SHED BUILD PLANS · 2026-10-12-reading-v5 · Independent planning reference
10×12 Gable Storage Shed
Compare reaching everyday supplies with the mower parked against moving it first. This 10×12 example examines storage position as well as floor area.
Can you reach everyday supplies with the mower still parked?
Start at the front shelf. Follow its approach, then compare the mower’s straight exit with the arrangement that moves the shelf to the rear.
A mower is the largest frequently moved item.
Keep everyday shelf access at the front; the seasonal bin still needs its own retrieval check.
Reference material, not construction plans. Drawings disclose selected assumptions; they do not establish structural design, permit approval or species capacity.
What remains inside a nominal 10×12?
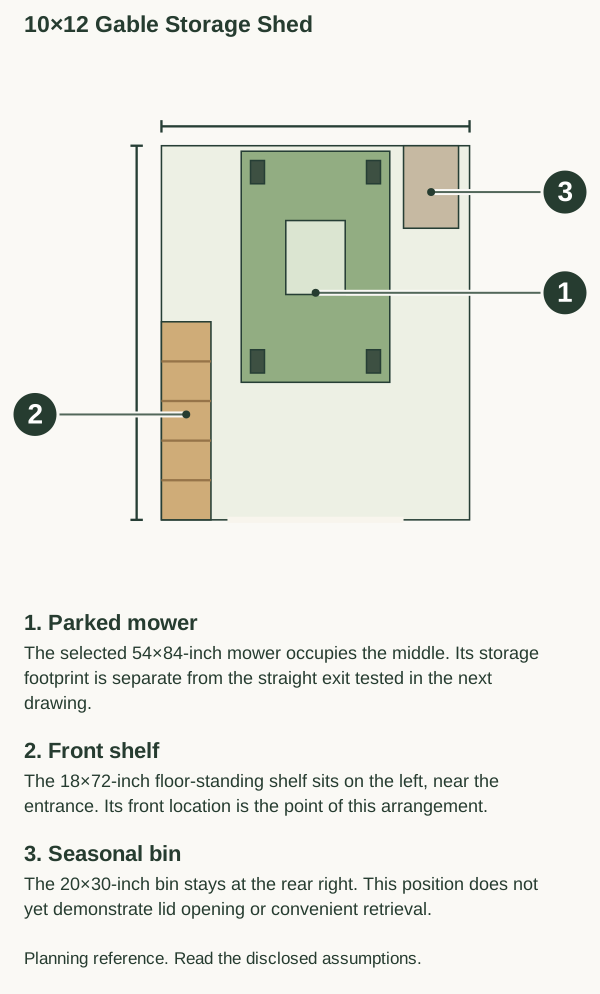
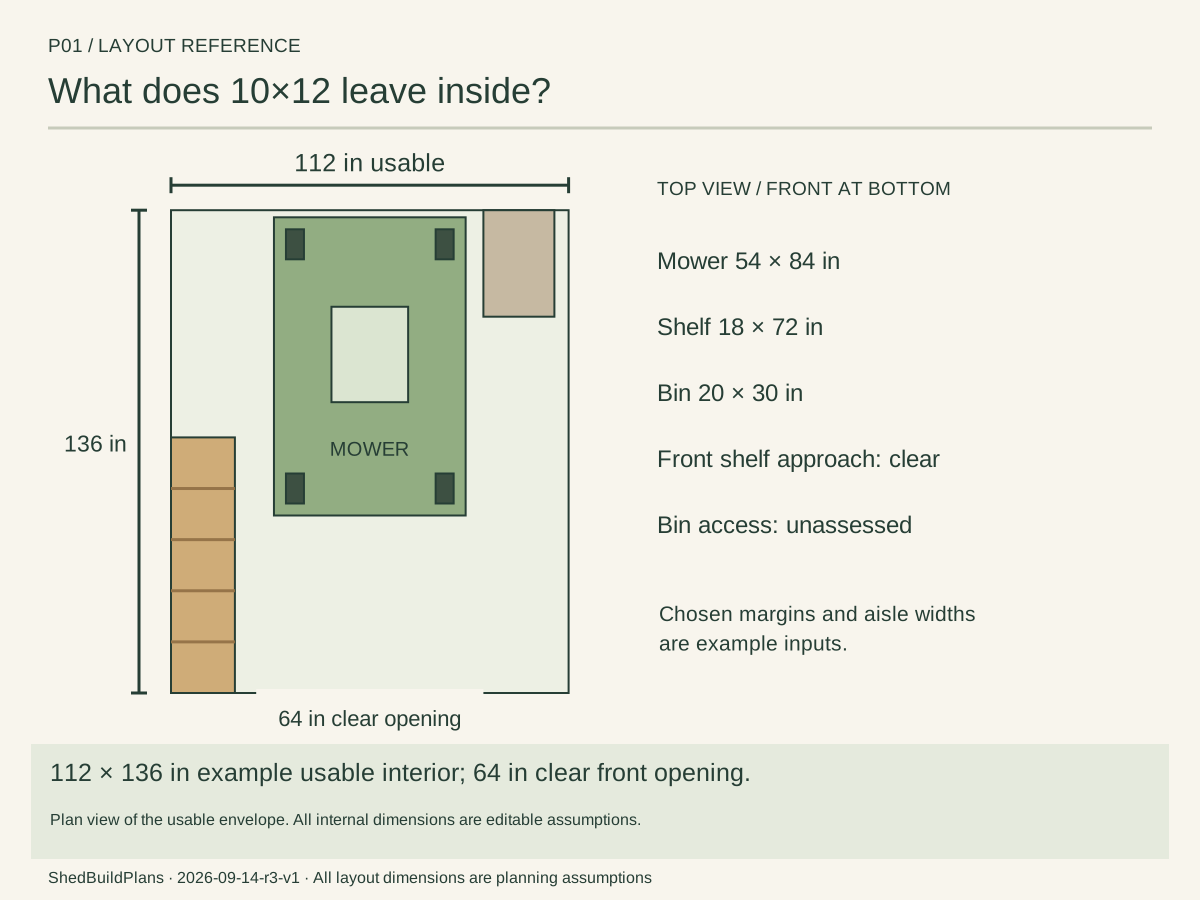
The 10×12 label does not give you a 10×12 clear floor.
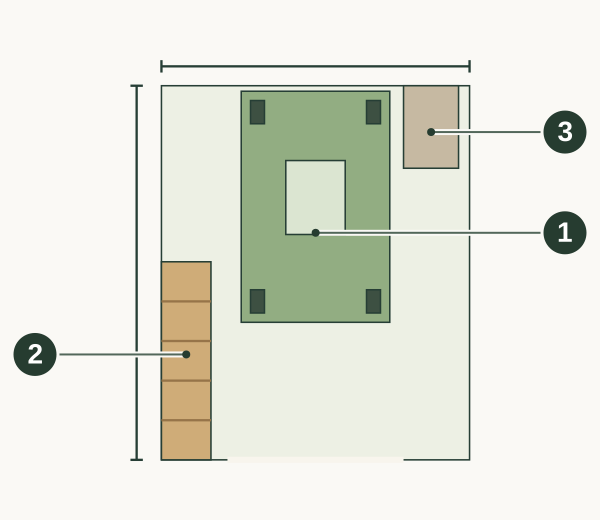
- 1. Parked mower
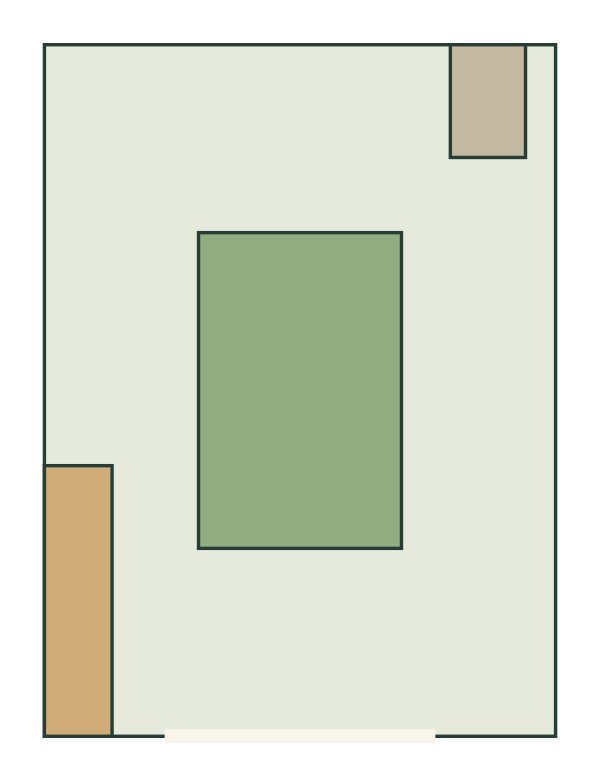
- The selected 54×84-inch mower occupies the middle. Its storage footprint is separate from the straight exit tested in the next drawing.
- 2. Front shelf
- The 18×72-inch floor-standing shelf sits on the left, near the entrance. Its front location is the point of this arrangement.
- 3. Seasonal bin
- The 20×30-inch bin stays at the rear right. This position does not yet demonstrate lid opening or convenient retrieval.
Record finished interior dimensions and the opening between door stops, then compare them with the example.
Study notes & exact inputs
Plan view of the usable envelope. All internal dimensions are editable assumptions.
The nominal label helps you compare products; it does not tell you how much floor or opening you will receive. This study keeps those measurements separate.
The floor example contains one 54×84×48 in mower, one 18×72×72 in floor-standing shelf and one 20×30×18 in seasonal bin. Nothing is stacked or counted as wall storage.
Read the inner rectangle. This example uses 112×136 inches of clear floor and a 64-inch opening. They are separate inputs from the nominal shed size.
Count the actual objects. One mower, one floor-standing shelf and one seasonal bin are shown. Unallocated floor is not extra claimed storage capacity.
Take the mower out without rearranging storage
Two tasks, without rearranging storage
Collect from the shelf
Leave the mower parked and follow the selected front-shelf approach.
Take the mower out
Open the full entrance and follow the straight sweep. The outdoor turn and threshold need a separate check.
Return to the same position
Keep loose equipment out of the shelf approach before parking again.
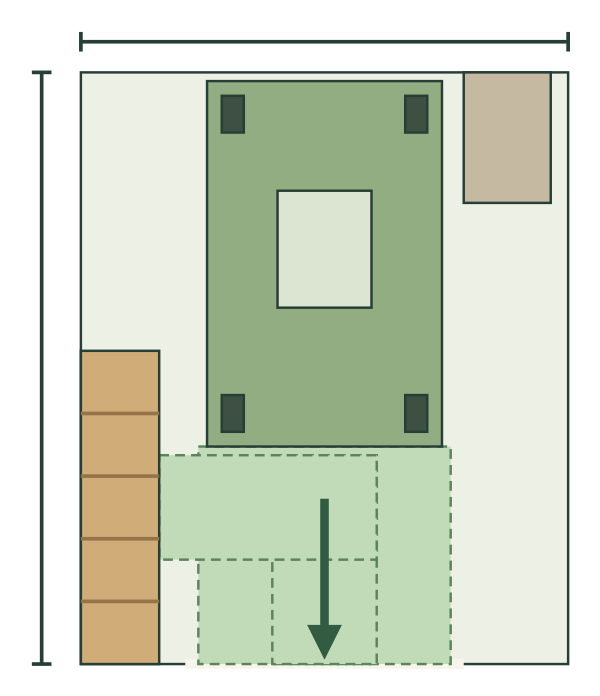
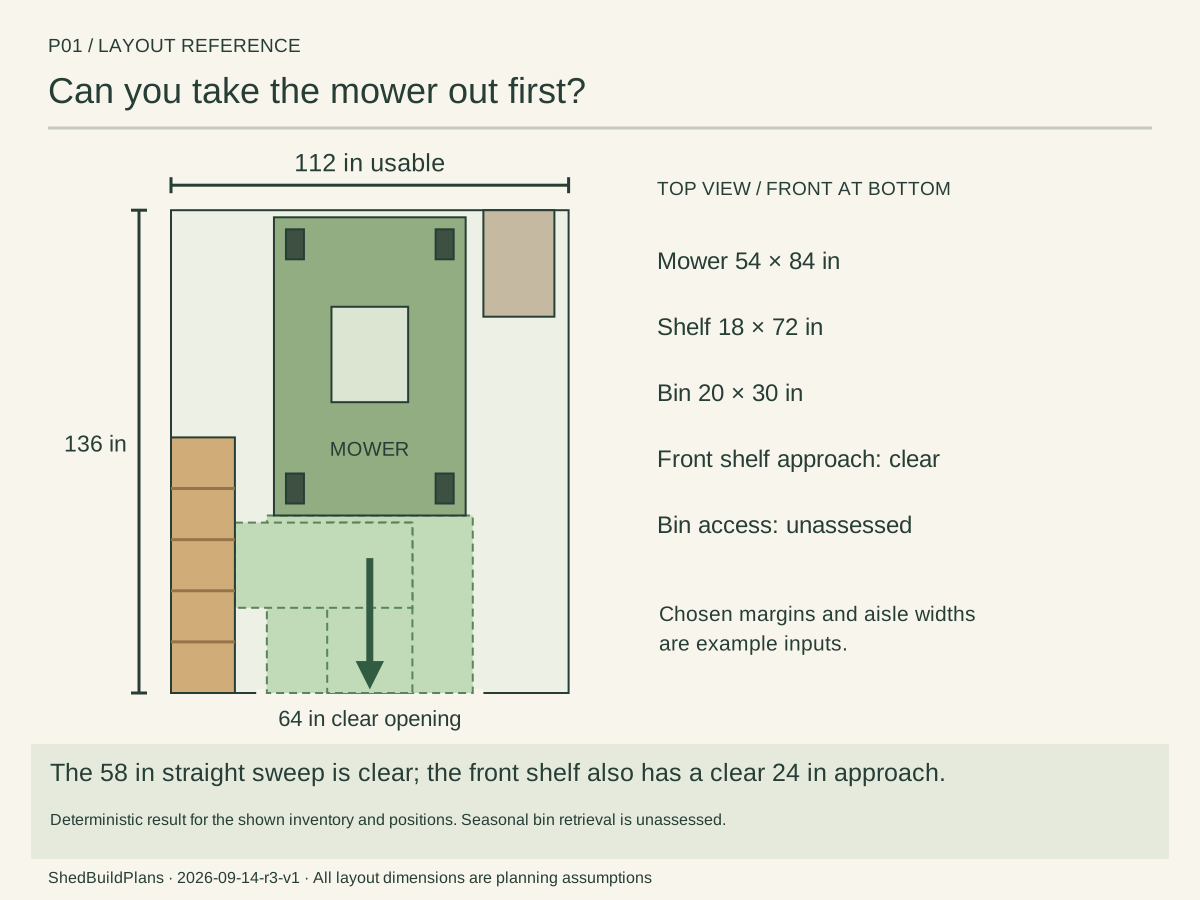
The front shelf has a separate drawn approach beside the parked mower.
- Follow the mower strip
- The 54-inch mower plus the chosen 2 inches on each side makes a 58-inch straight sweep inside the 64-inch opening.
- Follow the person’s route
- The separate 24-inch walking reservation leads to the front shelf. It is a selected example, not a recommended minimum.
Measure the mower in its widest storage state, then walk from the door to the shelf without moving it.
Study notes & exact inputs
Deterministic result for the shown inventory and positions. Seasonal bin retrieval is unassessed.
The mower sits directly behind the centered door. Its straight sweep, including the chosen 2 in allowance on each side, stays inside the 64 in clear opening and misses the other footprints.
The selected 24 in walking route reaches the front shelf while the mower stays parked. These are horizontal geometry checks. Actual driving, turning, shelf reach and exterior conditions still need checking.
The same shelf becomes harder to reach at the rear
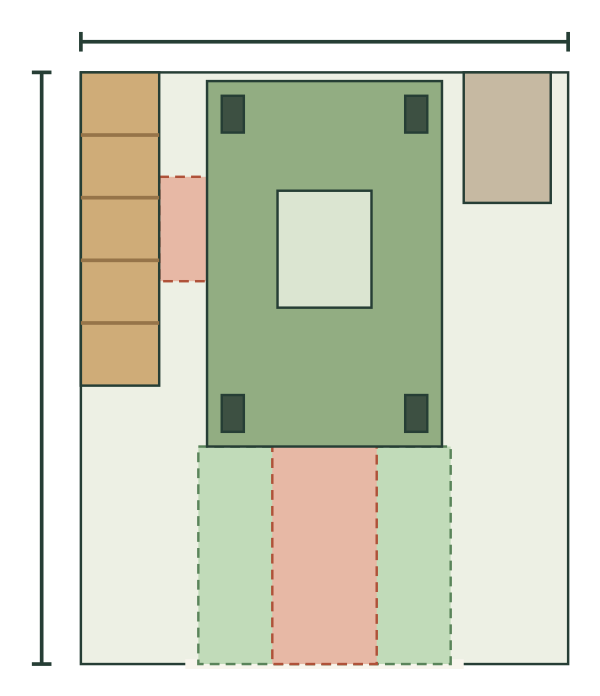
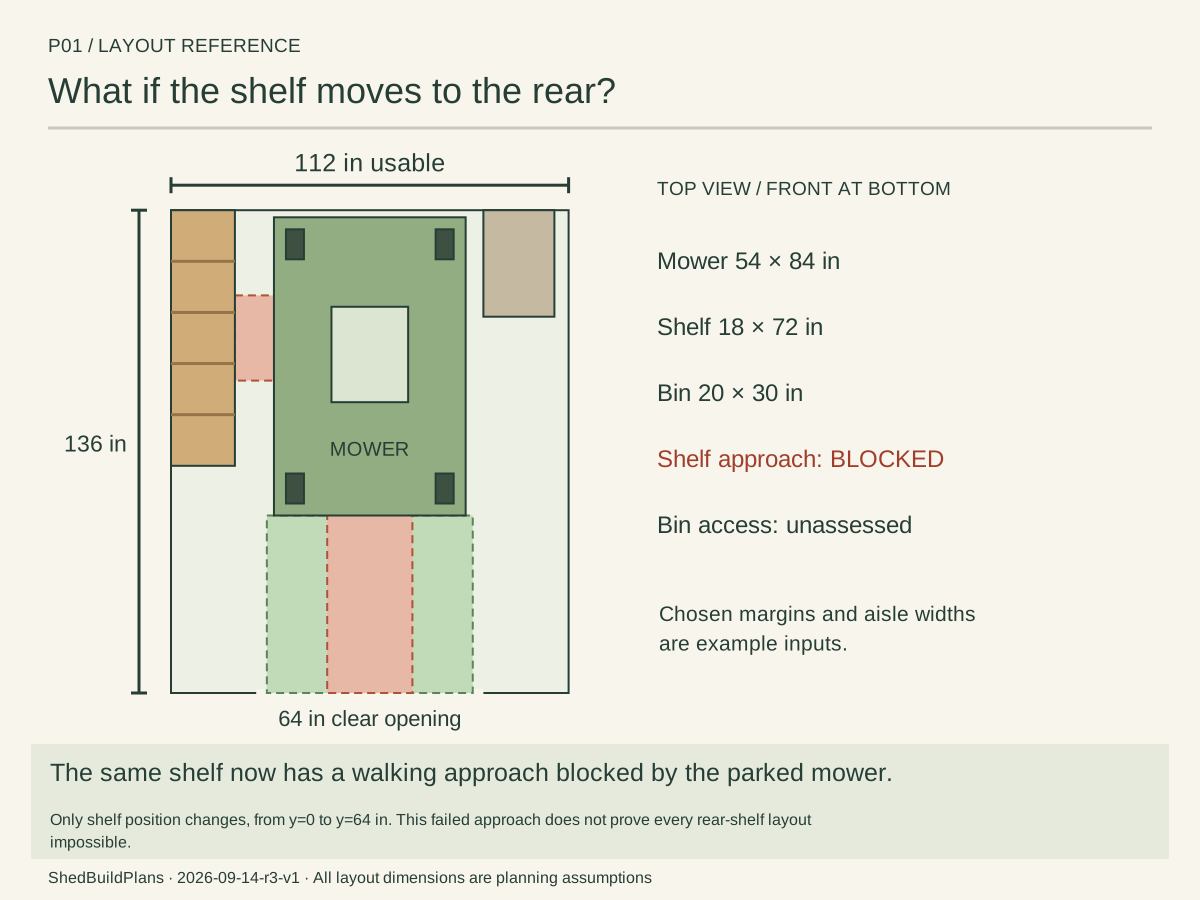
A shelf can fit on the floor and still be inconvenient to use.
- Only the shelf moves
- The rear location leaves all object footprints inside the walls, but its selected approach crosses the parked mower.
- Choose the routine
- Front storage supports separate shelf retrieval. Rear storage means moving the mower first or testing another layout.
Try reaching the items you use most often with the mower parked. Treat the seasonal bin as a separate retrieval task.
Study notes & exact inputs
Only shelf position changes, from y=0 to y=64 in. This failed approach does not prove every rear-shelf layout impossible.
Move only the shelf toward the rear. The footprints still stay inside the floor, but the chosen approach now crosses the mower.
Keep the front shelf if independent access matters. If you prefer rear storage, accept moving the mower first or test a different arrangement. The bin remains seasonal in both versions.
Compare the same stored items in two shells
10×12 shell · stored items
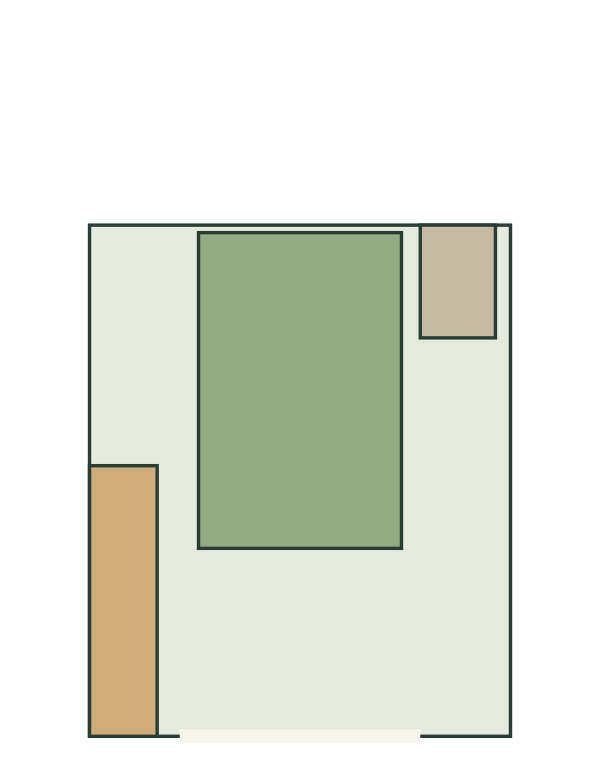
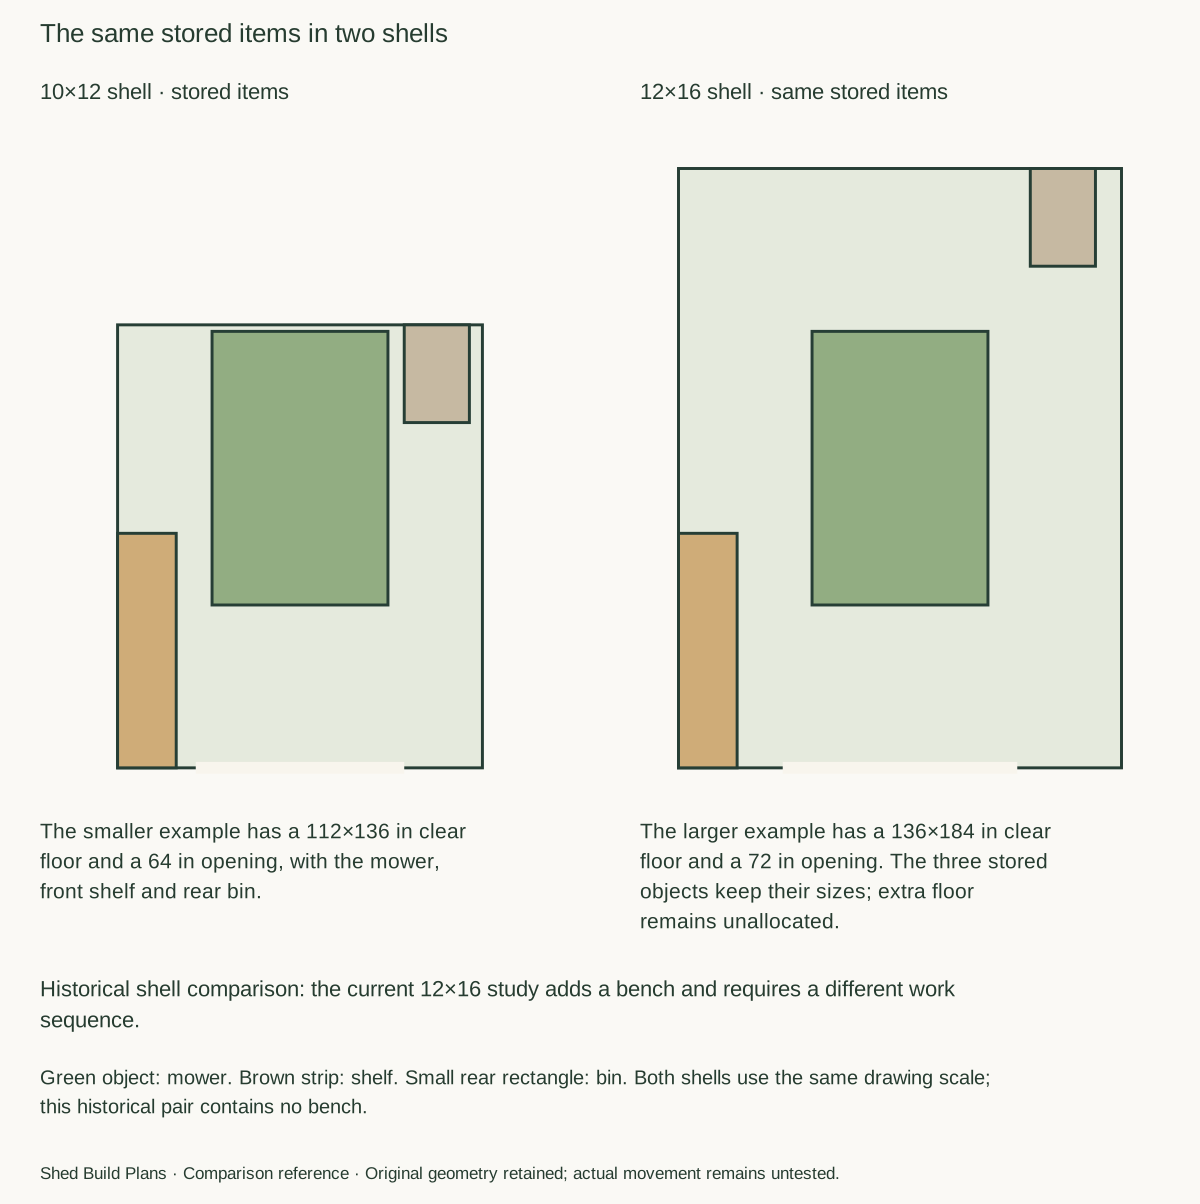
The smaller example has a 112×136 in clear floor and a 64 in opening, with the mower, front shelf and rear bin.
12×16 shell · same stored items
The larger example has a 136×184 in clear floor and a 72 in opening. The three stored objects keep their sizes; extra floor remains unallocated.
Read the marks. Green object: mower. Brown strip: shelf. Small rear rectangle: bin. Both shells use the same drawing scale; this historical pair contains no bench.
Historical shell comparison: the current 12×16 study adds a bench and requires a different work sequence.
Open the 12×16 workshop reference and compare the work sequence, not just its larger floor.
Study notes & exact inputs
The larger shell adds floor area; the workshop needs a separate check.
Green object: mower. Brown strip: shelf. Small rear rectangle: bin. Both shells use the same drawing scale; this historical pair contains no bench.
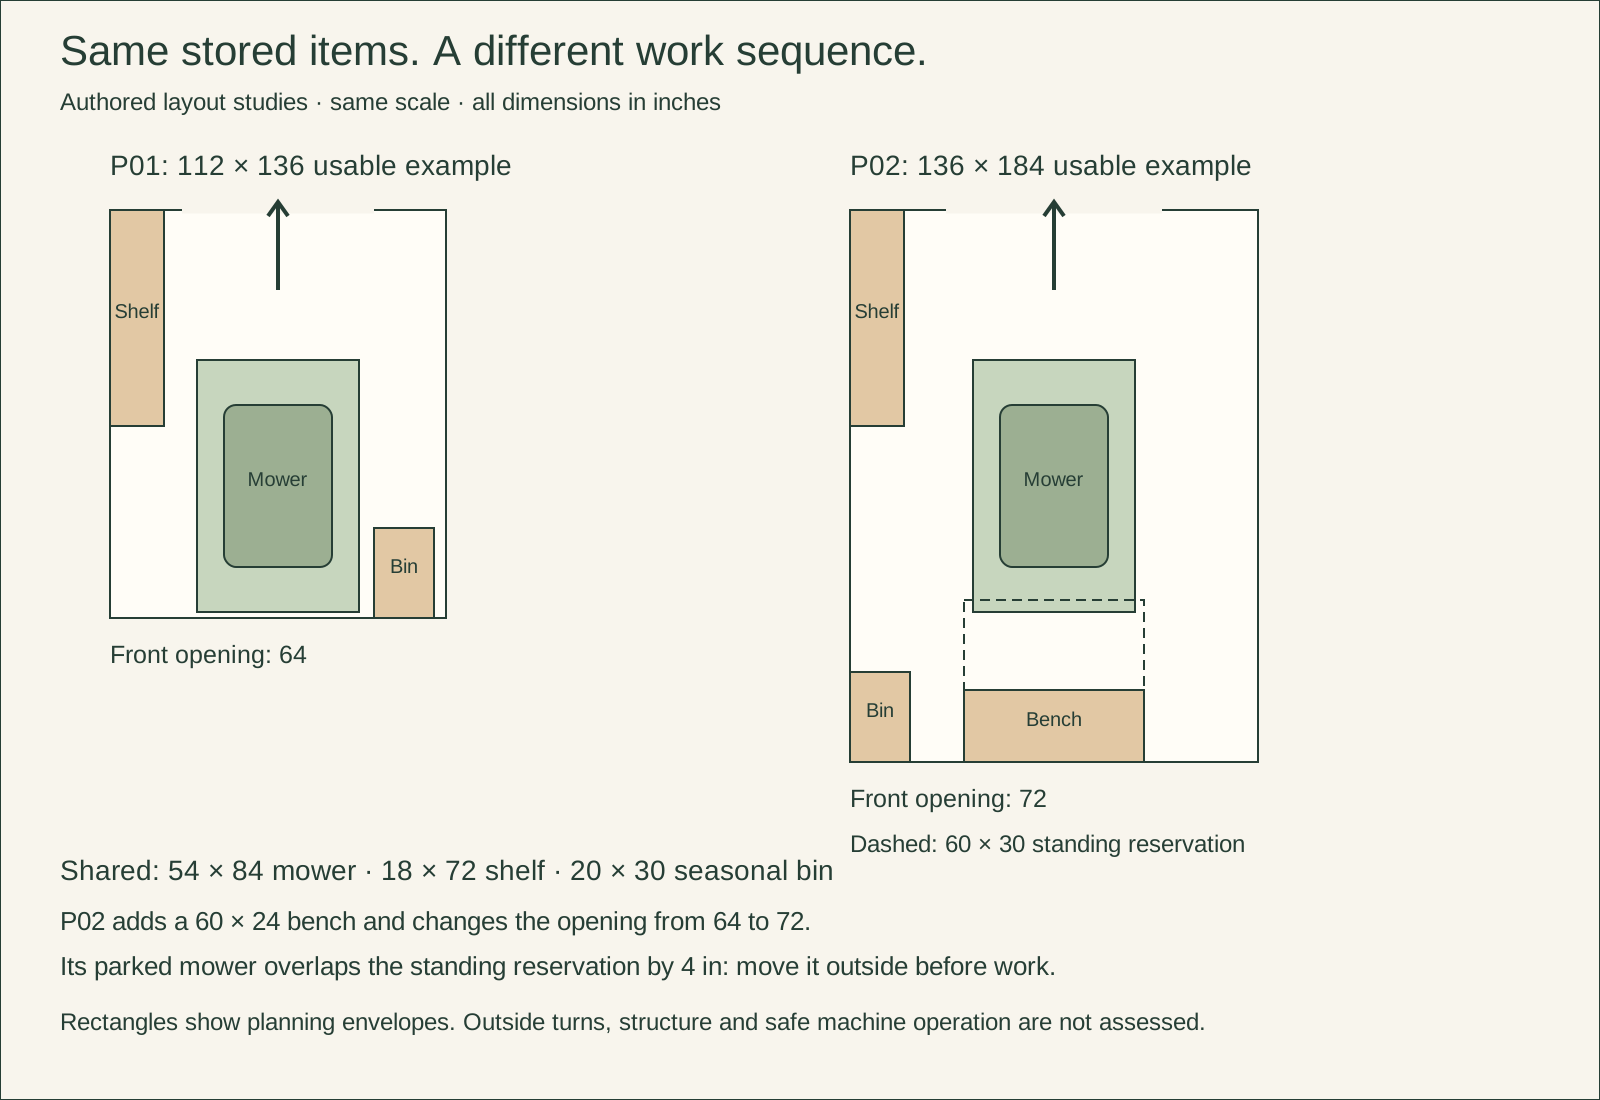
The current 12×16 study retains the mower, shelf and seasonal bin and adds a rear bench with a standing reservation. The mower must move outside before using that bench.
The historical shell drawing retains only the stored items. It compares 112×136 inches and a 64-inch opening with 136×184 inches and a 72-inch opening. It is not the current bench arrangement.
The original P01 PDF described P02 as planned at the time. The current 12×16 workshop study is available separately, and the same-item comparison follows these chapters.
Compare like for like. This earlier drawing retains the same mower, shelf and bin in the larger 136×184-inch interior.
Read the current workshop next. The available 12×16 workshop adds a bench and a standing reservation. That working arrangement still requires the mower to move outside.
The same items, with a different work sequence
Study notes & exact inputs
What remains inside a nominal 10×12?
Plan view of the usable envelope. All internal dimensions are editable assumptions.
The nominal label helps you compare products; it does not tell you how much floor or opening you will receive. This study keeps those measurements separate.
The floor example contains one 54×84×48 in mower, one 18×72×72 in floor-standing shelf and one 20×30×18 in seasonal bin. Nothing is stacked or counted as wall storage.
Read the inner rectangle. This example uses 112×136 inches of clear floor and a 64-inch opening. They are separate inputs from the nominal shed size.
Count the actual objects. One mower, one floor-standing shelf and one seasonal bin are shown. Unallocated floor is not extra claimed storage capacity.
Take the mower out without rearranging storage
Deterministic result for the shown inventory and positions. Seasonal bin retrieval is unassessed.
The mower sits directly behind the centered door. Its straight sweep, including the chosen 2 in allowance on each side, stays inside the 64 in clear opening and misses the other footprints.
The selected 24 in walking route reaches the front shelf while the mower stays parked. These are horizontal geometry checks. Actual driving, turning, shelf reach and exterior conditions still need checking.
The same shelf becomes harder to reach at the rear
Only shelf position changes, from y=0 to y=64 in. This failed approach does not prove every rear-shelf layout impossible.
Move only the shelf toward the rear. The footprints still stay inside the floor, but the chosen approach now crosses the mower.
Keep the front shelf if independent access matters. If you prefer rear storage, accept moving the mower first or test a different arrangement. The bin remains seasonal in both versions.
Compare the same stored items in two shells
The larger shell adds floor area; the workshop needs a separate check.
Green object: mower. Brown strip: shelf. Small rear rectangle: bin. Both shells use the same drawing scale; this historical pair contains no bench.
The current 12×16 study retains the mower, shelf and seasonal bin and adds a rear bench with a standing reservation. The mower must move outside before using that bench.
The historical shell drawing retains only the stored items. It compares 112×136 inches and a 64-inch opening with 136×184 inches and a 72-inch opening. It is not the current bench arrangement.
The original P01 PDF described P02 as planned at the time. The current 12×16 workshop study is available separately, and the same-item comparison follows these chapters.
Compare like for like. This earlier drawing retains the same mower, shelf and bin in the larger 136×184-inch interior.
Read the current workshop next. The available 12×16 workshop adds a bench and a standing reservation. That working arrangement still requires the mower to move outside.
Decide whether the front-shelf arrangement works for you
Use the drawings as a starting point. Record the result of each check before carrying this arrangement into your own plan.
1. Check the opening, then the turn
The selected strip is 54 + 2 + 2 = 58 in, inside a 64 in opening: 6 in remains across the width. See the drawing
- Measure or try
- Record the widest mower state, your chosen side allowances and the finished opening. Then try the approach from outside.
- Change the arrangement if…
- If your required strip exceeds the opening, change the opening or arrangement. A nonnegative width difference still leaves the turn to test.
2. Reach the shelf with the mower parked
The front shelf uses a separate 24 in approach; moving it to the rear makes the selected approach cross the mower. See the drawing
- Measure or try
- Park the actual mower and retrieve the item you use most. Include bending, carrying and replacing it.
- Change the arrangement if…
- If you must move the mower for that trip, relocate the everyday supplies or accept a move-first routine.
3. Retrieve the seasonal bin separately
A 20×30 in bin is parked at the rear right. Its footprint alone does not show the lid or a removal route. See the drawing
- Measure or try
- Open the actual lid and take the bin out while the shelf and mower remain in place.
- Change the arrangement if…
- If the task needs rearranging, either accept that occasional reset or give the bin an accessible location.
Measure the mower in its widest state
- Machine and attachments
- Include the widest attachment, full length and height.
- Finished entrance
- Measure the clear opening and actual door operation, not the nominal shed width.
- Seasonal bin
- Try retrieval and lid opening separately; neither is established by the parked layout.
Preparation notes
Measure the mower in its widest state
- Machine and attachments
- Include the widest attachment, full length and height.
- Finished entrance
- Measure the clear opening and actual door operation, not the nominal shed width.
- Seasonal bin
- Try retrieval and lid opening separately; neither is established by the parked layout.
Where this reference fits
- A mower is the largest frequently moved item.
- You want a small shelf reachable without first moving the mower.
- Seasonal supplies can accept a separate retrieval check.
Trade-offs
- The 20×30 in bin footprint has no independent retrieval or lid-opening check.
- The front shelf uses space beside the entrance; moving it back blocks the selected walking approach.
- No ramp, turn, exterior staging or door-leaf swing is simulated.
Still to assess
- Measure the widest mower attachment, full length and height.
- Confirm usable interior, clear opening and actual door operation with the supplier.
- Check the real approach, threshold, ramp, drainage and foundation.
- Confirm floor loads, weather exposure and local construction requirements.
Appearance & material choices
The interior concept shows the storage state: a mower facing the entrance, shelving near the front left and a seasonal bin farther back.
- Separate appearance from machine fit
- The illustrated mower has no verified model or dimensions. Use the study's disclosed rectangle, then replace it with your machine and attachments. The picture does not establish turning, threshold or floor capacity.
- Protect everyday retrieval
- Keep frequently used items near their retrieval route. Additional floor pots, bags and loose tools need to be included in the layout; an orderly finish image is not evidence that future contents will fit.
Declared facts & assumptions
10×12 ft names the nominal shed size. The 112×136 in usable interior and 64×78 in clear opening are separate example inputs. Roof overhang, base outline and wall thickness are not derived from these differences.
- Nominal width: 10 ft
- nominal · [SBP]
- Nominal depth: 12 ft
- nominal · [SBP]
- Usable interior width: 112 in
- planning assumption · [SBP]
- Usable interior depth: 136 in
- planning assumption · [SBP]
- Clear opening width: 64 in
- planning assumption · [SBP]
- Clear opening height: 78 in
- planning assumption · [SBP]
- Mower maximum width: 54 in
- planning assumption · [SBP]
- Mower length: 84 in
- planning assumption · [SBP]
- Chosen side allowance: 2 in per side
- planning assumption · An example margin, not a required safety clearance. [SBP]
- Straight mower sweep width: 58 in
- calculated · 54 + 2 + 2 = 58 in; smaller than the 64 in example clear opening. [SBP]
- Shelf walking aisle: 24 in
- planning assumption · Chosen horizontal reservation; reach and accessibility compliance are not assessed. [SBP]
Sources & current resource status
Original study inputs and calculation method
ShedBuildPlans · Inch-based planning example; no jurisdiction selected · Checked 2026-09-14
Authored planning assumptions and deterministic layout checks. An original reference, without a claim of construction or field measurement.
Original PDFs remain available on the project page as historical study editions. The current guide and chapter figures are included here.
Project page and current resources