SHED BUILD PLANS · 2026-10-12-reading-v5 · Independent planning reference
12×16 Storage + Hand-work Shed
Store the mower inside, roll it out, then use the rear bench. The larger shell adds a place to work, but the parked mower and the standing area overlap.
Will you move the mower outside before starting bench work?
Find the rear bench, the standing reservation and the mower. Their overlap explains the operating sequence; the extra floor area alone does not.
A storage-first shed with occasional hand-tool work.
The mower must move outside before the rear bench can be used.
Reference material, not construction plans. Drawings disclose selected assumptions; they do not establish structural design, permit approval or species capacity.
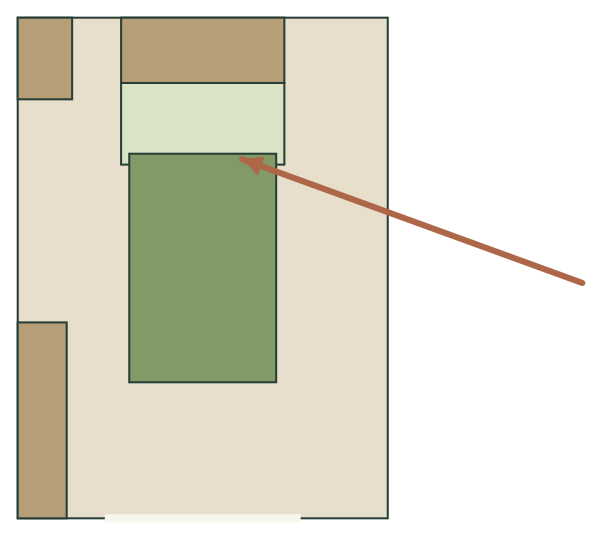
The mower and the bench share part of the floor
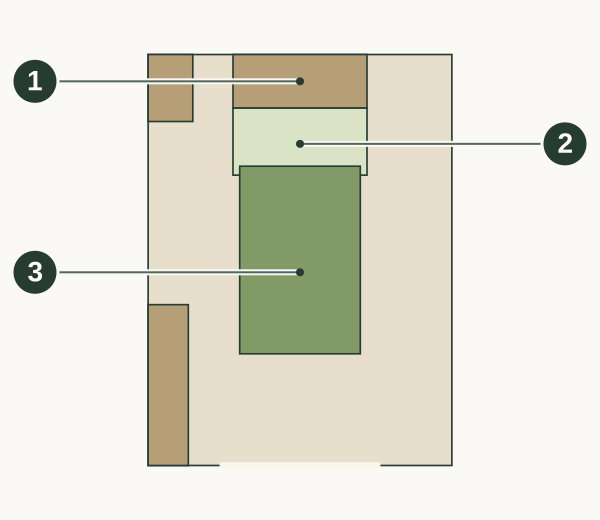
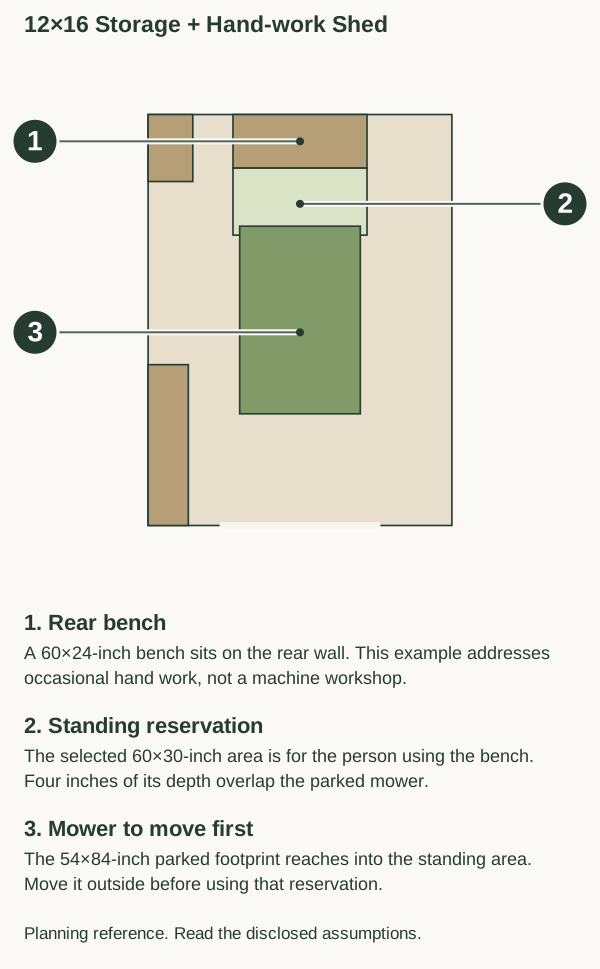
The parked mower overlaps four inches of the bench standing zone.
- 1. Rear bench
- A 60×24-inch bench sits on the rear wall. This example addresses occasional hand work, not a machine workshop.
- 2. Standing reservation
- The selected 60×30-inch area is for the person using the bench. Four inches of its depth overlap the parked mower.
- 3. Mower to move first
- The 54×84-inch parked footprint reaches into the standing area. Move it outside before using that reservation.
Mark both the mower footprint and your standing position on the floor before choosing the bench location.
Study notes & exact inputs
Original diagram. Authored reference; inches unless marked unknown.
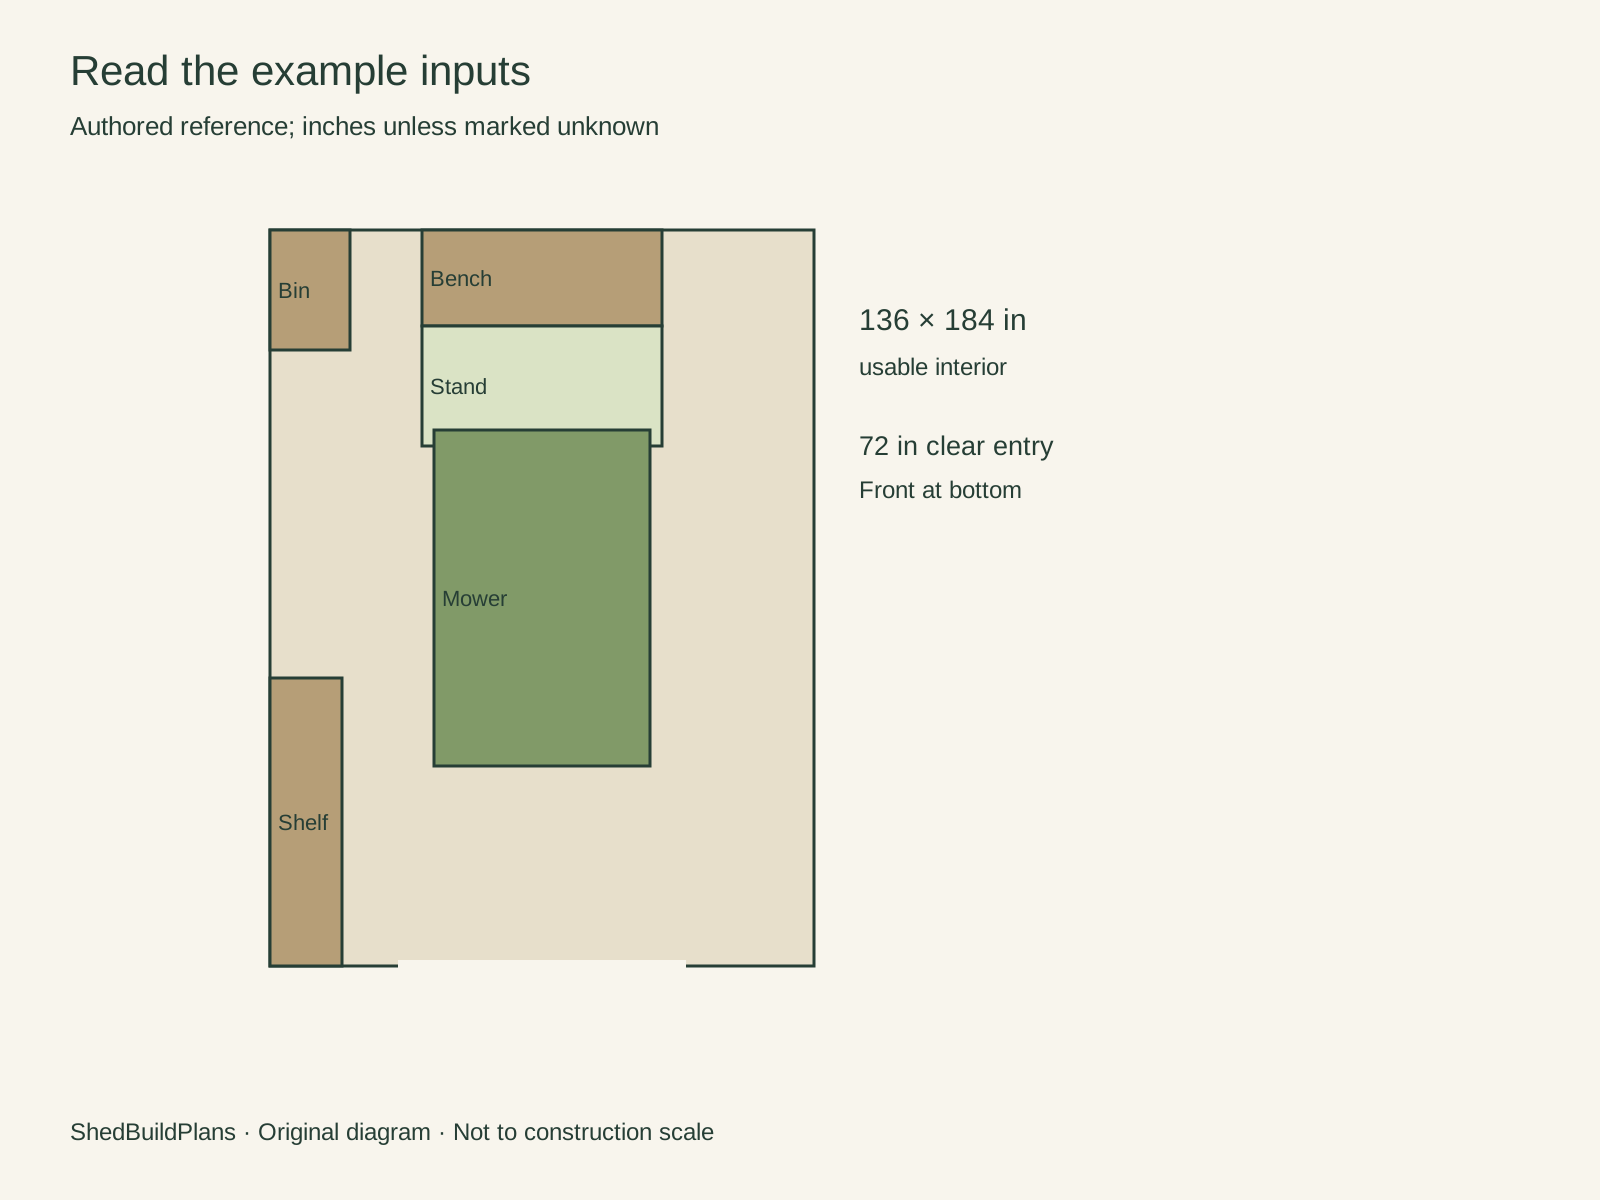
Mower 54×84 in; shelf 18×72; bin 20×30; bench 60×24. Coordinates start at the front-left: mower (41,50), shelf (0,0), bin (0,154), bench (38,160).
The standing reservation is (38,130), 60×30 in. These are example inputs, not measurements from a sold shed.
Solid objects. The mower and 60×24-inch rear bench fit as separate objects.
Space for the person. The selected 60×30-inch standing reservation extends into the mower’s parked footprint. Furniture fit does not establish simultaneous use.
Roll out the mower, then use the rear bench
Change from storage to work, then back
Clear the working floor
Move the mower through the full opening to a suitable outdoor staging location.
Use the rear bench
Carry tools to the bench and use the standing reservation vacated by the mower.
Reset before parking
Clear tools and materials from the standing zone before returning the mower.
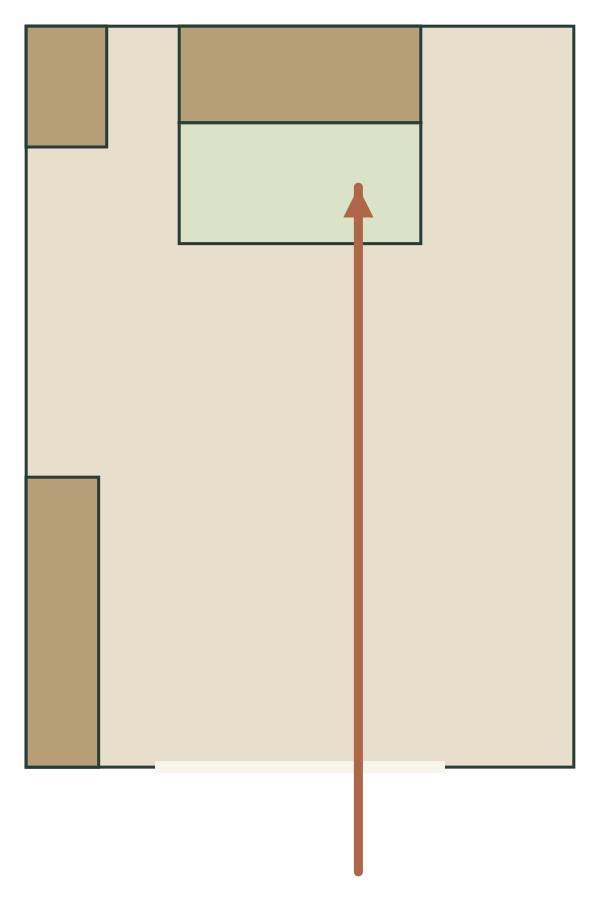
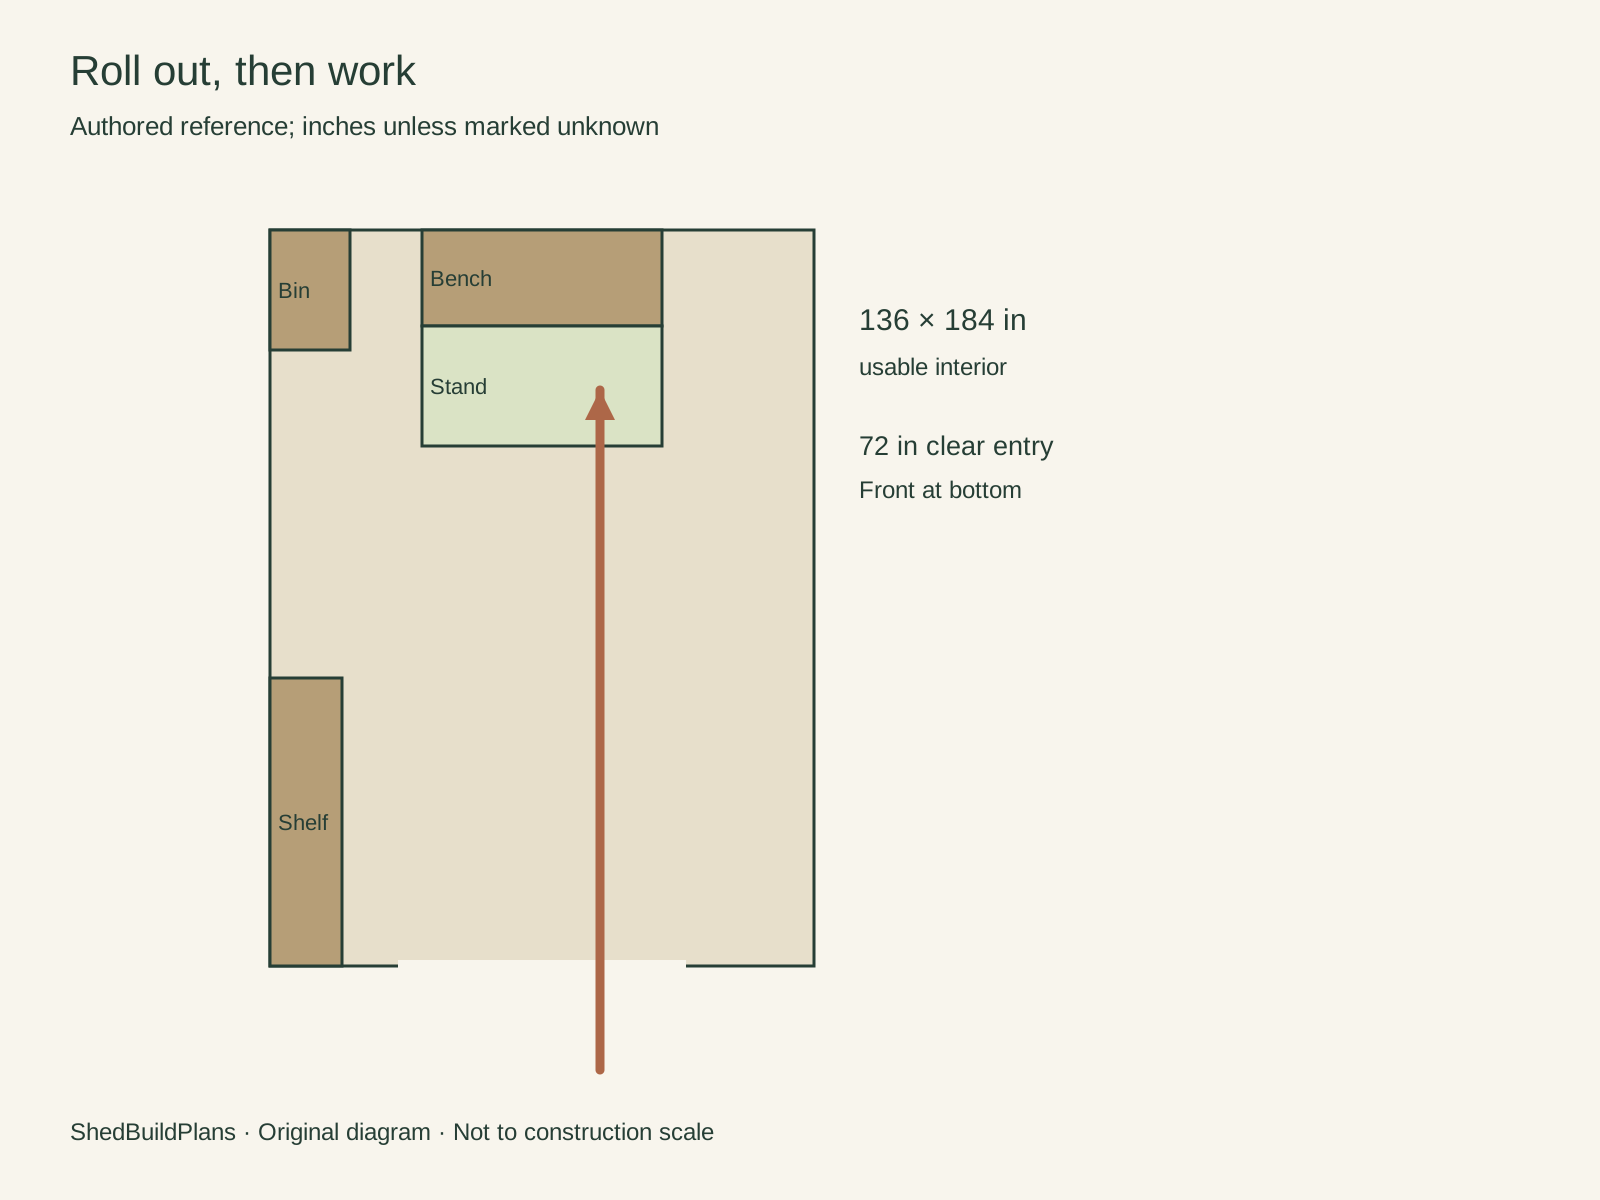
This arrangement changes from storage to workshop in stages.
- Before working
- Move the mower through the full opening to a suitable outdoor staging location, then carry the tools to the bench.
- Before parking again
- Finish the task and clear the standing zone before returning the mower.
Test the complete outdoor staging and return route. The diagram only checks the indoor rectangles.
Study notes & exact inputs
Original diagram. Authored reference; inches unless marked unknown.
1. Open the full entrance and move the mower to a suitable outdoor staging location. 2. Carry the hand tools to the rear bench. 3. Finish and clear the standing zone before returning the mower.
The floor model checks rectangles and access. It does not assess machinery operation, exhaust, electrical work or the outdoor turn.
A bench and a wider opening, not simultaneous use
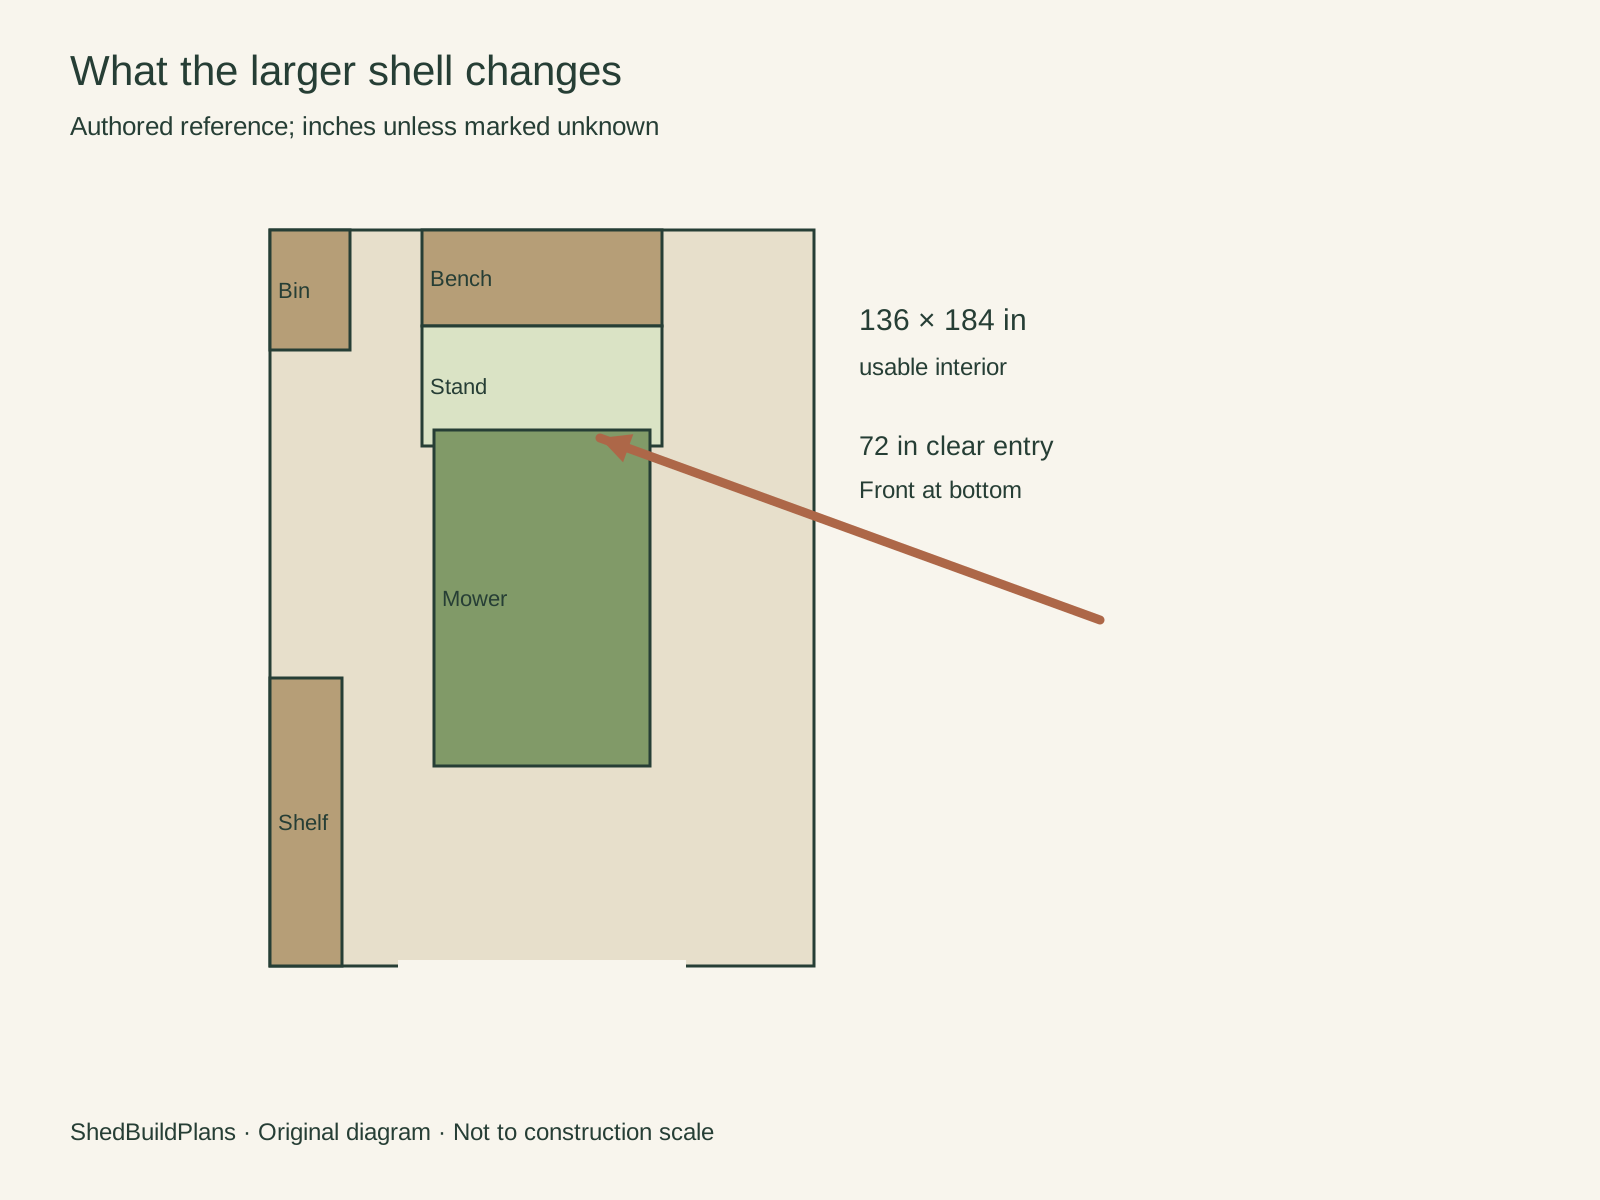
The extra floor buys a bench and a wider opening, with a change of routine.
- What stays the same
- The mower, shelf and bin keep their original sizes. The bench is an additional object.
- What changes
- The interior grows from 112×136 to 136×184 inches; the opening grows from 64 to 72 inches. The mower still leaves before bench work.
Decide whether moving the mower every time you work is acceptable for your actual routine.
Study notes & exact inputs
Original diagram. Authored reference; inches unless marked unknown.
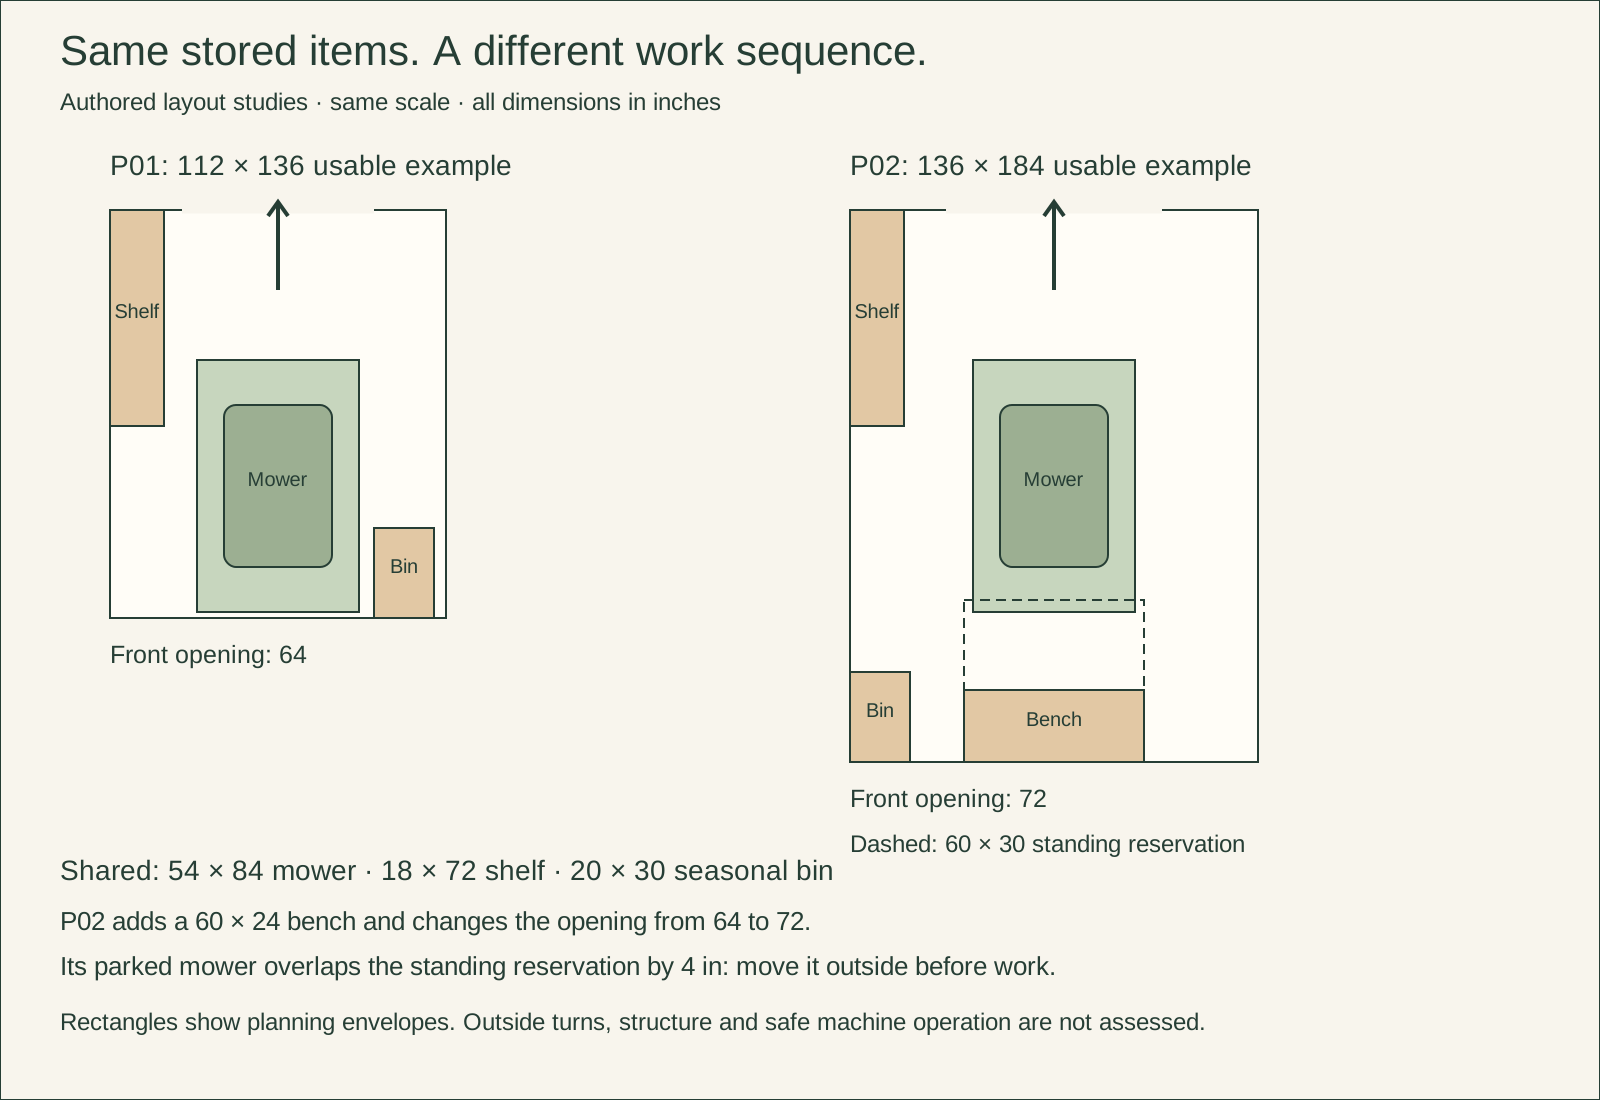
P01 has 112×136 in usable floor and a 64 in clear opening. This P02 example has 136×184 in usable floor and a 72 in opening. The mower, shelf and bin keep their original dimensions; the bench is explicitly additional.
Extra floor area does not create simultaneous bench access with the mower parked. The working sequence is the deciding trade-off.
The same items, with a different work sequence
Study notes & exact inputs
The mower and the bench share part of the floor
Original diagram. Authored reference; inches unless marked unknown.
Mower 54×84 in; shelf 18×72; bin 20×30; bench 60×24. Coordinates start at the front-left: mower (41,50), shelf (0,0), bin (0,154), bench (38,160).
The standing reservation is (38,130), 60×30 in. These are example inputs, not measurements from a sold shed.
Solid objects. The mower and 60×24-inch rear bench fit as separate objects.
Space for the person. The selected 60×30-inch standing reservation extends into the mower’s parked footprint. Furniture fit does not establish simultaneous use.
Roll out the mower, then use the rear bench
Original diagram. Authored reference; inches unless marked unknown.
1. Open the full entrance and move the mower to a suitable outdoor staging location. 2. Carry the hand tools to the rear bench. 3. Finish and clear the standing zone before returning the mower.
The floor model checks rectangles and access. It does not assess machinery operation, exhaust, electrical work or the outdoor turn.
A bench and a wider opening, not simultaneous use
Original diagram. Authored reference; inches unless marked unknown.
P01 has 112×136 in usable floor and a 64 in clear opening. This P02 example has 136×184 in usable floor and a 72 in opening. The mower, shelf and bin keep their original dimensions; the bench is explicitly additional.
Extra floor area does not create simultaneous bench access with the mower parked. The working sequence is the deciding trade-off.
Decide whether a move-first workshop suits your routine
Use the drawings as a starting point. Record the result of each check before carrying this arrangement into your own plan.
1. Test the standing position
The 60×30 in standing reservation overlaps the parked mower by 4 in in depth. See the drawing
- Measure or try
- Mark your bench and standing position, including the tools and materials used during the task.
- Change the arrangement if…
- If work needs to happen with the mower inside, change the furniture arrangement; the present reservation cannot serve both uses together.
2. Give the mower somewhere to go
Bench work follows mower removal; the diagram ends before establishing a usable outdoor staging spot. See the drawing
- Measure or try
- Record the staging location and try the entire outward and return trip.
- Change the arrangement if…
- If there is no practical place to leave the mower during work, the illustrated work sequence does not resolve your problem.
3. Compare the routine, not just floor area
The larger example adds a bench and increases the opening from 64 to 72 in; it retains the same stored-item sizes. See the drawing
- Measure or try
- List how often you use the bench and which objects must move each time.
- Change the arrangement if…
- If frequent setup is unacceptable, prioritize independent work access when choosing a different arrangement.
Check the work state and the storage state
- Standing position
- Mark the bench footprint and the position of your body and tools during the task.
- Outdoor staging
- Establish a usable place for the mower during the whole work session.
- Return route
- Test the entrance, turn and parking sequence with everything put away.
Preparation notes
Check the work state and the storage state
- Standing position
- Mark the bench footprint and the position of your body and tools during the task.
- Outdoor staging
- Establish a usable place for the mower during the whole work session.
- Return route
- Test the entrance, turn and parking sequence with everything put away.
Where this reference fits
- A storage-first shed with occasional hand-tool work.
- A task sequence that allows rolling the mower outside before work.
Trade-offs
- The parked mower overlaps the authored standing reservation by 4 in.
- The added bench is extra inventory; the larger opening is also a changed input.
Still to assess
- Measure usable interior, actual opening and equipment attachments.
- Check the outdoor staging space, threshold and turning route.
- Confirm bench use, ventilation, lighting and electrical needs separately.
Appearance & material choices
This interior deliberately shows the working state with the mower already outside. The empty central floor should not be mistaken for unused space in the parked arrangement.
- Choose whether moving equipment is acceptable
- The larger shed adds a rear bench, but its standing reservation overlaps the parked mower. Decide whether moving the mower to an appropriate outdoor staging area before every work session suits your routine.
- Keep the work type specific
- The timber bench and pegboard illustrate hand work. Power machinery, long stock, dust handling and installed services require their own equipment and operating-space review. No machine workshop specification is implied.
Declared facts & assumptions
Nominal exterior class only. All clear dimensions below are authored example inputs, not a product specification.
- Usable width: 136 in
- planning assumption · After authored wall allowance. [editorial]
- Usable depth: 184 in
- planning assumption · After authored wall allowance. [editorial]
- Clear entry width: 72 in
- planning assumption · Centered; 78 in authored clear height. [editorial]
- Standing depth: 30 in
- planning assumption · Authored reservation, not ergonomic approval. [editorial]
- Parked overlap depth: 4 in
- calculated · Mower rear at 134; standing zone begins at 130. [editorial]
Sources & current resource status
Original assumptions and diagram manifest
ShedBuildPlans · US reference; confirm local conditions · Checked 2026-09-14
Defines this study’s authored geometry and questions; not built-project evidence.
Original PDFs remain available on the project page as historical study editions. The current guide and chapter figures are included here.
Project page and current resources