SHED BUILD PLANS · 2026-10-12-reading-v5 · Independent planning reference
8×10 Bench Workshop Shed
Fit the bench, then reserve the space needed to stand, carry material and work at it. This 8×10 example explains why a larger bench can make a small workshop less usable.
Can you work at the bench after bringing the material inside?
Separate the bench footprint from the standing reservation and approach. The later drawing changes the bench length to show the local consequence.
Small repair or craft tasks centered on one workbench.
The example reserves hand-work space; machines and long material need their own operating checks.
Reference material, not construction plans. Drawings disclose selected assumptions; they do not establish structural design, permit approval or species capacity.
A 60-inch bench on an 88-inch rear wall
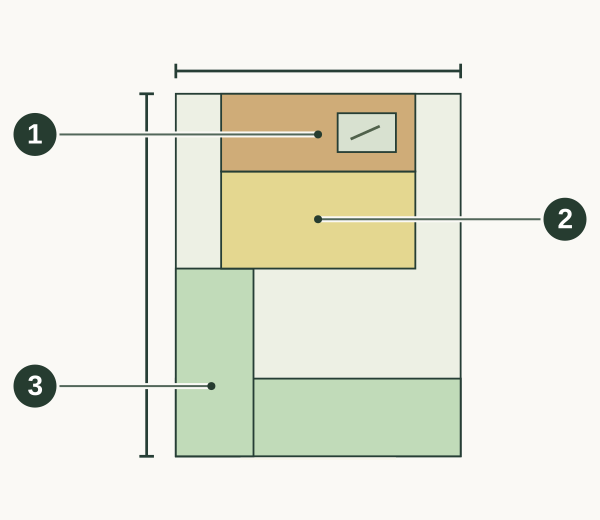
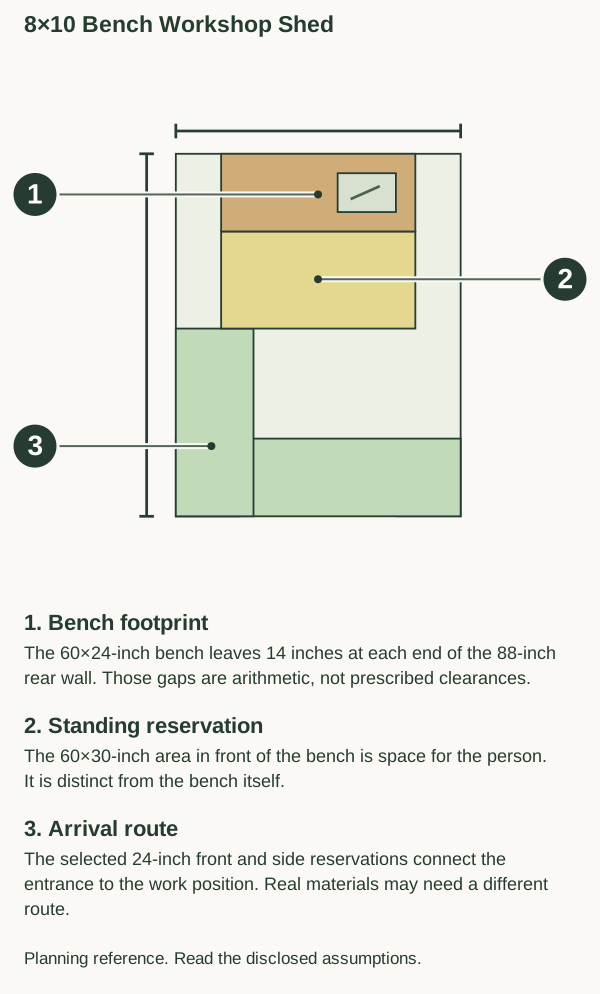
The example leaves 14 inches at each end of the rear bench.
- 1. Bench footprint
- The 60×24-inch bench leaves 14 inches at each end of the 88-inch rear wall. Those gaps are arithmetic, not prescribed clearances.
- 2. Standing reservation
- The 60×30-inch area in front of the bench is space for the person. It is distinct from the bench itself.
- 3. Arrival route
- The selected 24-inch front and side reservations connect the entrance to the work position. Real materials may need a different route.
Measure your bench including projections, then mark the place you will stand while using it.
Study notes & exact inputs
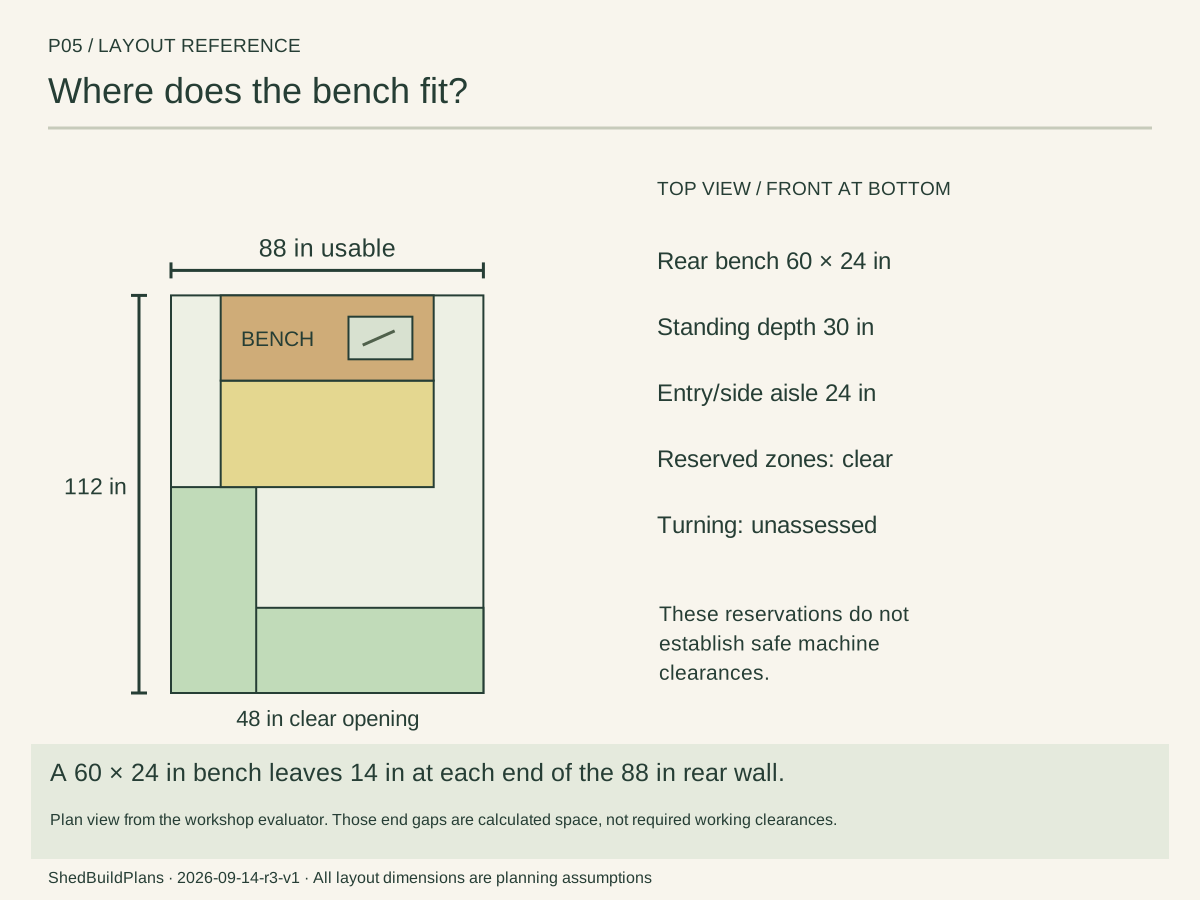
Plan view from the workshop evaluator. Those end gaps are calculated space, not required working clearances.
The 60×24 in bench sits at the rear, with a separate 60×30 in standing zone directly in front. The remaining floor is not a promise of additional machine capacity.
The 14 in spaces at the bench ends come from (88−60)÷2. They are a consequence of this centered arrangement, not a manufacturer recommendation.
An 18×12 in tray at (50,94) in plan coordinates parks small hand tools within the bench surface. It is not an extra floor cabinet, storage capacity rating or checked shelf load.
Read the rear wall. An 88-inch clear wall minus the 60-inch bench leaves 28 inches, split into two 14-inch ends in this layout.
Separate bench and standing space. The 24-inch-deep bench has a separate 30-inch-deep standing reservation in front.
Reserve the person’s space as well as the bench
Carry in, work, then clear the bench
Bring the material in
Follow the entry and side approach with the intended material.
Take the working position
Stand in front of the rear bench and try the actual task, including tool and body movement.
Clear the route
Return tools and offcuts before carrying the finished item back outside.
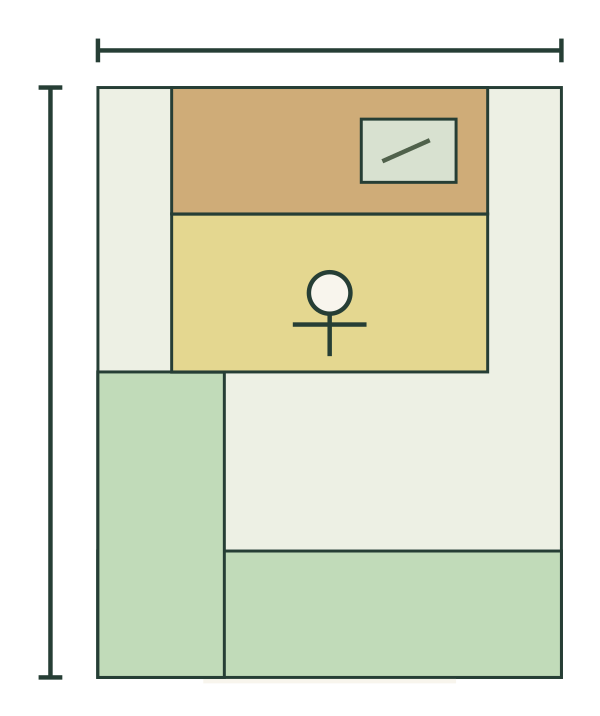
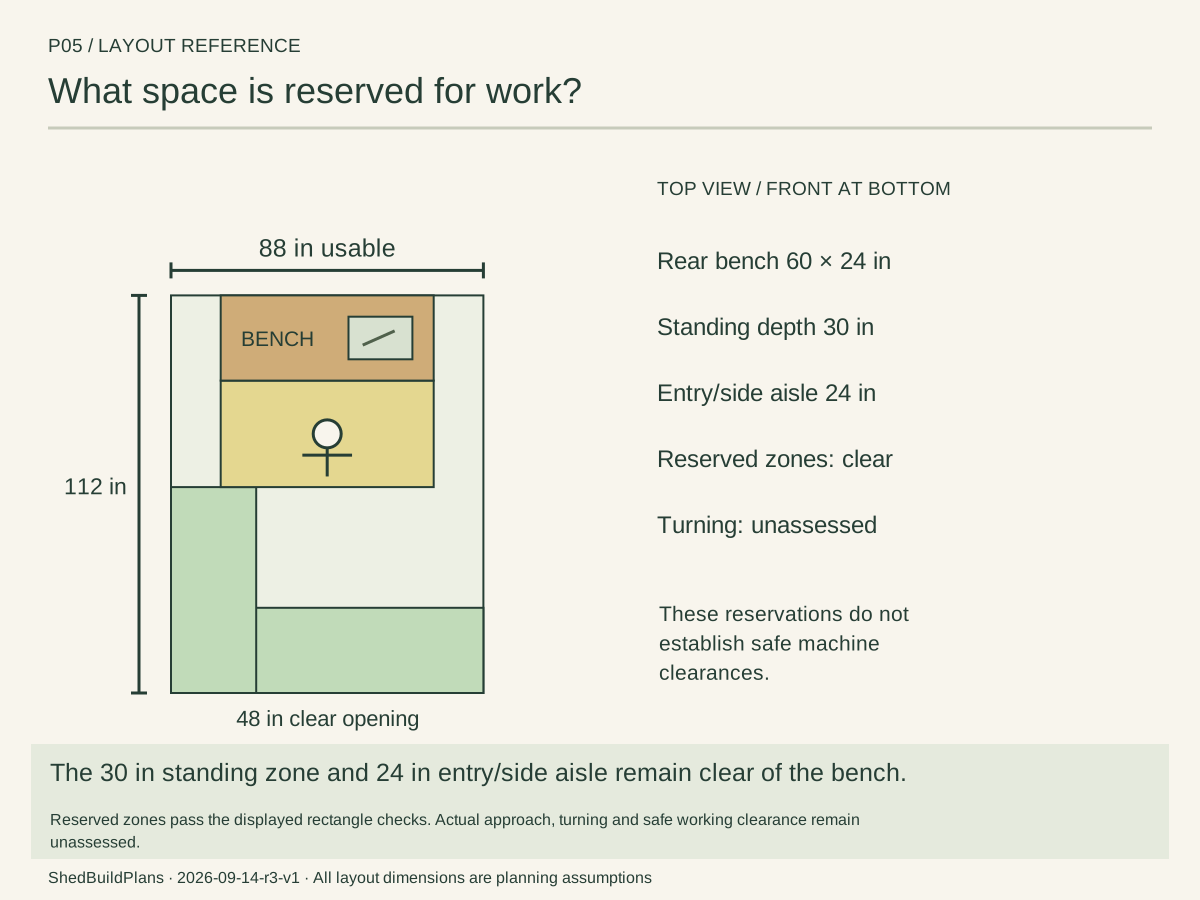
Getting to the bench and using it are separate parts of the task.
- Enter with the material
- The drawing keeps a selected entry and side approach alongside the work area.
- Work within the reservation
- The 60×30-inch standing rectangle is an authored example. A 48-inch material length does not prove that a turn is possible.
Carry a mock piece of your longest material from outside to the bench and try the actual work movement.
Study notes & exact inputs
Reserved zones pass the displayed rectangle checks. Actual approach, turning and safe working clearance remain unassessed.
The evaluator preserves a 24 in entrance cross-aisle, a side reservation and the bench standing area without overlapping the workbench.
A 48 in example material length is screened along the interior length. Carrying it around a turn, reaching the bench, feeding a machine and working safely require separate checks with the actual materials and equipment.
The illustrated task is a small hand-tool repair: stand in front of the bench, lift a tool from the tray, work on the remaining surface, then return the tool. The person symbol is illustrative; only the disclosed standing reservation is measured. No mobile or fixed machine is selected.
A 100-inch bench cannot use the same rear wall
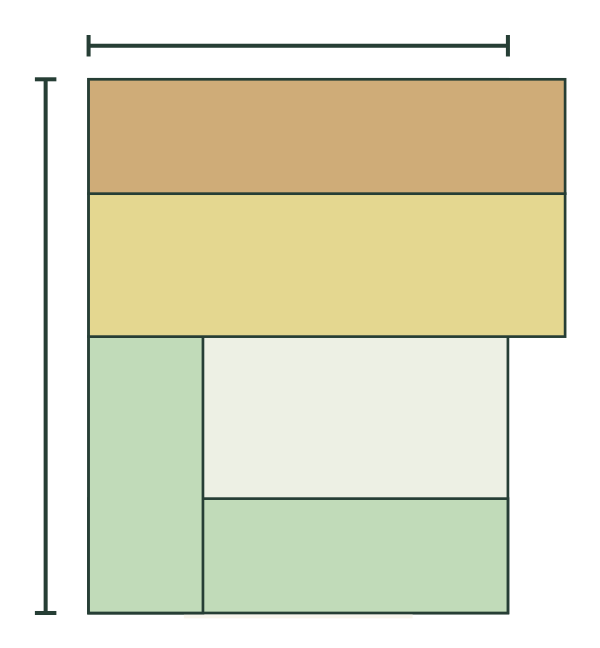
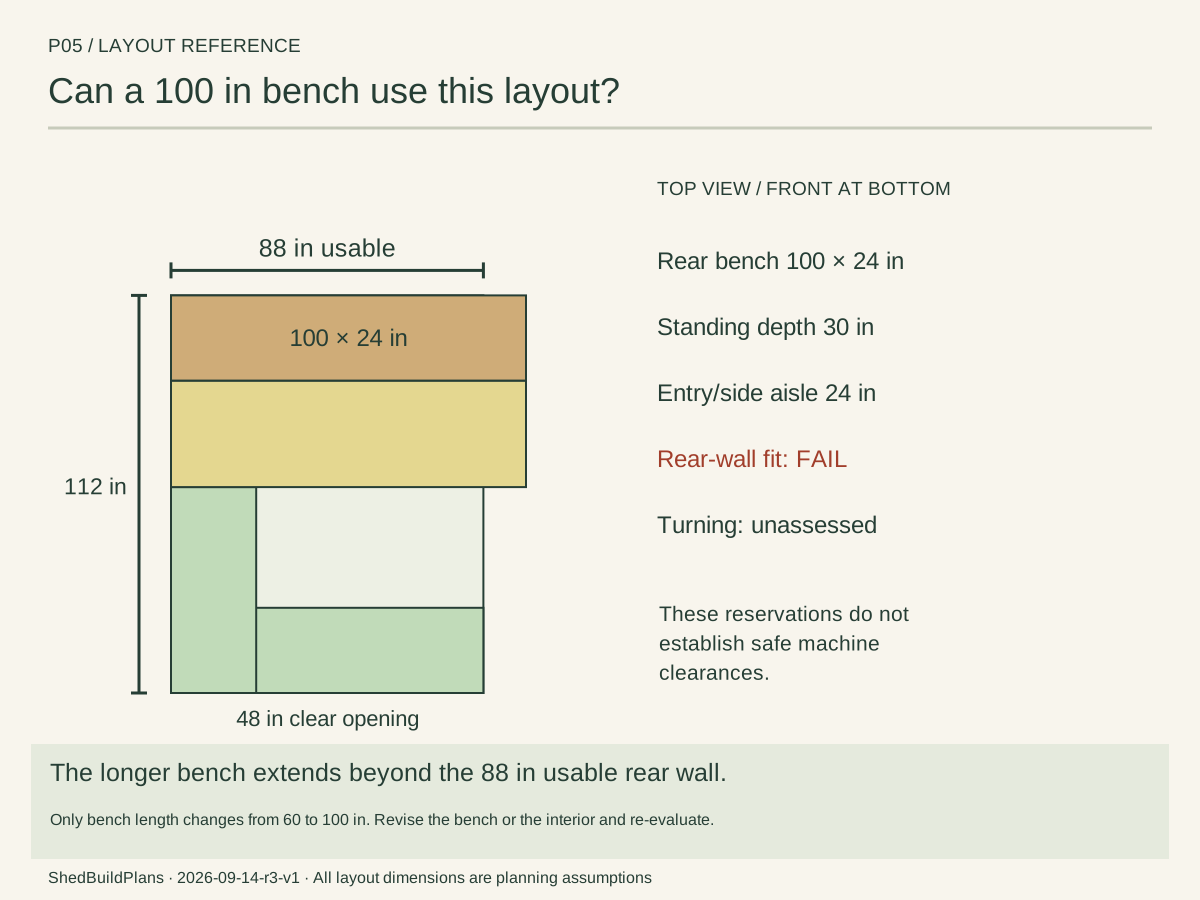
A 100-inch bench is 12 inches longer than the 88-inch wall.
- Keep the shell fixed
- The comparison changes the bench length while retaining the same clear rear wall.
- Re-plan the arrangement
- Rotating or relocating a bench changes access and standing space, so it needs another layout check.
Choose a bench that matches the intended work and available wall, then check its working area again.
Study notes & exact inputs
Only bench length changes from 60 to 100 in. Revise the bench or the interior and re-evaluate.
The same room with a 100 in bench fails the rear-wall fit. The comparison changes one input so the reason stays visible.
A smaller bench or a larger verified interior is the next test. Adding machinery also needs a fresh arrangement with its operating envelope; do not count the open floor twice.
Study notes & exact inputs
A 60-inch bench on an 88-inch rear wall
Plan view from the workshop evaluator. Those end gaps are calculated space, not required working clearances.
The 60×24 in bench sits at the rear, with a separate 60×30 in standing zone directly in front. The remaining floor is not a promise of additional machine capacity.
The 14 in spaces at the bench ends come from (88−60)÷2. They are a consequence of this centered arrangement, not a manufacturer recommendation.
An 18×12 in tray at (50,94) in plan coordinates parks small hand tools within the bench surface. It is not an extra floor cabinet, storage capacity rating or checked shelf load.
Read the rear wall. An 88-inch clear wall minus the 60-inch bench leaves 28 inches, split into two 14-inch ends in this layout.
Separate bench and standing space. The 24-inch-deep bench has a separate 30-inch-deep standing reservation in front.
Reserve the person’s space as well as the bench
Reserved zones pass the displayed rectangle checks. Actual approach, turning and safe working clearance remain unassessed.
The evaluator preserves a 24 in entrance cross-aisle, a side reservation and the bench standing area without overlapping the workbench.
A 48 in example material length is screened along the interior length. Carrying it around a turn, reaching the bench, feeding a machine and working safely require separate checks with the actual materials and equipment.
The illustrated task is a small hand-tool repair: stand in front of the bench, lift a tool from the tray, work on the remaining surface, then return the tool. The person symbol is illustrative; only the disclosed standing reservation is measured. No mobile or fixed machine is selected.
A 100-inch bench cannot use the same rear wall
Only bench length changes from 60 to 100 in. Revise the bench or the interior and re-evaluate.
The same room with a 100 in bench fails the rear-wall fit. The comparison changes one input so the reason stays visible.
A smaller bench or a larger verified interior is the next test. Adding machinery also needs a fresh arrangement with its operating envelope; do not count the open floor twice.
Choose the bench around the task you will perform
Use the drawings as a starting point. Record the result of each check before carrying this arrangement into your own plan.
1. Budget the rear wall
88 − 60 = 28 in remains, split into 14 in at each end. A 100 in bench exceeds the same wall by 12 in. See the drawing
- Measure or try
- Subtract your bench's full length, including projections, from the measured clear wall.
- Change the arrangement if…
- If the result is negative, the bench cannot occupy that wall as drawn; resizing or rotating it requires a fresh access check.
2. Carry the material all the way in
The drawing reserves an approach but does not simulate the turning envelope of a long piece. See the drawing
- Measure or try
- Carry a mock piece of the longest intended material from outside to the working position.
- Change the arrangement if…
- If it needs a turn the route cannot accommodate, change the approach or the task setup before selecting a larger bench.
3. Try the working position
The 60×24 in bench and 60×30 in standing reservation describe separate areas. See the drawing
- Measure or try
- Mark both areas and perform the intended hand-work motion with actual tools and material.
- Change the arrangement if…
- If the task reaches beyond the reserved space, adjust the workspace; the fact that the bench fits is not enough.
Test the material as well as the bench
- Bench and projections
- Measure the real bench, tool storage and anything projecting from its edges.
- Carrying and turning
- Try a mock piece of the longest material through the entrance and onto the bench.
- Working movement
- Mark where you stand and move. The selected reservation is not a machine clearance rule.
Preparation notes
Test the material as well as the bench
- Bench and projections
- Measure the real bench, tool storage and anything projecting from its edges.
- Carrying and turning
- Try a mock piece of the longest material through the entrance and onto the bench.
- Working movement
- Mark where you stand and move. The selected reservation is not a machine clearance rule.
Where this reference fits
- Small repair or craft tasks centered on one workbench.
- A clear standing reservation matters more than permanent floor machinery.
- You can measure your bench and intended material before choosing a shell.
Trade-offs
- No floor machine, shelving or assembly table is included.
- The selected aisle and standing allowances are examples, not manufacturer working clearances.
- Material turning and individual bench approach are not established by the reserved-zone check.
Still to assess
- Measure the bench, tool storage and working movements.
- Check material turning, real entry and individual workstation access.
- Re-evaluate every machine with its manual and operating envelope.
- Check power, dust collection, ventilation, floor loads and local requirements.
Declared facts & assumptions
8×10 ft is nominal. This study uses an independent 88×112 in interior and a 48×78 in clear opening. No wall assembly or roof height is inferred.
- Nominal width: 8 ft
- nominal · [SBP]
- Nominal depth: 10 ft
- nominal · [SBP]
- Usable interior width: 88 in
- planning assumption · [SBP]
- Usable interior depth: 112 in
- planning assumption · [SBP]
- Clear opening width: 48 in
- planning assumption · [SBP]
- Clear opening height: 78 in
- planning assumption · [SBP]
- Bench length along wall: 60 in
- planning assumption · [SBP]
- Bench depth: 24 in
- planning assumption · [SBP]
- Reserved standing depth: 30 in
- planning assumption · [SBP]
- Reserved aisle width: 24 in
- planning assumption · [SBP]
- Example longest material: 48 in
- planning assumption · Lengthwise staging screen only; turning and machine feeding are separate checks. [SBP]
- Example bench-top tool tray width: 18 in
- planning assumption · [SBP]
- Example bench-top tool tray depth: 12 in
- planning assumption · [SBP]
Sources & current resource status
Original study inputs and calculation method
ShedBuildPlans · Inch-based planning example; no jurisdiction selected · Checked 2026-09-14
Authored planning assumptions and deterministic layout checks. An original reference, without a claim of construction or field measurement.
Original PDFs remain available on the project page as historical study editions. The current guide and chapter figures are included here.
Project page and current resources