SHED BUILD PLANS · 2026-10-12-reading-v5 · Independent planning reference
Compact 7×4 Bike Shed
Choose a bicycle and follow it through the enclosure and into the space outside. This documented 7×4 example makes the approach beside the shed as important as the storage inside.
Where will you stand while taking the bicycle out?
Read the author’s size label separately from usable dimensions. Compare the front and side access, including the space where the person handles the bicycle.
You want to study a documented small bike-storage project.
Two access faces are useful only if there is room to handle a bike outside both of them.
Reference material, not construction plans. Drawings disclose selected assumptions; they do not establish structural design, permit approval or species capacity.
What does the author's 7×4 label tell you?
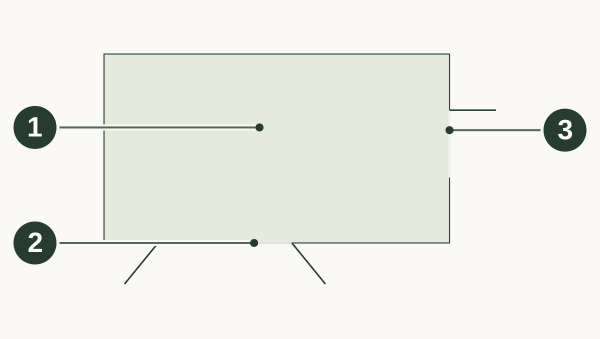
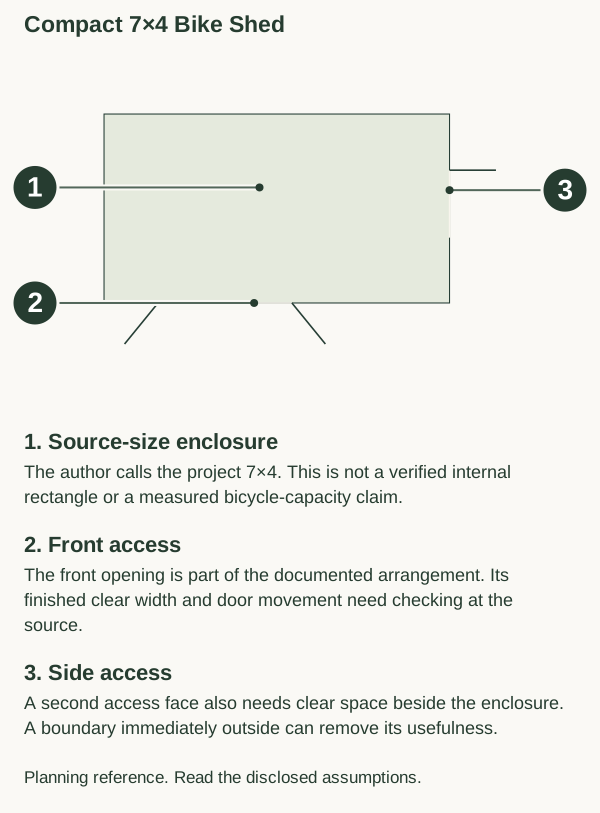
The author's 7×4 label is a source description, not a verified clear interior.
- 1. Source-size enclosure
- The author calls the project 7×4. This is not a verified internal rectangle or a measured bicycle-capacity claim.
- 2. Front access
- The front opening is part of the documented arrangement. Its finished clear width and door movement need checking at the source.
- 3. Side access
- A second access face also needs clear space beside the enclosure. A boundary immediately outside can remove its usefulness.
Obtain the original dimensions and measure handlebars, pedals and wheelbase before choosing a bike count.
Study notes & exact inputs
Unscaled explanatory drawing. No wall thickness, door size or capacity is inferred.
The original account documents a compact build with front double access and a separate side door. Its listed 7×4 ft size is a useful starting point for discovery.
Before comparing a site limit, establish whether the author’s dimensions describe the frame, cladding or another boundary. Usable interior and roof overhang remain separate measurements.
Use the source correctly. The diagrams are our access analysis of the documented enclosure. The original build account remains with its author.
Leave capacity open. Unknown clear dimensions and opening measurements cannot establish how many of your bikes will fit.
Follow a bicycle all the way outside
Select one bicycle and trace the whole retrieval
Choose the access face
Compare the front and side opening for the selected bicycle.
Bring the whole bike through
Include handlebars, pedals and the person handling it; a parked wheel footprint is not enough.
Continue into the approach
Check where the bicycle and person go outside while other equipment remains stored.
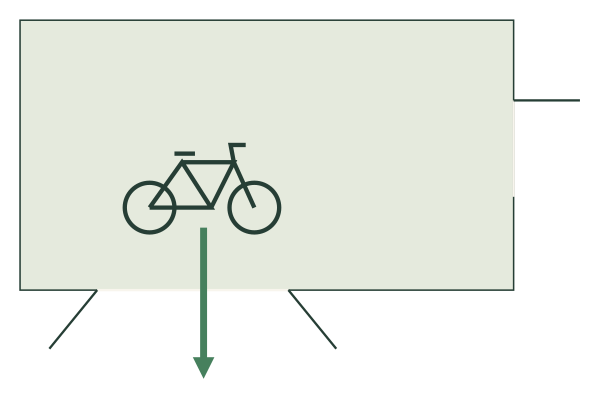
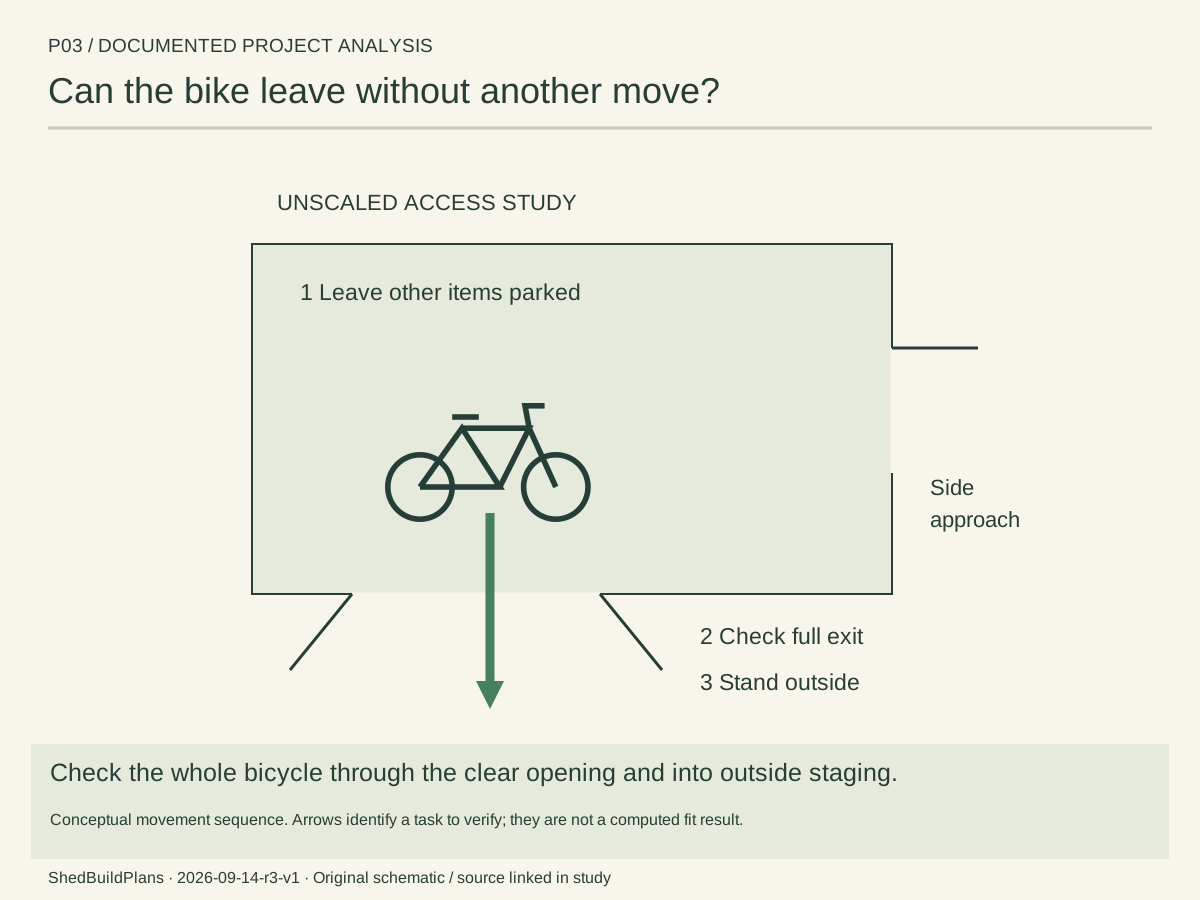
Trace the whole bike out of the enclosure, not just its parked wheels.
- Select one bicycle
- Follow its retrieval through the front or side access while considering the other stored equipment.
- Include the person
- Lifting, steering and standing space extend beyond a simple parked footprint.
Try taking the least accessible bike out while the other equipment stays parked.
Study notes & exact inputs
Conceptual movement sequence. Arrows identify a task to verify; they are not a computed fit result.
Choose the bicycle you use most. Leave the other stored items in place, open the relevant doors and try taking that bicycle completely outside.
Include the handlebar width, steering motion, threshold and a place to stand outside. Our diagram is an inspection sequence; no exact source geometry or verified number of bikes has been imported.
A second door needs space beside the shed
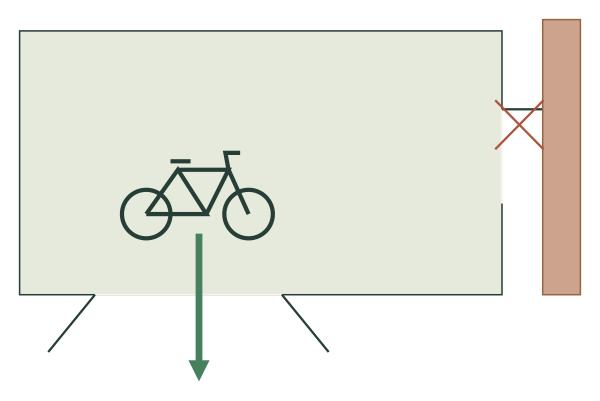
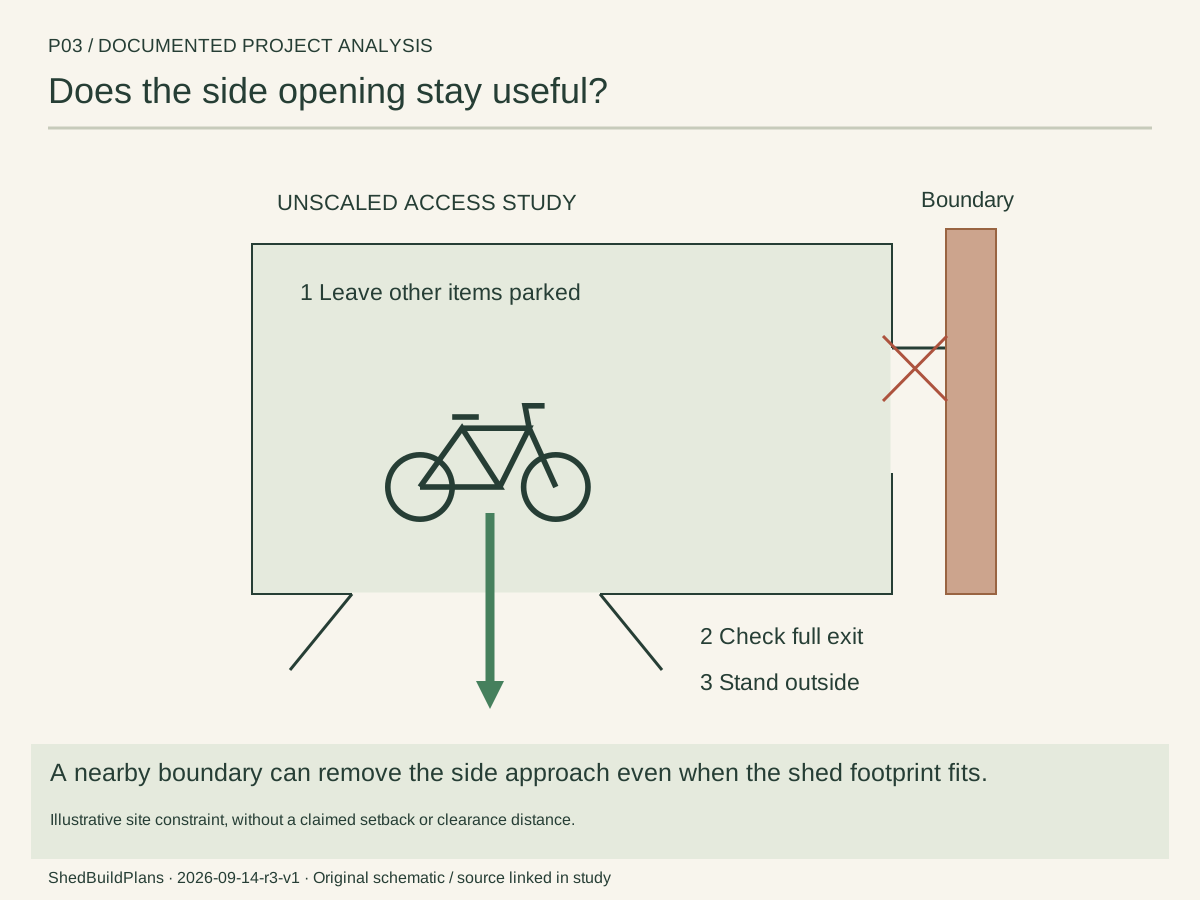
A useful side door also needs a usable approach beside the shed.
- Look beyond the wall
- A neighboring fence or stored item can prevent use of the side access even if the door is present.
- Compare both openings
- Separate front and side access only helps when the intended retrieval can continue outside.
Measure the side-door movement and the space where you will stand and steer the bicycle.
Study notes & exact inputs
Illustrative site constraint, without a claimed setback or clearance distance.
A side door can help only where the site permits its operation and approach. A fence or stored object beside it can make that option ineffective.
Use the public original guide to understand the author’s build. Plans are offered through signup, and the author notes that the cut list concerns the framework rather than all cladding. Confirm the delivered file before relying on its contents.
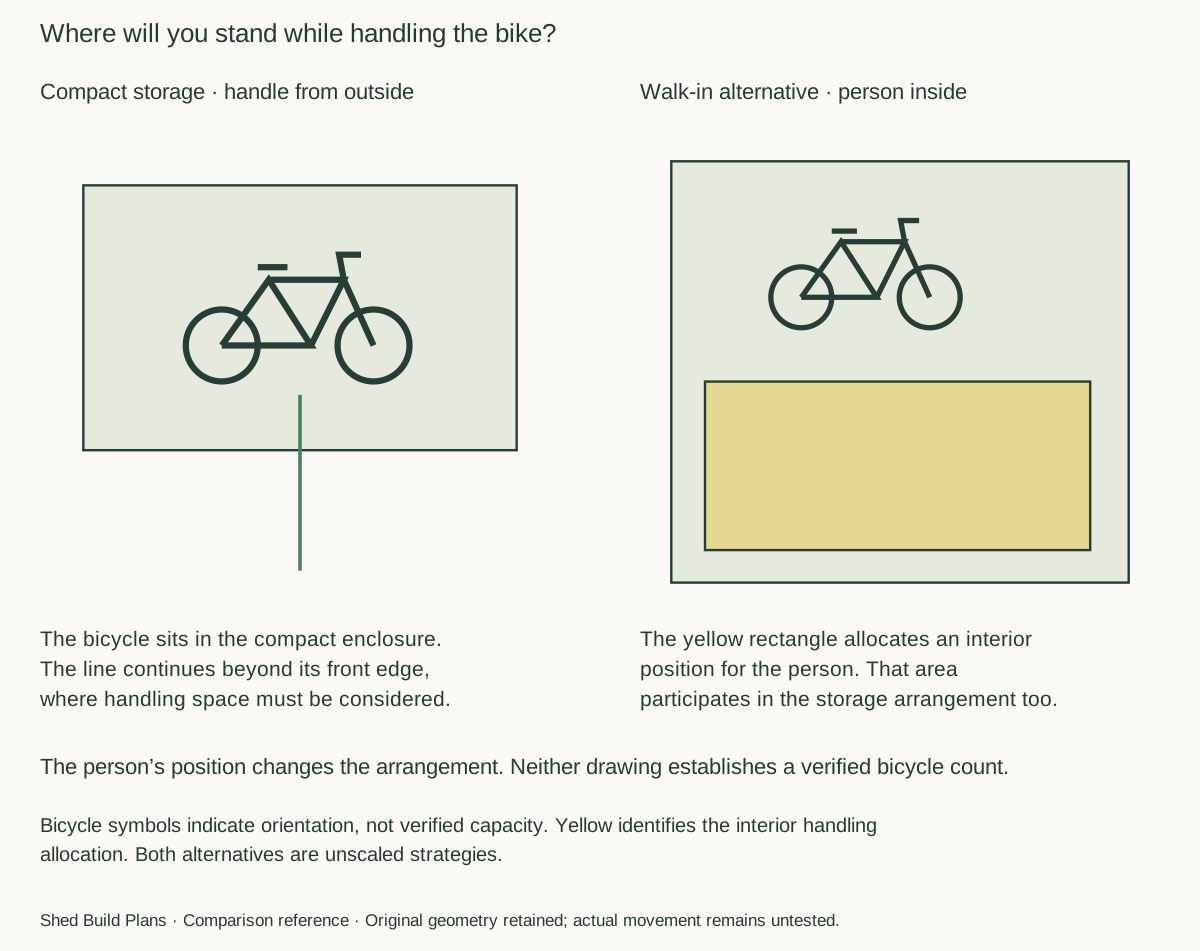
Where will you stand while handling the bike?
Compact storage · handle from outside
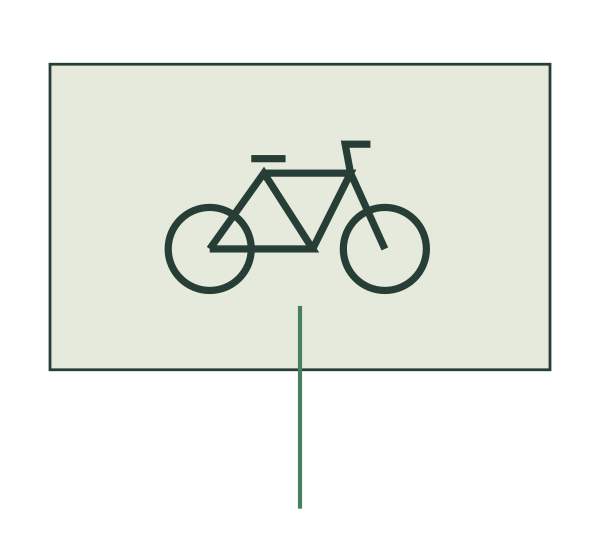
The bicycle sits in the compact enclosure. The line continues beyond its front edge, where handling space must be considered.
Walk-in alternative · person inside
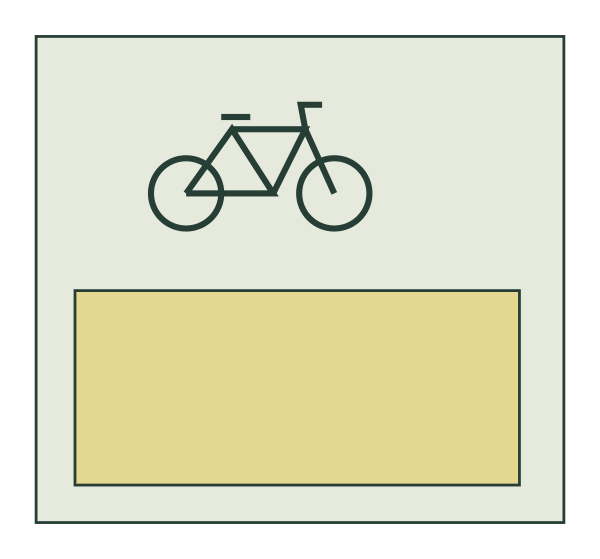
The yellow rectangle allocates an interior position for the person. That area participates in the storage arrangement too.
Read the marks. Bicycle symbols indicate orientation, not verified capacity. Yellow identifies the interior handling allocation. Both alternatives are unscaled strategies.
The person’s position changes the arrangement. Neither drawing establishes a verified bicycle count.
Decide where you want to stand when selecting, unlocking and removing a bike.
Study notes & exact inputs
Compact storage and a walk-in shed use the person’s space differently.
Bicycle symbols indicate orientation, not verified capacity. Yellow identifies the interior handling allocation. Both alternatives are unscaled strategies.
A compact dedicated enclosure puts the focus on parking and taking the bicycle outside. It can suit a site where outside handling is acceptable, once the actual entry and retrieval are verified.
A walk-in arrangement intentionally reserves an indoor aisle or standing area alongside the parked equipment. Consider that direction if you want to sort supplies or work beside a bicycle indoors; measure the task as well as the bikes.
Do not compare these directions by a nominal footprint or bike count alone. Check the person, doors, other items and the complete movement. Neither schematic establishes a buildable design or verified capacity.
Compact enclosure. Handling may happen mainly outside. The access arrangement matters more than an imagined internal aisle.
Walk-in alternative. Reserve an interior position for the person as well as the stored bikes.
Study notes & exact inputs
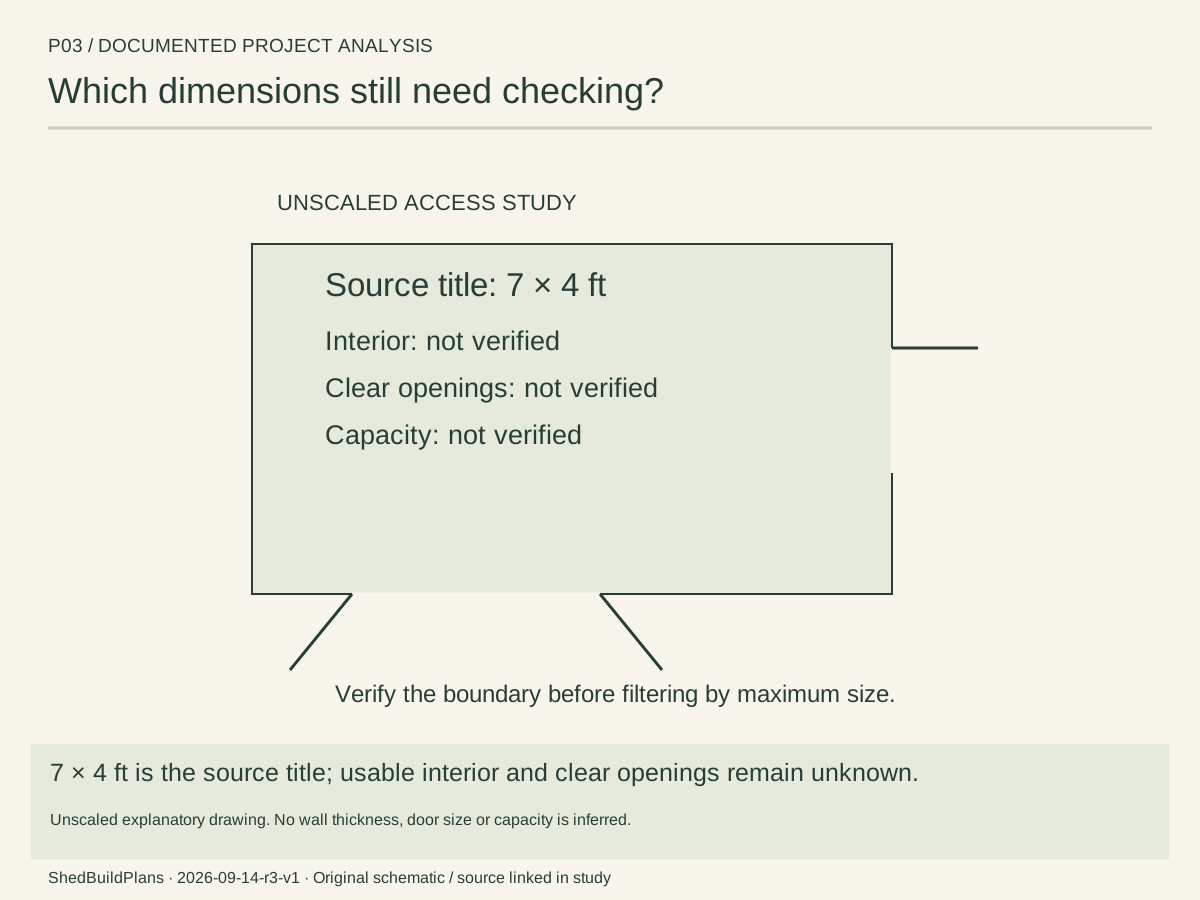
What does the author's 7×4 label tell you?
Unscaled explanatory drawing. No wall thickness, door size or capacity is inferred.
The original account documents a compact build with front double access and a separate side door. Its listed 7×4 ft size is a useful starting point for discovery.
Before comparing a site limit, establish whether the author’s dimensions describe the frame, cladding or another boundary. Usable interior and roof overhang remain separate measurements.
Use the source correctly. The diagrams are our access analysis of the documented enclosure. The original build account remains with its author.
Leave capacity open. Unknown clear dimensions and opening measurements cannot establish how many of your bikes will fit.
Follow a bicycle all the way outside
Conceptual movement sequence. Arrows identify a task to verify; they are not a computed fit result.
Choose the bicycle you use most. Leave the other stored items in place, open the relevant doors and try taking that bicycle completely outside.
Include the handlebar width, steering motion, threshold and a place to stand outside. Our diagram is an inspection sequence; no exact source geometry or verified number of bikes has been imported.
A second door needs space beside the shed
Illustrative site constraint, without a claimed setback or clearance distance.
A side door can help only where the site permits its operation and approach. A fence or stored object beside it can make that option ineffective.
Use the public original guide to understand the author’s build. Plans are offered through signup, and the author notes that the cut list concerns the framework rather than all cladding. Confirm the delivered file before relying on its contents.
Where will you stand while handling the bike?
Compact storage and a walk-in shed use the person’s space differently.
Bicycle symbols indicate orientation, not verified capacity. Yellow identifies the interior handling allocation. Both alternatives are unscaled strategies.
A compact dedicated enclosure puts the focus on parking and taking the bicycle outside. It can suit a site where outside handling is acceptable, once the actual entry and retrieval are verified.
A walk-in arrangement intentionally reserves an indoor aisle or standing area alongside the parked equipment. Consider that direction if you want to sort supplies or work beside a bicycle indoors; measure the task as well as the bikes.
Do not compare these directions by a nominal footprint or bike count alone. Check the person, doors, other items and the complete movement. Neither schematic establishes a buildable design or verified capacity.
Compact enclosure. Handling may happen mainly outside. The access arrangement matters more than an imagined internal aisle.
Walk-in alternative. Reserve an interior position for the person as well as the stored bikes.
Decide whether this access pattern fits your bikes and site
Use the drawings as a starting point. Record the result of each check before carrying this arrangement into your own plan.
1. Establish usable dimensions first
7×4 is the author's project label, not a verified clear interior. See the drawing
- Measure or try
- Record finished width, depth, each opening and the widest handlebars, pedals and wheelbase from your intended bikes.
- Change the arrangement if…
- If those dimensions remain unknown, keep capacity undecided; do not use the illustrated bicycle symbols as a count.
2. Retrieve the hardest-to-reach bike
The analysis traces access, without simulating steering or lifting around the other equipment. See the drawing
- Measure or try
- Try removing the least accessible bicycle with the others still parked. Record anything that must move.
- Change the arrangement if…
- If the required everyday bike needs a full storage reset, revise the parking order or access arrangement.
3. Choose where the person will stand
The compact and walk-in alternatives allocate handling space outside and inside respectively. See the drawing
- Measure or try
- Mark the actual fence or boundary and stand in the place used for unlocking, selecting and steering.
- Change the arrangement if…
- If the outside position is blocked, the compact approach is not demonstrated; test a different access face or an interior handling area.
Verify the author's size against your equipment
- Clear interior
- The source's 7×4 title does not establish the usable floor.
- Bike in motion
- Record handlebars, pedals and wheelbase, then try lifting or steering.
- Side approach
- Check door movement and the space between the shed and nearby obstructions.
Preparation notes
Verify the author's size against your equipment
- Clear interior
- The source's 7×4 title does not establish the usable floor.
- Bike in motion
- Record handlebars, pedals and wheelbase, then try lifting or steering.
- Side approach
- Check door movement and the space between the shed and nearby obstructions.
Where this reference fits
- You want to study a documented small bike-storage project.
- You can provide outside handling space and compare your actual bicycles.
- You want the original author’s process before choosing a direction.
Trade-offs
- A compact listed footprint says nothing certain about clear openings or usable bike capacity.
- A side opening adds an access opportunity only if the site leaves that side reachable.
- The original plans require mailing-list registration; the file itself has not been retrieved here.
Still to assess
- Confirm what the original 7×4 ft dimensions include.
- Measure each bicycle at the handlebars, full length and height.
- Measure clear openings and try the complete retrieval movement.
- Confirm outside staging, doors, weatherproofing, security, base and local requirements.
Declared facts & assumptions
The author’s title lists 7×4 ft. It does not establish our verified maximum exterior, usable interior or clear opening measurements. Check the original plan definitions and your actual site.
- Listed width: 7 ft
- source reported · From the original article title; dimension boundary not independently verified. [CD]
- Listed depth: 4 ft
- source reported · From the original article title. [CD]
- Usable interior width: not supplied
- source reported · No verified value adopted into this analysis. [CD]
- Clear opening width: not supplied
- source reported · No verified value adopted into this analysis. [CD]
- Verified bicycle capacity: not supplied
- source reported · Requires each actual bicycle and its retrieval movement; no count is inferred. [CD]
Sources & current resource status
DIY Bike Shed With Free Plans (7ft x 4ft)
Vikkie Lee / The Carpenter’s Daughter · UK project context; exact site not confirmed · Checked 2026-09-14
Public build article, published 2021 and revised 2024. Supports the listed size and front/side access description. Plans are offered through a mailing-list signup; the gated file has not been retrieved.
https://thecarpentersdaughter.co.uk/woodworking/diy-bike-shed/
Original study inputs and calculation method
ShedBuildPlans · Inch-based planning example; no jurisdiction selected · Checked 2026-09-14
Independent access study and original schematic diagrams. These drawings do not reproduce the author’s measured plans.
Original bike-shed build guide
Vikkie Lee / The Carpenter’s Daughter · free · available · Checked 2026-09-14
Public article at the original provider. Any plan signup takes place there.
Open provider resourceAuthor’s downloadable plans
Vikkie Lee / The Carpenter’s Daughter · registration · needs recheck · Checked 2026-09-14
Registration required at the provider. No signup or file retrieval was performed; use the original guide for access instructions.
Resource link withheld pending verification.
Original PDFs remain available on the project page as historical study editions. The current guide and chapter figures are included here.
Project page and current resources