SHED BUILD PLANS · 2026-10-12-reading-v5 · Independent planning reference
Ground-level Goose Shelter
Reach the water area, remove bedding and maintain the ground-level connection outdoors. This goose-shelter concept separates those routines from the allocation for dry rest.
Does servicing water take you through the resting area?
Start with the resting and water-service locations. Three isolated route panels then explain bird access, water service and bedding removal before the detour comparison.
Comparing a new shelter with a possible existing-building conversion.
Water service must remain accessible while protecting the intended dry resting allocation.
Reference material, not construction plans. Drawings disclose selected assumptions; they do not establish structural design, permit approval or species capacity.
Locate the dry resting zone and the water-service area
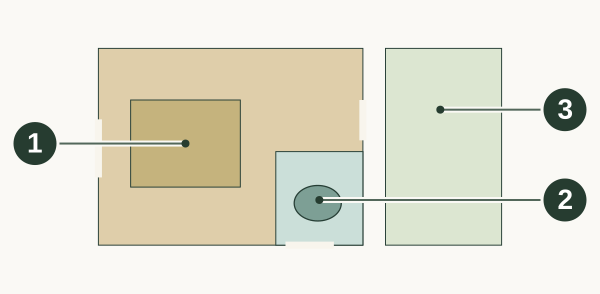
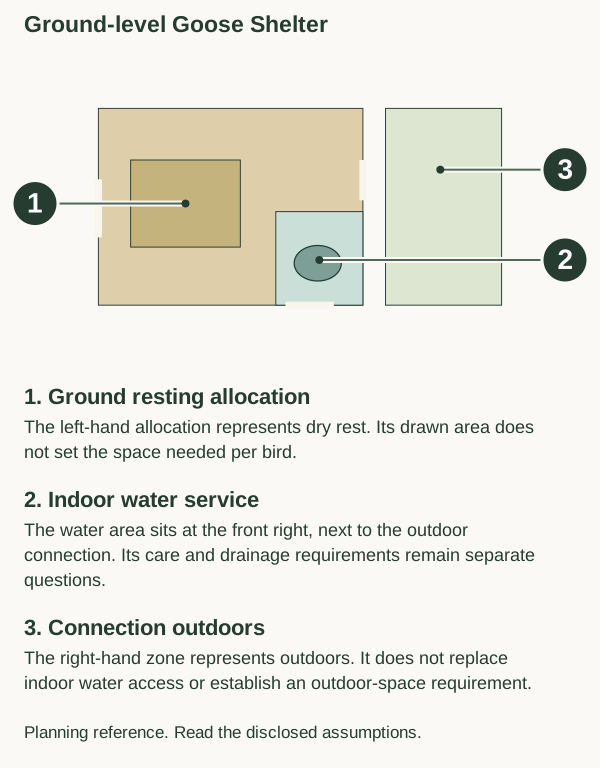
The water-service task sits apart from the dry resting allocation.
- 1. Ground resting allocation
- The left-hand allocation represents dry rest. Its drawn area does not set the space needed per bird.
- 2. Indoor water service
- The water area sits at the front right, next to the outdoor connection. Its care and drainage requirements remain separate questions.
- 3. Connection outdoors
- The right-hand zone represents outdoors. It does not replace indoor water access or establish an outdoor-space requirement.
Record where water is filled, containers are handled and bedding is removed in your proposed arrangement.
Study notes & exact inputs
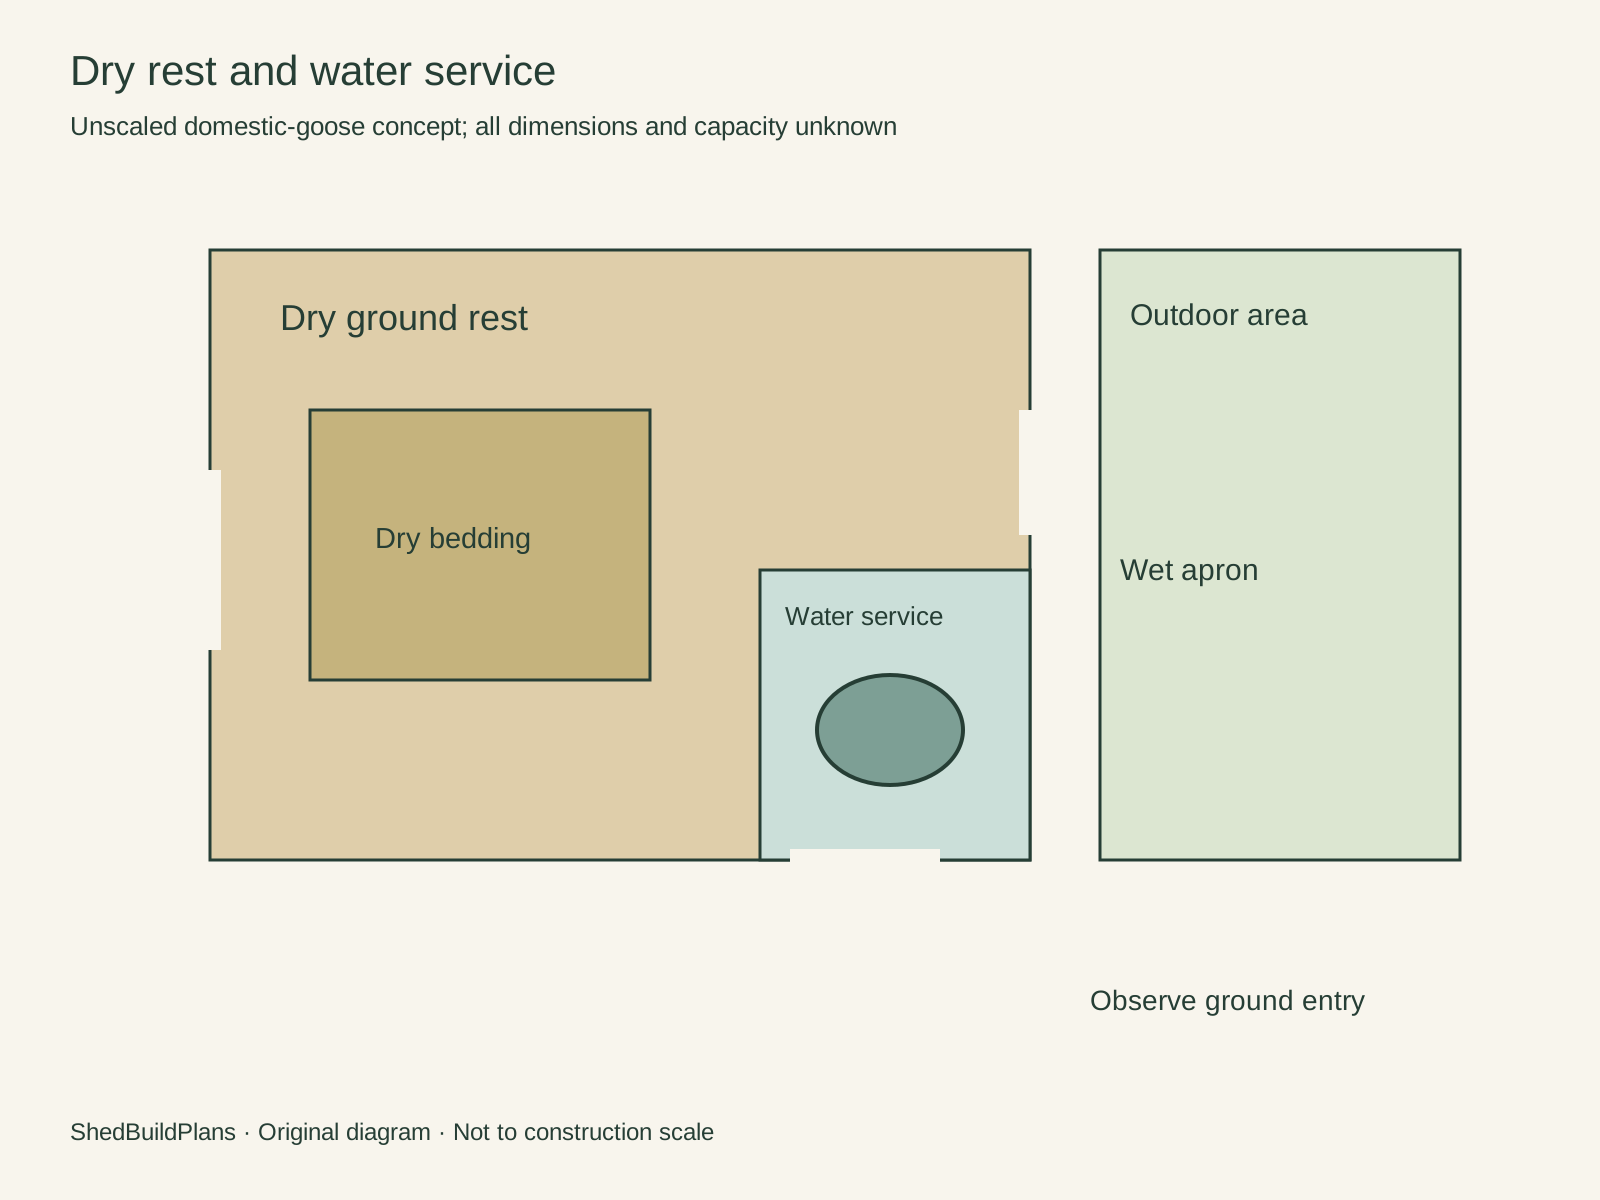
Original diagram. Unscaled domestic-goose concept; all dimensions and capacity unknown.
Place the dry resting zone away from the water-service work. The source calls for dry bedding and accessible water; the exact separation shown is an authored planning arrangement.
The drawing is unscaled. Its floor proportions do not imply a minimum area or a number of geese.
Dry ground rest. The marked resting area is a functional allocation. Its illustrated proportions do not set an area per bird.
Indoor water access. Water service sits beside the outdoor connection. Outdoor space does not replace the depicted indoor water access.
Trace bird movement, water service and bedding removal
Keep water service and bedding removal distinct
Approach the water area
Use the direct front service approach with the real water container.
Carry out bedding separately
Use the left clean-out connection rather than routing the task through water service.
Check the bird connection
Review the ground threshold and connection to outdoors against the actual care brief.
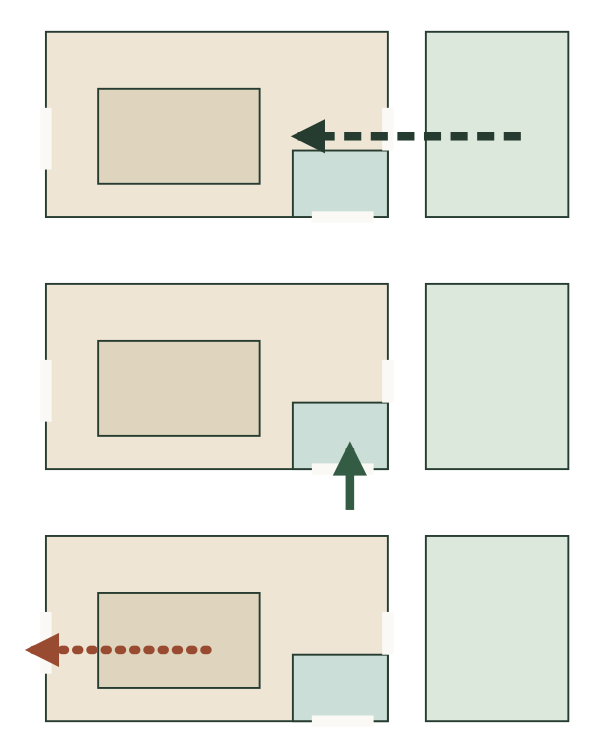
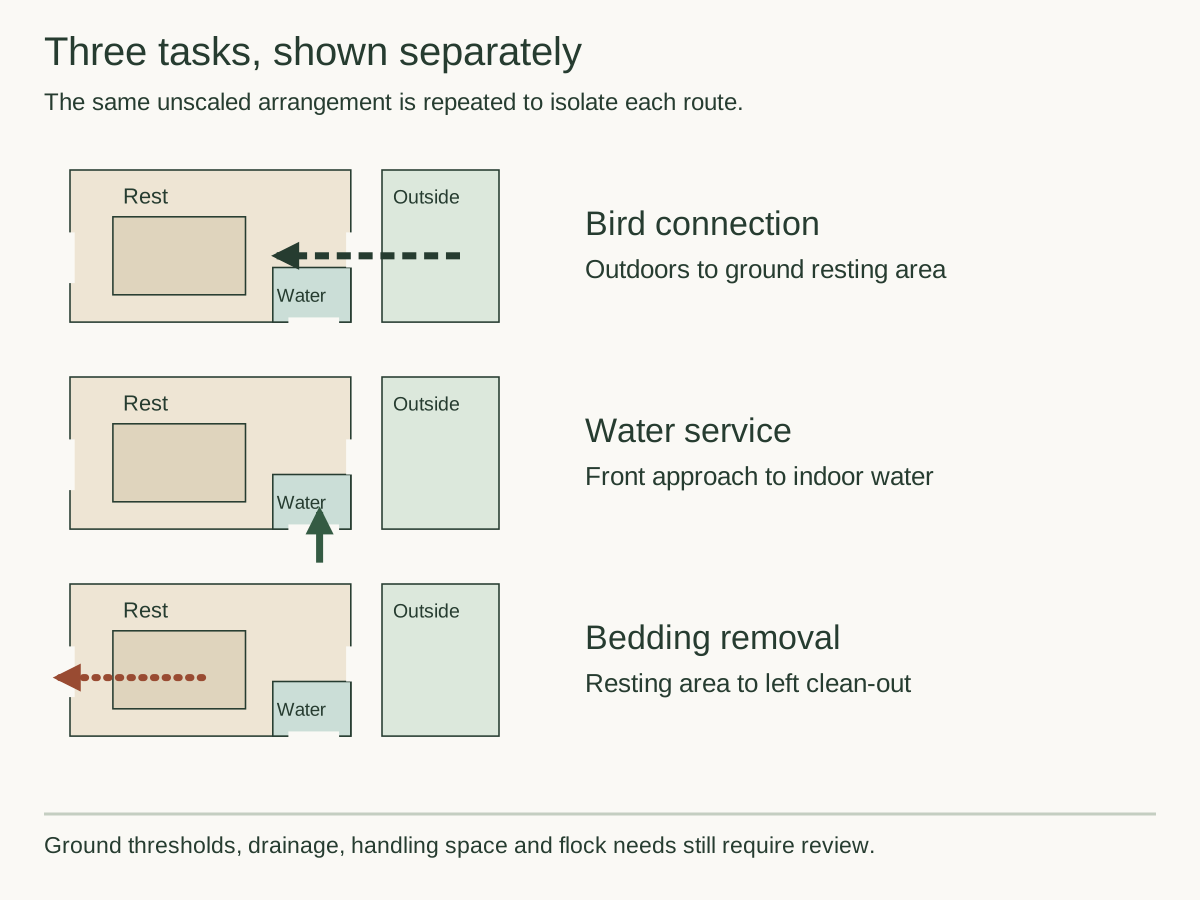
Bird access, water service and bedding removal take different approaches.
- Bird connection
- The dashed route links outdoors with the resting side through the intended ground-level connection.
- Water and bedding
- Front service reaches the water area; the separate left access takes bedding out. Read the isolated route panels before the full plan.
Check actual thresholds with the animal-care brief and test the handling route using your cleaning equipment.
Study notes & exact inputs
The same unscaled arrangement is repeated to isolate each route. Ground thresholds, drainage, handling space and flock needs still require review.
Bird route: between the dry rest and outdoor area through a ground-level opening. Water route: approach the indoor spill-catching service area from the front. Dirty route: take bedding out through the separate left clean-out access.
These paths describe intentions. Observe the actual birds crossing the threshold and check handling space with the cleaning equipment before adopting the arrangement.
A service detour crosses the resting space
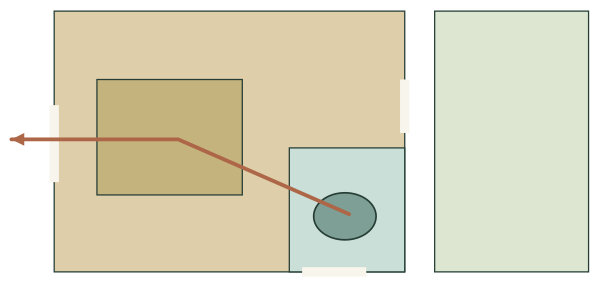
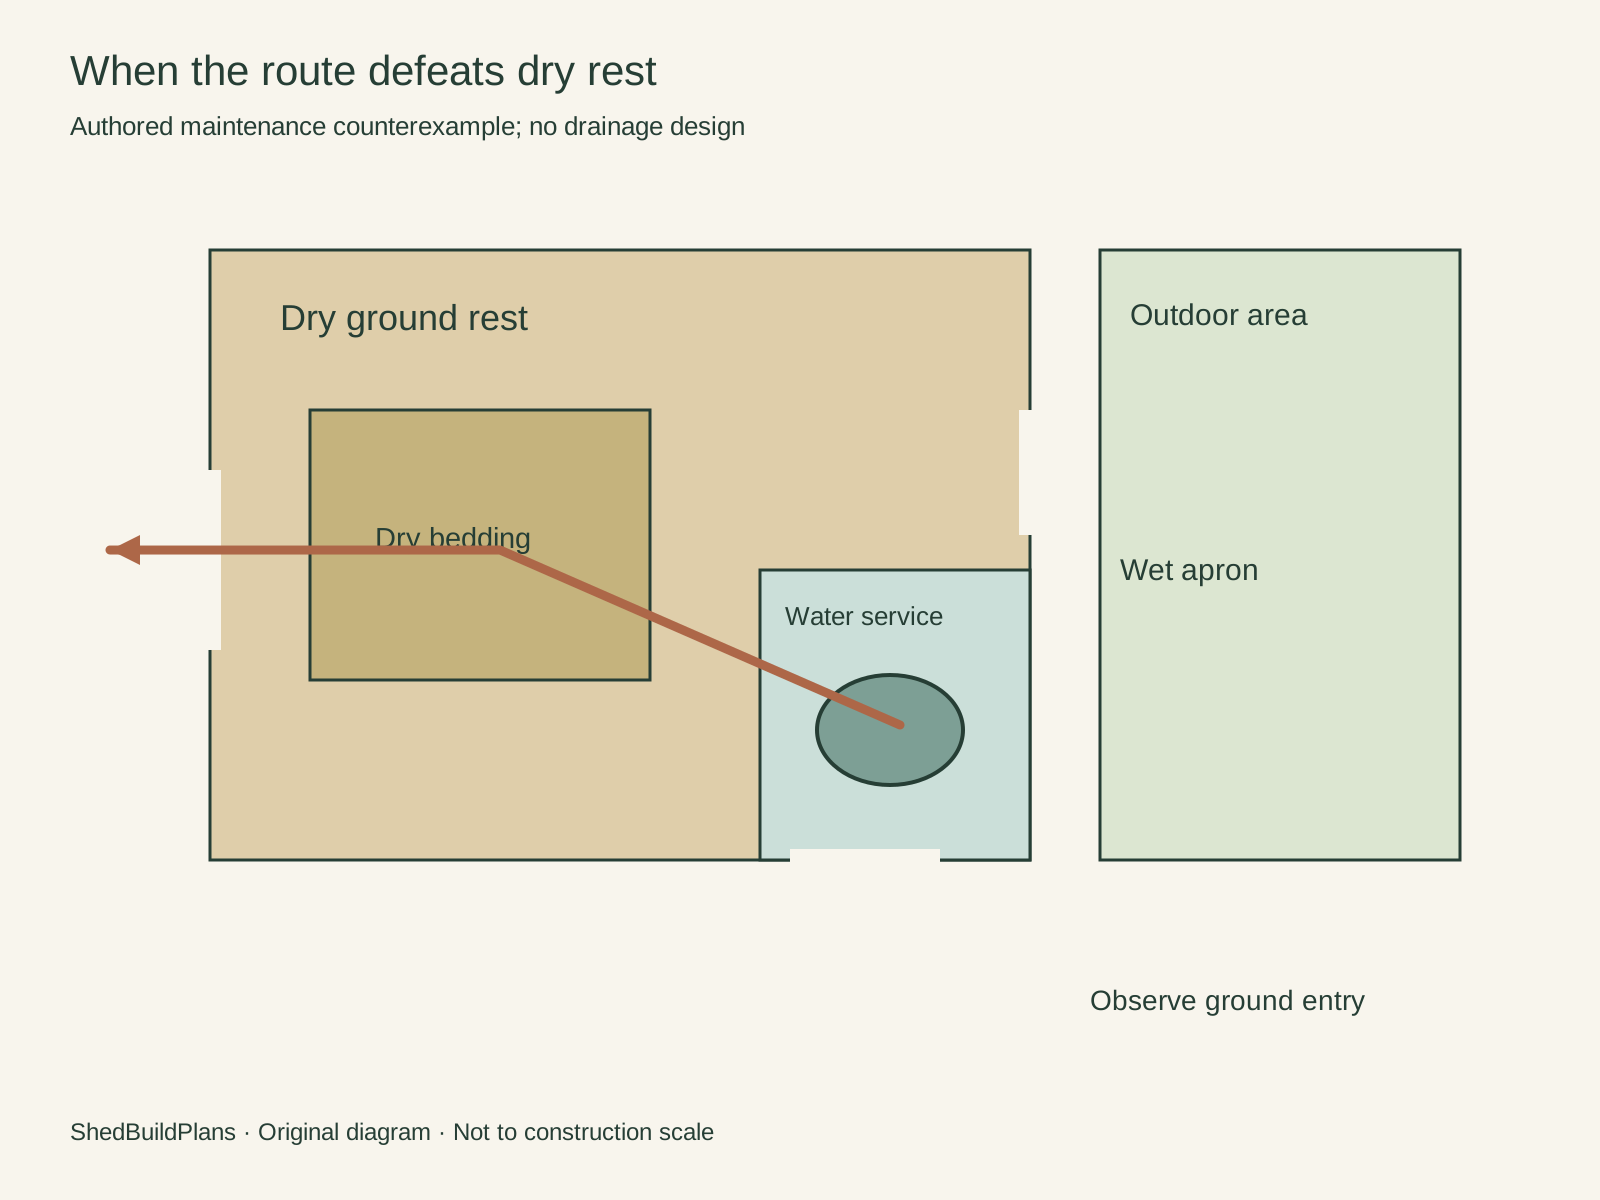
A wet-service detour crosses the area allocated to dry rest.
- Trace the detour
- The alternative carries wet containers and spilled bedding across the resting allocation.
- Change the service route
- Compare direct front service while retaining indoor drinking-water access in the brief.
Review the real service and cleaning sequence together with drainage and bedding management.
Study notes & exact inputs
Original diagram. Authored maintenance counterexample; no drainage design.
Counterexample: carry wet containers and spilled bedding through the dry resting zone. Compare that task with the direct front service route before fixing the enclosure layout.
Do not solve the conflict by removing access to drinking water. Revise the service arrangement and verify drainage, cleaning and animal access together.
Study notes & exact inputs
Locate the dry resting zone and the water-service area
Original diagram. Unscaled domestic-goose concept; all dimensions and capacity unknown.
Place the dry resting zone away from the water-service work. The source calls for dry bedding and accessible water; the exact separation shown is an authored planning arrangement.
The drawing is unscaled. Its floor proportions do not imply a minimum area or a number of geese.
Dry ground rest. The marked resting area is a functional allocation. Its illustrated proportions do not set an area per bird.
Indoor water access. Water service sits beside the outdoor connection. Outdoor space does not replace the depicted indoor water access.
Trace bird movement, water service and bedding removal
The same unscaled arrangement is repeated to isolate each route. Ground thresholds, drainage, handling space and flock needs still require review.
Bird route: between the dry rest and outdoor area through a ground-level opening. Water route: approach the indoor spill-catching service area from the front. Dirty route: take bedding out through the separate left clean-out access.
These paths describe intentions. Observe the actual birds crossing the threshold and check handling space with the cleaning equipment before adopting the arrangement.
A service detour crosses the resting space
Original diagram. Authored maintenance counterexample; no drainage design.
Counterexample: carry wet containers and spilled bedding through the dry resting zone. Compare that task with the direct front service route before fixing the enclosure layout.
Do not solve the conflict by removing access to drinking water. Revise the service arrangement and verify drainage, cleaning and animal access together.
Resolve the daily service trip before sizing the shelter
Use the drawings as a starting point. Record the result of each check before carrying this arrangement into your own plan.
1. Trace the actual water-service trip
The detour crosses the dry-rest allocation; the direct service approach reaches the water location from the front. See the drawing
- Measure or try
- Mark the filling location, container route and place used for emptying and cleaning.
- Change the arrangement if…
- If the real trip crosses the resting allocation, relocate the service approach or water location and trace it again.
2. Keep bedding removal practical
A separate left access illustrates bedding removal, without establishing equipment clearances or exterior handling space. See the drawing
- Measure or try
- Try the proposed cleaning equipment through the access and continue to its outside destination.
- Change the arrangement if…
- If the task blocks the rest or water-service areas, revise the openings and service sequence together.
3. Resolve the ground connection
The concept identifies ground-level rest and an outdoor connection but assigns no threshold or capacity requirement. See the drawing
- Measure or try
- Record actual levels, proposed thresholds and the animal-care brief that the final layout must satisfy.
- Change the arrangement if…
- If those requirements are unknown, leave the connection details and capacity unresolved rather than deriving them from the sketch.
Observe the service task in the intended setting
- Water handling
- Record the full container, carrying position and filling/emptying routine.
- Bedding removal
- Try the equipment through the cleaning access and into the outside approach.
- Ground access
- Review threshold, drainage, bedding and flock needs without inferring capacity from this unscaled plan.
Preparation notes
Observe the service task in the intended setting
- Water handling
- Record the full container, carrying position and filling/emptying routine.
- Bedding removal
- Try the equipment through the cleaning access and into the outside approach.
- Ground access
- Review threshold, drainage, bedding and flock needs without inferring capacity from this unscaled plan.
Where this reference fits
- Comparing a new shelter with a possible existing-building conversion.
- Keeping water servicing separate from dry ground resting space.
Trade-offs
- Ground access and dry bedding both depend on the actual site and maintenance.
- An indoor water area still needs spill management; an outdoor area does not replace indoor water access.
Still to assess
- Determine flock needs, social groups and suitable usable space with qualified local care advice.
- Inspect thresholds, drainage, dry bedding and the complete cleaning route.
- Review ventilation, climate, predator protection and building condition independently.
Declared facts & assumptions
Unscaled relationship study. No exterior size, clear opening, flock capacity or construction specification has been established.
- Usable width: not supplied
- planning assumption · Measure the building and define the animal-care brief first. [editorial]
- Clear animal opening: not supplied
- planning assumption · Evaluate actual animals and threshold conditions. [editorial]
- Flock capacity: not supplied
- planning assumption · No area-per-bird rule or flock count is adopted by this study. [editorial]
Sources & current resource status
Original assumptions and diagram manifest
ShedBuildPlans · US reference; confirm local conditions · Checked 2026-09-14
Defines this study’s authored geometry and questions; not built-project evidence.
Creating a Good Home for Geese
Tara Hess · The Open Sanctuary Project · Domestic-geese sanctuary context; adapt with local specialists · Checked 2026-09-14
Domestic-geese sanctuary guidance supports ground access, dry bedding and managing water spillage. It does not establish this layout’s capacity or suitability.
Creating a Good Home for Geese
Tara Hess · The Open Sanctuary Project · free · available · Checked 2026-09-14
Public original source. Opens with its provider; no third-party material is hosted here.
Open provider resourceOriginal PDFs remain available on the project page as historical study editions. The current guide and chapter figures are included here.
Project page and current resources