SHED BUILD PLANS · 2026-10-12-reading-v5 · Independent planning reference
Shed + Chicken Coop Storage
Feed comes in through storage; used bedding leaves through the coop’s own exit. This chicken-coop concept is organized around keeping those everyday tasks separate.
Will cleaning take used bedding back through feed storage?
Locate supplies, coop functions and the run first. Then follow feeding, bird movement and clean-out independently; the comparison removes the separate clean-out exit.
A new-build combination of chicken space and separate feed/tool storage.
Keep dirty bedding on a separate exit route; this concept does not establish flock capacity.
Reference material, not construction plans. Drawings disclose selected assumptions; they do not establish structural design, permit approval or species capacity.
Give supplies, birds and outdoor access their own place
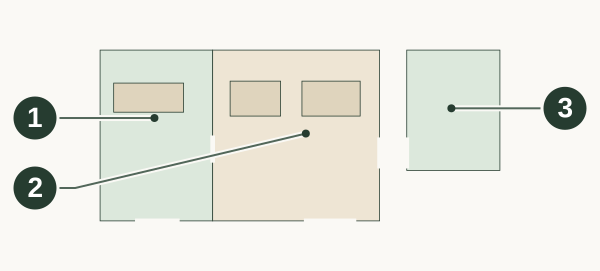
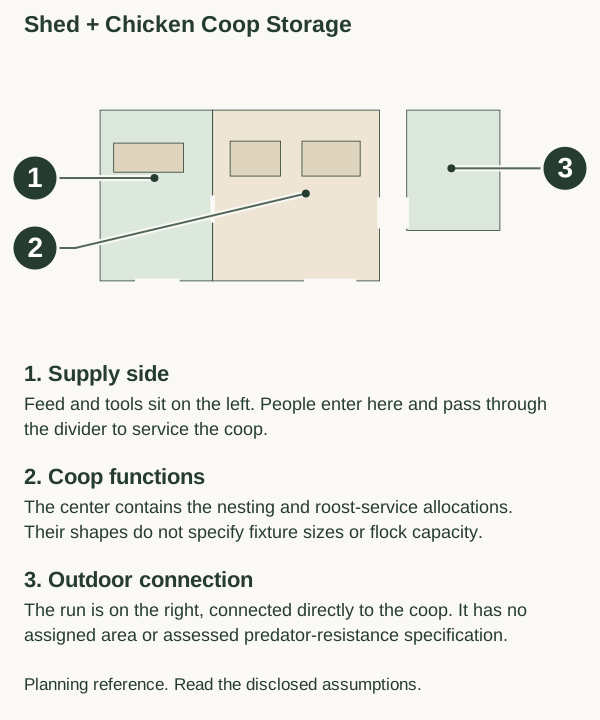
Separate the supply area, coop functions and outdoor connection.
- 1. Supply side
- Feed and tools sit on the left. People enter here and pass through the divider to service the coop.
- 2. Coop functions
- The center contains the nesting and roost-service allocations. Their shapes do not specify fixture sizes or flock capacity.
- 3. Outdoor connection
- The run is on the right, connected directly to the coop. It has no assigned area or assessed predator-resistance specification.
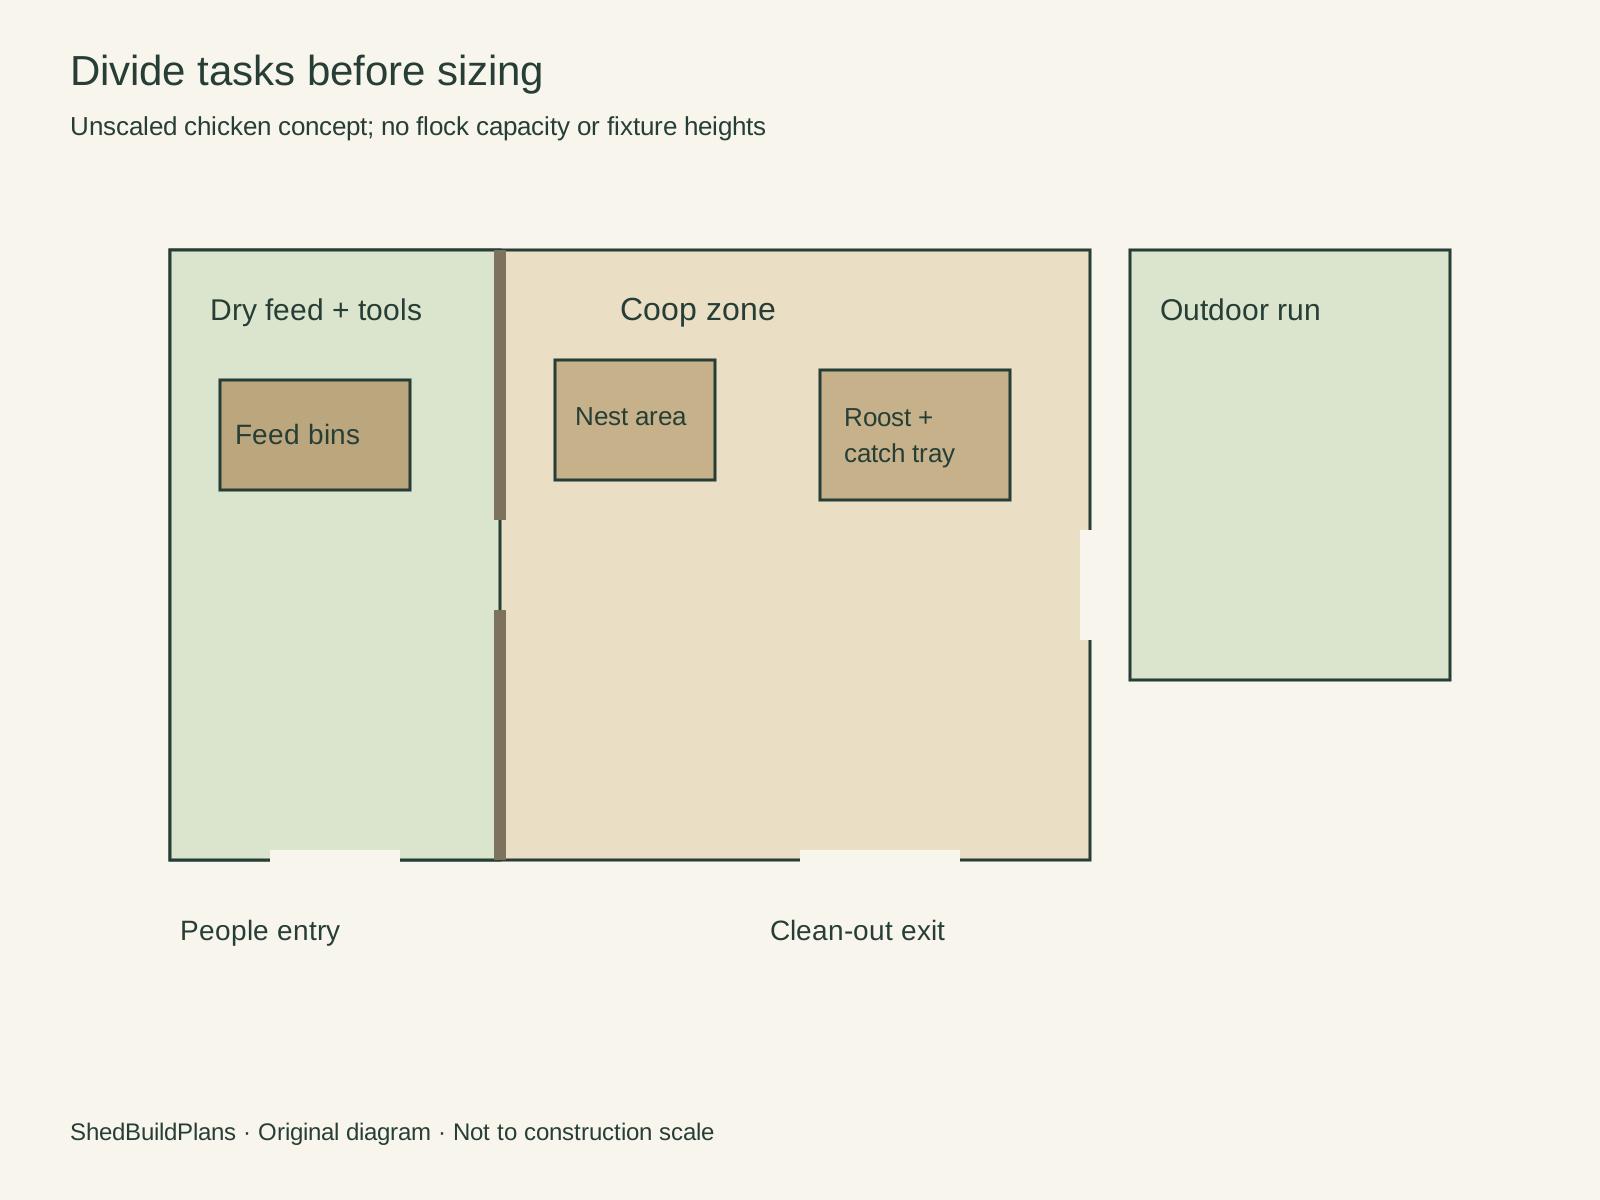
List feed storage, nesting, roost service, bird access and bedding removal before selecting a footprint.
Study notes & exact inputs
Unscaled relationship map. Shapes identify tasks, not fixture sizes. No flock capacity, opening dimensions, heights or construction details established.
The left zone holds protected feed containers and tools. The right zone reserves nesting and roost-service functions. Their shapes indicate tasks, not fixture specifications.
This is a new-build concept, not a documented conversion or a renamed covered run. The outdoor run is a separate requirement, without a claimed size or capacity.
Supply side. People arrive at feed and tool storage. The divider connects this side to the coop for service.
Bird side. Nesting and roost-service functions sit in the coop; the outdoor run connects on the opposite side. These areas have no assigned dimensions.
Follow each arrow to a different opening
Walk through the clean-out task
Collect at the roost-service area
Start with the actual tray or bedding container. Its size and handling space are not supplied by the diagram.
Carry to the clean-out exit
Follow the separate front-right connection instead of passing through feed storage.
Continue outside
Test the door, threshold and onward handling route before choosing the opening.
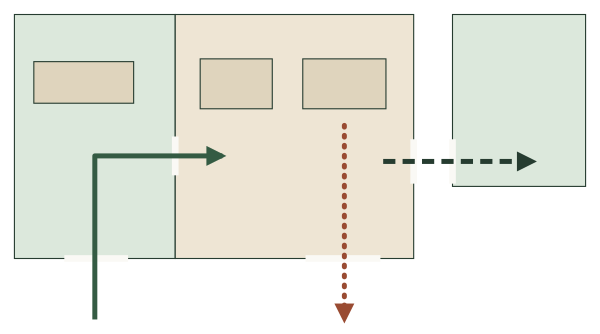
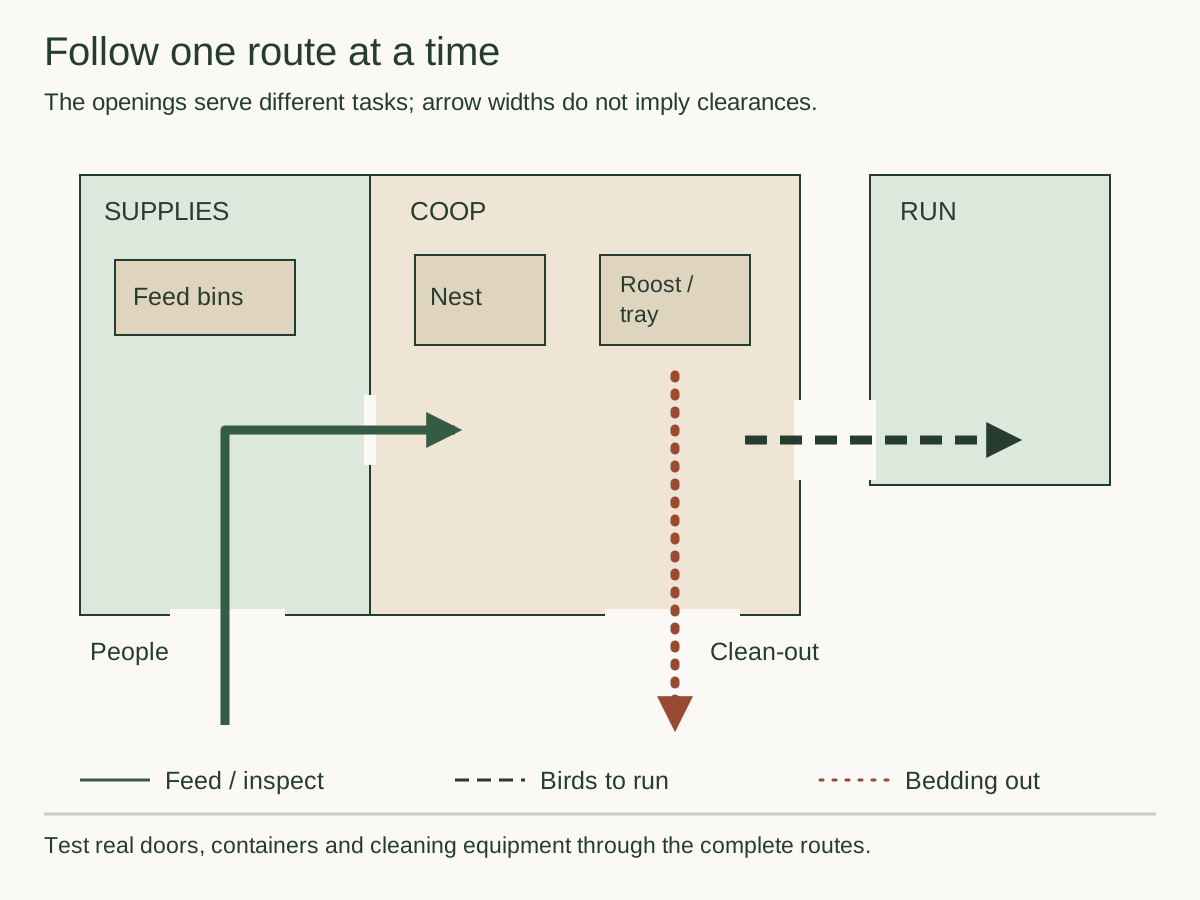
Follow one task at a time through its intended opening.
- Feed and inspect
- Enter through storage, collect supplies and pass through the divider.
- Bird movement
- The dashed route connects the coop directly to the outdoor run.
- Remove bedding
- The dotted route heads toward the separate front-right clean-out exit. Line styles keep the tasks readable without relying on color.
Walk each route with the actual feed container and cleaning equipment. Check door movement and the route outside.
Study notes & exact inputs
The openings serve different tasks; arrow widths do not imply clearances. Test real doors, containers and cleaning equipment through the complete routes.
Daily service: enter the dry side, retrieve feed and pass through the service opening. Chicken movement: connect the coop directly with the outdoor run. Dirty clean-out: take the roost tray and bedding toward the separate front-right exit.
Confirm that actual doors, cleaning tools and containers can make these movements. Separating arrows is not evidence of biosecurity or adequate ventilation.
See what changes when clean-out goes through storage
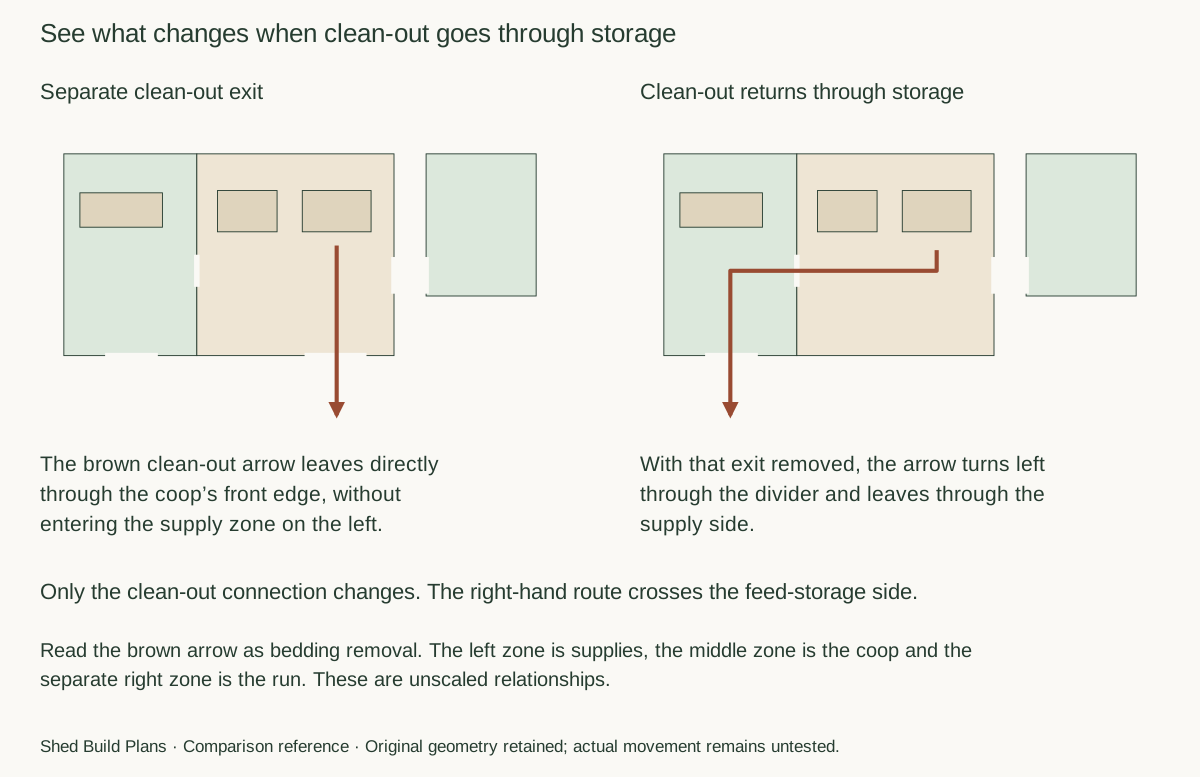
Separate clean-out exit
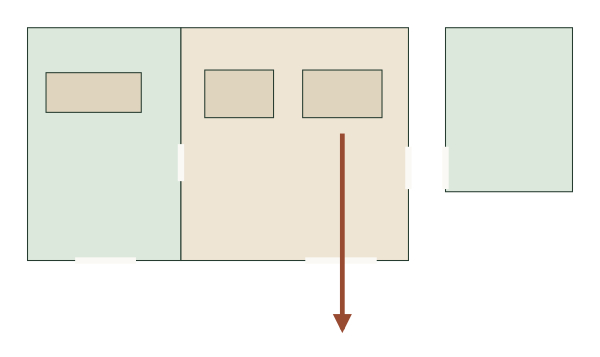
The brown clean-out arrow leaves directly through the coop’s front edge, without entering the supply zone on the left.
Clean-out returns through storage
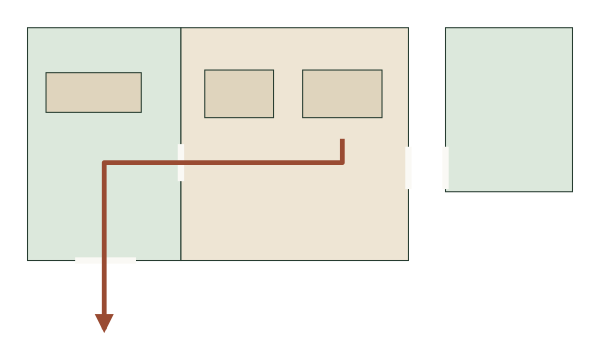
With that exit removed, the arrow turns left through the divider and leaves through the supply side.
Read the marks. Read the brown arrow as bedding removal. The left zone is supplies, the middle zone is the coop and the separate right zone is the run. These are unscaled relationships.
Only the clean-out connection changes. The right-hand route crosses the feed-storage side.
For a conversion, establish whether a separate exit is feasible before treating this new-build relationship study as a plan.
Study notes & exact inputs
Without the clean-out exit, bedding returns through the supply side.
Read the brown arrow as bedding removal. The left zone is supplies, the middle zone is the coop and the separate right zone is the run. These are unscaled relationships.
Counterexample: remove the dedicated clean-out access and carry dirty bedding through the feed-storage area. That changes the maintenance task even if the total floor area is unchanged.
For an existing shed, first inspect the floor, materials, moisture, openings and location. Determine whether a suitable separate exit can be provided before treating this concept as a conversion plan.
What changes. The comparison closes the front-right clean-out connection. Storage, coop and run relationships remain the same.
Where the route goes. The cleaning path now crosses the divider and exits through feed storage. The revised diagram makes that single change explicit.
Study notes & exact inputs
Give supplies, birds and outdoor access their own place
Unscaled relationship map. Shapes identify tasks, not fixture sizes. No flock capacity, opening dimensions, heights or construction details established.
The left zone holds protected feed containers and tools. The right zone reserves nesting and roost-service functions. Their shapes indicate tasks, not fixture specifications.
This is a new-build concept, not a documented conversion or a renamed covered run. The outdoor run is a separate requirement, without a claimed size or capacity.
Supply side. People arrive at feed and tool storage. The divider connects this side to the coop for service.
Bird side. Nesting and roost-service functions sit in the coop; the outdoor run connects on the opposite side. These areas have no assigned dimensions.
Follow each arrow to a different opening
The openings serve different tasks; arrow widths do not imply clearances. Test real doors, containers and cleaning equipment through the complete routes.
Daily service: enter the dry side, retrieve feed and pass through the service opening. Chicken movement: connect the coop directly with the outdoor run. Dirty clean-out: take the roost tray and bedding toward the separate front-right exit.
Confirm that actual doors, cleaning tools and containers can make these movements. Separating arrows is not evidence of biosecurity or adequate ventilation.
See what changes when clean-out goes through storage
Without the clean-out exit, bedding returns through the supply side.
Read the brown arrow as bedding removal. The left zone is supplies, the middle zone is the coop and the separate right zone is the run. These are unscaled relationships.
Counterexample: remove the dedicated clean-out access and carry dirty bedding through the feed-storage area. That changes the maintenance task even if the total floor area is unchanged.
For an existing shed, first inspect the floor, materials, moisture, openings and location. Determine whether a suitable separate exit can be provided before treating this concept as a conversion plan.
What changes. The comparison closes the front-right clean-out connection. Storage, coop and run relationships remain the same.
Where the route goes. The cleaning path now crosses the divider and exits through feed storage. The revised diagram makes that single change explicit.
Decide whether the clean-out route is feasible on your site
Use the drawings as a starting point. Record the result of each check before carrying this arrangement into your own plan.
1. Follow used bedding to its destination
The comparison changes the clean-out connection while keeping storage, coop and run relationships. See the drawing
- Measure or try
- Mark the exit, the outside collection point and the entire trip made with the cleaning equipment.
- Change the arrangement if…
- If that trip still crosses feed storage, revise the route; merely drawing a separate door has not separated the task.
2. Test service openings with equipment
Feed service, bird movement and clean-out use separately identified routes, with no assigned opening widths. See the drawing
- Measure or try
- List what passes through each opening and test door operation with those items in hand.
- Change the arrangement if…
- If equipment or door movement interrupts a route, revise that connection before assigning room dimensions.
3. Write the brief before choosing a size
Storage, nesting, roost service and the run are functional allocations without scaled areas. See the drawing
- Measure or try
- Record the intended flock, fixture requirements and care guidance to use when developing a dimensioned brief.
- Change the arrangement if…
- Until that brief exists, keep shed size and capacity undecided; the concept proportions cannot supply them.
Record the container, opening and person together
- Tray or container
- Measure it in the state used for removal, including handles and the carrying grip.
- Opening and threshold
- Check the clear opening and door movement with that container.
- Outside handling space
- Mark where the person stands and continues after exiting. Conversion feasibility remains unresolved.
Preparation notes
Record the container, opening and person together
- Tray or container
- Measure it in the state used for removal, including handles and the carrying grip.
- Opening and threshold
- Check the clear opening and door movement with that container.
- Outside handling space
- Mark where the person stands and continues after exiting. Conversion feasibility remains unresolved.
Where this reference fits
- A new-build combination of chicken space and separate feed/tool storage.
- Comparing service and cleaning tasks before choosing the footprint.
Trade-offs
- A divider alone does not prove ventilation, moisture control or biosecurity.
- Adapting an existing shed needs a separate condition and conversion review.
Still to assess
- Define flock needs and suitable space with qualified local care advice.
- Verify cleanable surfaces, ventilation, predator protection and local restrictions.
- Measure human, chicken and cleaning-equipment openings; review any existing structure.
Declared facts & assumptions
Unscaled relationship study. No exterior size, clear opening, flock capacity or construction specification has been established.
- Usable width: not supplied
- planning assumption · Measure the building and define the animal-care brief first. [editorial]
- Clear animal opening: not supplied
- planning assumption · Evaluate actual animals and threshold conditions. [editorial]
- Flock capacity: not supplied
- planning assumption · No area-per-bird rule or flock count is adopted by this study. [editorial]
Sources & current resource status
Original assumptions and diagram manifest
ShedBuildPlans · US reference; confirm local conditions · Checked 2026-09-14
Defines this study’s authored geometry and questions; not built-project evidence.
Caring for Chickens in Cold Weather
University of Minnesota Extension · Minnesota cold-weather chicken-care context · Checked 2026-09-14
Supports ventilation, manure management, protected feed storage and catch trays below roosts. This study does not adopt heating, stocking or roost-dimension prescriptions.
Small Scale Poultry Housing
Penn State Extension · US small-flock guidance; adapt with local care specialists · Checked 2026-09-14
Supplementary guidance for planning dry supply storage and access for cleaning and daily care. No dimensions, flock capacity or construction validation are adopted. Added after the original PDF edition.
Caring for Chickens in Cold Weather
University of Minnesota Extension · free · needs recheck · Checked 2026-09-14
Public original source. Opens with its provider; no third-party material is hosted here. Update (2026-09-14): Automated HEAD and GET requests returned HTTP 403 during this release review. Access could not be confirmed; the action is withheld pending a manual provider check. This does not invalidate the previously recorded source guidance.
Resource link withheld pending verification.
Small Scale Poultry Housing — supplementary guide
Penn State Extension · free · available · Checked 2026-09-14
Public article at Penn State Extension; no signup required when checked. Supplement added after the original study PDF. The UMN resource remains under access review. No source images or files are republished.
Open provider resourceOriginal PDFs remain available on the project page as historical study editions. The current guide and chapter figures are included here.
Project page and current resources