Planning reference
10x12 Gable Storage Shed plan
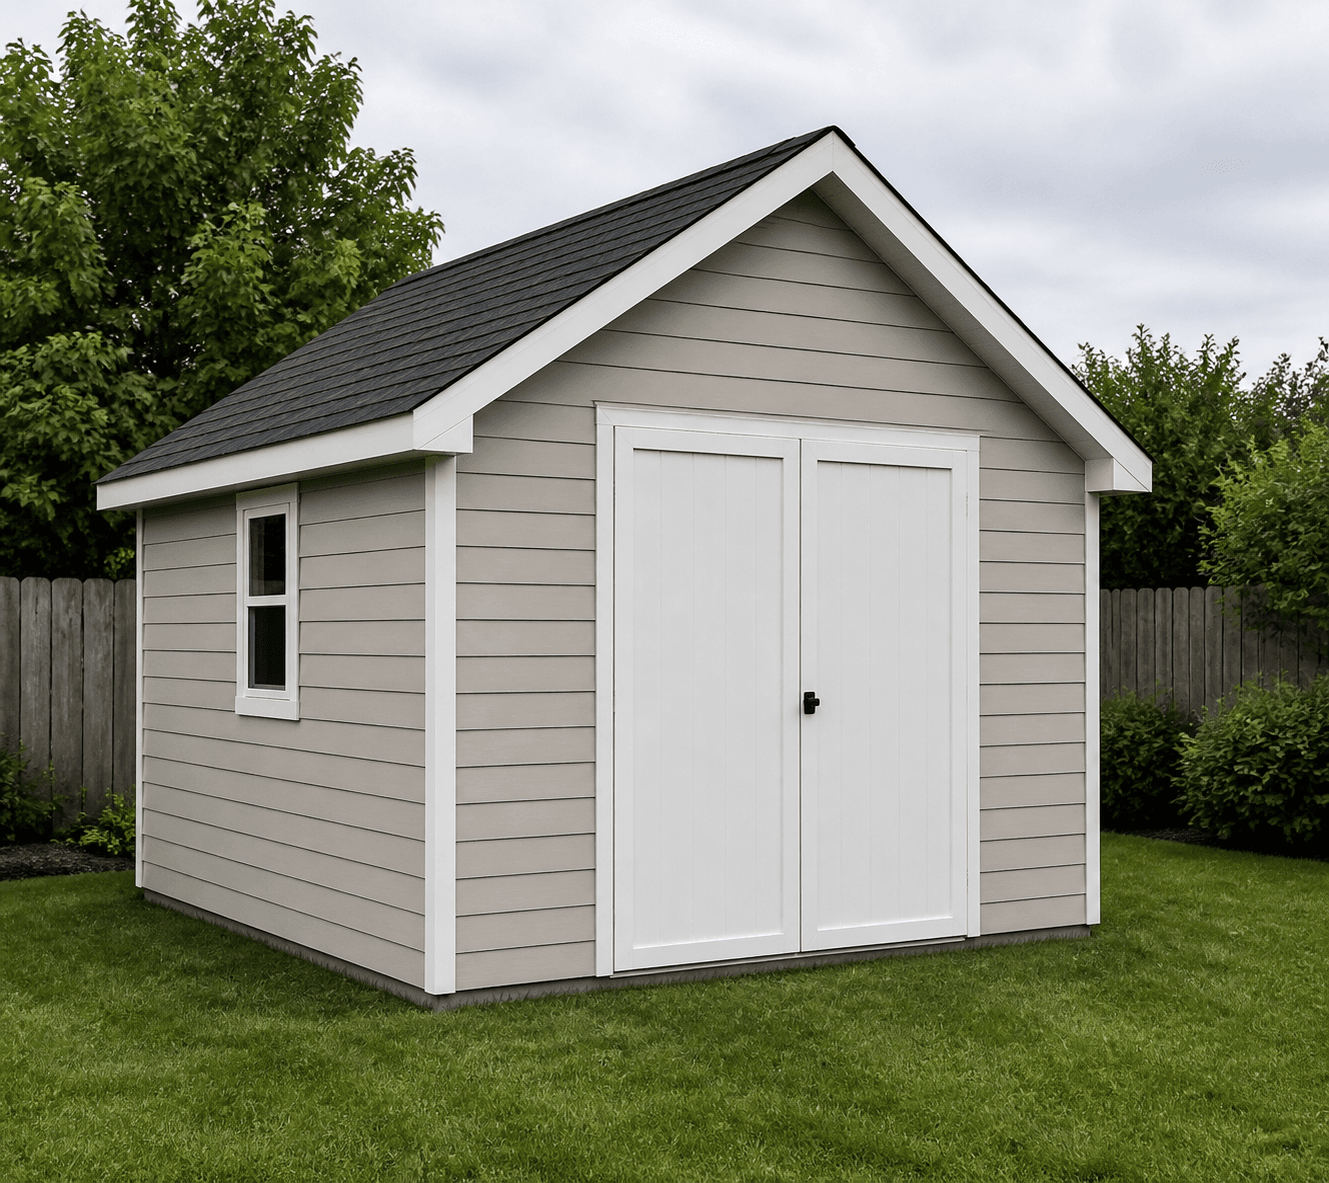
A compact 120 sq ft gable shed Planning Reference with a wide centered double door, matched side windows, fit layouts, and geometry-based finish-coverage guidance.
Footprint
10 ft × 12 ft
Floor area
120 sq ft
Roof
gable / 6:12
Planning level
Reference
01 / Space planning
Start with the space, not the lumber.
Best for
- Garden equipment
- Bikes and wheelbarrows
- Compact seasonal storage
Why this size
A 10 by 12 footprint keeps backyard storage compact while the centered 64 inch double door makes it easier to plan access for a mower, wheelbarrow, bikes, and other everyday equipment.
02 / Planning visuals and diagrams
See the footprint, fit, and finished look.
Dimensions shown here are planning geometry, not structural member specifications. Diagram dimensions come from plan data; previews are matched to the same roof, doors, windows, and exterior appearance.
03 / Before you build
Confirm these locally.
- Confirm local permit requirements.
- Confirm property setbacks and site access.
- Confirm foundation, frost, wind, snow, framing, and anchoring requirements locally.
- Follow manufacturer installation instructions for selected products.