There is no universal shed size for every riding mower. The widest attachment, overall length, usable interior, opening and shared inventory all affect the answer.
Layout reference · Keep the mower, front shelf and seasonal bin from the 10×12 study, then add a rear bench. Working at that bench requires the mower outside first.
72 in example clear opening; move mower before bench work.
Start with your machine
Record body width and the widest deck, chute or attachment as separate measurements. The planner uses the larger known width; missing either leaves width uncertain. Record the complete length and height in the actual storage configuration.
List shelving, bikes, tools and seasonal items too. A layout that checks only the mower can miss the object that blocks its daily route. These examples are not recommendations for a particular mower or shed model.
Three different questions
Can the whole parked footprint remain within the usable interior?
Can its measured width and height clear the real opening?
Does the selected exit path stay clear while the other items remain in place?
Turning, ramps, thresholds, ventilation, fuel storage and floor loading need separate manufacturer or local checks. A rectangle cannot approve them.
Worked example · not a measured product or customer story
A mower and a shelf: start with the actual footprints
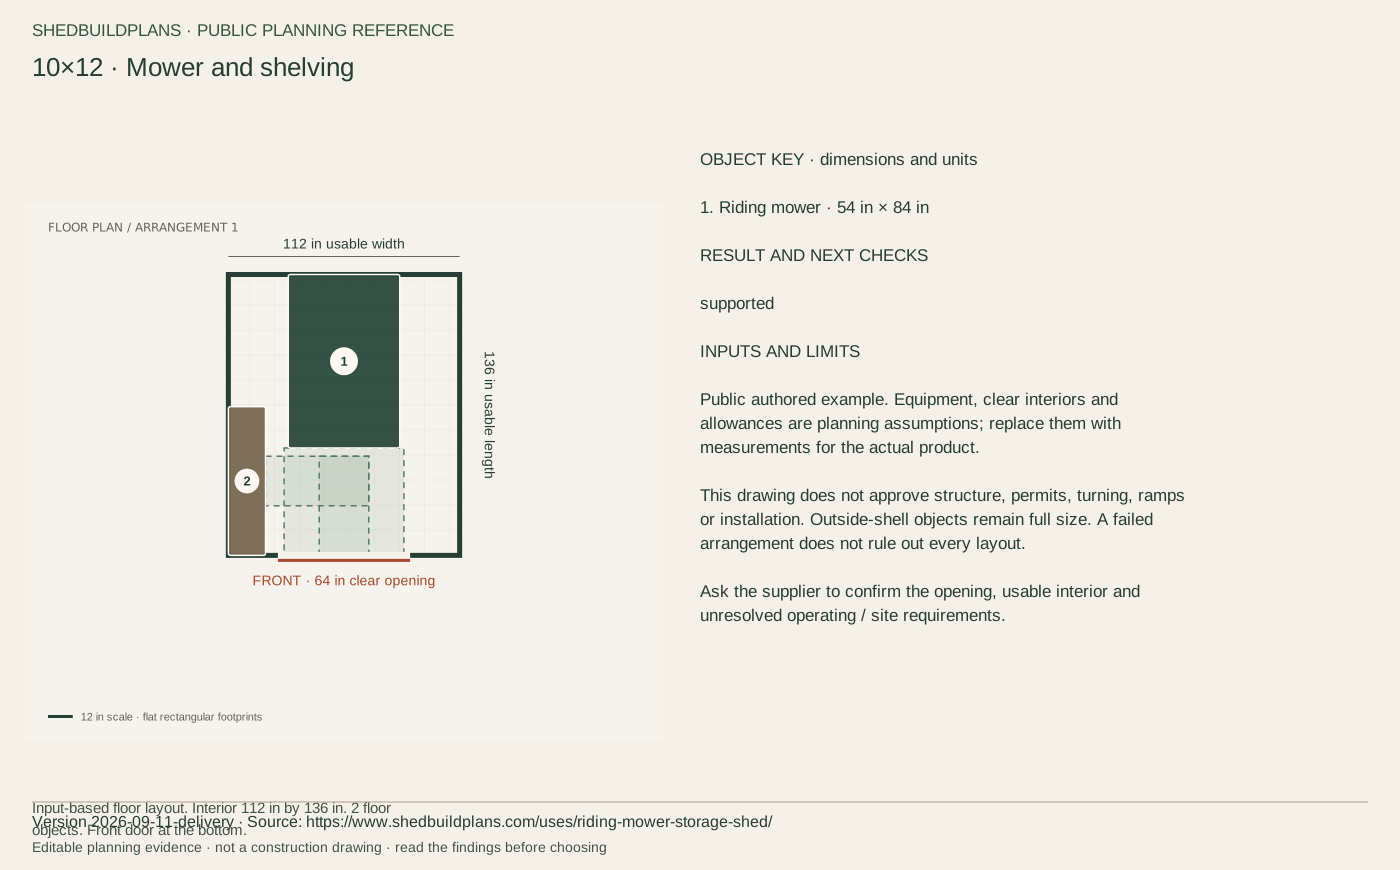
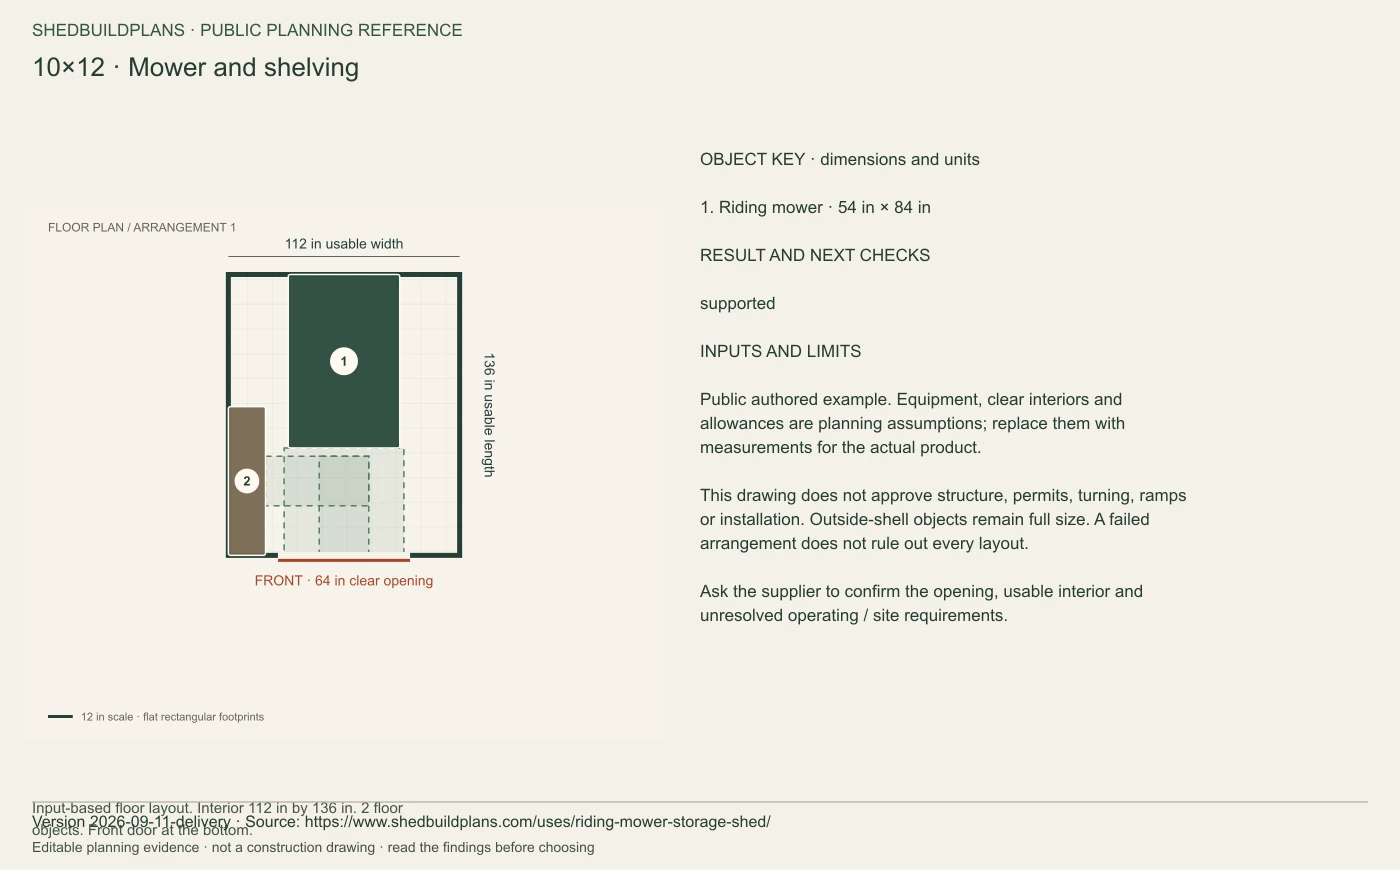
This authored example uses a 54 × 84 × 48 in mower and an 18 × 72 × 72 in standing shelf. Check the selected straight mower path and walking approach separately. The result does not reserve space for unspecified future items.
10×12 example
Modeled checks pass
1. Riding mower
2. Storage shelf
Numbers identify the objects in this legend. Dashed regions show the paths actually checked. Turning, ramps, thresholds and structural capacity are not assessed.
Usable interior: 112 × 136 × 84 in. Clear opening: 64 × 78 in; centered by assumption.
The floor, opening and selected paths pass for this example only. Actual products and unmodeled movements still need verification.
All evaluated checks (12)
Pass with these inputs: Riding mower: clear door width. 54 in width + 2 in each side; 64 in clear opening.
Pass with these inputs: Riding mower: clear door height. 48 in item height; 78 in clear opening. No tilt is modeled.
Pass with these inputs: Riding mower: interior height. 48 in overall height; 84 in stated usable height. This does not test lifting or overhead working space.
Pass with these inputs: Storage shelf: clear door width. 18 in width + 2 in each side; 64 in clear opening.
Pass with these inputs: Storage shelf: clear door height. 72 in item height; 78 in clear opening. No tilt is modeled.
Pass with these inputs: Storage shelf: interior height. 72 in overall height; 84 in stated usable height. This does not test lifting or overhead working space.
Pass with these inputs: Riding mower: floor boundary. The complete footprint is within the stated interior.
Pass with these inputs: Storage shelf: floor boundary. The complete footprint is within the stated interior.
Pass with these inputs: Storage shelf: wall preference. You chose the left wall.
Pass with these inputs: Clear opening position. The opening is within the stated front wall.
Pass with these inputs: Riding mower: straight retrieval. The stated straight sweep to the clear opening contains no other floor object. Turning, thresholds and ramps are not checked.
Pass with these inputs: Storage shelf: walking approach. The selected 24 in walking aisle reaches this shelf/work surface without crossing a floor object. Reach, assembly and load capacity are not assessed.
A distinct checked arrangement is available after copying this example to the workbench.
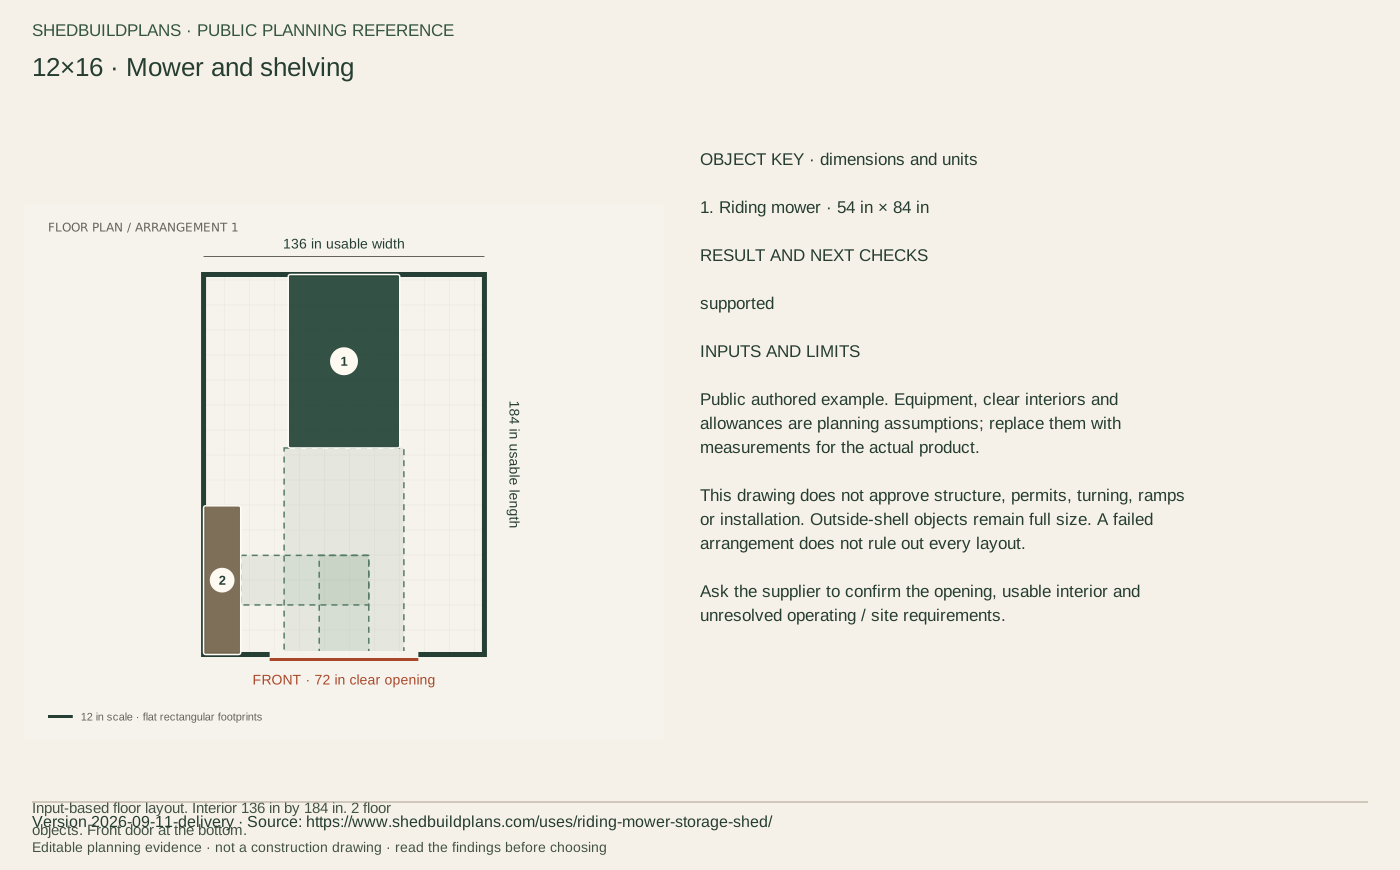
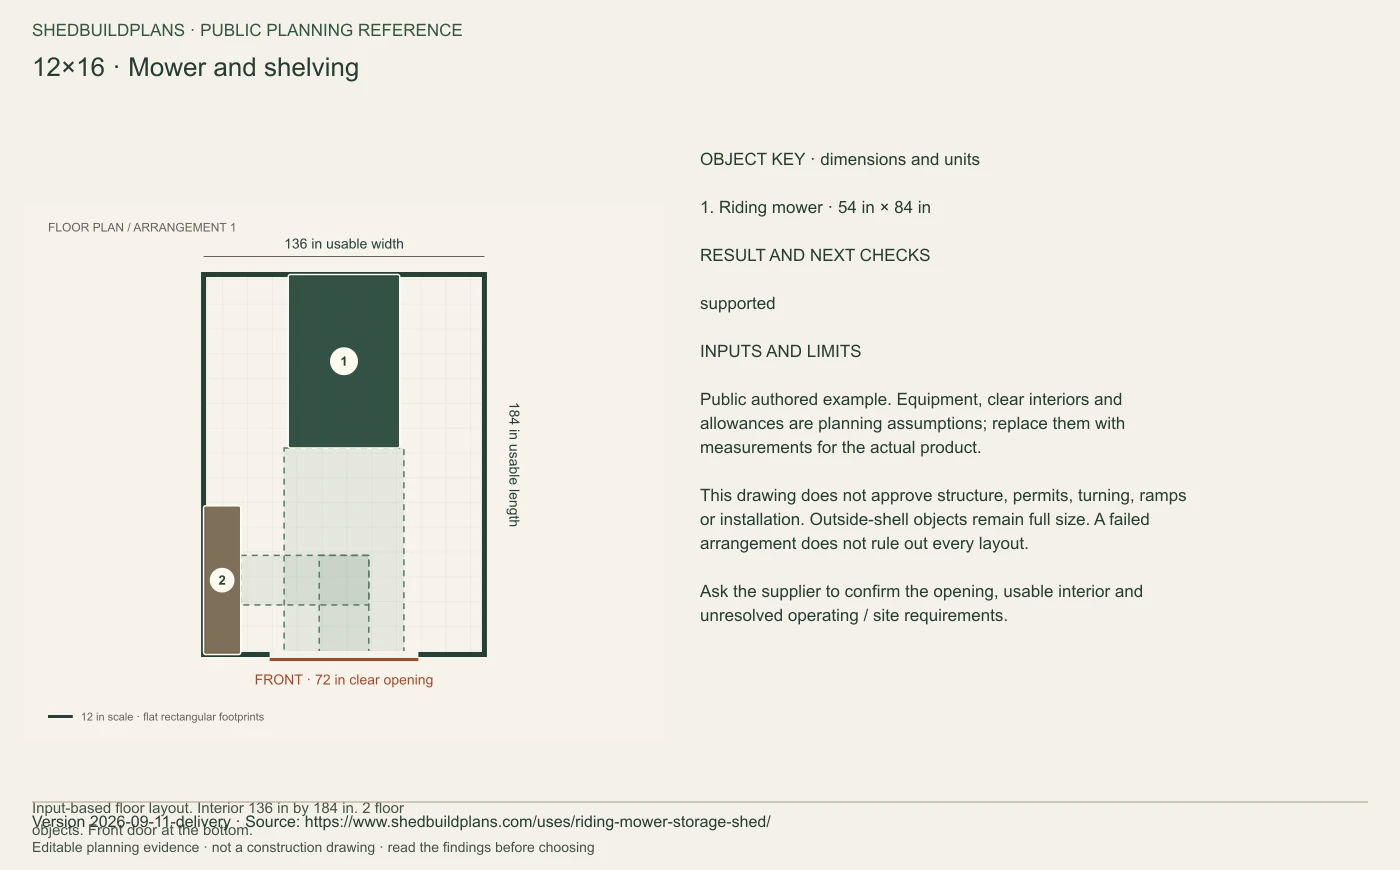
12×16 example
Modeled checks pass
1. Riding mower
2. Storage shelf
Numbers identify the objects in this legend. Dashed regions show the paths actually checked. Turning, ramps, thresholds and structural capacity are not assessed.
Usable interior: 136 × 184 × 84 in. Clear opening: 72 × 78 in; centered by assumption.
The floor, opening and selected paths pass for this example only. Actual products and unmodeled movements still need verification.
All evaluated checks (12)
Pass with these inputs: Riding mower: clear door width. 54 in width + 2 in each side; 72 in clear opening.
Pass with these inputs: Riding mower: clear door height. 48 in item height; 78 in clear opening. No tilt is modeled.
Pass with these inputs: Riding mower: interior height. 48 in overall height; 84 in stated usable height. This does not test lifting or overhead working space.
Pass with these inputs: Storage shelf: clear door width. 18 in width + 2 in each side; 72 in clear opening.
Pass with these inputs: Storage shelf: clear door height. 72 in item height; 78 in clear opening. No tilt is modeled.
Pass with these inputs: Storage shelf: interior height. 72 in overall height; 84 in stated usable height. This does not test lifting or overhead working space.
Pass with these inputs: Riding mower: floor boundary. The complete footprint is within the stated interior.
Pass with these inputs: Storage shelf: floor boundary. The complete footprint is within the stated interior.
Pass with these inputs: Storage shelf: wall preference. You chose the left wall.
Pass with these inputs: Clear opening position. The opening is within the stated front wall.
Pass with these inputs: Riding mower: straight retrieval. The stated straight sweep to the clear opening contains no other floor object. Turning, thresholds and ramps are not checked.
Pass with these inputs: Storage shelf: walking approach. The selected 24 in walking aisle reaches this shelf/work surface without crossing a floor object. Reach, assembly and load capacity are not assessed.
A distinct checked arrangement is available after copying this example to the workbench.
What changes with the same items?
The evaluated check statuses are the same for this inventory. The extra nominal area has not resolved an additional modeled constraint.
Inspect every input and its source
All dimensions and positions are authored planning assumptions. Door side allowance: 2 in; walking aisle: 24 in. No manufacturer specification or user measurement is implied.
Reading this example does not change your project. Copying asks before replacing it. Planning only: not a structural, installation, delivery or permit approval.
Worked example · not a measured product or customer story
A small item can block a much larger machine
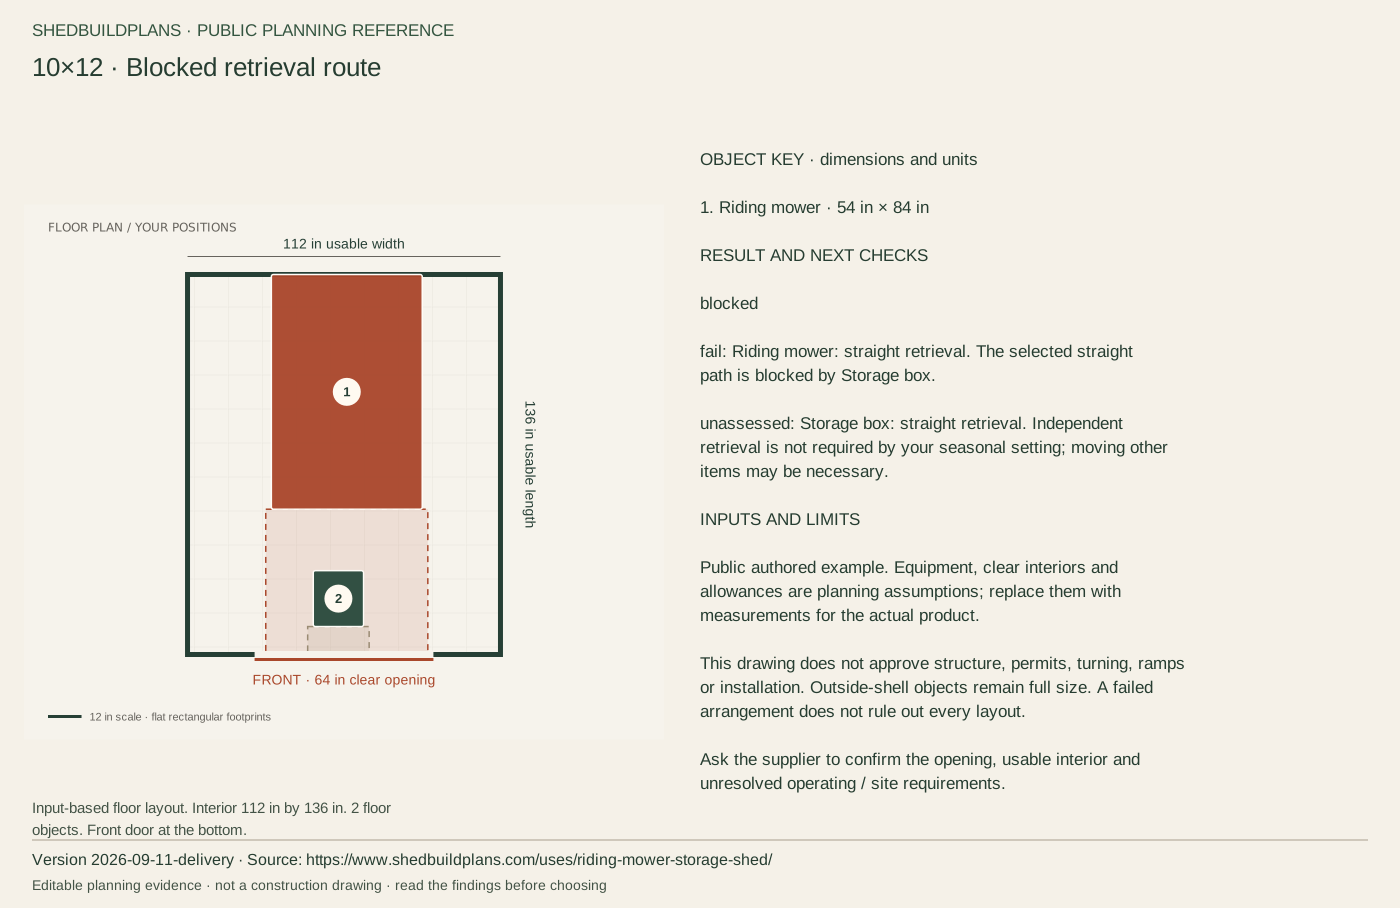
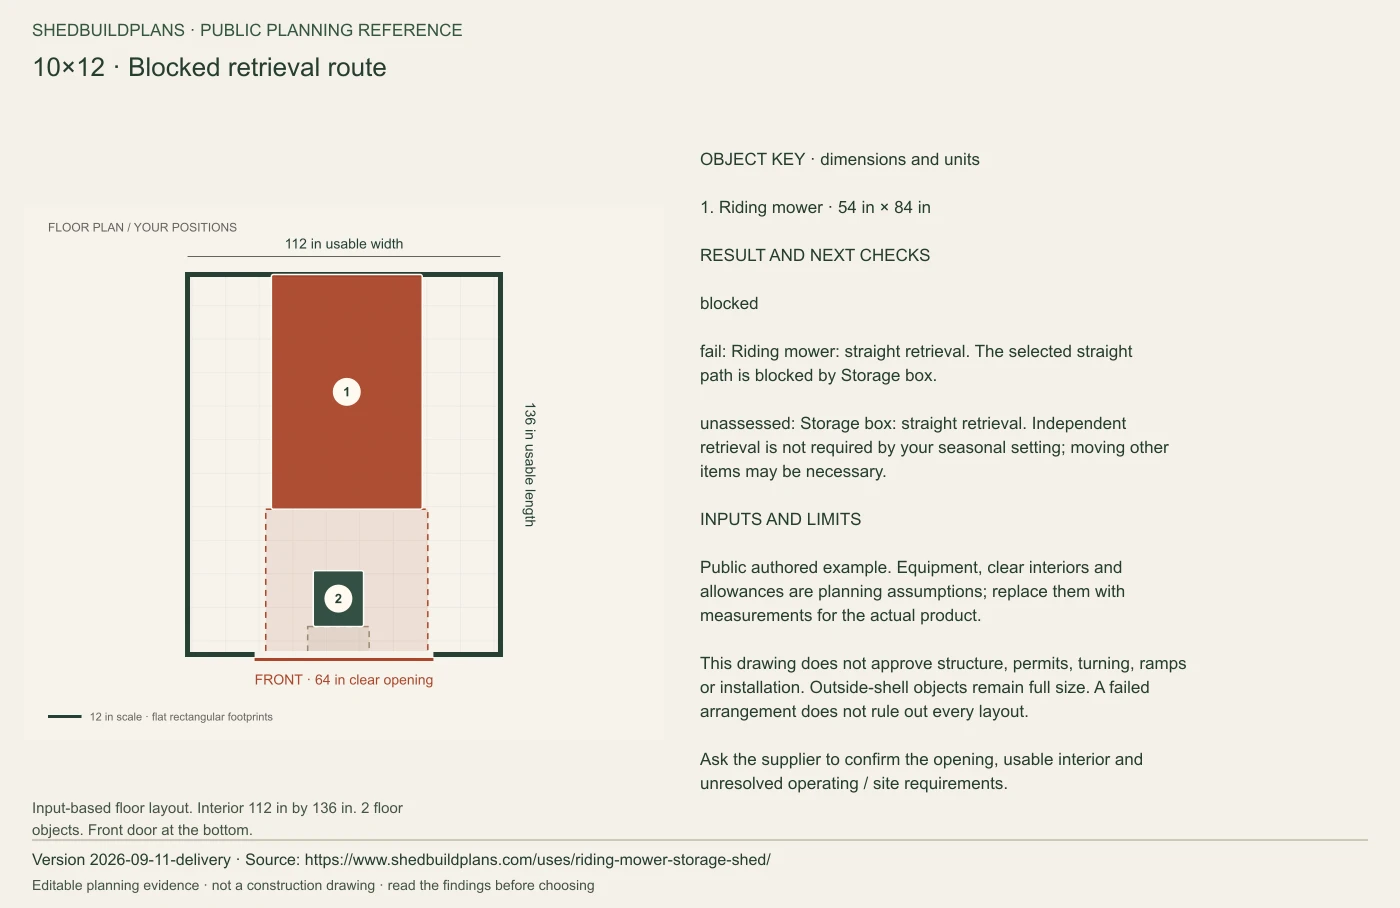
The mower and a small storage box do not overlap, but the box sits in the selected straight exit path. Moving an object out of a floor collision and keeping a usable route are different tasks. Reposition the box in the workbench and check again.
10×12 example
This layout needs a change
1. Riding mower
2. Storage box
Numbers identify the objects in this legend. Dashed regions show the paths actually checked. Turning, ramps, thresholds and structural capacity are not assessed.
Usable interior: 112 × 136 × 84 in. Clear opening: 64 × 78 in; centered by assumption.
Needs a change: Riding mower: straight retrieval. The selected straight path is blocked by Storage box.
Not assessed: Storage box: straight retrieval. Independent retrieval is not required by your seasonal setting; moving other items may be necessary.
All evaluated checks (11)
Pass with these inputs: Riding mower: clear door width. 54 in width + 2 in each side; 64 in clear opening.
Pass with these inputs: Riding mower: clear door height. 48 in item height; 78 in clear opening. No tilt is modeled.
Pass with these inputs: Riding mower: interior height. 48 in overall height; 84 in stated usable height. This does not test lifting or overhead working space.
Pass with these inputs: Storage box: clear door width. 18 in width + 2 in each side; 64 in clear opening.
Pass with these inputs: Storage box: clear door height. 20 in item height; 78 in clear opening. No tilt is modeled.
Pass with these inputs: Storage box: interior height. 20 in overall height; 84 in stated usable height. This does not test lifting or overhead working space.
Pass with these inputs: Riding mower: floor boundary. The complete footprint is within the stated interior.
Pass with these inputs: Storage box: floor boundary. The complete footprint is within the stated interior.
Pass with these inputs: Clear opening position. The opening is within the stated front wall.
Needs a change: Riding mower: straight retrieval. The selected straight path is blocked by Storage box.
Not assessed: Storage box: straight retrieval. Independent retrieval is not required by your seasonal setting; moving other items may be necessary.
No distinct fully checked rearrangement was found in the limited search. This does not prove all arrangements impossible.
Inspect every input and its source
All dimensions and positions are authored planning assumptions. Door side allowance: 2 in; walking aisle: 24 in. No manufacturer specification or user measurement is implied.
mower:1: x = 30 in from the left wall, y = 52 in from the front wall.
custom-path-box:1: x = 45 in from the left wall, y = 10 in from the front wall.
Case: blocked-path · authored-cases-2026-09-03. Diagram and checks: storage-fit-1. Positions fixed for this counterexample; inspect or edit the coordinates after copying.
Reading this example does not change your project. Copying asks before replacing it. Planning only: not a structural, installation, delivery or permit approval.
An opening can fail before floor area matters.
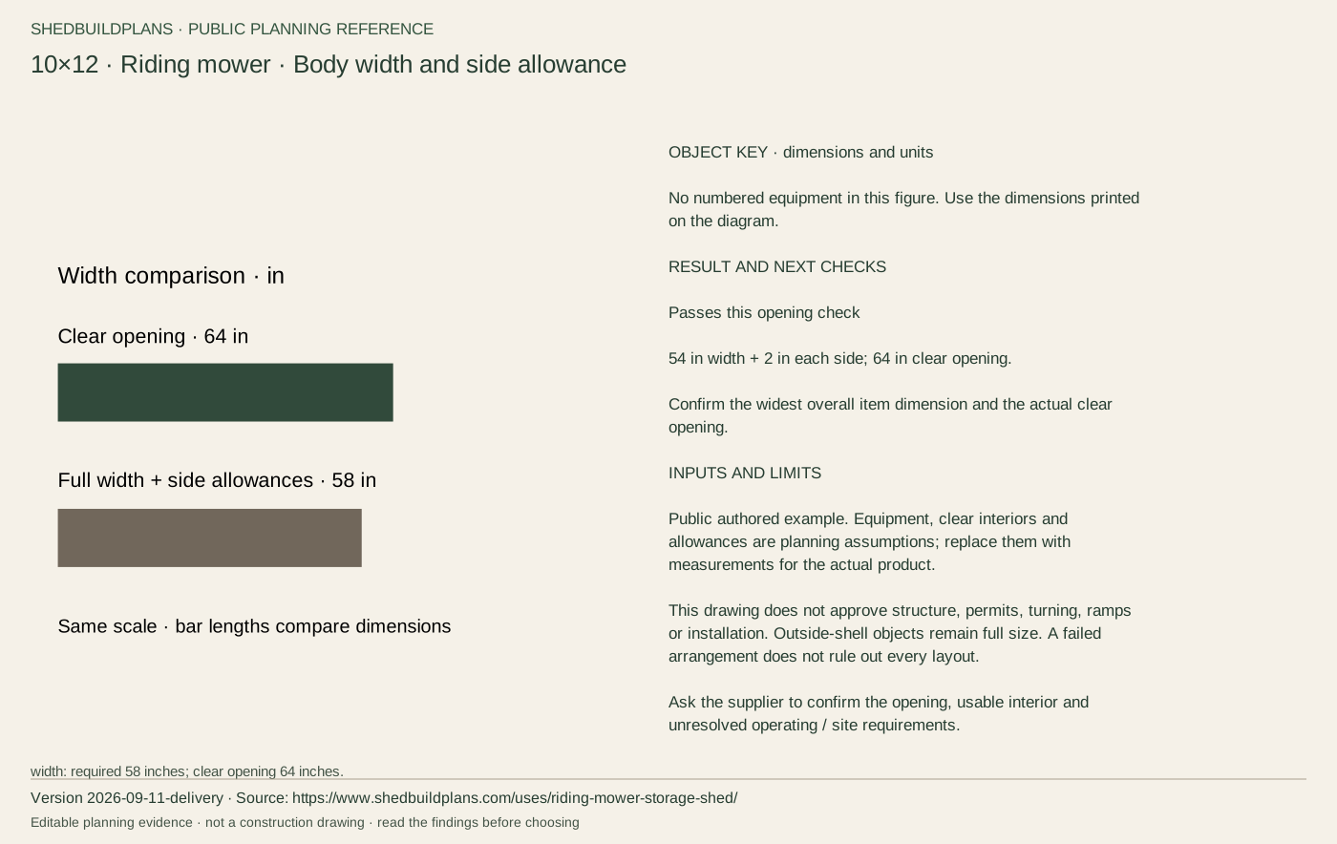
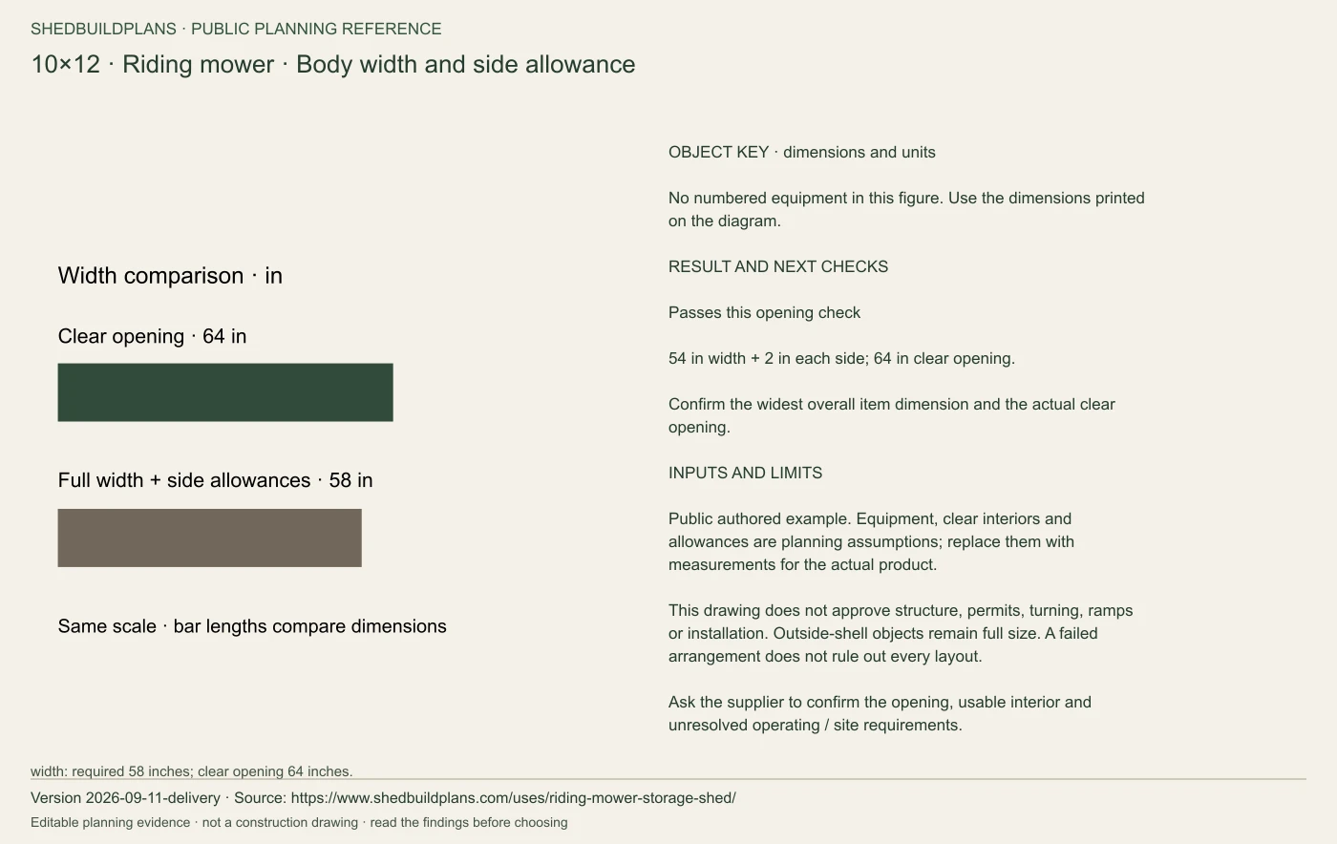
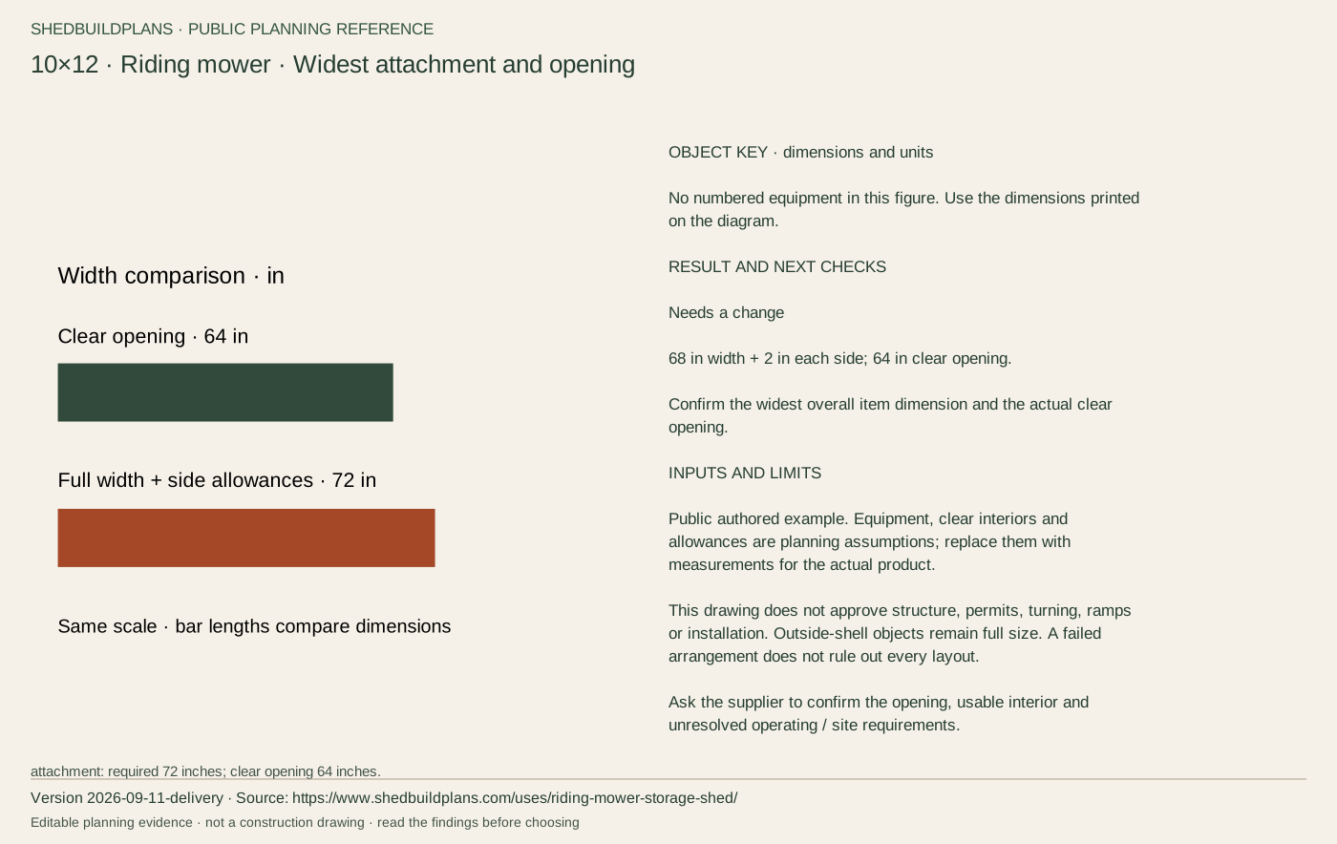
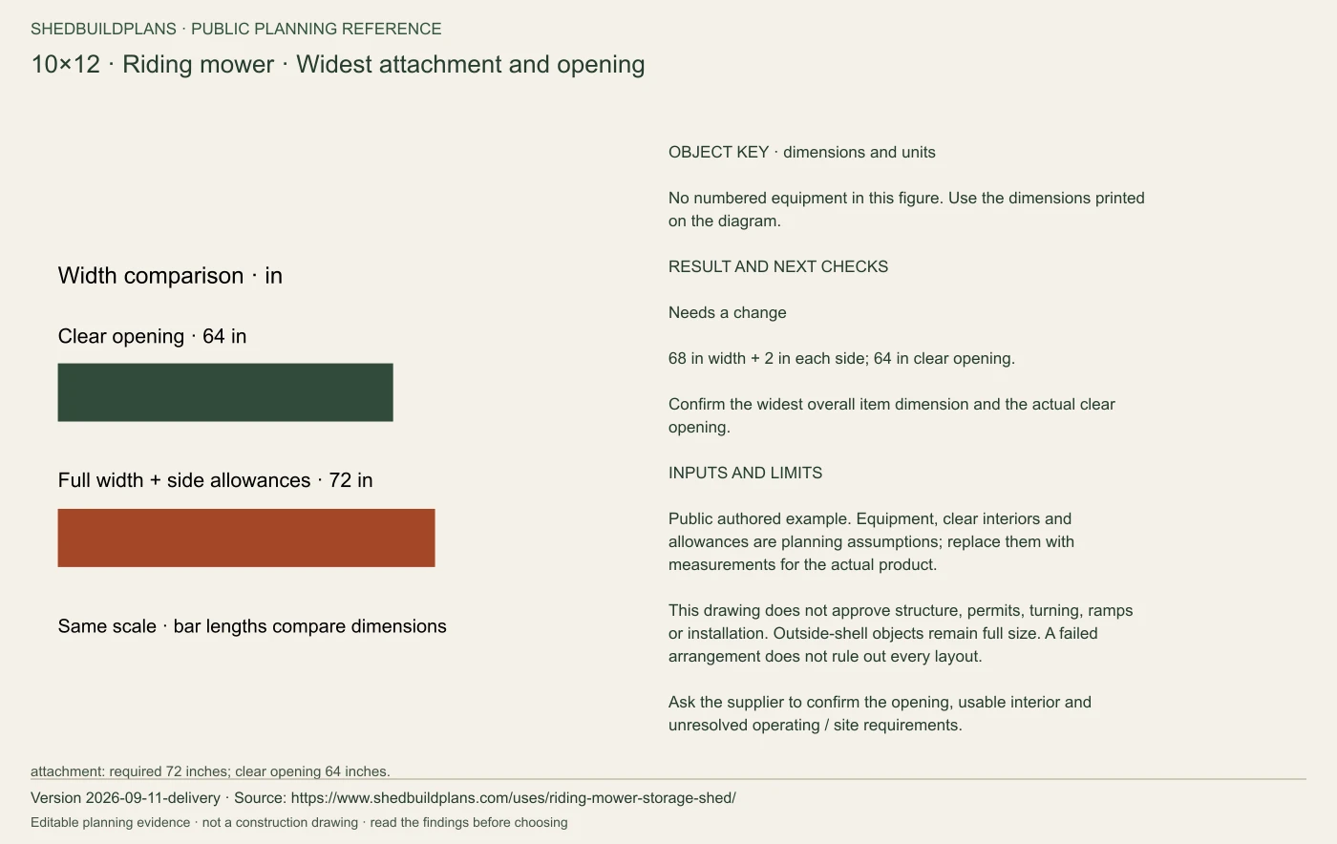
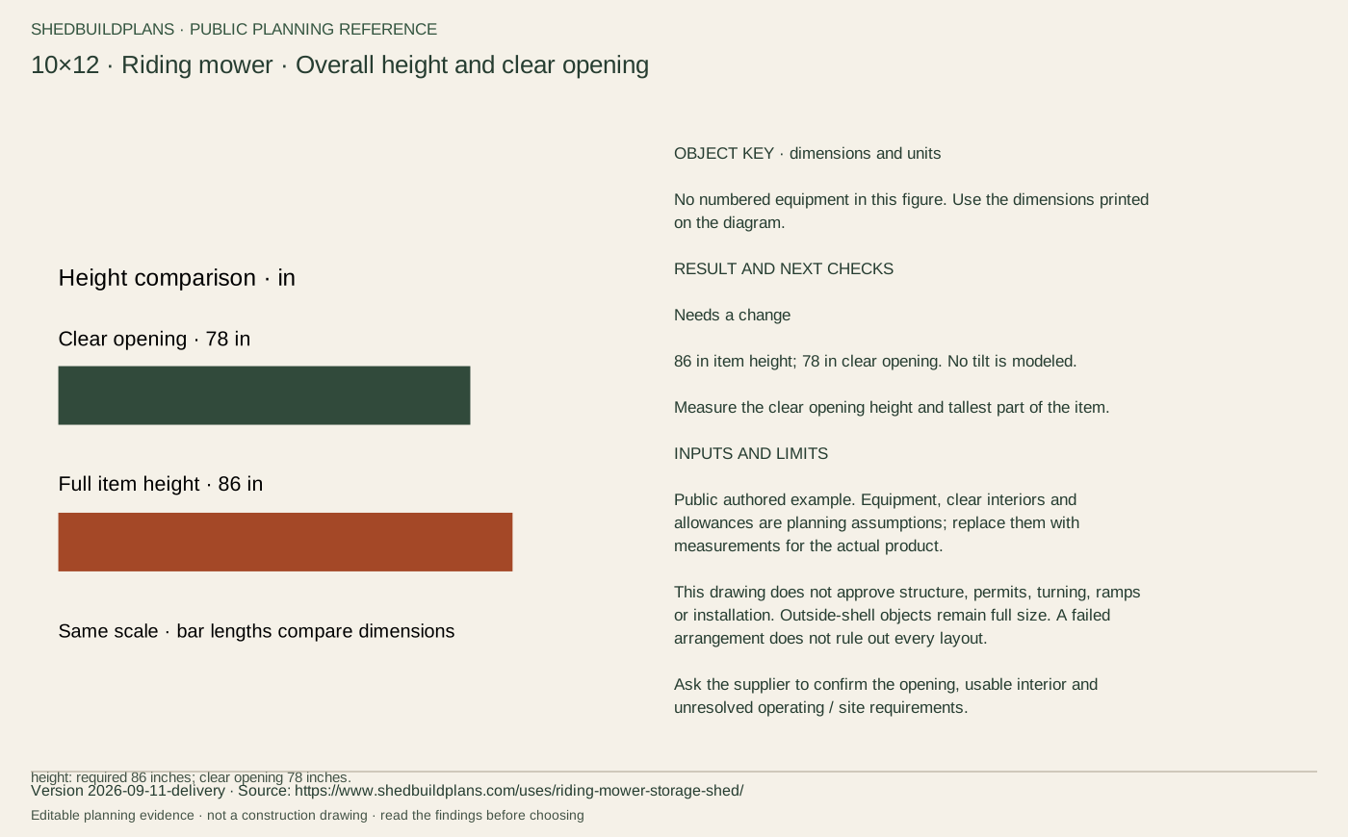
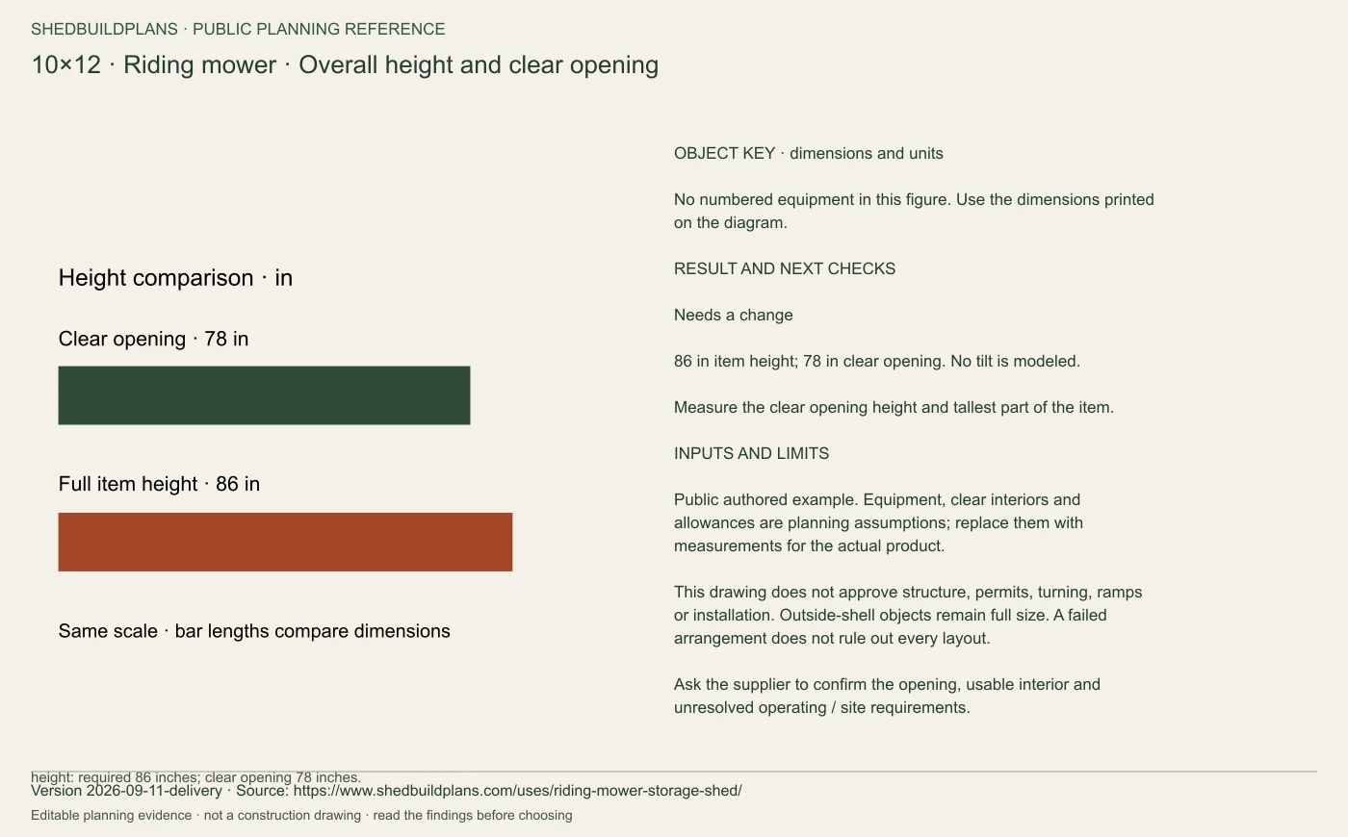
These controlled examples keep the same 10×12 planning shell. One changes only attachment width; another changes only overall height. All values are authored assumptions. Width includes the entered 2-inch allowance on each side; height assumes no tilt.
Passes this opening check. 54 in width + 2 in each side; 64 in clear opening. Confirm the widest overall item dimension and the actual clear opening.Needs a change. 68 in width + 2 in each side; 64 in clear opening. Confirm the widest overall item dimension and the actual clear opening.Needs a change. 86 in item height; 78 in clear opening. No tilt is modeled. Measure the clear opening height and tallest part of the item.
What to take to a supplier
Bring the mower's full dimensions, the remaining inventory and how often each item moves. Ask for exact product interior and opening measurements, entry configuration and installation/delivery requirements. Compare written quotes only after confirming the same scope. Use the brief to record unanswered questions, not as a purchase or construction approval.
Download the authored reference diagrams
Version 2026-09-11-delivery. These files reproduce the public examples, including failed arrangements. Your private measurements are only included when you generate your own brief.