Shed size comparison

10×10 versus 10×12: square or rectangular

See what changes when the same reference arrangement moves between two sizes. Then compare your own saved measurements and check the candidate against your yard.

Does extra depth free each bike's full retrieval movement?

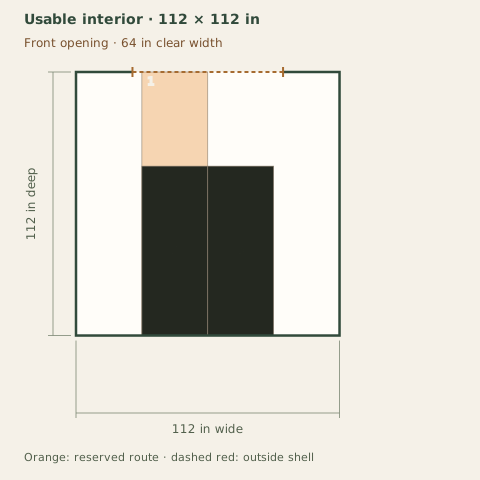
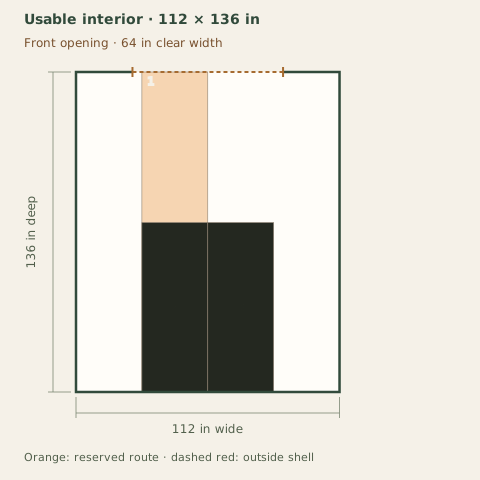
Same arrangement: 10×10 and 10×12

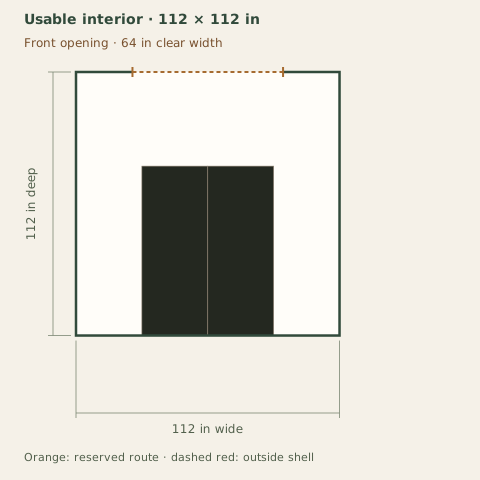
Equipment, activities and allowances are identical. The authored shell dimensions and opening can differ. The drawings use one scale, including full-size items that cannot be placed. Positions can change as the bounded layout search uses the available space.

10×10

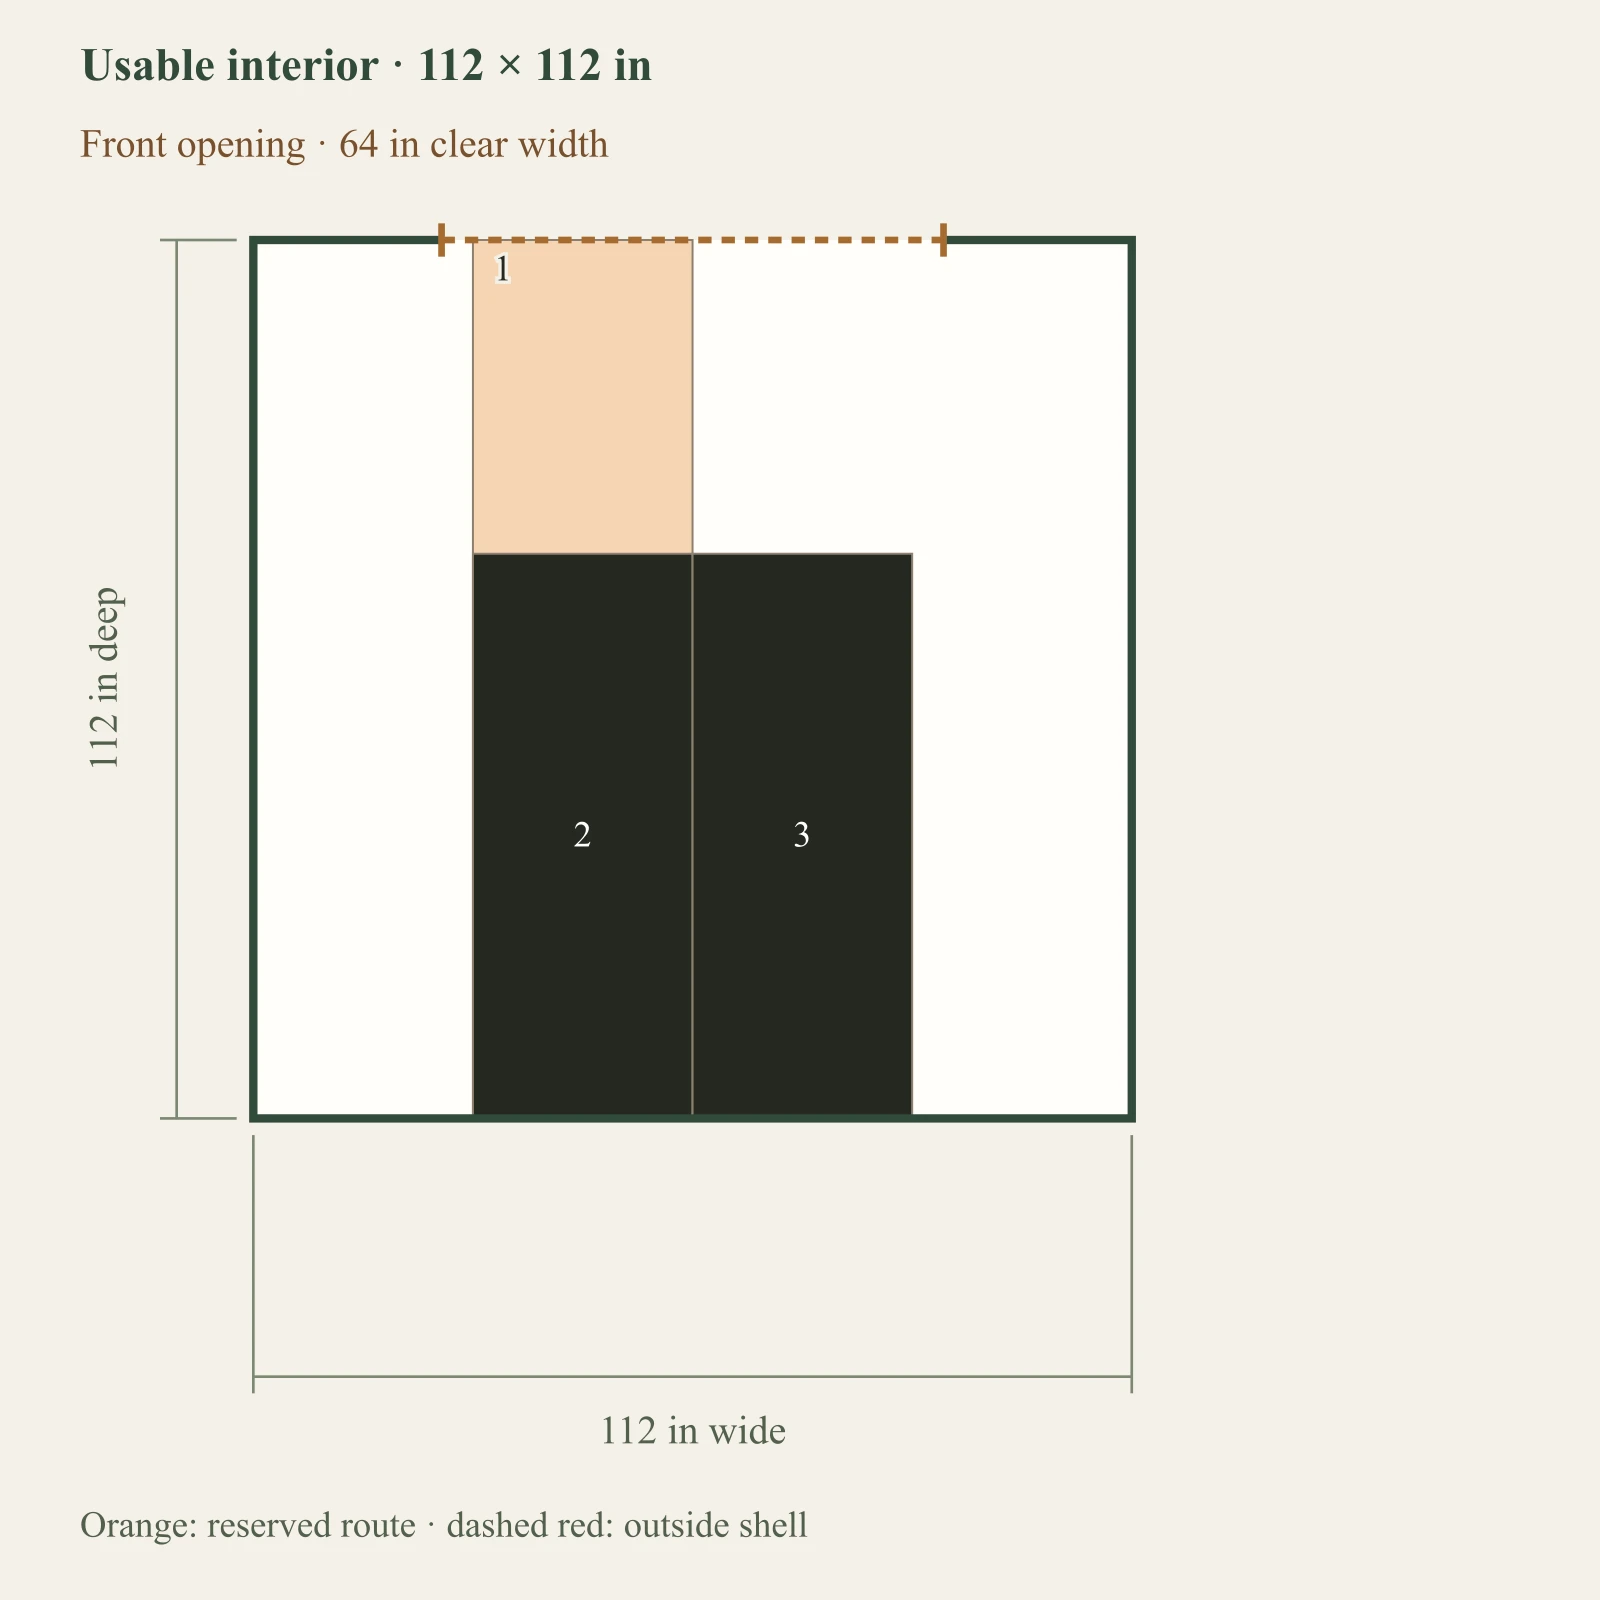
Example interior 112 × 112 in; clear door 64 × 78 in.

Full-size layout and reserved spacesEach bike retains its own measurements. Every route is checked with all other parked bikes and the entered storage footprint fixed. Wall storage uses entered installed dimensions, not a rotated floor-bike rectangle. Objects outside the outlined shell have not been placed. Numbers refer to the object list. This is a planning diagram, not a construction drawing.Bike 1 parked: 28 × 72 in at 28, 40 inBike 2 parked: 28 × 72 in at 56, 40 in12Usable interior · 112 × 112 inFront opening · 64 in clear width112 in wide112 in deepOrange: reserved route · dashed red: outside shell

Dark: equipment or storage. Pale areas: activities or zones. Dimensions in inches; scale changes with the view.

  1. 1. Bike 1 parked: 28 × 72 in
  2. 2. Bike 2 parked: 28 × 72 in

Inspect the layout

100%

Dimensions in inches. Zoom changes the view, not your measurements. Select an object to identify its footprint, then swipe or scroll within the drawing. With a keyboard, focus the drawing and use arrow keys.

Input-based planning only. Turning, ramps, thresholds, wall mounting and structural capacity are not approved by this diagram. Escape or Close returns to the page.

Each shown handling and translation reservation keeps the other objects in place.

  • Full assembled rectangles and entered hardware reservations are geometric screens. Steering, balance, lifting technique and the route outside the shed are not simulated.
  • Wall-storage mounting capacity, fasteners, compatibility and actual lifting must be confirmed from the hardware instructions and with the user. An entered handling envelope is not a safety certification.
10×12

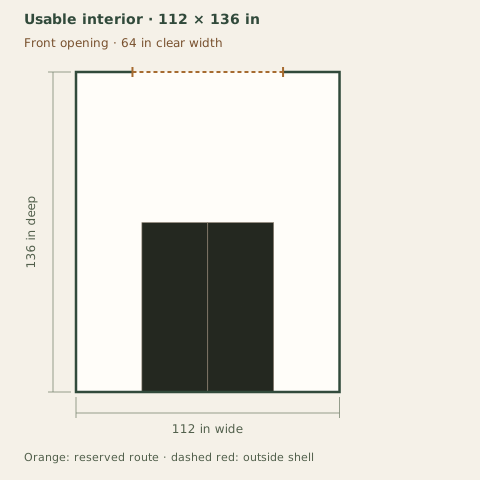
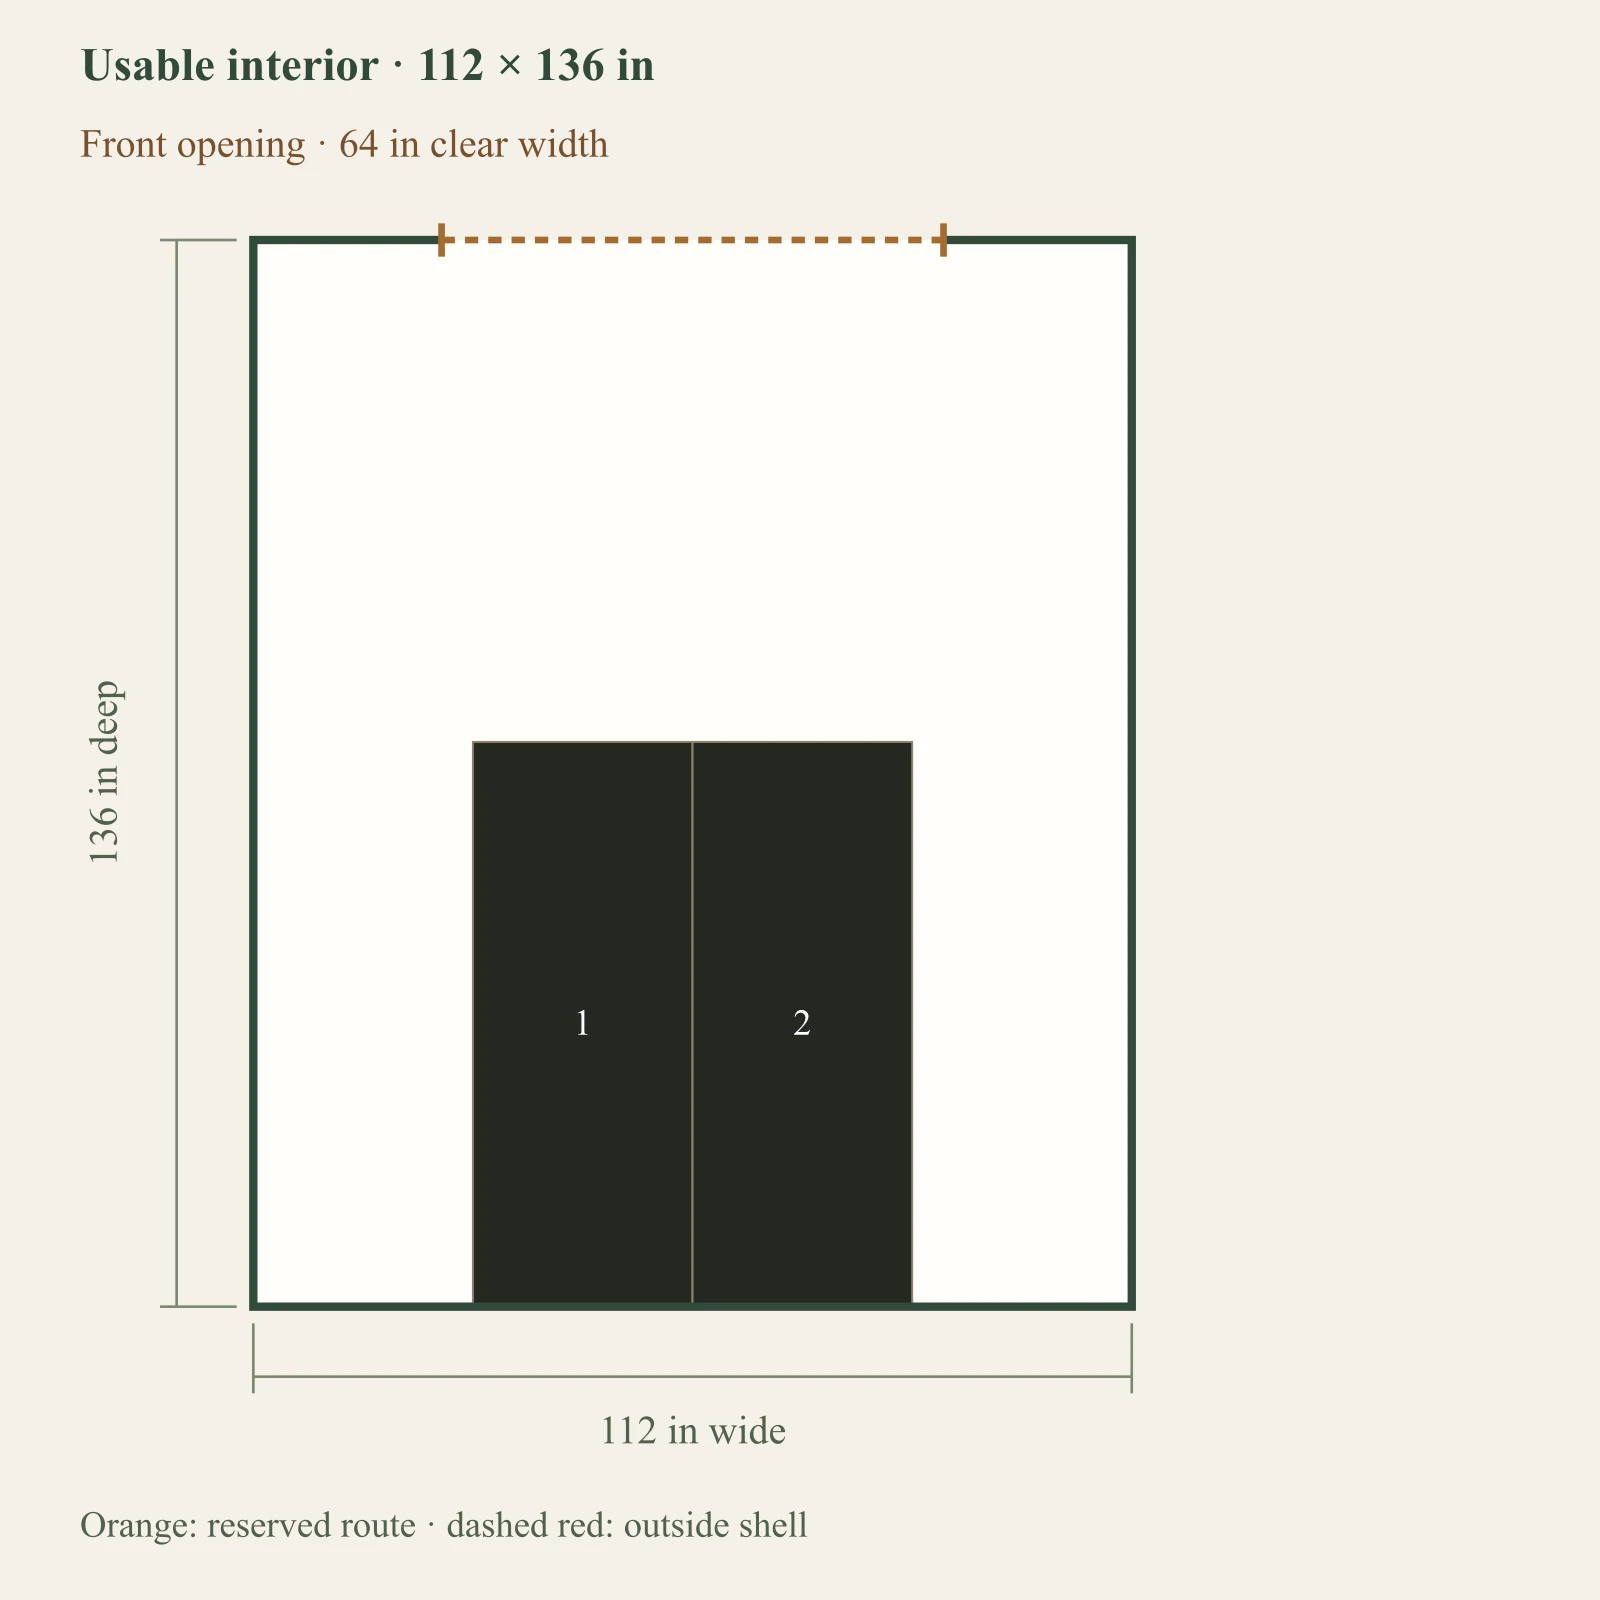
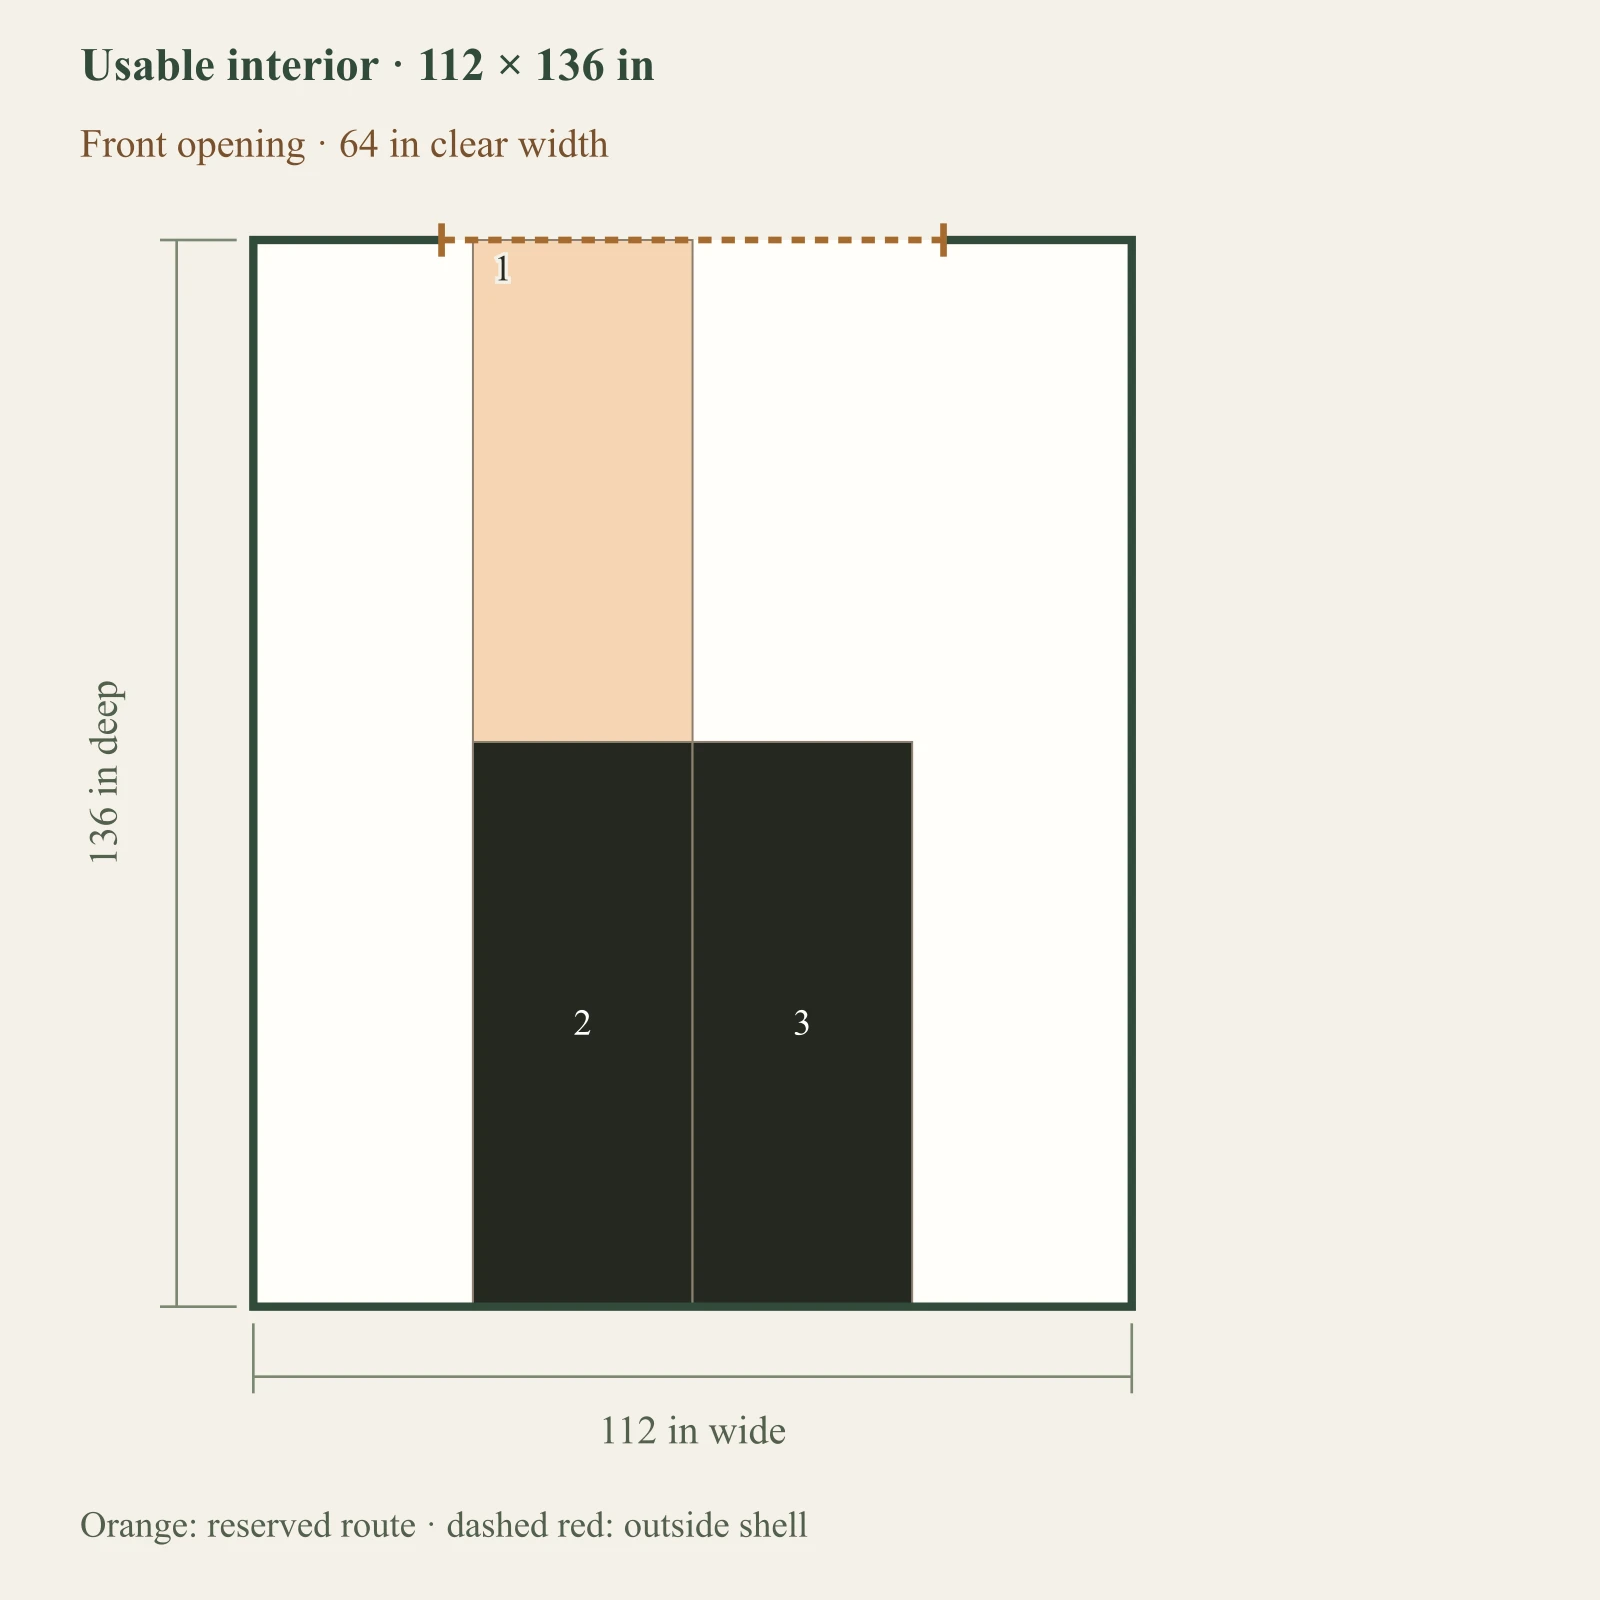
Example interior 112 × 136 in; clear door 64 × 78 in.

Full-size layout and reserved spacesEach bike retains its own measurements. Every route is checked with all other parked bikes and the entered storage footprint fixed. Wall storage uses entered installed dimensions, not a rotated floor-bike rectangle. Objects outside the outlined shell have not been placed. Numbers refer to the object list. This is a planning diagram, not a construction drawing.Bike 1 parked: 28 × 72 in at 28, 64 inBike 2 parked: 28 × 72 in at 56, 64 in12Usable interior · 112 × 136 inFront opening · 64 in clear width112 in wide136 in deepOrange: reserved route · dashed red: outside shell

Dark: equipment or storage. Pale areas: activities or zones. Dimensions in inches; scale changes with the view.

  1. 1. Bike 1 parked: 28 × 72 in
  2. 2. Bike 2 parked: 28 × 72 in

Inspect the layout

100%

Dimensions in inches. Zoom changes the view, not your measurements. Select an object to identify its footprint, then swipe or scroll within the drawing. With a keyboard, focus the drawing and use arrow keys.

Input-based planning only. Turning, ramps, thresholds, wall mounting and structural capacity are not approved by this diagram. Escape or Close returns to the page.

Each shown handling and translation reservation keeps the other objects in place.

  • Full assembled rectangles and entered hardware reservations are geometric screens. Steering, balance, lifting technique and the route outside the shed are not simulated.
  • Wall-storage mounting capacity, fasteners, compatibility and actual lifting must be confirmed from the hardware instructions and with the user. An entered handling envelope is not a safety certification.

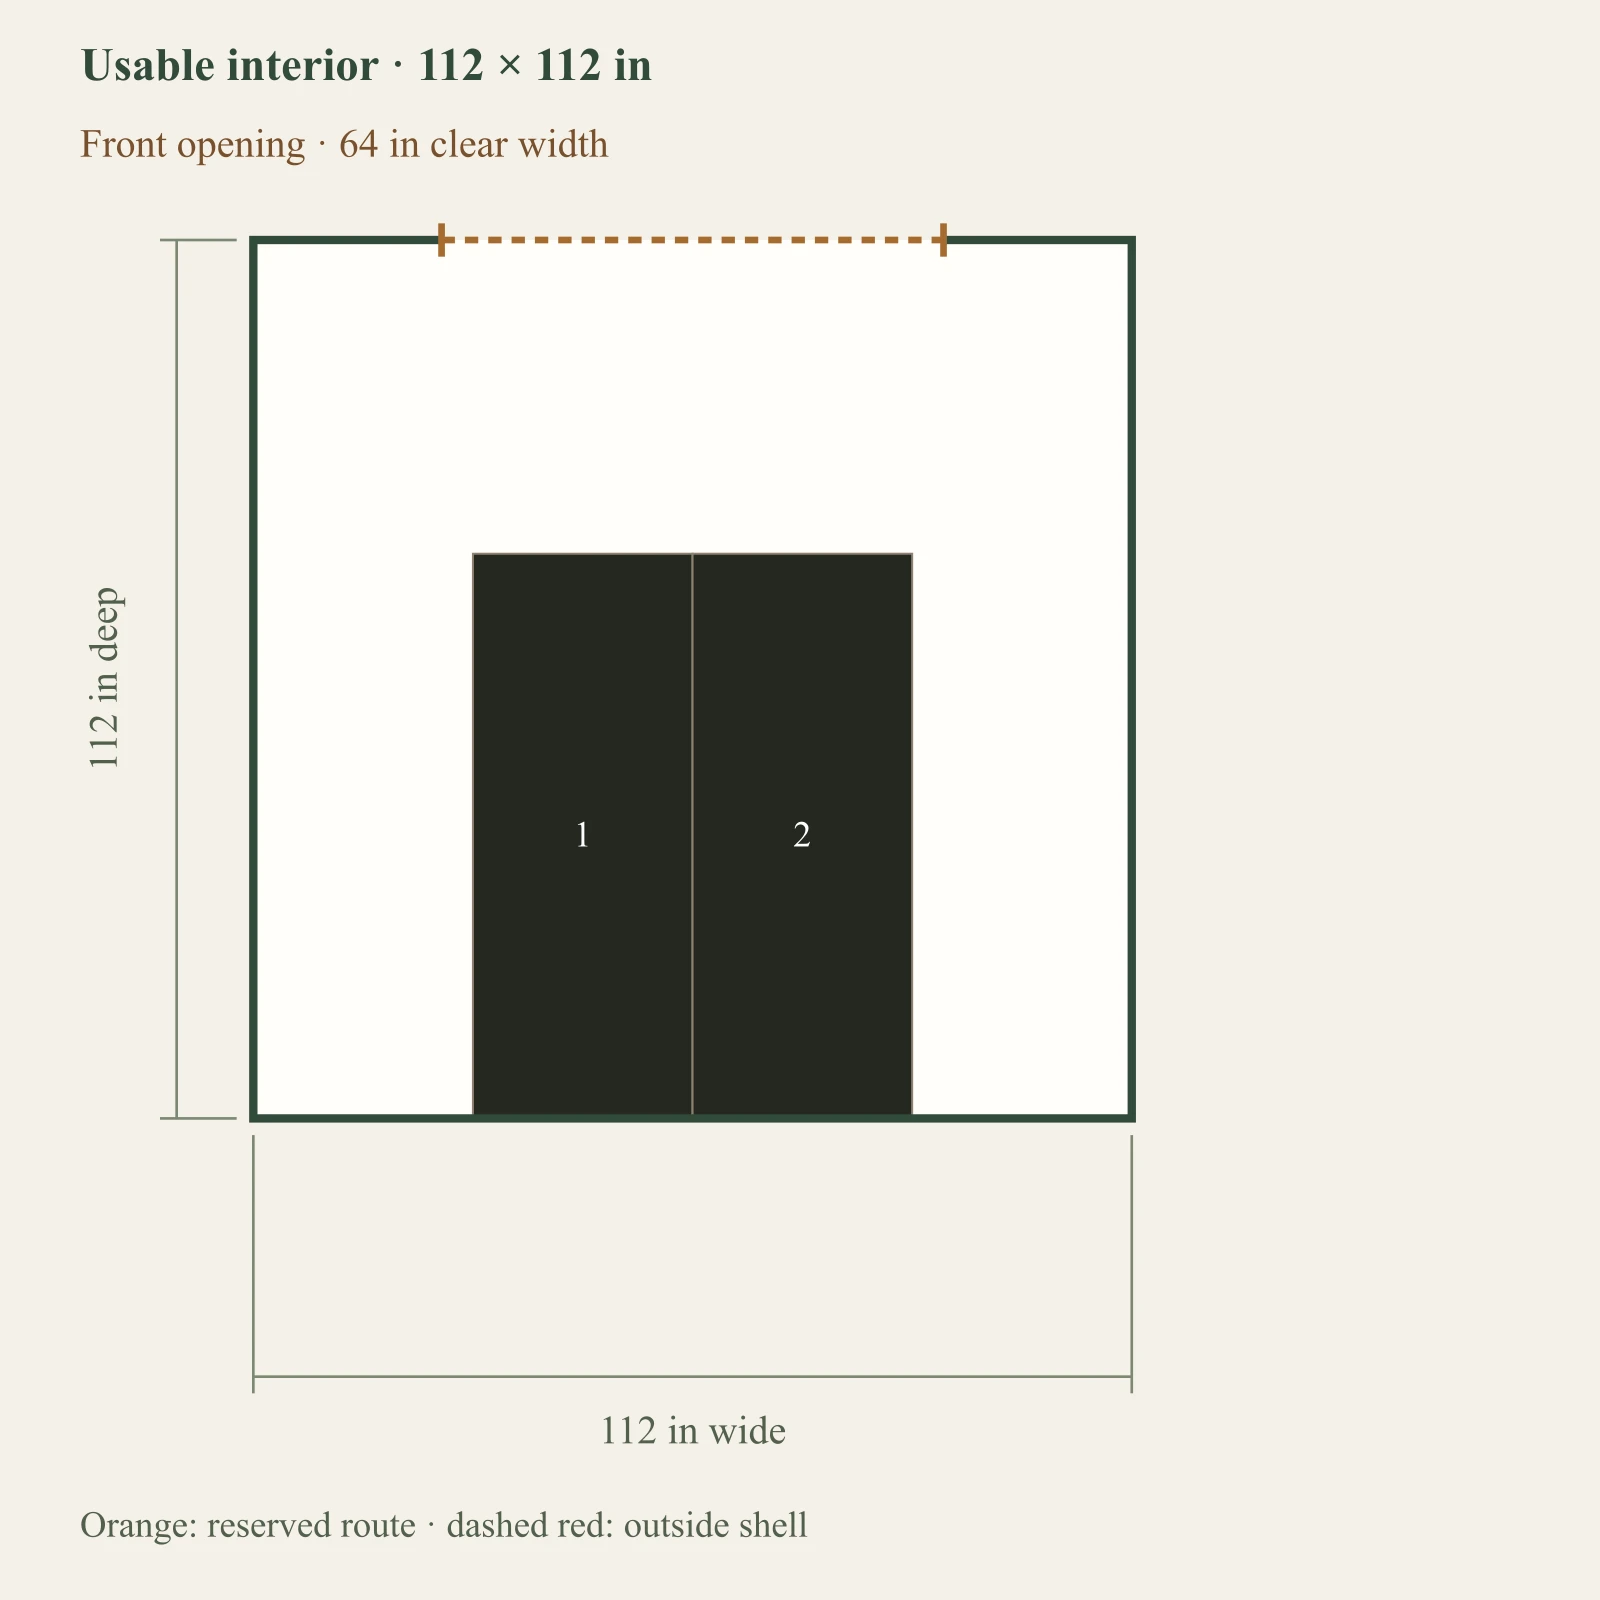
Moving from the first example to the second changes usable width by 0 in, depth by 24 in and clear door width by 0 in. These differences belong to these examples. Obtain actual product measurements before choosing.

A changed result applies to the shown arrangement only. A different layout may work; a larger candidate can still fail a doorway, site or budget check.

Separate the ground footprint from the access result

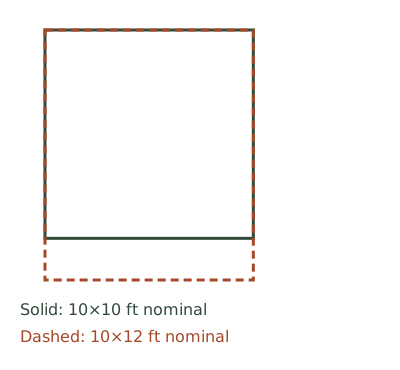
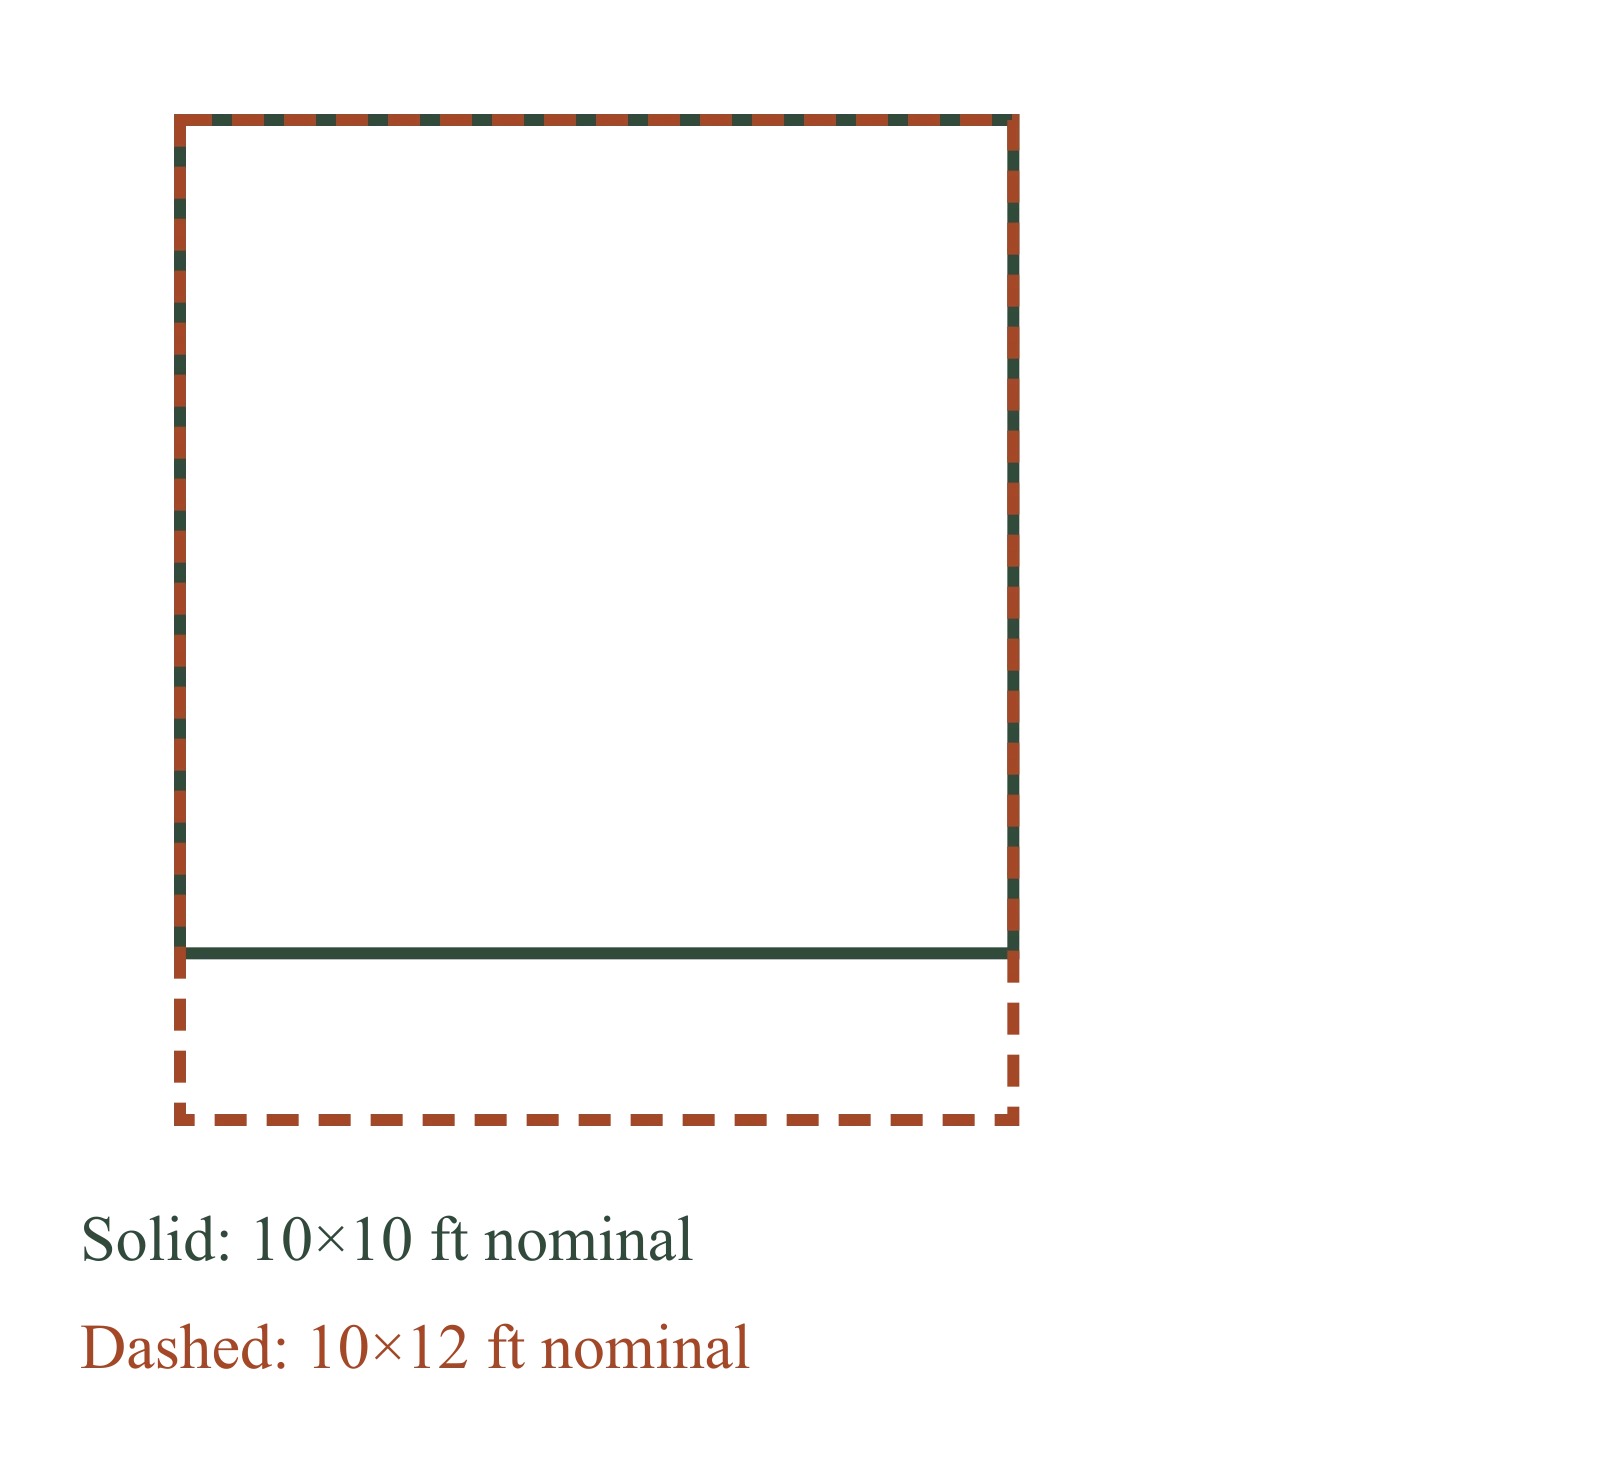
Same-origin nominal footprint overlaySolid: 10×10 ft nominalDashed: 10×12 ft nominal
These are nominal building footprints, without a foundation extension, overhang or setback. Their overlap does not describe either product's interior or door.

10×10 · Retrieve Bike 1

Retrieve Bike 1Each bike retains its own measurements. Every route is checked with all other parked bikes and the entered storage footprint fixed. Wall storage uses entered installed dimensions, not a rotated floor-bike rectangle. Objects outside the outlined shell have not been placed. Numbers refer to the object list. This is a planning diagram, not a construction drawing.Bike 1: full forward sweep: 28 × 112 in at 28, 0 inBike 1 parked: 28 × 72 in at 28, 40 inBike 2 parked: 28 × 72 in at 56, 40 in123Usable interior · 112 × 112 inFront opening · 64 in clear width112 in wide112 in deepOrange: reserved route · dashed red: outside shell

Dark: equipment or storage. Pale areas: activities or zones. Dimensions in inches; scale changes with the view.

  1. 1. Bike 1: full forward sweep: 28 × 112 in
  2. 2. Bike 1 parked: 28 × 72 in
  3. 3. Bike 2 parked: 28 × 72 in

Inspect the layout

100%

Dimensions in inches. Zoom changes the view, not your measurements. Select an object to identify its footprint, then swipe or scroll within the drawing. With a keyboard, focus the drawing and use arrow keys.

Input-based planning only. Turning, ramps, thresholds, wall mounting and structural capacity are not approved by this diagram. Escape or Close returns to the page.

Full assembled rectangles and entered hardware reservations are geometric screens. Steering, balance, lifting technique and the route outside the shed are not simulated.

10×12 · Retrieve Bike 1

Retrieve Bike 1Each bike retains its own measurements. Every route is checked with all other parked bikes and the entered storage footprint fixed. Wall storage uses entered installed dimensions, not a rotated floor-bike rectangle. Objects outside the outlined shell have not been placed. Numbers refer to the object list. This is a planning diagram, not a construction drawing.Bike 1: full forward sweep: 28 × 136 in at 28, 0 inBike 1 parked: 28 × 72 in at 28, 64 inBike 2 parked: 28 × 72 in at 56, 64 in123Usable interior · 112 × 136 inFront opening · 64 in clear width112 in wide136 in deepOrange: reserved route · dashed red: outside shell

Dark: equipment or storage. Pale areas: activities or zones. Dimensions in inches; scale changes with the view.

  1. 1. Bike 1: full forward sweep: 28 × 136 in
  2. 2. Bike 1 parked: 28 × 72 in
  3. 3. Bike 2 parked: 28 × 72 in

Inspect the layout

100%

Dimensions in inches. Zoom changes the view, not your measurements. Select an object to identify its footprint, then swipe or scroll within the drawing. With a keyboard, focus the drawing and use arrow keys.

Input-based planning only. Turning, ramps, thresholds, wall mounting and structural capacity are not approved by this diagram. Escape or Close returns to the page.

Full assembled rectangles and entered hardware reservations are geometric screens. Steering, balance, lifting technique and the route outside the shed are not simulated.

The highlighted state retains the same inventory and working requirements. An unchanged opening or blocked route can remain limiting even when the nominal footprint increases. Inspect other operating states in the expanded viewer.

What changes, and what stays limiting?

Usable width
112 → 112 in
Unchanged
Usable depth
112 → 136 in
+24 in
Clear opening width
64 → 64 in
Unchanged
Clear opening height
78 → 78 in
Unchanged

Both shown arrangements pass their requested geometry screens. This example does not establish that you need the larger candidate. Name the additional task or constraint you want it to resolve, then test it.

Measure before choosing

Measure both bicycles separately, including handlebars, and record the space needed to move either one while the other stays parked.

If your arrangement still fails

Inspect the full retrieval sweep, not just the parking slots. If the doorway is the restriction, extra interior depth with the same opening cannot resolve it.

The dimensions above belong to authored examples, not universal specifications for these nominal sizes.

Download the authored reference diagrams

Version 2026-09-08-decisions. These files reproduce the public examples, including failed arrangements. Your private measurements are only included when you generate your own brief.

  • Figure 1 · 10×10 10×12 bike pair 10×10SVGWebP
  • Figure 2 · 10×10 10×12 bike pair 10×12SVGWebP
  • Figure 3 · 10×10 10×12 overlaySVGWebP
  • Figure 4 · 10×10 10×12 access 10×10SVGWebP
  • Figure 5 · 10×10 10×12 access 10×12SVGWebP
Compare my saved project

Decision questions

  1. 01Which footprint addresses the actual constraint?
  2. 02Do the same objects fit in both directions?
  3. 03Does extra width or length improve retrieval?
  4. 04What changes at the clear door and access path?
  5. 05Can the larger footprint still fit the yard and budget?

Same inventory. Two footprints.

10×10 versus 10×12.

The comparison preserves your current project state. It shows a planning trade-off, not an assertion that either nominal size has a universal interior or door opening.

10×10

Nominal exterior size
This layout needs a change
Placement
1 need checking
Clear opening
Modeled checks pass
Selected retrieval paths
1 need a change

The selected walking aisle is blocked by Riding mower.

Includes example or unconfirmed measurements

Draft reason stays in this browser. Confirm a choice to include it as a decision.

10×12

Nominal exterior size
Details still need checking
Placement
1 need checking
Clear opening
Modeled checks pass
Selected retrieval paths
Modeled checks pass

Wall-mounted geometry, mounting, projection and retrieval have not been evaluated. This item is not included as usable floor capacity.

Includes example or unconfirmed measurements

Draft reason stays in this browser. Confirm a choice to include it as a decision.

Using example planning shells · edit measurements

Open only when you have usable interior and clear-door measurements for either shell. These editable values remain separate from nominal exterior size.

Example planning shell

Nominal size is not usable interior size.

10×10 is a nominal exterior size. The values below are editable example planning assumptions, not a claim about every shed of this size.

Example planning shell

Nominal size is not usable interior size.

10×12 is a nominal exterior size. The values below are editable example planning assumptions, not a claim about every shed of this size.

Change this project?