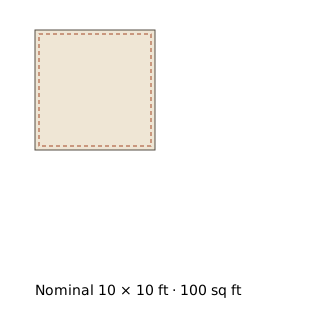
Example layout · 10×10
Open space for floor training
Mobility, stretching and floor-based sessions that need an uncluttered area.
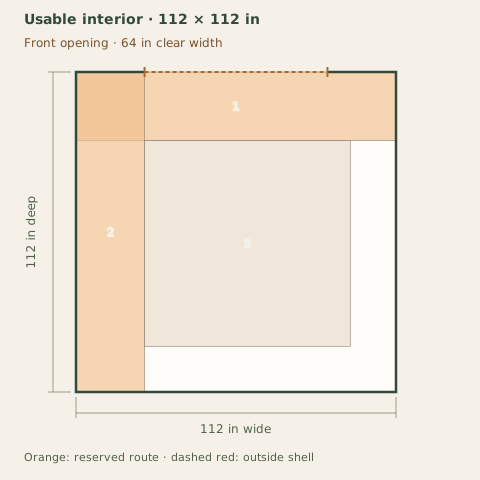
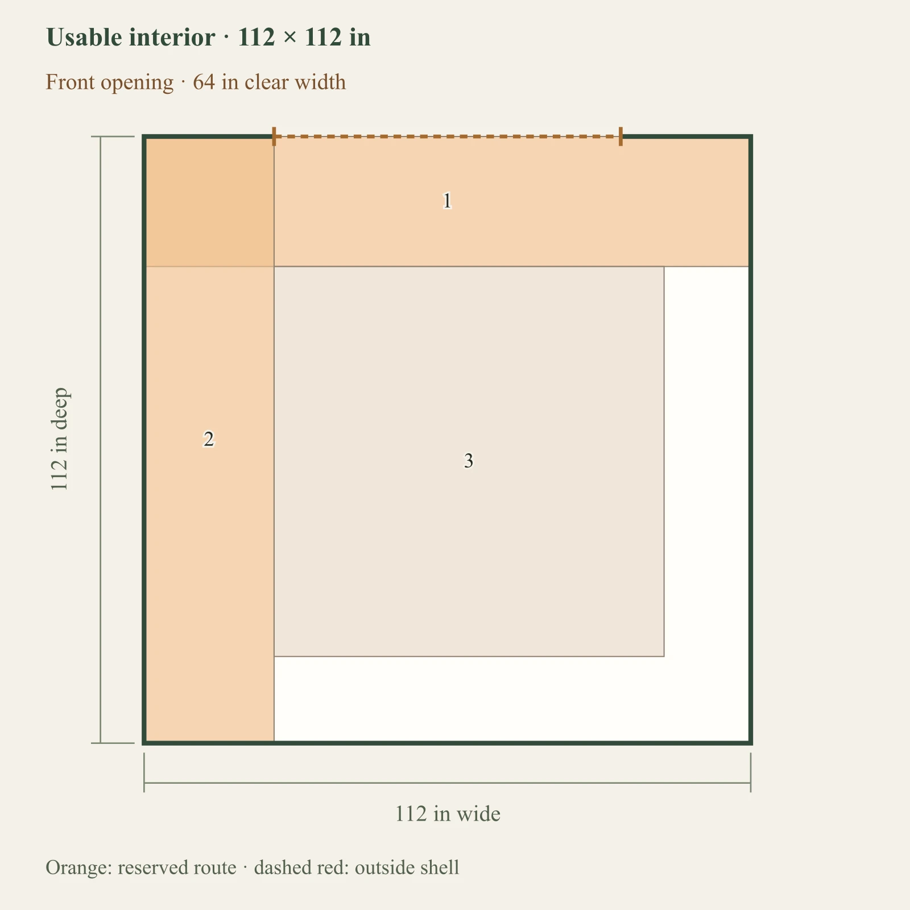
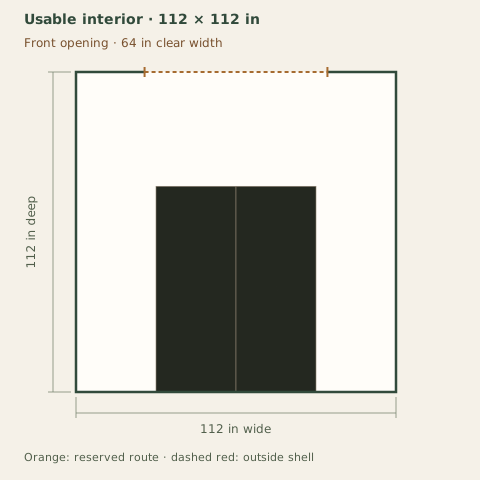
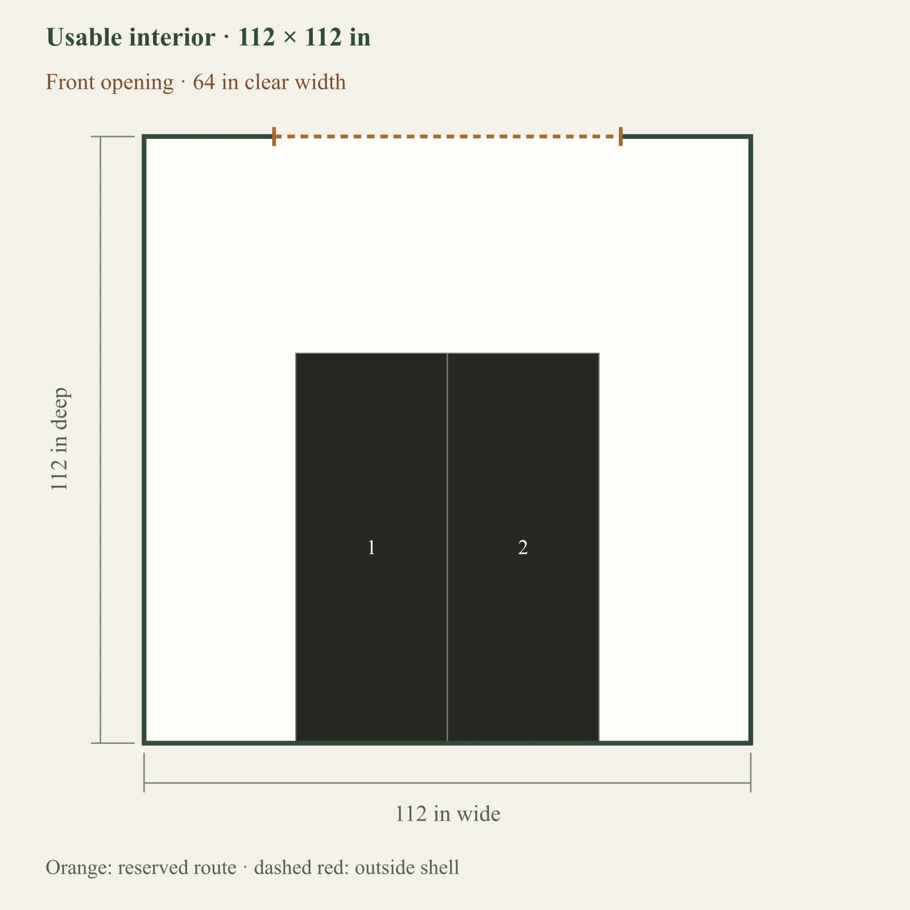
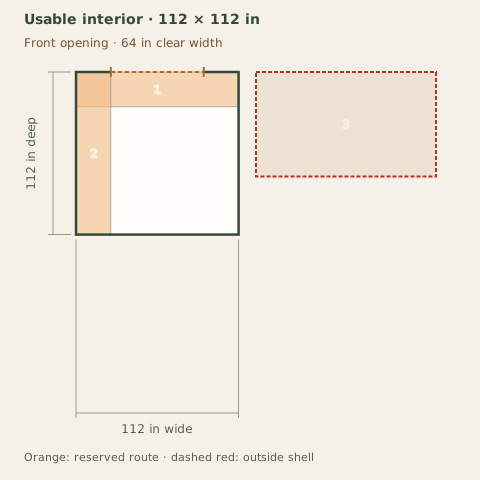
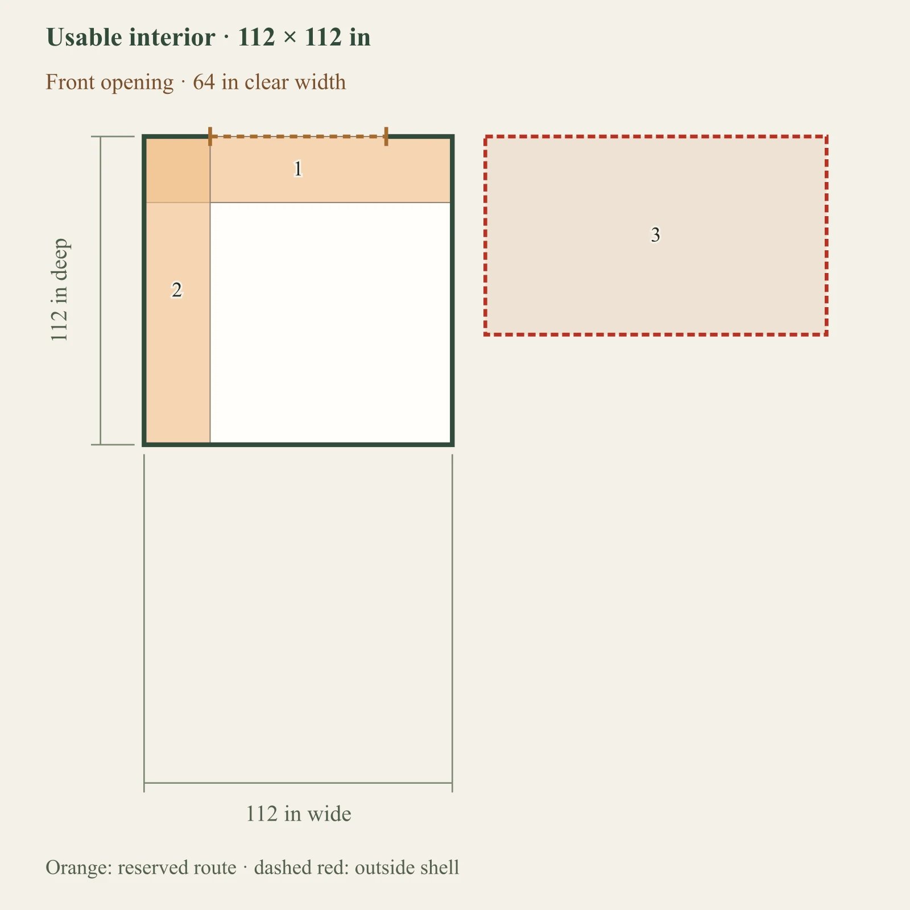
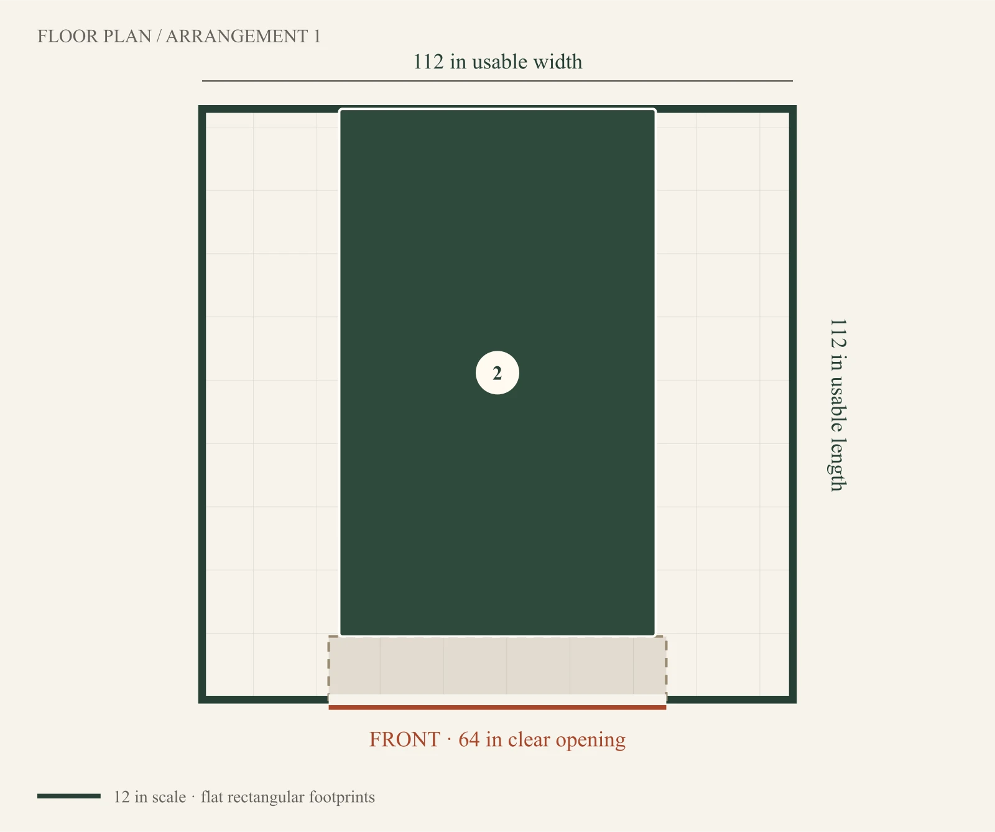
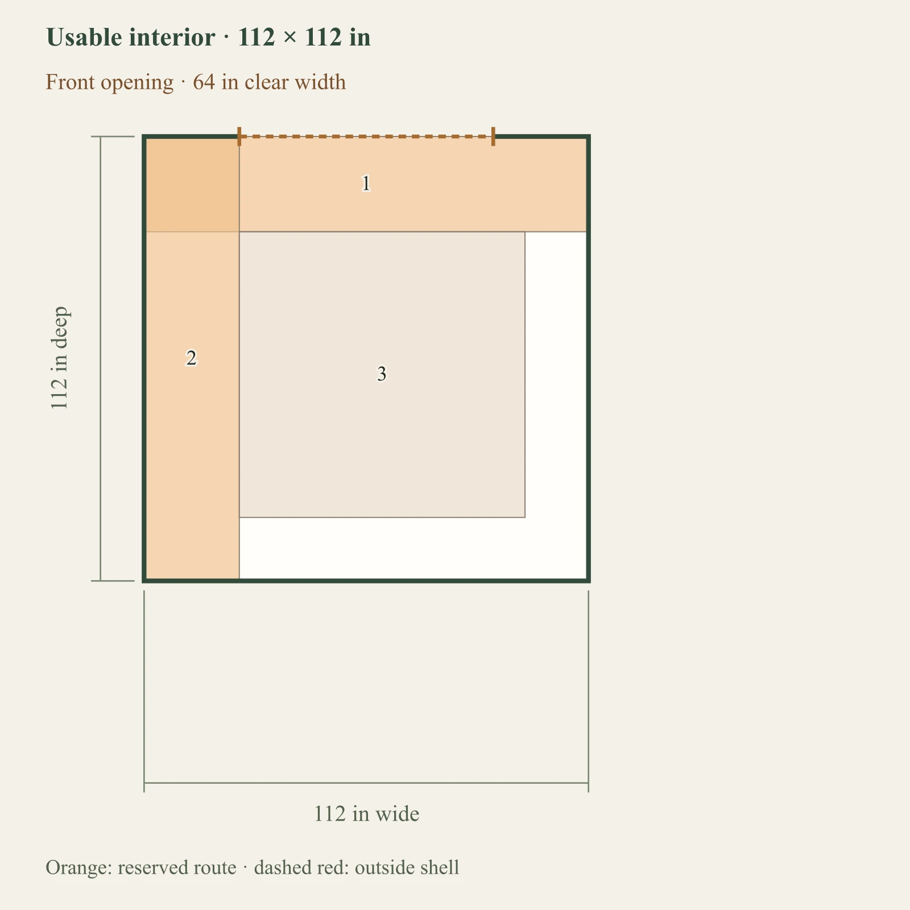
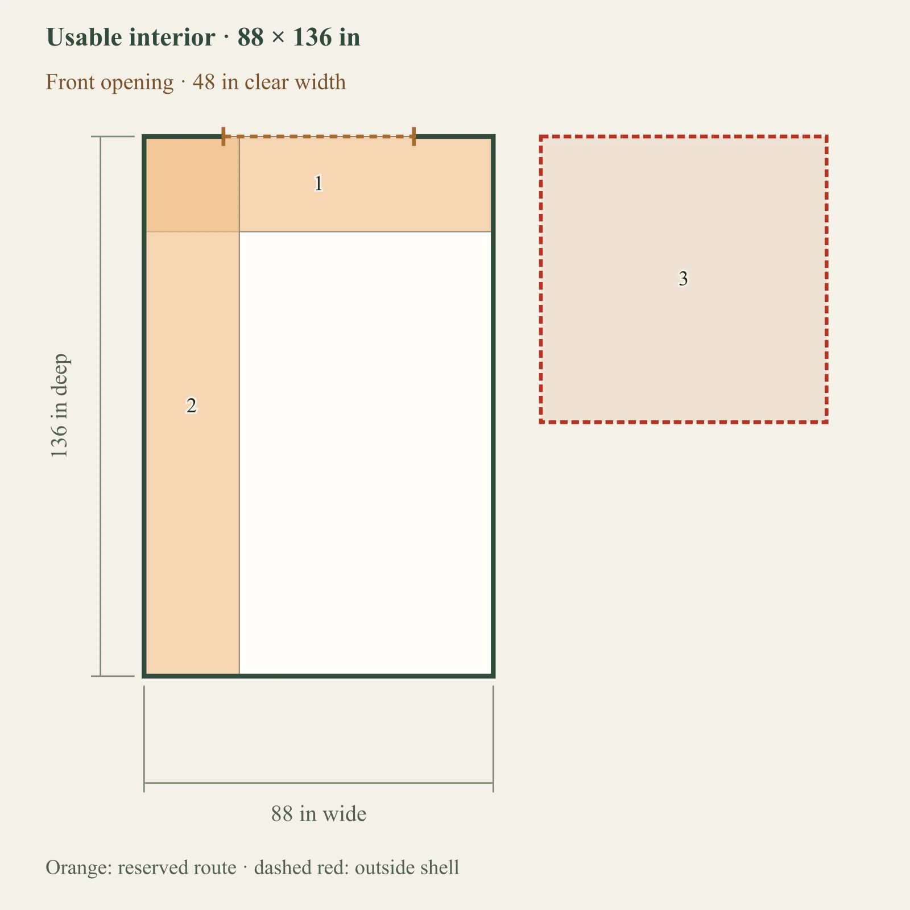
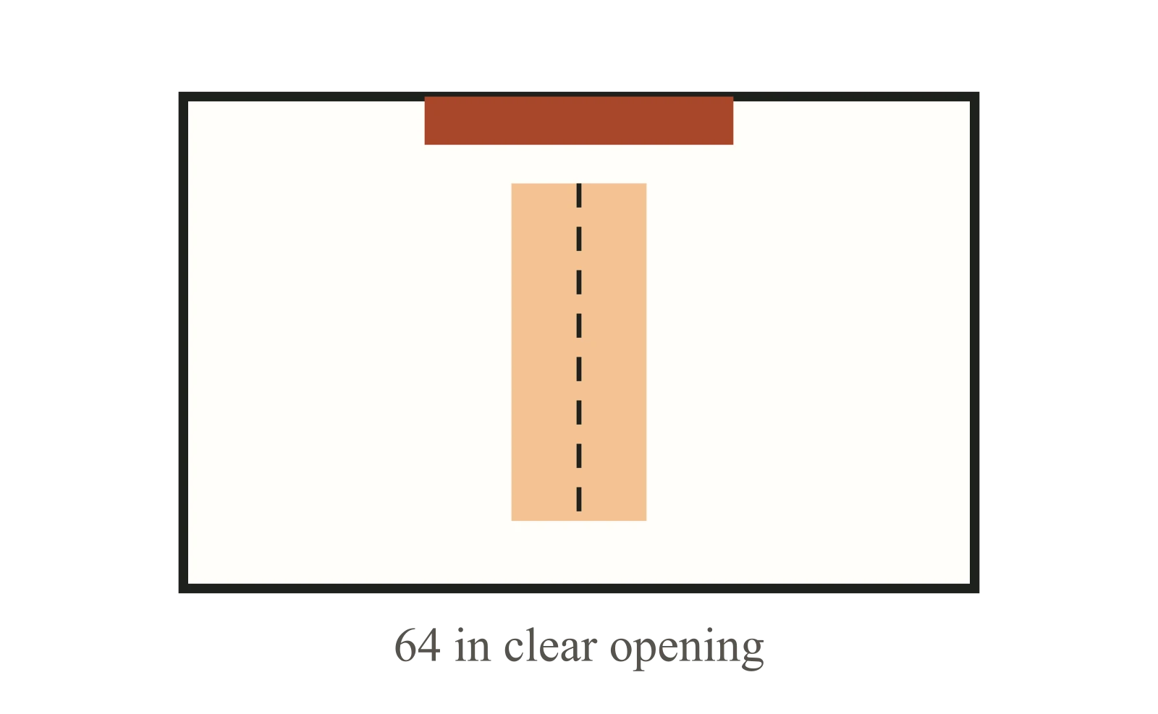
Dark: equipment or storage. Pale areas: activities or zones. Dimensions in inches; scale changes with the view.
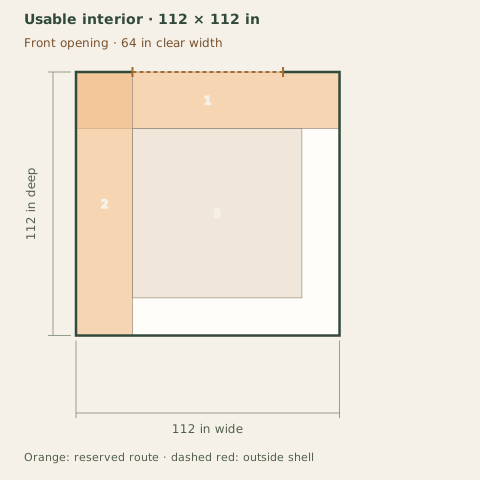
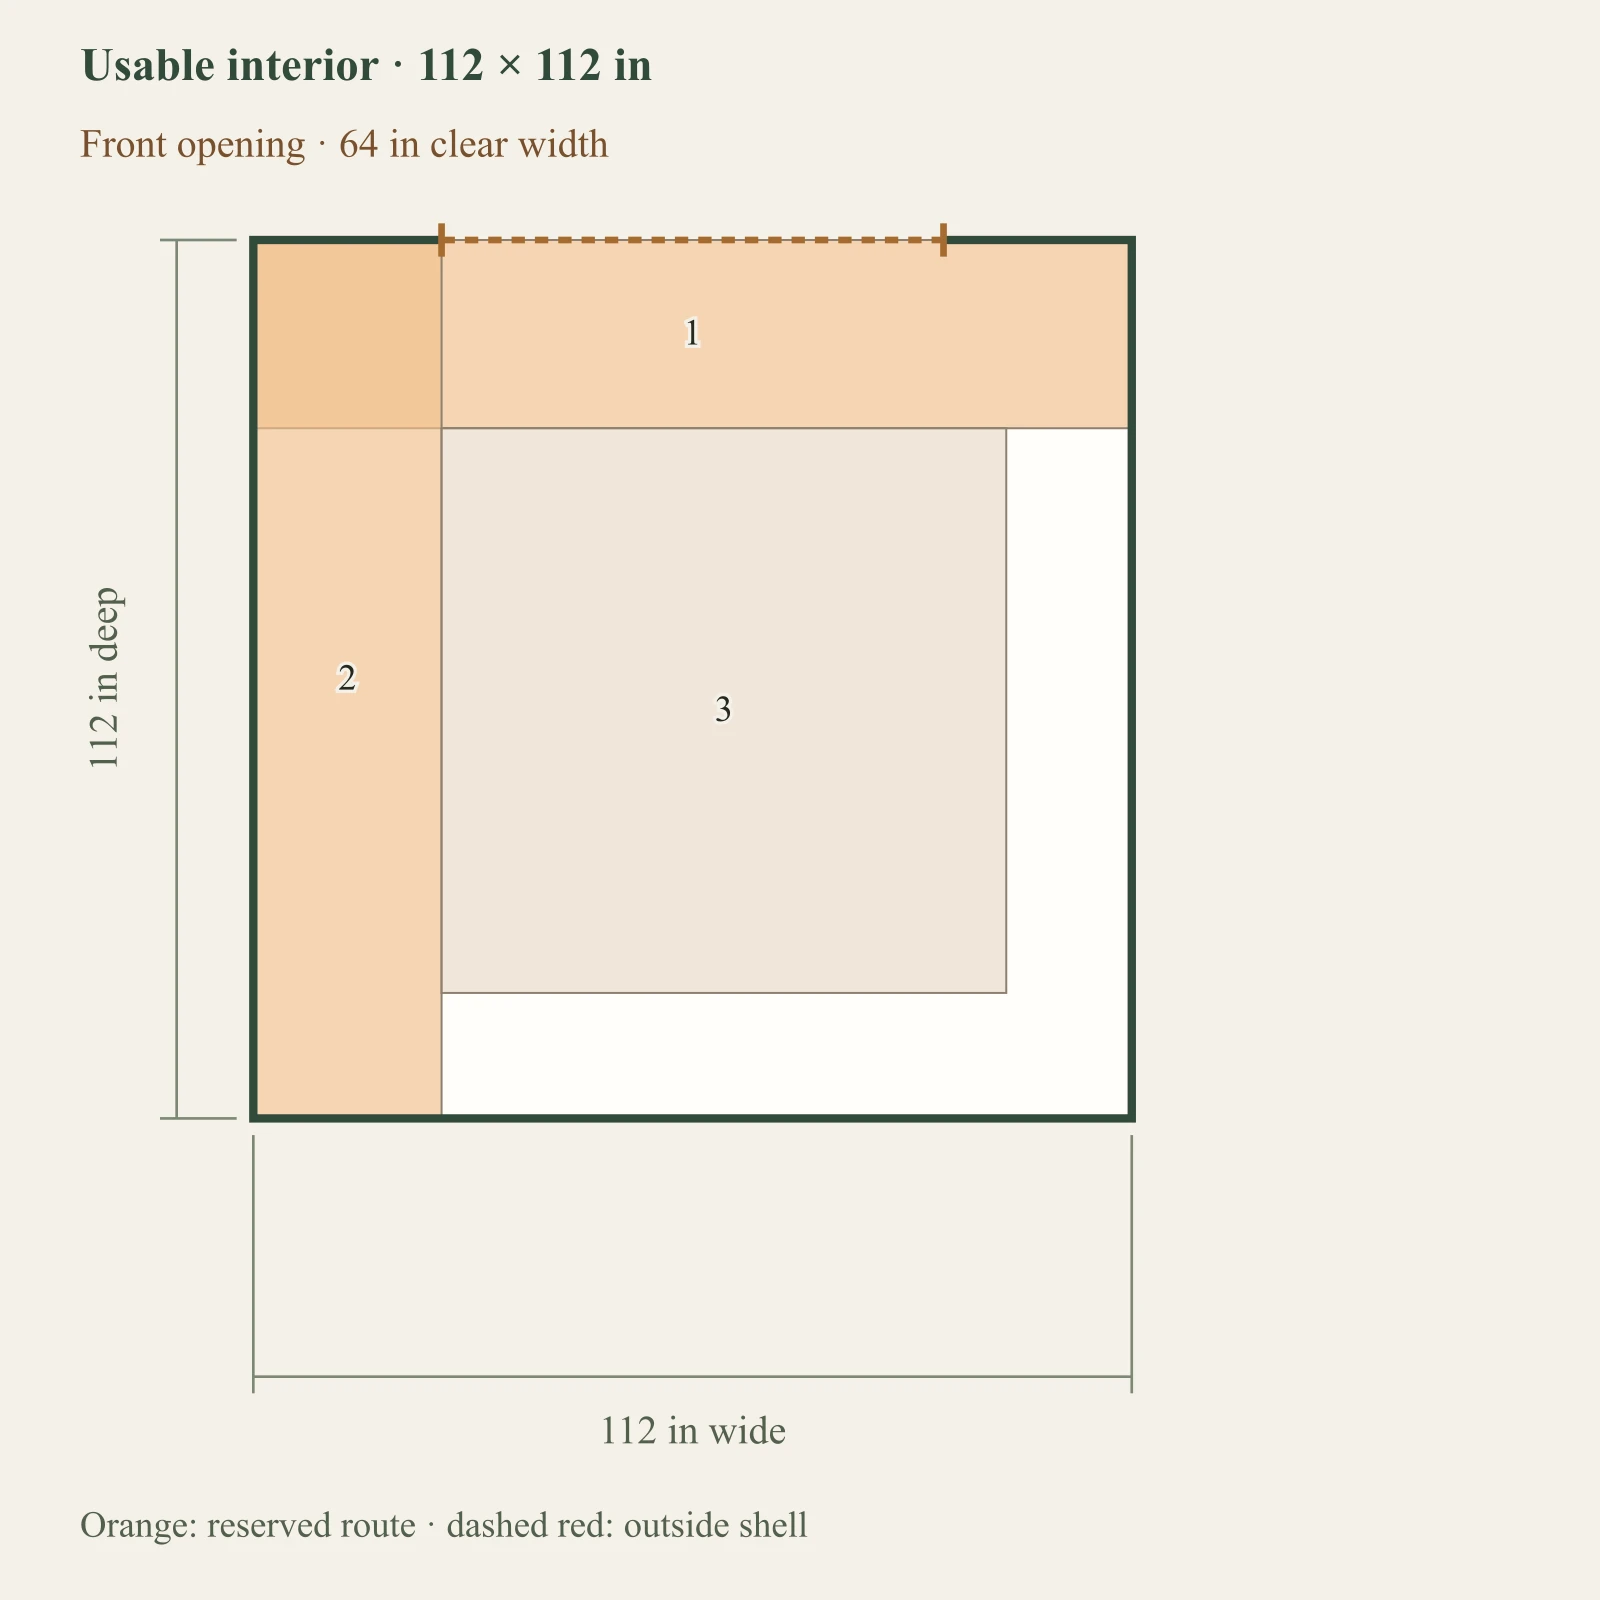
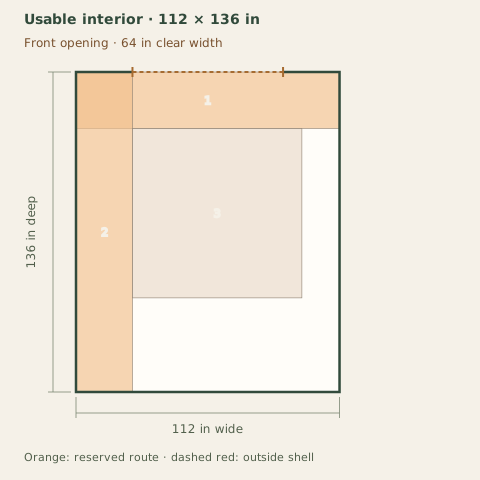
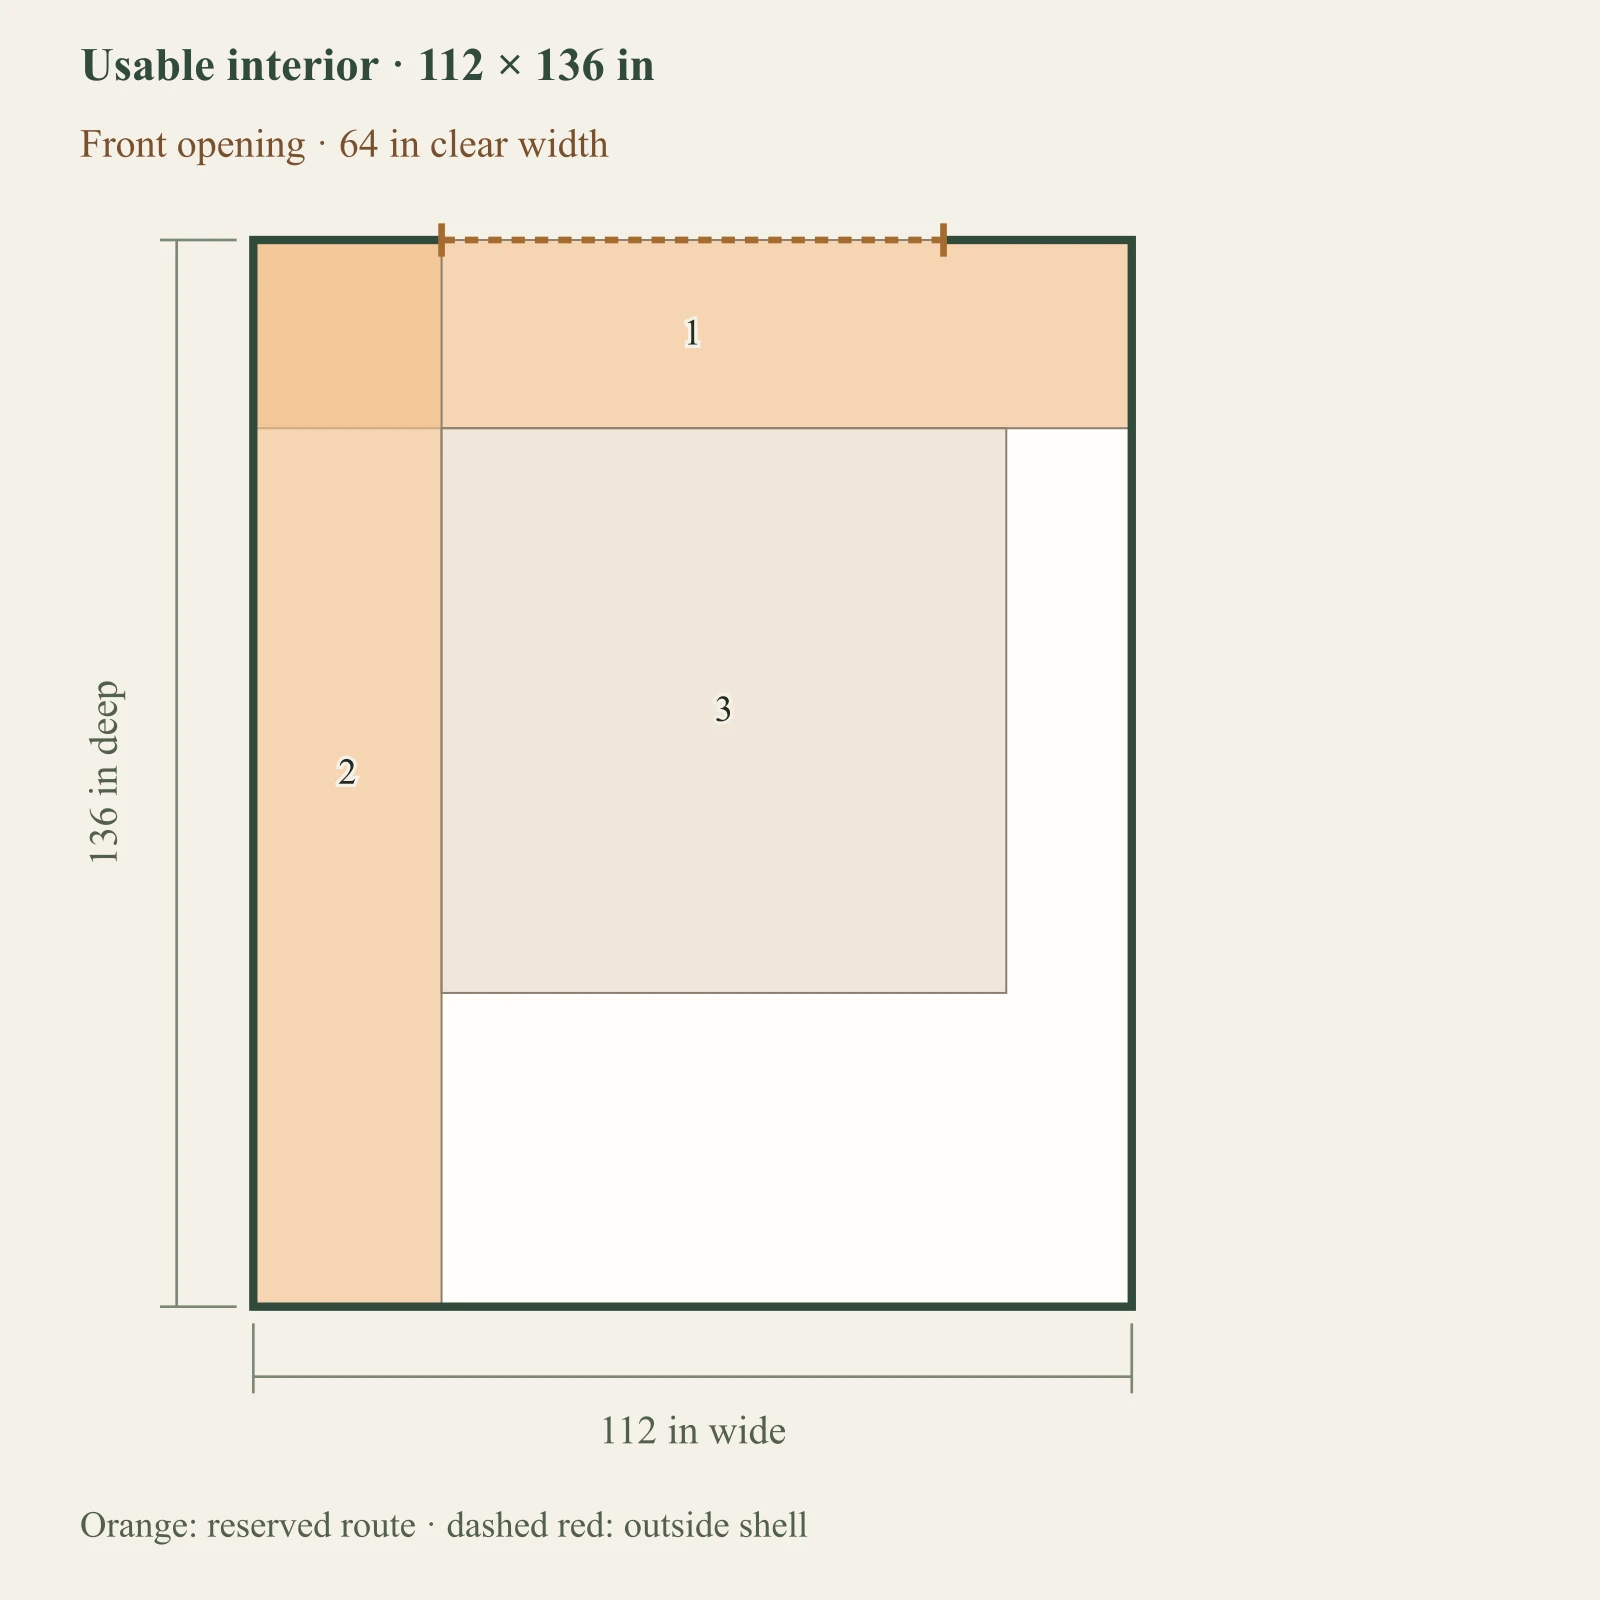
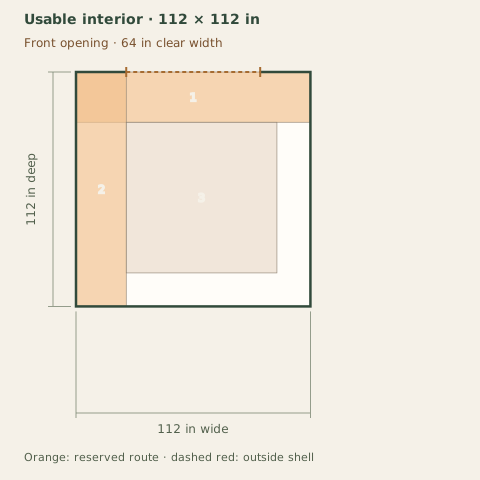
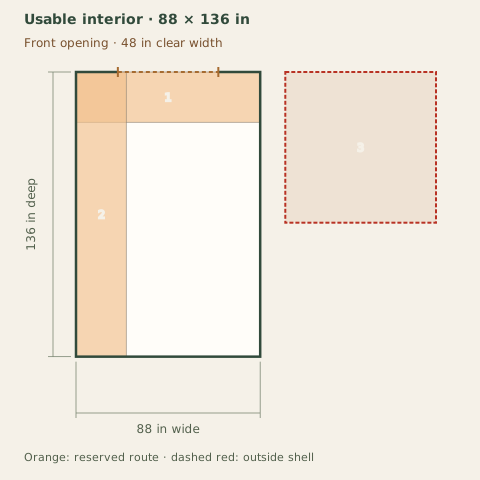
- 1. Reserved entry cross-aisle: 112 × 24 in
- 2. Reserved side aisle: 24 × 112 in
- 3. Open training zone: 72 × 72 in
The shown arrangement preserves its reserved spaces and entry aisle.
- What you gain
- Reserves the entered open training zone separately from the entry aisle.
- What you give up
- No fixed cardio machine or rack is included. Adding one reduces the same usable floor.
- When to choose it
- Choose this direction when open movement space is the priority.
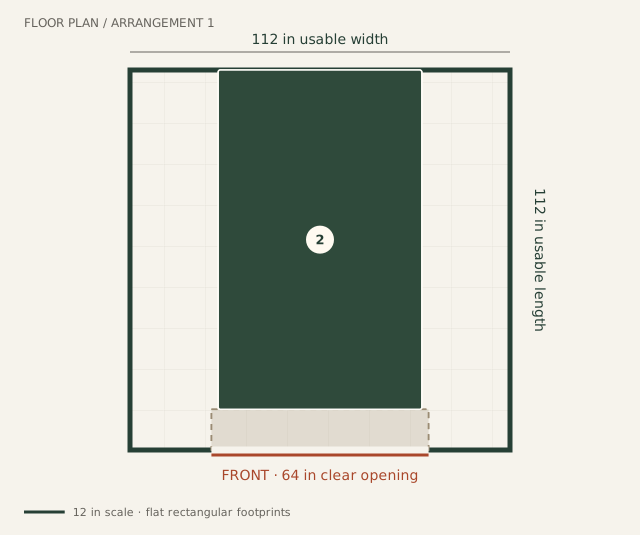
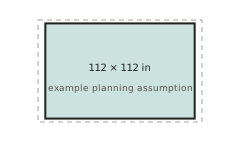
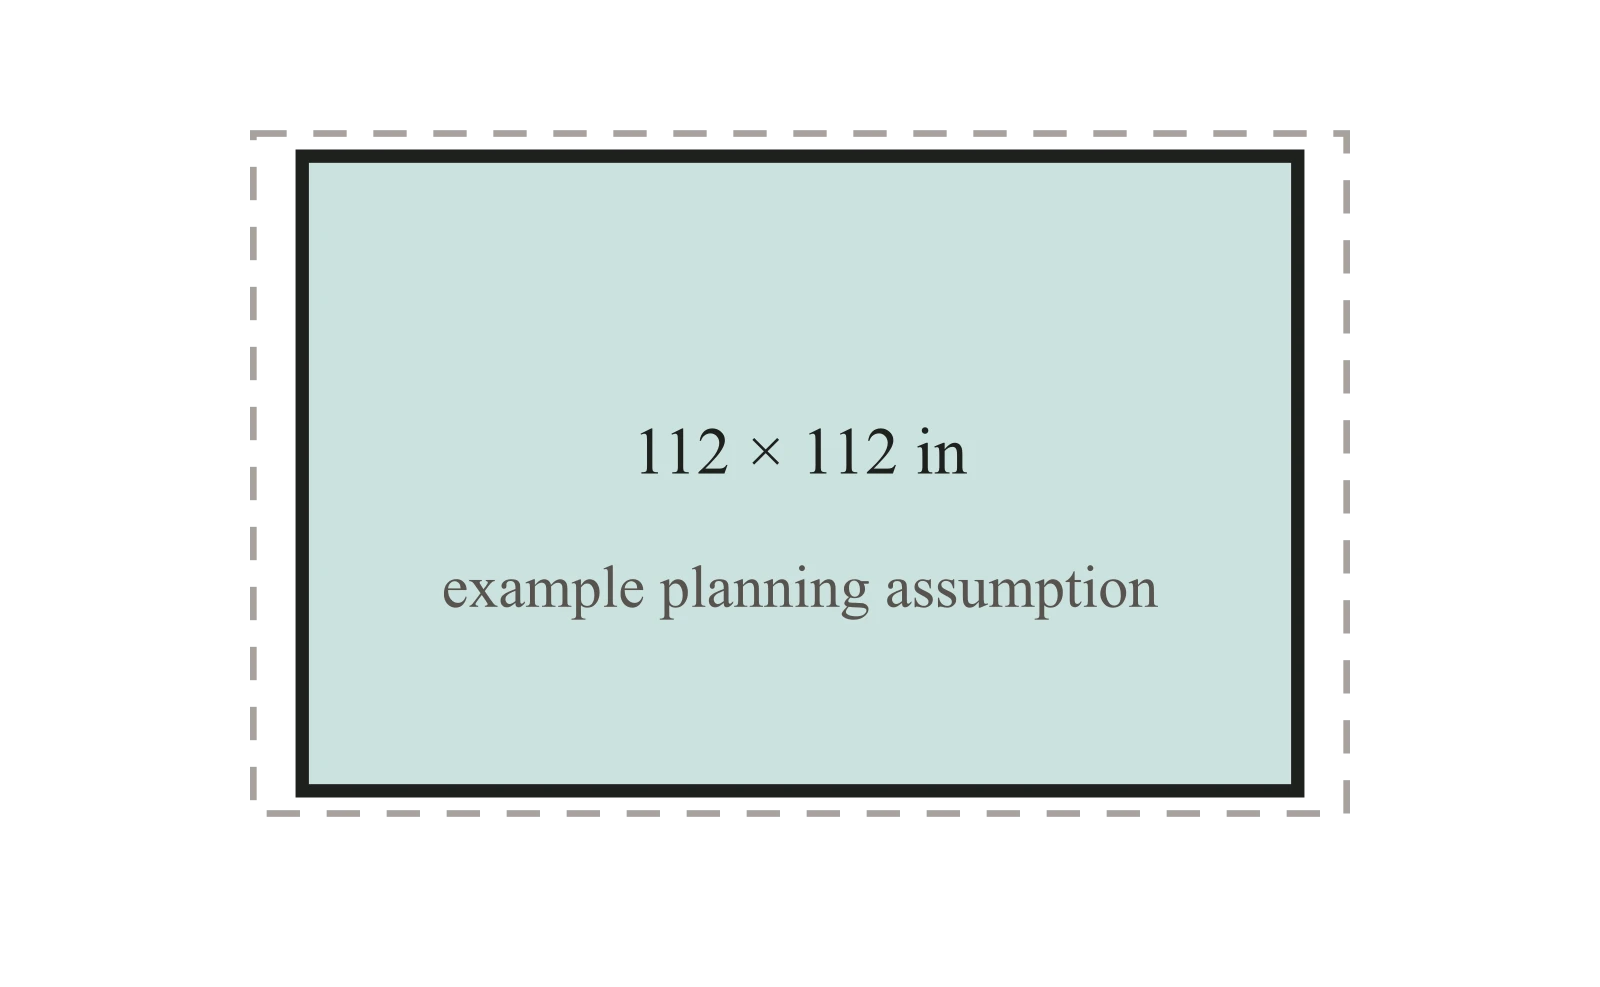
Example interior: 112 × 112 in. Opening: 64 in wide. All reference dimensions and allowances are planning assumptions, not product specifications.
Checks and operating states
- A failed arrangement is not proof that every layout in this size fails. Only the displayed axis-aligned arrangements were tested.
- The entered separation is an assumption, not an equipment-specific safety clearance. Individual equipment approaches and delivery through the doorway remain unassessed.
- Structural floor capacity, impact or drop loads, rack anchoring, electrical work, HVAC, and equipment safety remain unassessed.
- Replace example footprints and movement allowances with equipment instructions and your measurements.
Before buying or building: Measure the movements you intend to make; confirm surface, climate, ventilation and local requirements separately.