Shed size · measured planning examples

8×12 shed: decide what the footprint needs to do

Find out whether more depth solves a narrow storage or work area.

Find out whether more depth solves a narrow storage or work area.

This example gains 24 in of interior length over 8×10 but keeps the same 88 in width and 48 in opening. A width conflict can remain after buying the extra depth.

Five checks behind this page
  1. What does nominal area leave out?
  2. Which shown arrangement works with these exact inputs?
  3. Which equipment or path is the first constraint?
  4. Does a wider or deeper candidate resolve that constraint?
  5. What must I measure and take to a supplier before choosing?
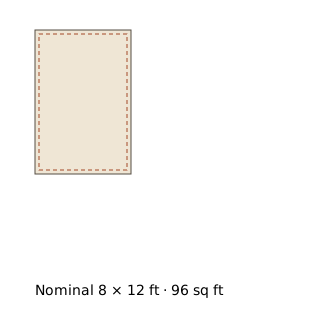
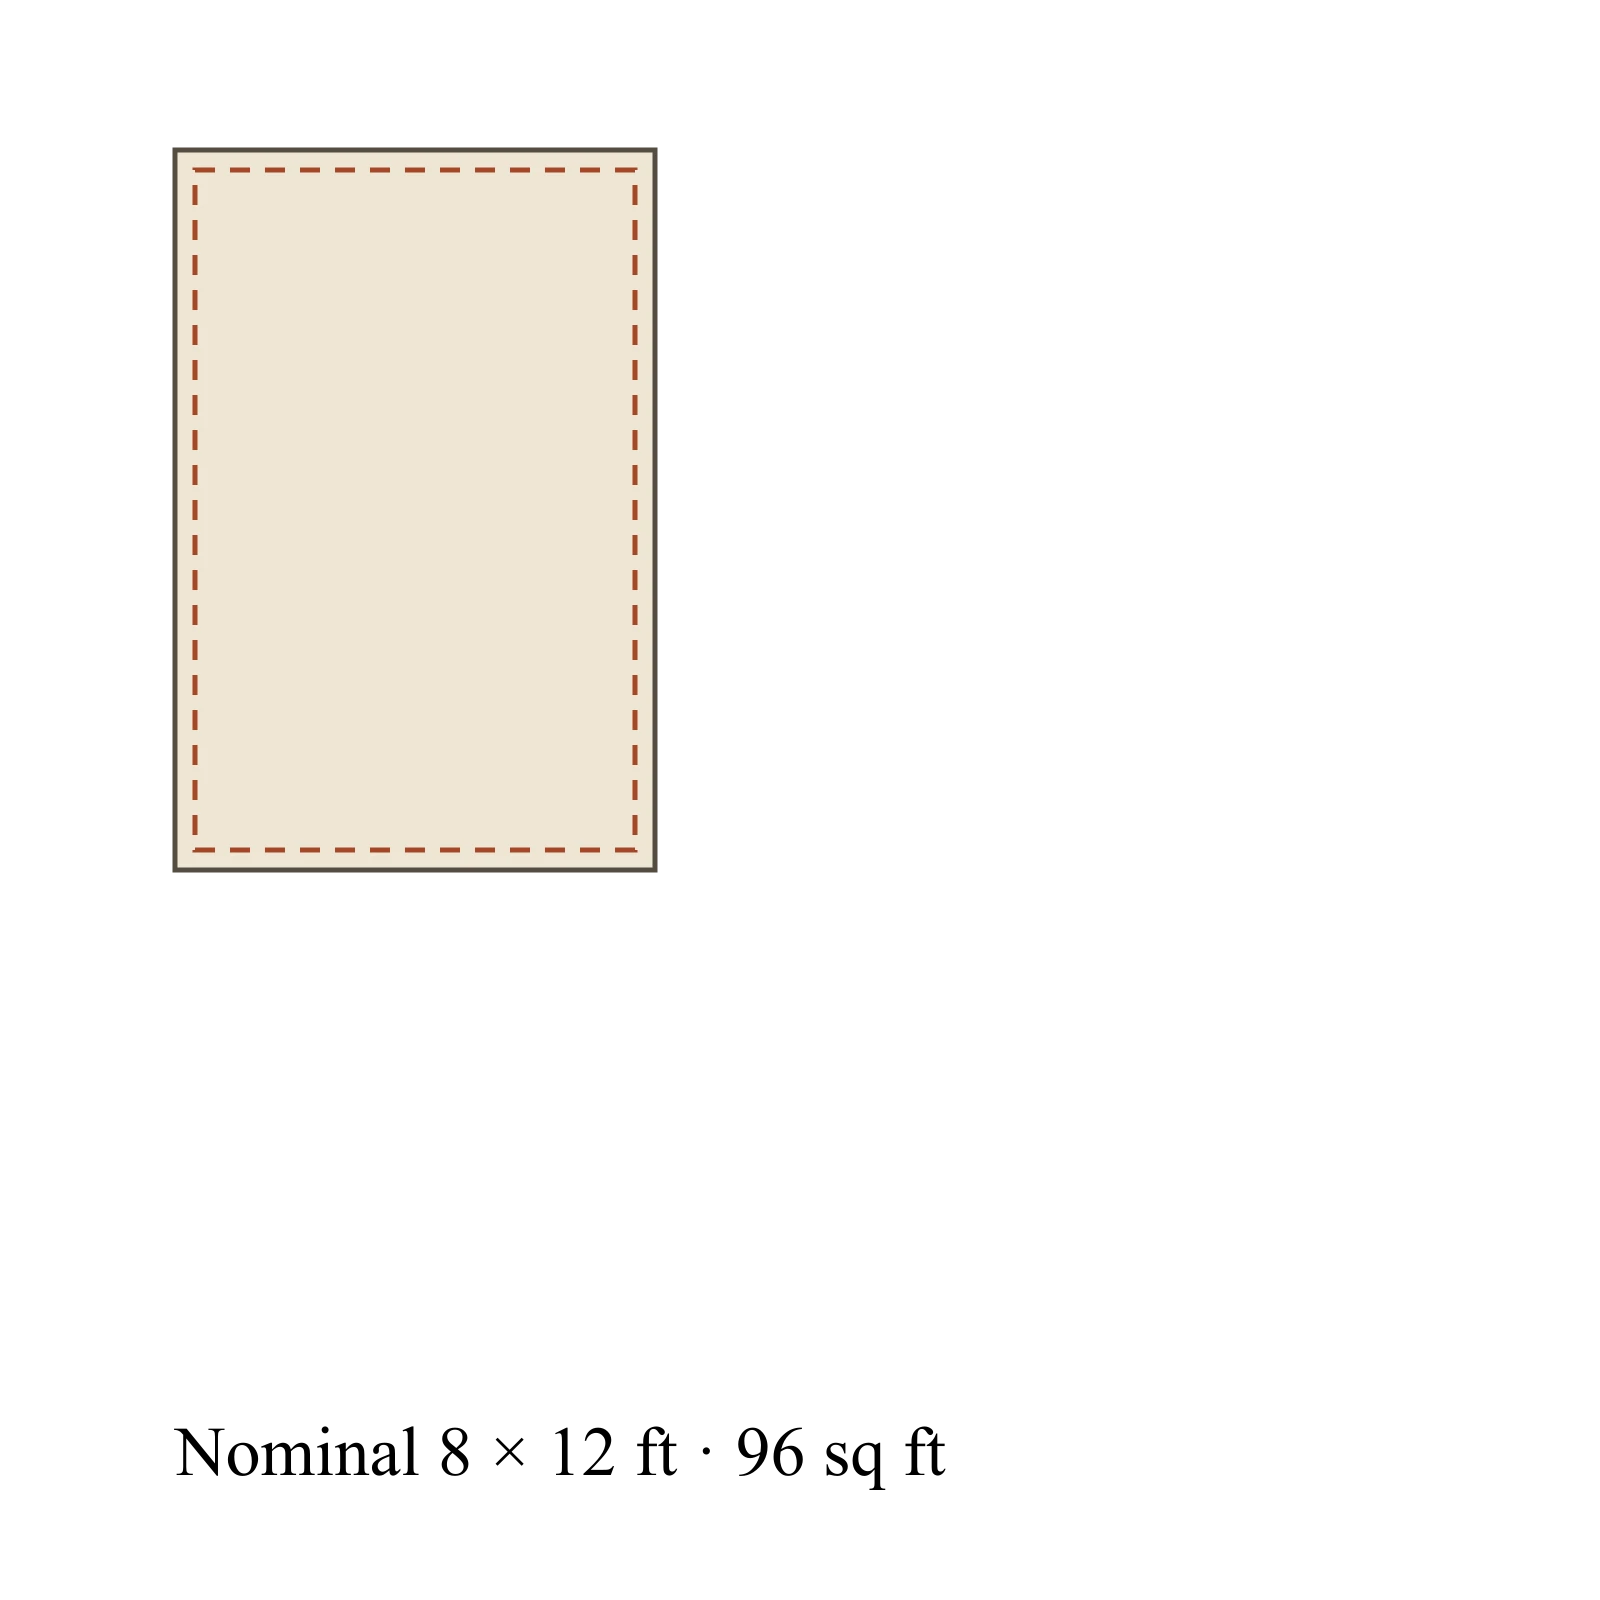
Nominal 8 × 12 ft · 96 sq ft

Solid: nominal footprint definition. Dashed: independently authored interior 88 × 136 in, aligned for illustration. The gap does not specify wall thickness. Usable height: 84 in; opening: 48 × 78 in. Editable planning assumptions.

Compare the reference arrangements

Example layout · 8×12

Two bikes with separate exit routes

A household that needs either bike without moving the other.

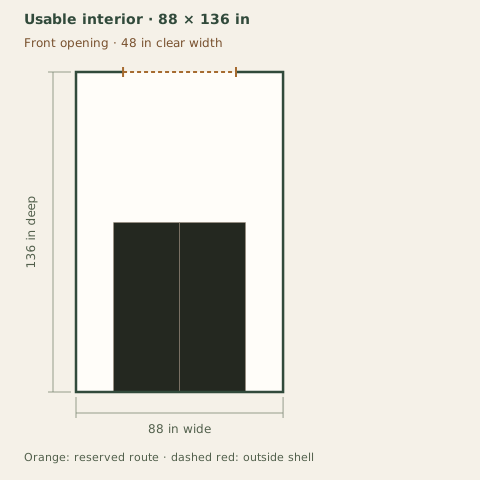
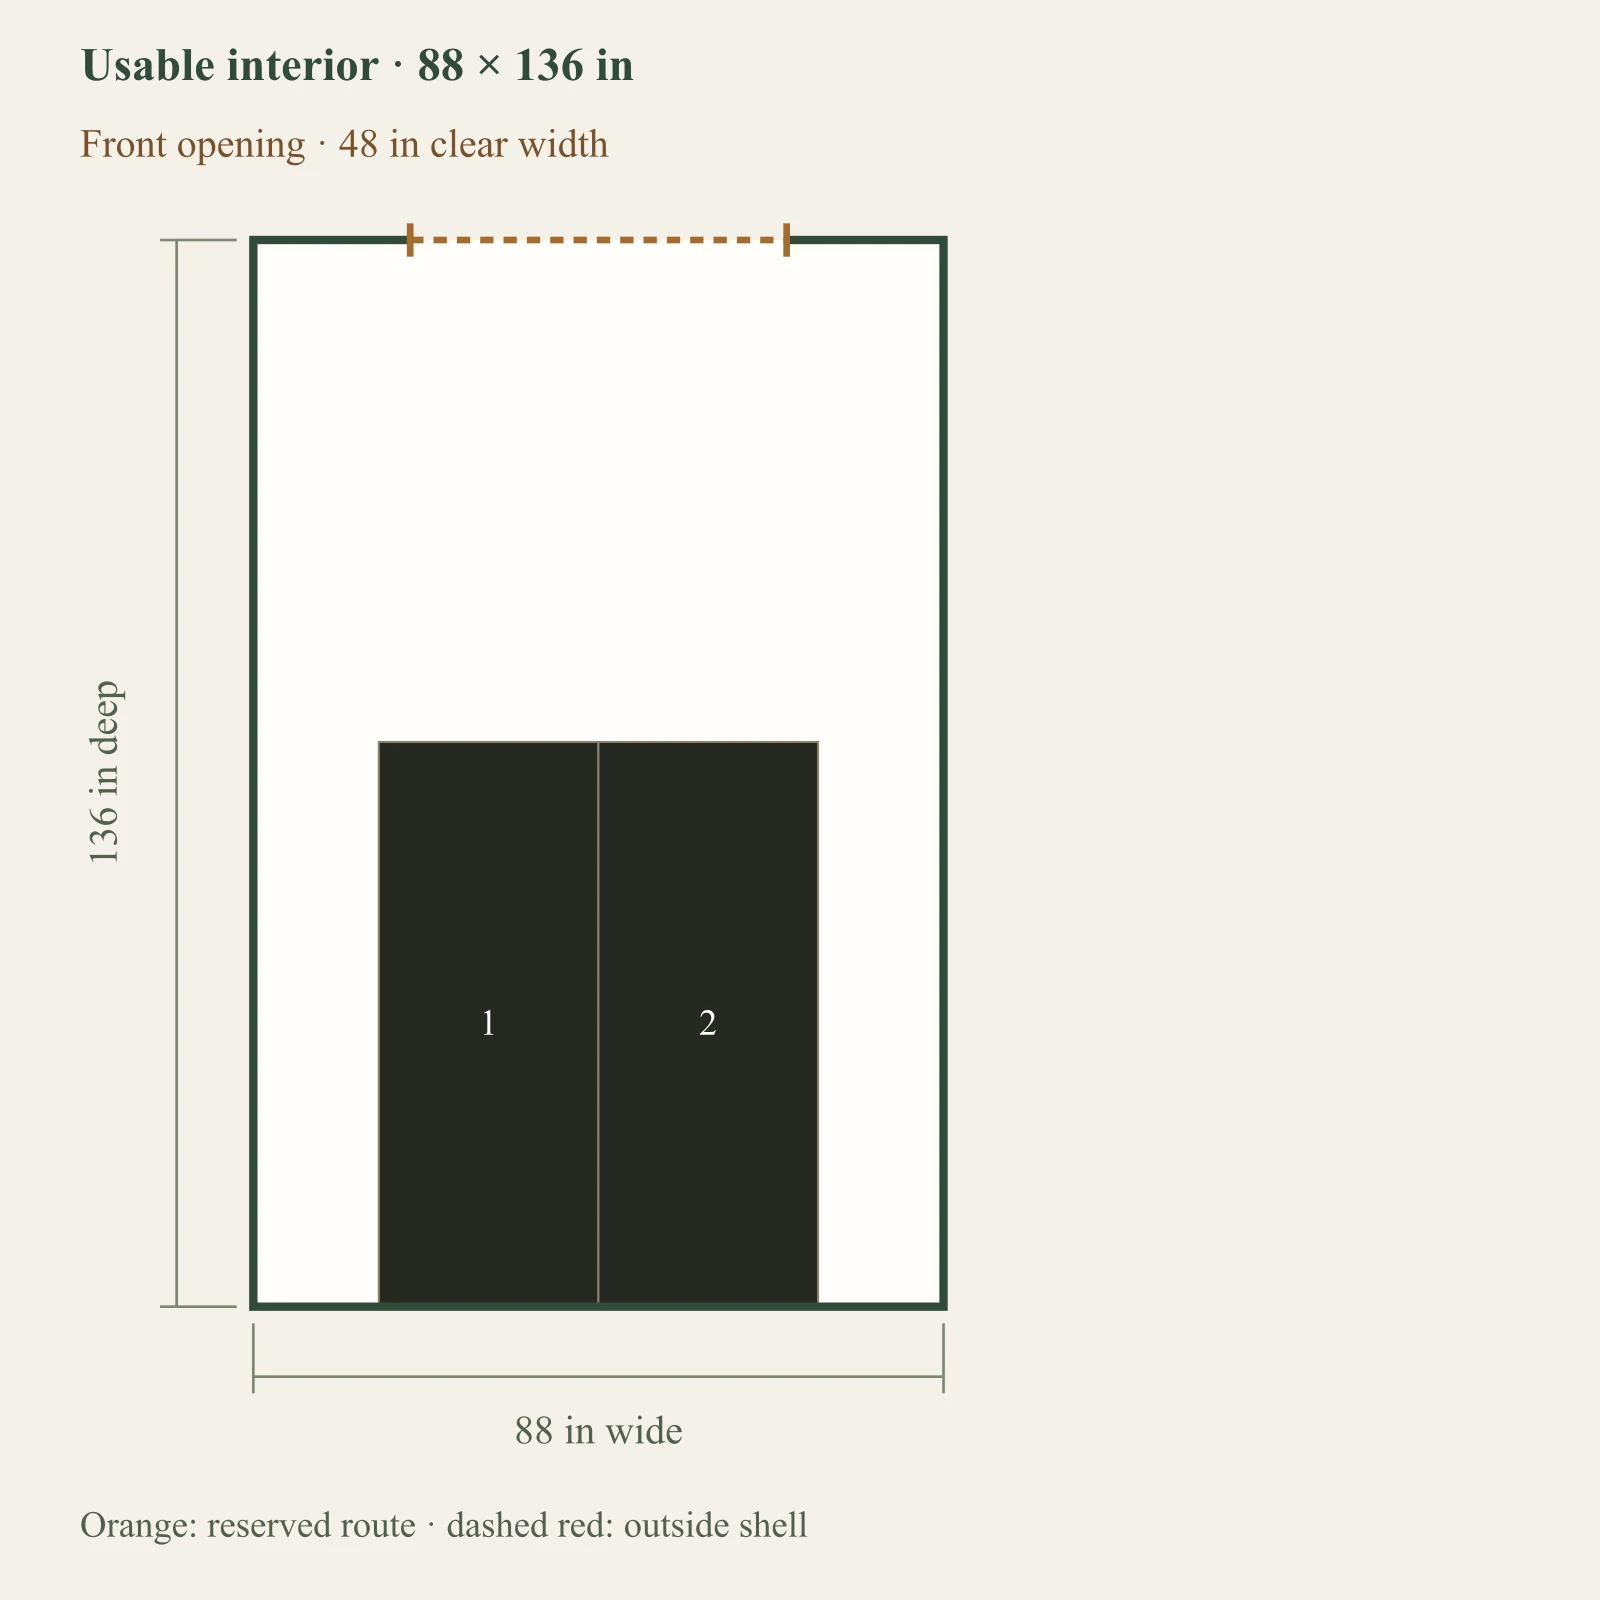
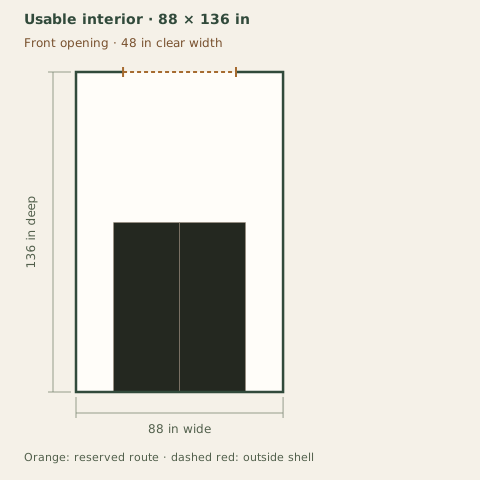
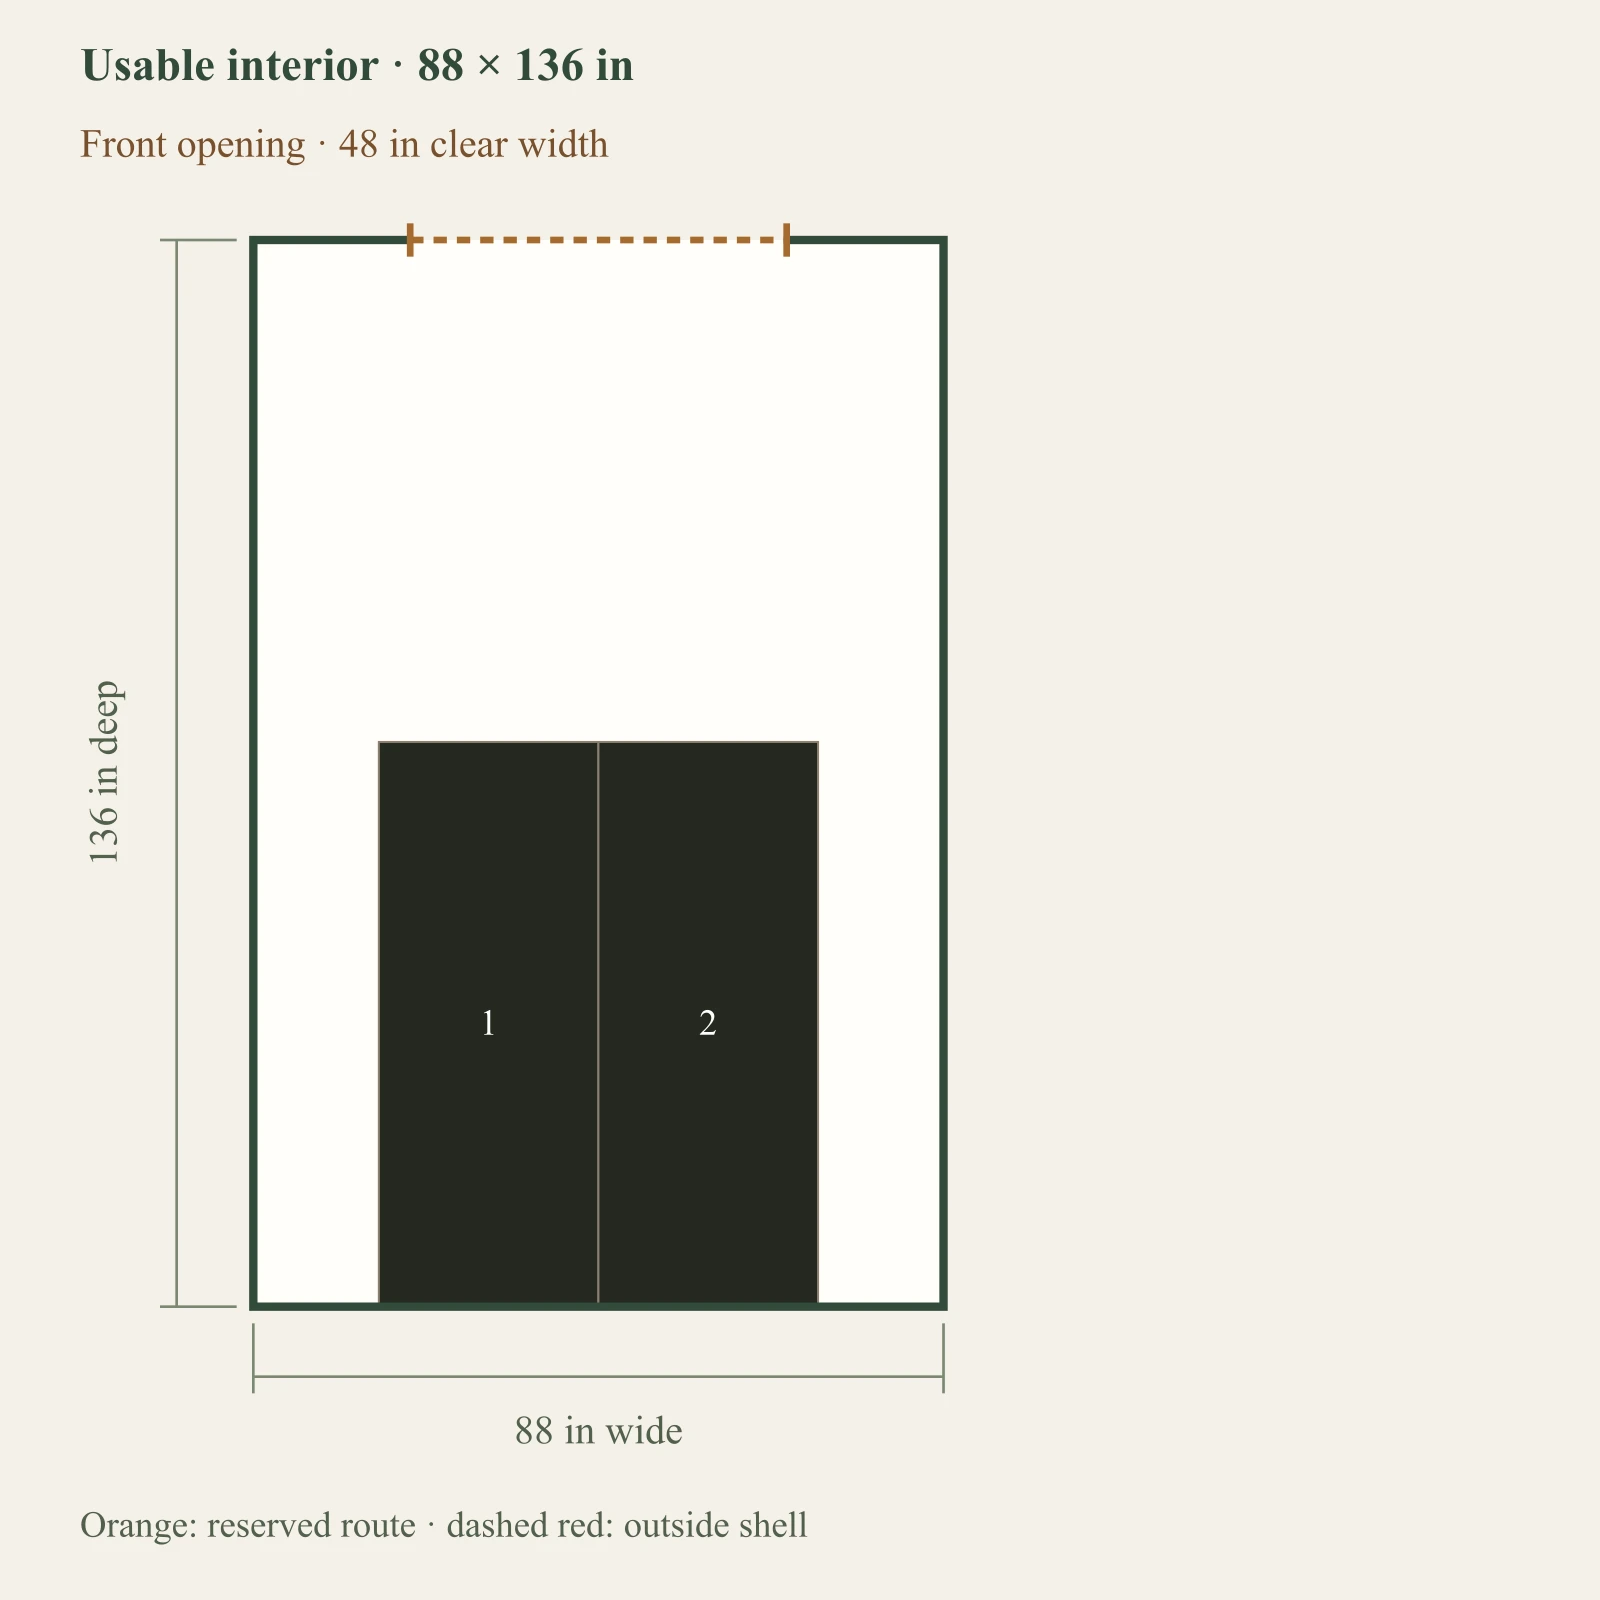
Full-size layout and reserved spacesEach bike retains its own measurements. Every route is checked with all other parked bikes and the entered storage footprint fixed. Wall storage uses entered installed dimensions, not a rotated floor-bike rectangle. Objects outside the outlined shell have not been placed. Numbers refer to the object list. This is a planning diagram, not a construction drawing.Bike 1 parked: 28 × 72 in at 16, 64 inBike 2 parked: 28 × 72 in at 44, 64 in12Usable interior · 88 × 136 inFront opening · 48 in clear width88 in wide136 in deepOrange: reserved route · dashed red: outside shell

Dark: equipment or storage. Pale areas: activities or zones. Dimensions in inches; scale changes with the view.

  1. 1. Bike 1 parked: 28 × 72 in
  2. 2. Bike 2 parked: 28 × 72 in

Inspect the layout

100%

Dimensions in inches. Zoom changes the view, not your measurements. Select an object to identify its footprint, then swipe or scroll within the drawing. With a keyboard, focus the drawing and use arrow keys.

Input-based planning only. Turning, ramps, thresholds, wall mounting and structural capacity are not approved by this diagram. Escape or Close returns to the page.

This arrangement has a parking, handling or retrieval conflict.

What you gain
Shows a full-width sweep for each bicycle and checks it against the other parked bike.
What you give up
Steering, thresholds and the space outside the doorway are not simulated.
When to choose it
Choose this direction when independent access matters more than filling every corner.
  • Bike 1: the shown route is blocked with all other objects kept in place.
  • Bike 2: the shown route is blocked with all other objects kept in place.

Example interior: 88 × 136 in. Opening: 48 in wide. All reference dimensions and allowances are planning assumptions, not product specifications.

Checks and operating states
  • Full assembled rectangles and entered hardware reservations are geometric screens. Steering, balance, lifting technique and the route outside the shed are not simulated.
  • Wall-storage mounting capacity, fasteners, compatibility and actual lifting must be confirmed from the hardware instructions and with the user. An entered handling envelope is not a safety certification.
  • Sideways translation may require lifting or suitable hardware. Confirm it is practical rather than treating an open rectangle as proof of easy retrieval.

Retrieve Bike 1

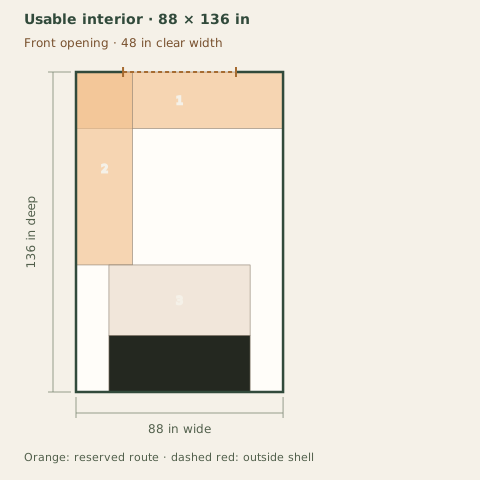
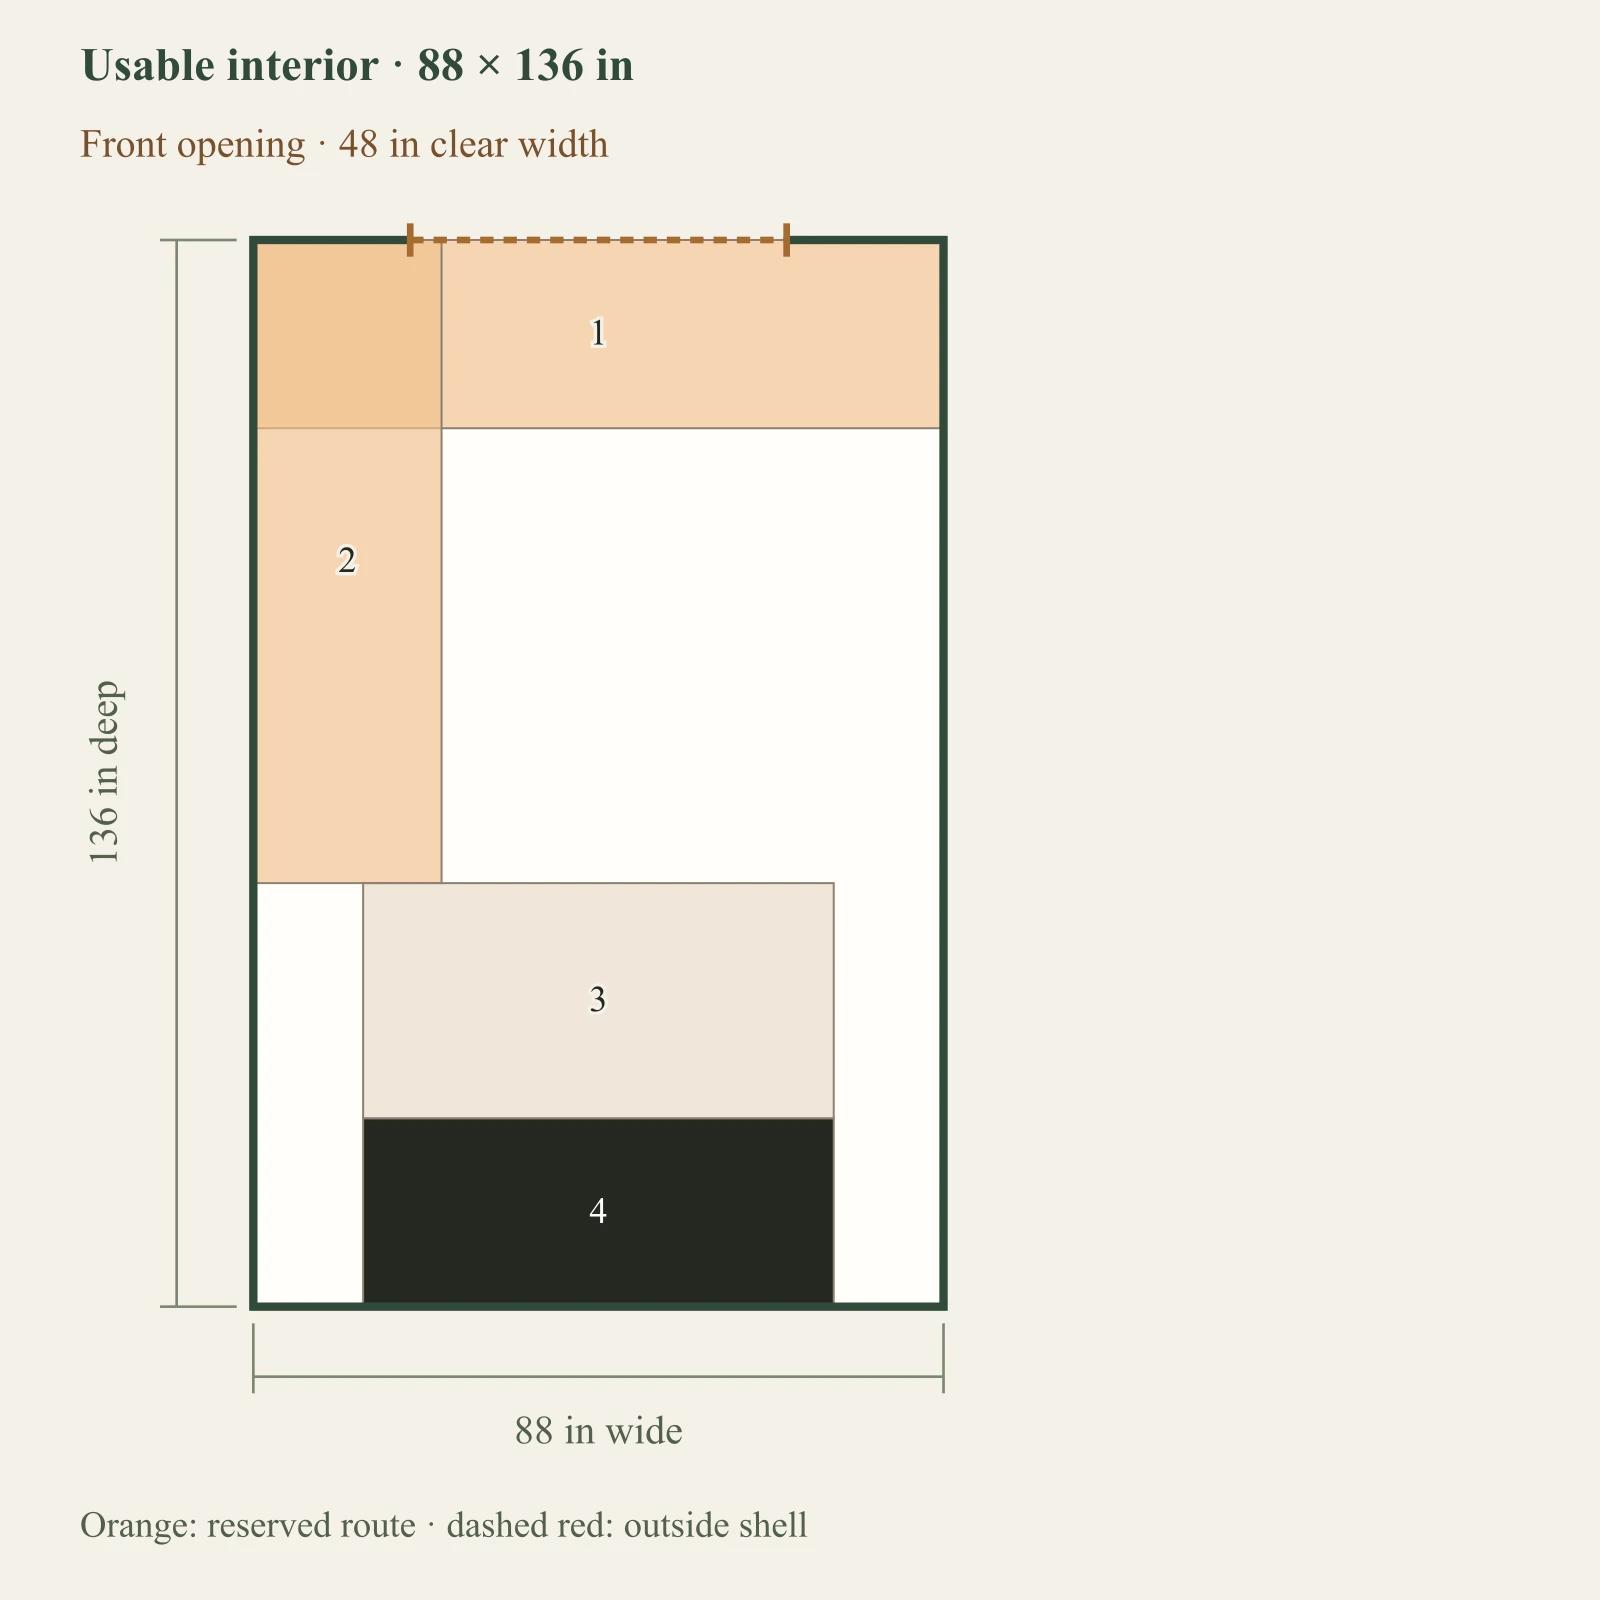
Retrieve Bike 1Each bike retains its own measurements. Every route is checked with all other parked bikes and the entered storage footprint fixed. Wall storage uses entered installed dimensions, not a rotated floor-bike rectangle. Objects outside the outlined shell have not been placed. Numbers refer to the object list. This is a planning diagram, not a construction drawing.Bike 1: full forward sweep: 28 × 136 in at 16, 0 inBike 1: sideways translation sweep: 42 × 72 in at 16, 0 inBike 1 parked: 28 × 72 in at 16, 64 inBike 2 parked: 28 × 72 in at 44, 64 in1234Usable interior · 88 × 136 inFront opening · 48 in clear width88 in wide136 in deepOrange: reserved route · dashed red: outside shell

Dark: equipment or storage. Pale areas: activities or zones. Dimensions in inches; scale changes with the view.

  1. 1. Bike 1: full forward sweep: 28 × 136 in
  2. 2. Bike 1: sideways translation sweep: 42 × 72 in
  3. 3. Bike 1 parked: 28 × 72 in
  4. 4. Bike 2 parked: 28 × 72 in

Inspect the layout

100%

Dimensions in inches. Zoom changes the view, not your measurements. Select an object to identify its footprint, then swipe or scroll within the drawing. With a keyboard, focus the drawing and use arrow keys.

Input-based planning only. Turning, ramps, thresholds, wall mounting and structural capacity are not approved by this diagram. Escape or Close returns to the page.

Retrieve Bike 2

Retrieve Bike 2Each bike retains its own measurements. Every route is checked with all other parked bikes and the entered storage footprint fixed. Wall storage uses entered installed dimensions, not a rotated floor-bike rectangle. Objects outside the outlined shell have not been placed. Numbers refer to the object list. This is a planning diagram, not a construction drawing.Bike 2: full forward sweep: 28 × 136 in at 44, 0 inBike 2: sideways translation sweep: 42 × 72 in at 30, 0 inBike 1 parked: 28 × 72 in at 16, 64 inBike 2 parked: 28 × 72 in at 44, 64 in1234Usable interior · 88 × 136 inFront opening · 48 in clear width88 in wide136 in deepOrange: reserved route · dashed red: outside shell

Dark: equipment or storage. Pale areas: activities or zones. Dimensions in inches; scale changes with the view.

  1. 1. Bike 2: full forward sweep: 28 × 136 in
  2. 2. Bike 2: sideways translation sweep: 42 × 72 in
  3. 3. Bike 1 parked: 28 × 72 in
  4. 4. Bike 2 parked: 28 × 72 in

Inspect the layout

100%

Dimensions in inches. Zoom changes the view, not your measurements. Select an object to identify its footprint, then swipe or scroll within the drawing. With a keyboard, focus the drawing and use arrow keys.

Input-based planning only. Turning, ramps, thresholds, wall mounting and structural capacity are not approved by this diagram. Escape or Close returns to the page.

Before buying or building: Measure the full handlebar width and length; try the actual exit movement and confirm locking arrangements.
Where this candidate stops working

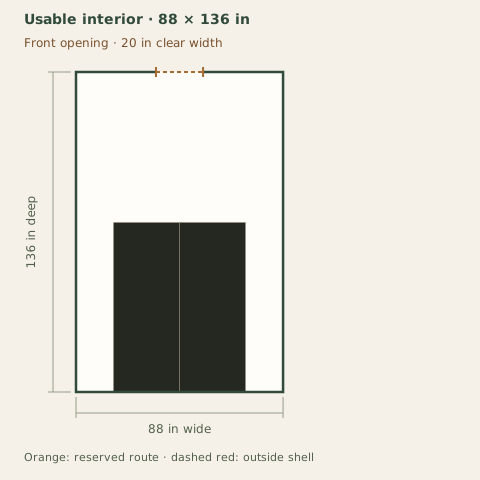
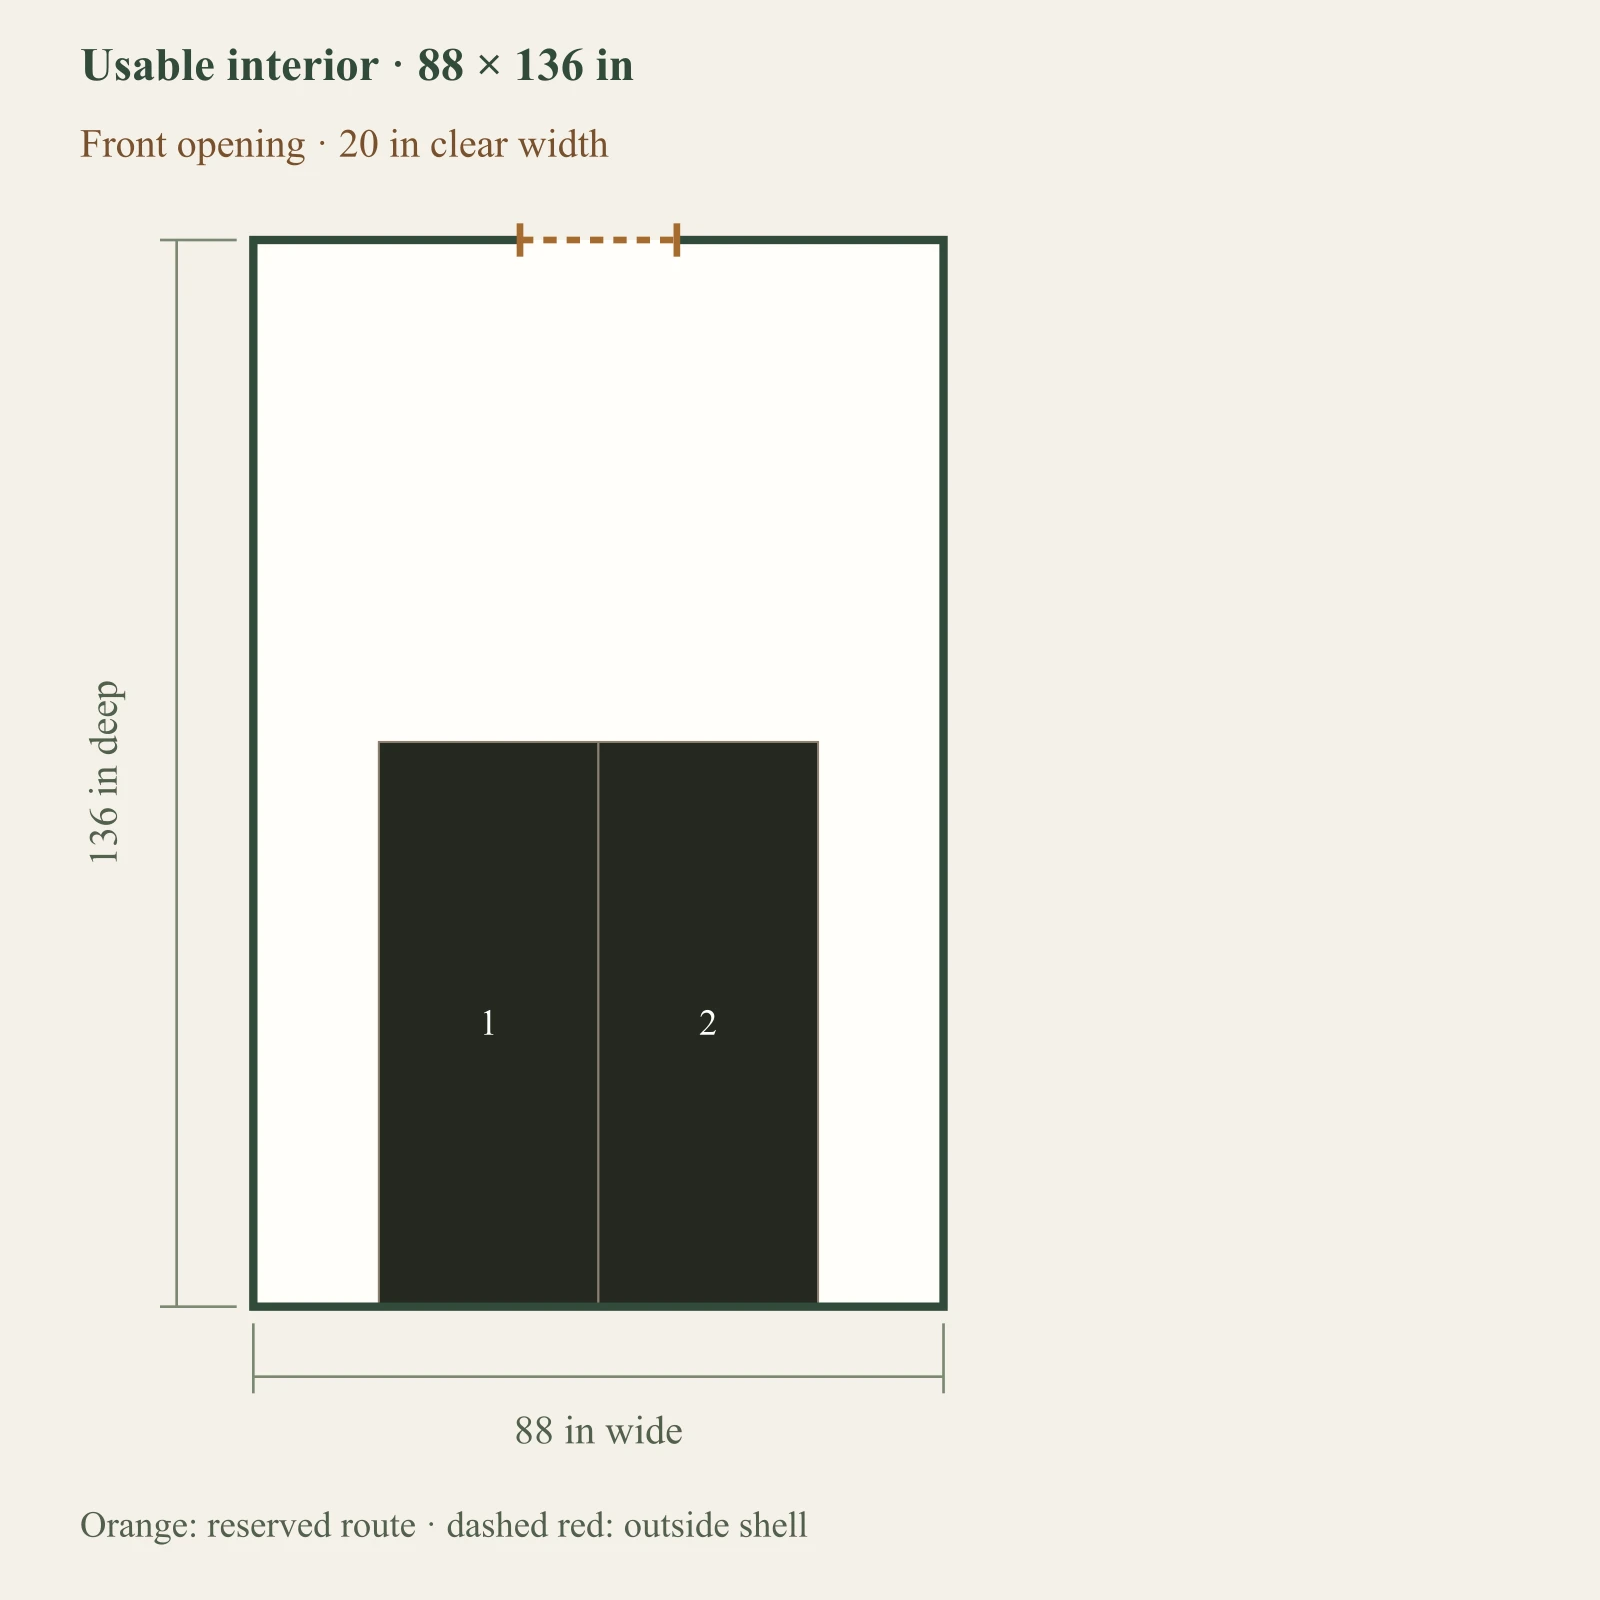
Only the clear door width changes to 20 in, narrower than the example handlebars.

  • Bike 1: full assembled dimensions exceed the entered opening or usable height.
  • Bike 1: the shown route is blocked with all other objects kept in place.
  • Bike 2: full assembled dimensions exceed the entered opening or usable height.
  • Bike 2: the shown route is blocked with all other objects kept in place.
Full-size layout and reserved spacesEach bike retains its own measurements. Every route is checked with all other parked bikes and the entered storage footprint fixed. Wall storage uses entered installed dimensions, not a rotated floor-bike rectangle. Objects outside the outlined shell have not been placed. Numbers refer to the object list. This is a planning diagram, not a construction drawing.Bike 1 parked: 28 × 72 in at 16, 64 inBike 2 parked: 28 × 72 in at 44, 64 in12Usable interior · 88 × 136 inFront opening · 20 in clear width88 in wide136 in deepOrange: reserved route · dashed red: outside shell

Dark: equipment or storage. Pale areas: activities or zones. Dimensions in inches; scale changes with the view.

  1. 1. Bike 1 parked: 28 × 72 in
  2. 2. Bike 2 parked: 28 × 72 in

Worked example · not a measured product or customer story

A mower and a shelf: start with the actual footprints

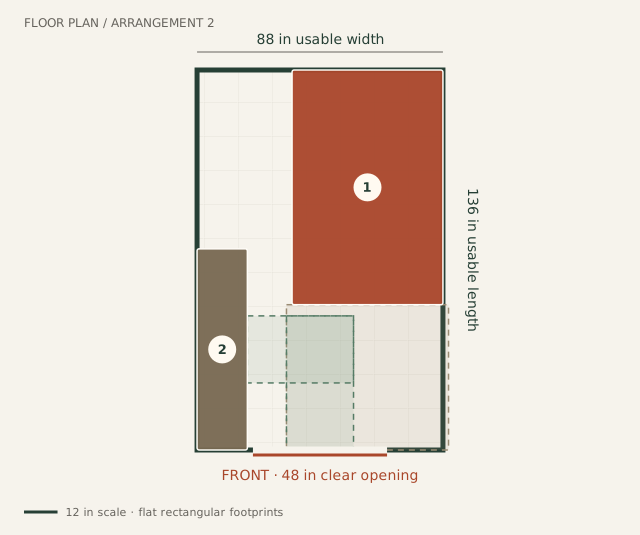
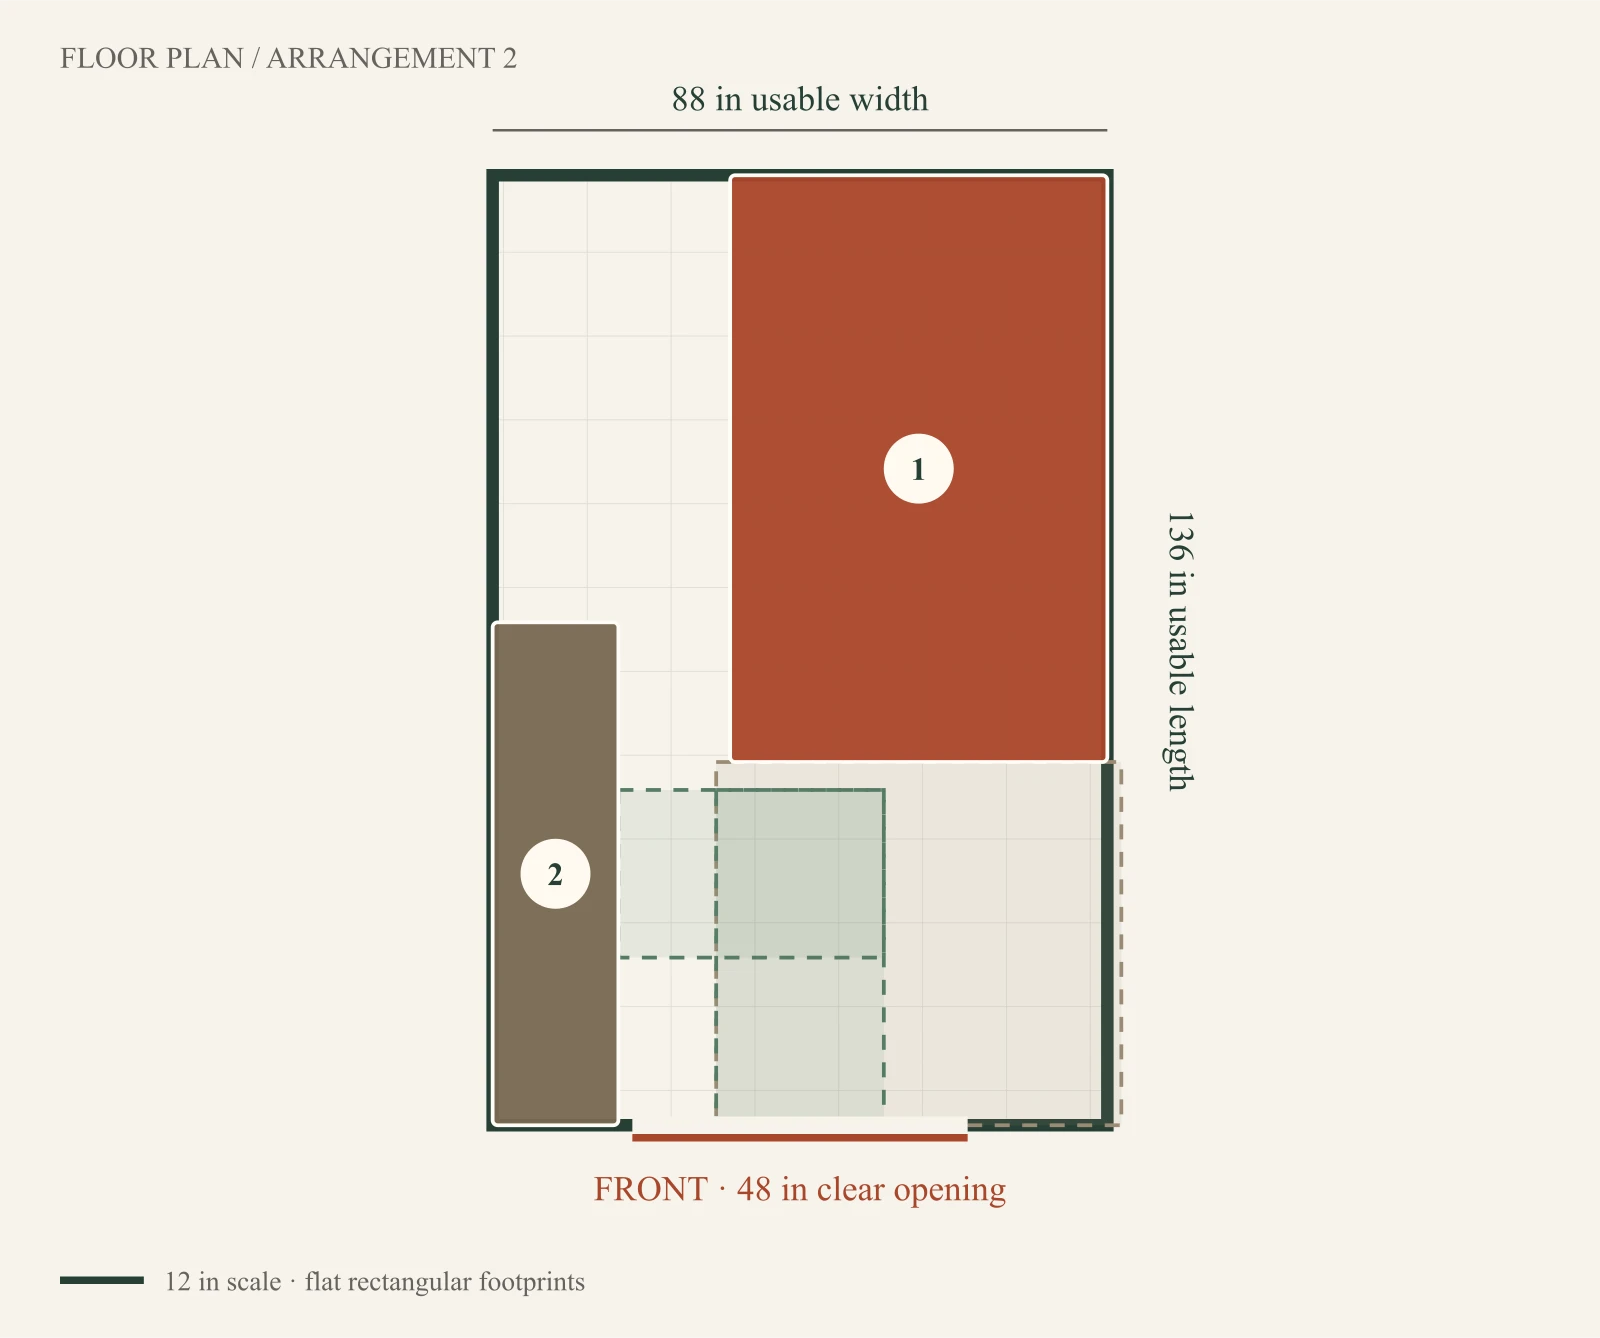
This authored example uses a 54 × 84 × 48 in mower and an 18 × 72 × 72 in standing shelf. Check the selected straight mower path and walking approach separately. The result does not reserve space for unspecified future items.

8×12 example

This layout needs a change

Storage layout from the current inputsNumbers identify objects in the list below. Dashed shaded regions are selected retrieval paths, not structural or turning checks.FLOOR PLAN / ARRANGEMENT 288 in usable width136 in usable lengthRiding mower · 54 in × 84 in1Storage shelf · 18 in × 72 in2FRONT · 48 in clear opening12 in scale · flat rectangular footprints
  1. 1. Riding mower
  2. 2. Storage shelf

Numbers identify the objects in this legend. Dashed regions show the paths actually checked. Turning, ramps, thresholds and structural capacity are not assessed.

Inspect the layout

100%

Zoom in, then swipe or scroll within the drawing. With a keyboard, focus the drawing and use arrow keys. Zoom changes the view, not your measurements.

  1. 1. Riding mower
  2. 2. Storage shelf

Input-based planning only. Turning, ramps, thresholds, wall mounting and structural capacity are not approved by this diagram. Escape or Close returns to the page.

Usable interior: 88 × 136 × 84 in. Clear opening: 48 × 78 in; centered by assumption.

  • Needs a change: Riding mower: clear door width. 54 in width + 2 in each side; 48 in clear opening.
  • Not assessed: Riding mower: straight retrieval. This position needs a turn or more opening measurements; straight retrieval has not been established.
All evaluated checks (12)
  • Needs a change: Riding mower: clear door width. 54 in width + 2 in each side; 48 in clear opening.
  • Pass with these inputs: Riding mower: clear door height. 48 in item height; 78 in clear opening. No tilt is modeled.
  • Pass with these inputs: Riding mower: interior height. 48 in overall height; 84 in stated usable height. This does not test lifting or overhead working space.
  • Pass with these inputs: Storage shelf: clear door width. 18 in width + 2 in each side; 48 in clear opening.
  • Pass with these inputs: Storage shelf: clear door height. 72 in item height; 78 in clear opening. No tilt is modeled.
  • Pass with these inputs: Storage shelf: interior height. 72 in overall height; 84 in stated usable height. This does not test lifting or overhead working space.
  • Pass with these inputs: Riding mower: floor boundary. The complete footprint is within the stated interior.
  • Pass with these inputs: Storage shelf: floor boundary. The complete footprint is within the stated interior.
  • Pass with these inputs: Storage shelf: wall preference. You chose the left wall.
  • Pass with these inputs: Clear opening position. The opening is within the stated front wall.
  • Not assessed: Riding mower: straight retrieval. This position needs a turn or more opening measurements; straight retrieval has not been established.
  • Pass with these inputs: Storage shelf: walking approach. The selected 24 in walking aisle reaches this shelf/work surface without crossing a floor object. Reach, assembly and load capacity are not assessed.

No distinct fully checked rearrangement was found in the limited search. This does not prove all arrangements impossible.

Inspect every input and its source

All dimensions and positions are authored planning assumptions. Door side allowance: 2 in; walking aisle: 24 in. No manufacturer specification or user measurement is implied.

  • 1 × Riding mower: 54 × 84 × 48 in; frequent access; floor; roll; 0° parked orientation.
  • 1 × Storage shelf: 18 × 72 × 72 in; occasional access; shelf; fixed; 0° parked orientation.

Case: mower-shelf · authored-cases-2026-09-03. Diagram and checks: storage-fit-1. Positions chosen by the limited automatic search.

Continue my saved project

Reading this example does not change your project. Copying asks before replacing it. Planning only: not a structural, installation, delivery or permit approval.

Same arrangement: 8×12 and 10×12

Equipment, activities and allowances are identical. The authored shell dimensions and opening can differ. The drawings use one scale, including full-size items that cannot be placed. Positions can change as the bounded layout search uses the available space.

8×12

Example interior 88 × 136 in; clear door 48 × 78 in.

Full-size layout and reserved spacesEach bike retains its own measurements. Every route is checked with all other parked bikes and the entered storage footprint fixed. Wall storage uses entered installed dimensions, not a rotated floor-bike rectangle. Objects outside the outlined shell have not been placed. Numbers refer to the object list. This is a planning diagram, not a construction drawing.Bike 1 parked: 28 × 72 in at 16, 64 inBike 2 parked: 28 × 72 in at 44, 64 in12Usable interior · 88 × 136 inFront opening · 48 in clear width88 in wide136 in deepOrange: reserved route · dashed red: outside shell

Dark: equipment or storage. Pale areas: activities or zones. Dimensions in inches; scale changes with the view.

  1. 1. Bike 1 parked: 28 × 72 in
  2. 2. Bike 2 parked: 28 × 72 in

Inspect the layout

100%

Dimensions in inches. Zoom changes the view, not your measurements. Select an object to identify its footprint, then swipe or scroll within the drawing. With a keyboard, focus the drawing and use arrow keys.

Input-based planning only. Turning, ramps, thresholds, wall mounting and structural capacity are not approved by this diagram. Escape or Close returns to the page.

This arrangement has a parking, handling or retrieval conflict.

  • Bike 1: the shown route is blocked with all other objects kept in place.
  • Bike 2: the shown route is blocked with all other objects kept in place.
10×12

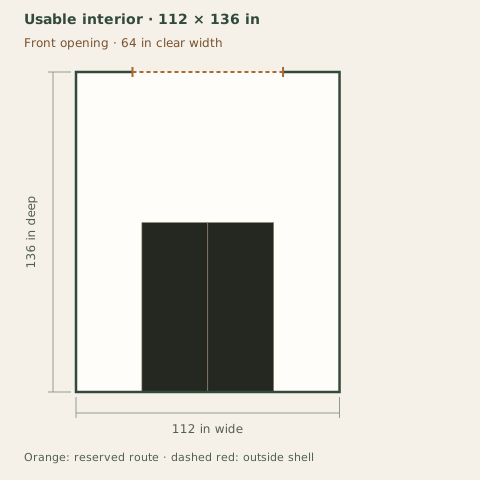
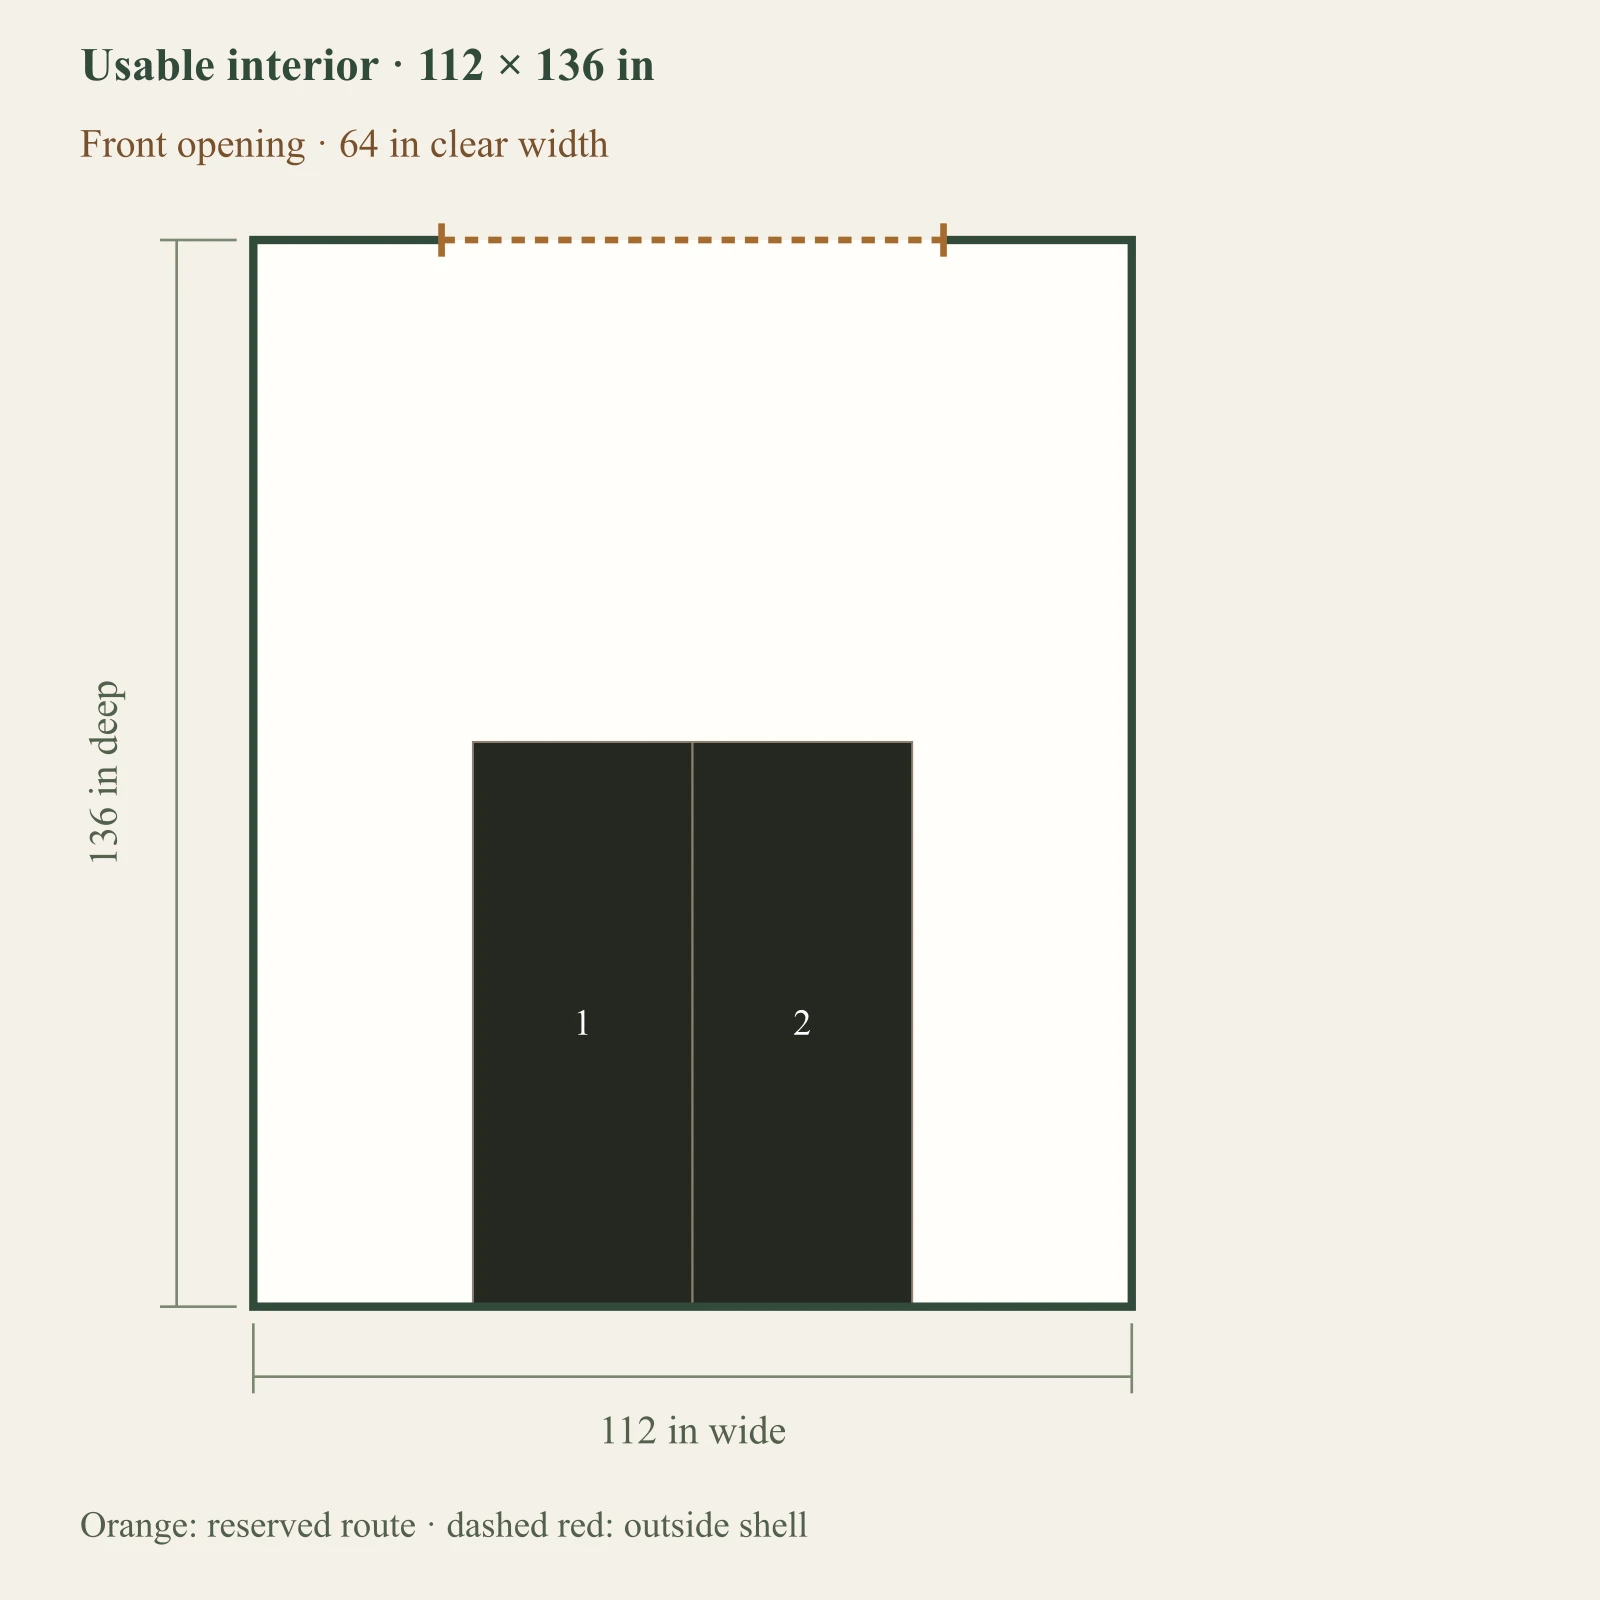
Example interior 112 × 136 in; clear door 64 × 78 in.

Full-size layout and reserved spacesEach bike retains its own measurements. Every route is checked with all other parked bikes and the entered storage footprint fixed. Wall storage uses entered installed dimensions, not a rotated floor-bike rectangle. Objects outside the outlined shell have not been placed. Numbers refer to the object list. This is a planning diagram, not a construction drawing.Bike 1 parked: 28 × 72 in at 28, 64 inBike 2 parked: 28 × 72 in at 56, 64 in12Usable interior · 112 × 136 inFront opening · 64 in clear width112 in wide136 in deepOrange: reserved route · dashed red: outside shell

Dark: equipment or storage. Pale areas: activities or zones. Dimensions in inches; scale changes with the view.

  1. 1. Bike 1 parked: 28 × 72 in
  2. 2. Bike 2 parked: 28 × 72 in

Inspect the layout

100%

Dimensions in inches. Zoom changes the view, not your measurements. Select an object to identify its footprint, then swipe or scroll within the drawing. With a keyboard, focus the drawing and use arrow keys.

Input-based planning only. Turning, ramps, thresholds, wall mounting and structural capacity are not approved by this diagram. Escape or Close returns to the page.

Each shown handling and translation reservation keeps the other objects in place.

  • Full assembled rectangles and entered hardware reservations are geometric screens. Steering, balance, lifting technique and the route outside the shed are not simulated.
  • Wall-storage mounting capacity, fasteners, compatibility and actual lifting must be confirmed from the hardware instructions and with the user. An entered handling envelope is not a safety certification.

Moving from the first example to the second changes usable width by 24 in, depth by 0 in and clear door width by 16 in. These differences belong to these examples. Obtain actual product measurements before choosing.

A changed result applies to the shown arrangement only. A different layout may work; a larger candidate can still fail a doorway, site or budget check.

Same arrangement: 8×12 and 10×10

Equipment, activities and allowances are identical. The authored shell dimensions and opening can differ. The drawings use one scale, including full-size items that cannot be placed. Positions can change as the bounded layout search uses the available space.

8×12

Example interior 88 × 136 in; clear door 48 × 78 in.

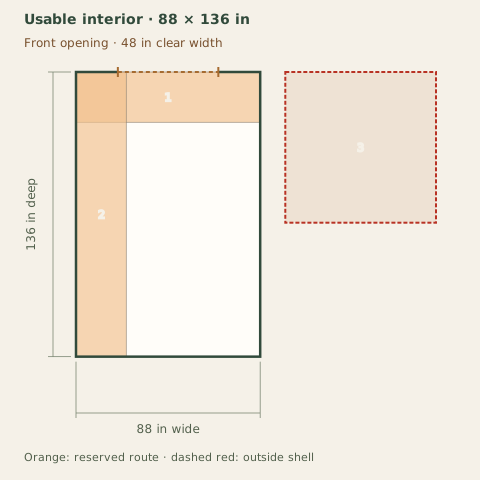
Full-size layout and reserved spacesSeparate full-size equipment envelopes (6 in on each side), open training area and a 24 in frequent access path. Access frequency does not reduce physical dimensions. Vertical requirement: 70 in; usable height: 84 in. Objects outside the outlined shell have not been placed. Numbers refer to the object list. This is a planning diagram, not a construction drawing.Reserved entry cross-aisle: 88 × 24 in at 0, 0 inReserved side aisle: 24 × 136 in at 0, 0 inOpen training zone: 72 × 72 in at 100, 0 in123Usable interior · 88 × 136 inFront opening · 48 in clear width88 in wide136 in deepOrange: reserved route · dashed red: outside shell

Dark: equipment or storage. Pale areas: activities or zones. Dimensions in inches; scale changes with the view.

  1. 1. Reserved entry cross-aisle: 88 × 24 in
  2. 2. Reserved side aisle: 24 × 136 in
  3. 3. Open training zone: 72 × 72 in — outside shell

Inspect the layout

100%

Dimensions in inches. Zoom changes the view, not your measurements. Select an object to identify its footprint, then swipe or scroll within the drawing. With a keyboard, focus the drawing and use arrow keys.

Input-based planning only. Turning, ramps, thresholds, wall mounting and structural capacity are not approved by this diagram. Escape or Close returns to the page.

This tested arrangement has unresolved geometry conflicts.

  • Open training zone: no non-overlapping position was found in this bounded arrangement search.
10×10

Example interior 112 × 112 in; clear door 64 × 78 in.

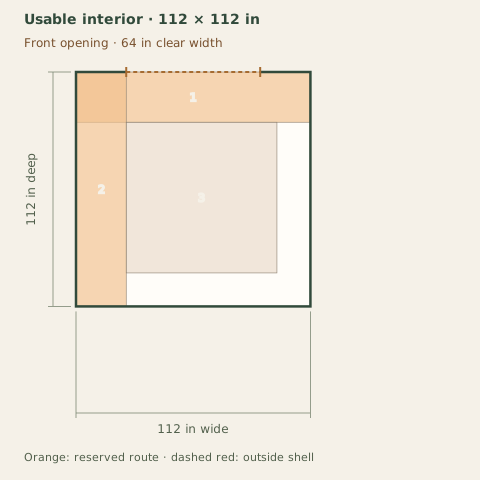
Full-size layout and reserved spacesSeparate full-size equipment envelopes (6 in on each side), open training area and a 24 in frequent access path. Access frequency does not reduce physical dimensions. Vertical requirement: 70 in; usable height: 84 in. Objects outside the outlined shell have not been placed. Numbers refer to the object list. This is a planning diagram, not a construction drawing.Reserved entry cross-aisle: 112 × 24 in at 0, 0 inReserved side aisle: 24 × 112 in at 0, 0 inOpen training zone: 72 × 72 in at 24, 24 in123Usable interior · 112 × 112 inFront opening · 64 in clear width112 in wide112 in deepOrange: reserved route · dashed red: outside shell

Dark: equipment or storage. Pale areas: activities or zones. Dimensions in inches; scale changes with the view.

  1. 1. Reserved entry cross-aisle: 112 × 24 in
  2. 2. Reserved side aisle: 24 × 112 in
  3. 3. Open training zone: 72 × 72 in

Inspect the layout

100%

Dimensions in inches. Zoom changes the view, not your measurements. Select an object to identify its footprint, then swipe or scroll within the drawing. With a keyboard, focus the drawing and use arrow keys.

Input-based planning only. Turning, ramps, thresholds, wall mounting and structural capacity are not approved by this diagram. Escape or Close returns to the page.

The shown arrangement preserves its reserved spaces and entry aisle.

  • A failed arrangement is not proof that every layout in this size fails. Only the displayed axis-aligned arrangements were tested.
  • The entered separation is an assumption, not an equipment-specific safety clearance. Individual equipment approaches and delivery through the doorway remain unassessed.

Moving from the first example to the second changes usable width by 24 in, depth by -24 in and clear door width by 16 in. These differences belong to these examples. Obtain actual product measurements before choosing.

A changed result applies to the shown arrangement only. A different layout may work; a larger candidate can still fail a doorway, site or budget check.

Download the authored reference diagrams

Version 2026-09-08-decisions. These files reproduce the public examples, including failed arrangements. Your private measurements are only included when you generate your own brief.

  • Figure 1 · 8×12 shellSVGWebP
  • Figure 2 · bike pair layoutSVGWebP
  • Figure 3 · workshop bench layoutSVGWebP
  • Figure 4 · 8×12 boundarySVGWebP
  • Figure 5 · mower shelf shell 8×12 referenceSVGWebP
  • Figure 6 · 8×12 10×12 bike pair 8×12SVGWebP
  • Figure 7 · 8×12 10×12 bike pair 10×12SVGWebP
  • Figure 8 · 8×12 10×10 gym open 8×12SVGWebP
  • Figure 9 · 8×12 10×10 gym open 10×10SVGWebP

Change this project?