Choose a representative job
Write down one job you genuinely expect to do: repair a small object, assemble a project or work with a movable tool. List what is on the surface, where you stand and where materials wait. A room that stores a tool is not automatically a room in which that tool can be used.
For equipment, use its own instructions and actual working envelope. A generic rectangle cannot establish operating clearances, stock handling or required services.
Compare a dedicated bench with shared space
Our 8×10 bench-workshop study uses an authored 60×24 in bench, with separate standing and entry reservations. It is a reference arrangement, not a measured product or a universal size recommendation.
The 12×16 storage-plus-work study includes a mower as well as a rear bench. The mower must move outside before the bench standing reservation is available. That extra step is part of the design choice, even though the room is larger.
Walk through the whole sequence
Imagine arriving with materials, opening the door, putting things down, using the bench and clearing up. Record where a door, toolbox or unfinished project changes the route. Then repeat the exercise with the largest object you expect to handle.
Keep parked and working arrangements separate when equipment moves. Mark anything you have not checked, including rotation, exterior staging or material handling. A successful straight path should not be described as proof that every maneuver works.
Choose finishes after the use is clear
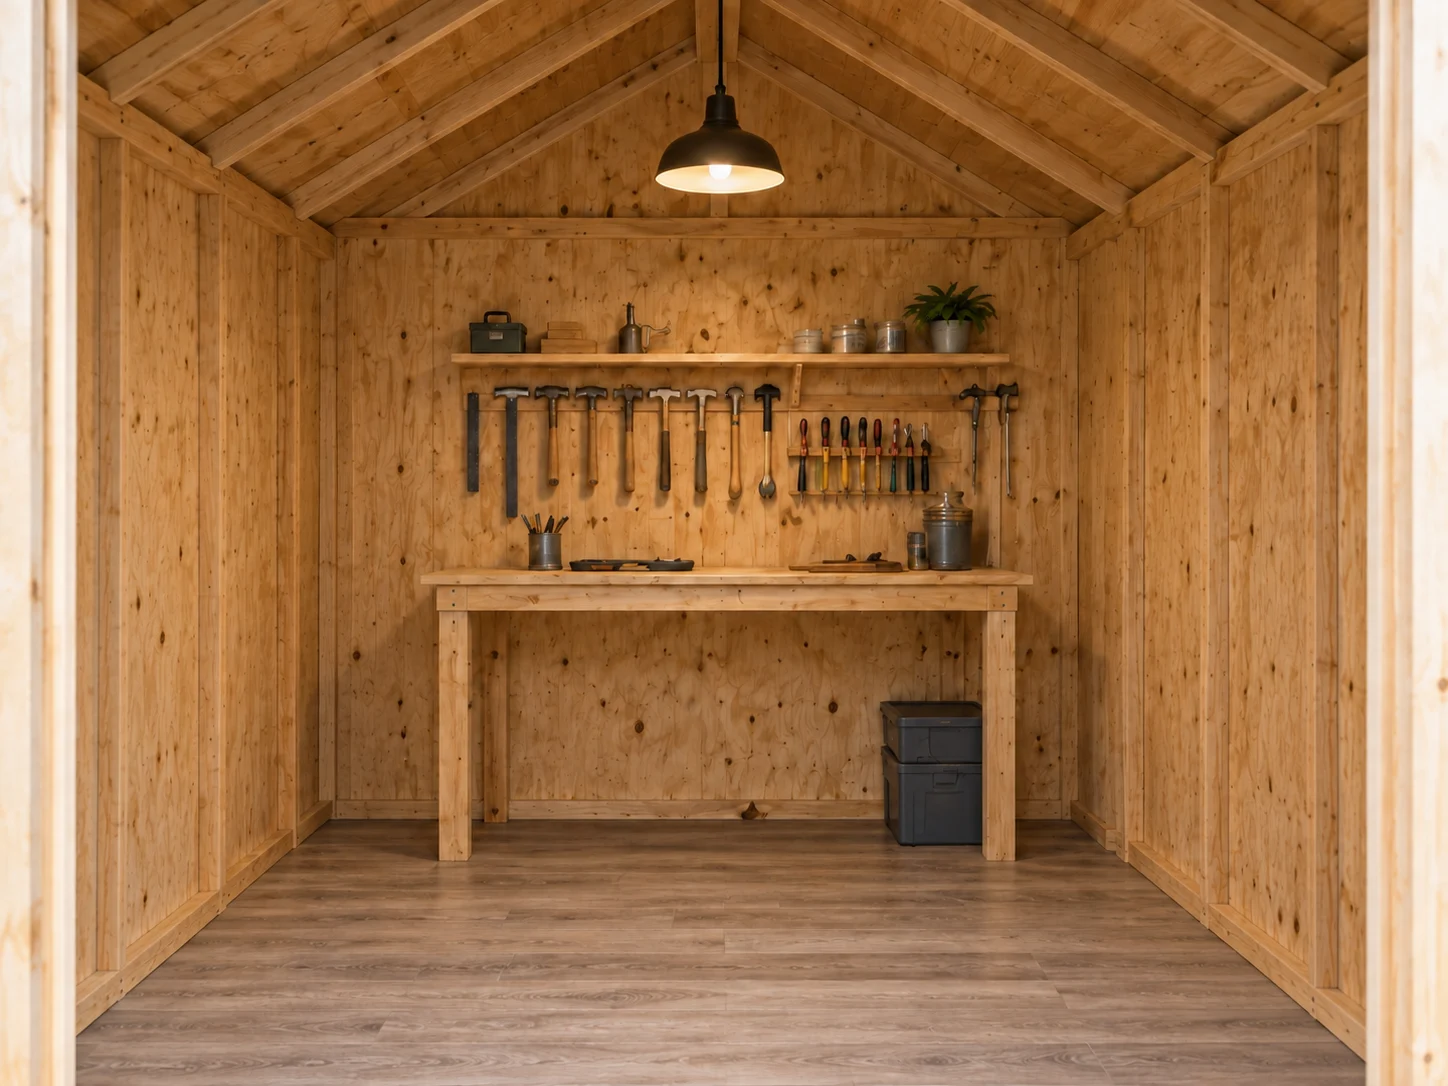
Use the concept interior to discuss lighting, appearance and tool organization. Check actual lining, mounting and electrical provisions with the chosen building and equipment; the rendered pendant and tool wall do not specify their installation.
The useful deliverable is a short workshop brief: representative task, equipment, surfaces, working positions, move-first steps and unresolved services. Share that with whoever will supply or adapt the shed.
Keep these questions with your project.
0 of 5 reviewed · selections stay on this page
Continue from here
Sources & scope
These references support the questions above. For product-specific work, use the selected manufacturer’s current instructions.
Authored dimensions and layout checks; not manufacturer specifications.
The mower-out, bench-in-use sequence in the existing reference.
Editorial policy and corrections · Our source and calculation method