Objects → working space → access

Supported in the planning workbench

Will the widest attachments clear the opening and leave side access?

ATV storage planning starts with the task you need to complete. Compare the disclosed examples below, then replace their assumptions with your measurements and keep your decision in one supplier brief.

Reference answer: The 48 × 84 in moving ATV envelope is checked separately from parked dimensions and 24 in side access. The smallest passing footprint in this three-candidate example is 10×12. This answers the disclosed example, not an unmeasured personal project.

Compare reference arrangements

Authored planning examples, not measured customer projects or product specifications. Dimensions are inches. No construction or safety approval.

Measure the conditions that change the answer.

Largest moving dimensions

How to measure: Measure the assembled vehicle with all installed accessories in its moving configuration, including the highest and widest projections.

What it changes: The opening uses full width plus entered allowances; the nominal vehicle body width can miss a failure.

Parking and side space

How to measure: Measure the parked envelope separately and enter the side space needed for your planned access.

What it changes: A parked fit may leave no side access or no complete straight retrieval sweep.

Mixed storage and approach

How to measure: Measure retained equipment and any front service reservation. Check the yard gate and narrowest route with the same moving width.

What it changes: Turning, ramps, gradients, engine operation and fuel storage require separate manufacturer/site checks.

Two ways to frame the decision.

Reference 1 · editable assumptions

Single vehicle

What you gain
The measured moving and parked vehicle states are checked with entered side access.
What you give up
This reference has no front service depth or extra storage. Turns and ramps are unassessed.
When to choose it
Use it for straightforward single-vehicle parking and retrieval questions.
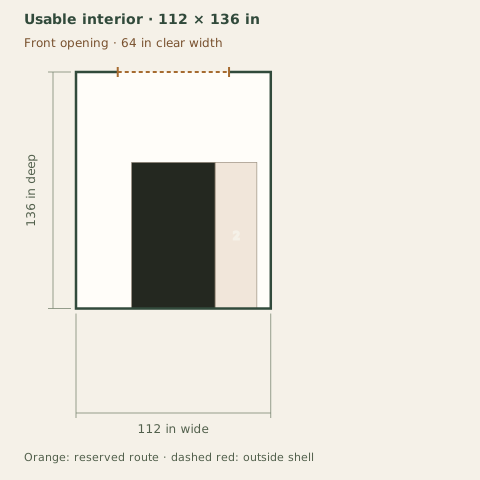
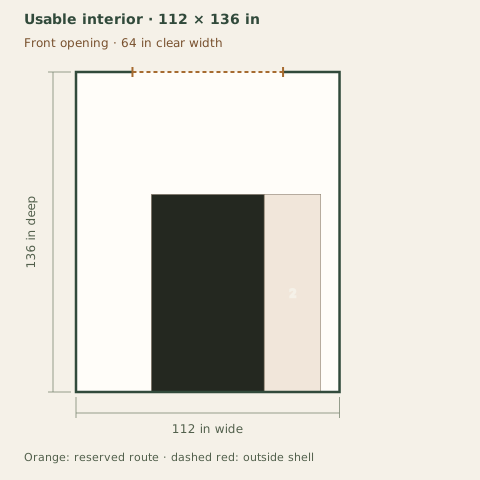
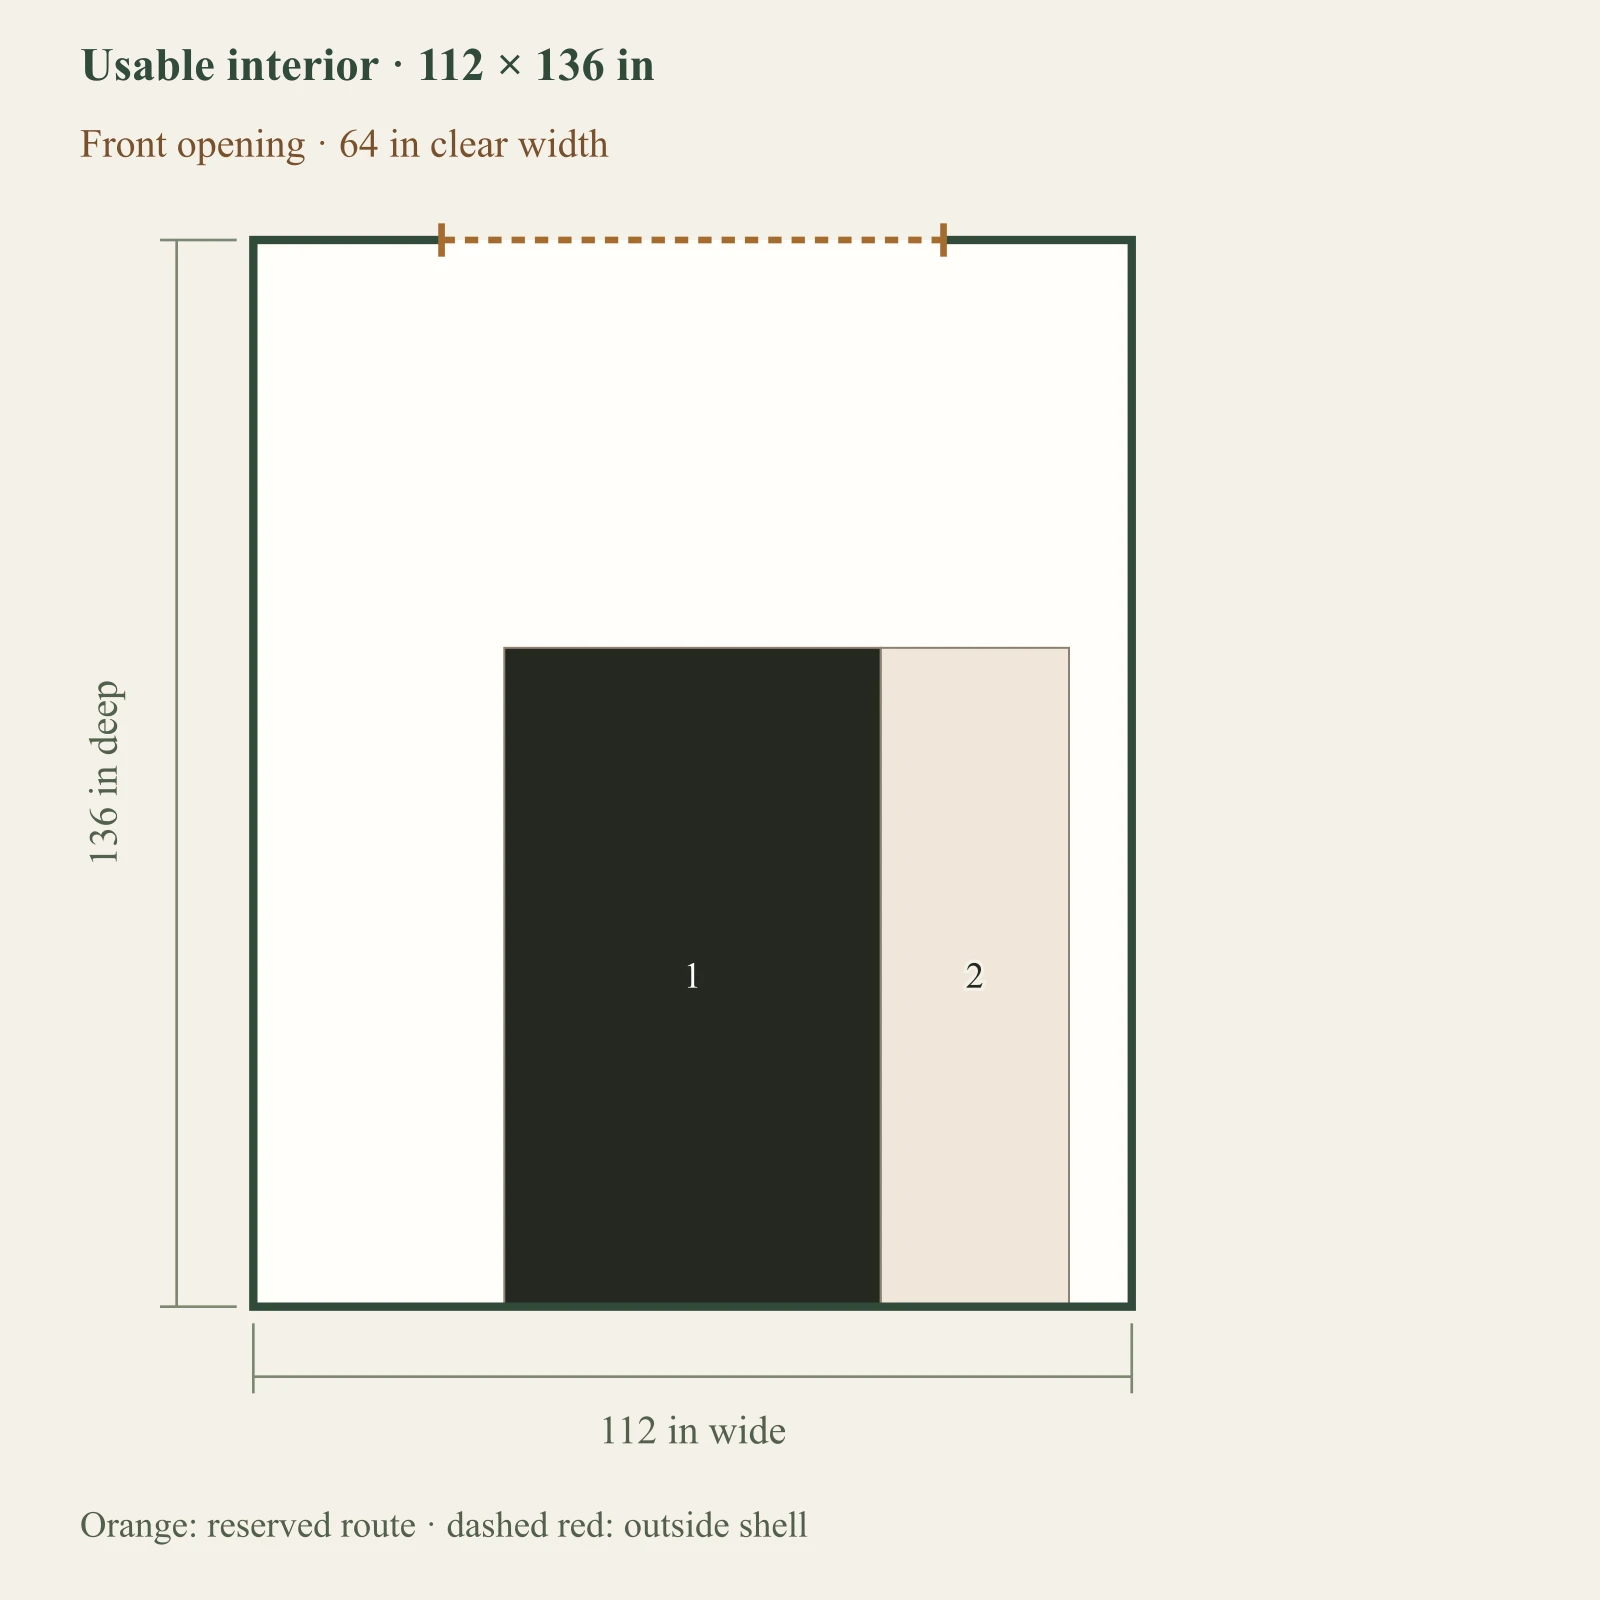
Full-size layout and reserved spacesMoving dimensions include mirrors, attachments and panniers. Parked dimensions are a separate measured state. No turning, lean transition, ramp, slope, engine operation or fuel-storage safety is inferred. Objects outside the outlined shell have not been placed. Numbers refer to the object list. This is a planning diagram, not a construction drawing.Measured parked envelope: 48 × 84 in at 32, 52 inEntered side access: 24 × 84 in at 80, 52 in12Usable interior · 112 × 136 inFront opening · 64 in clear width112 in wide136 in deepOrange: reserved route · dashed red: outside shell

Dark: equipment or storage. Pale areas: activities or zones. Dimensions in inches; scale changes with the view.

  1. 1. Measured parked envelope: 48 × 84 in
  2. 2. Entered side access: 24 × 84 in

Inspect the layout

100%

Dimensions in inches. Zoom changes the view, not your measurements. Select an object to identify its footprint, then swipe or scroll within the drawing. With a keyboard, focus the drawing and use arrow keys.

Input-based planning only. Turning, ramps, thresholds, wall mounting and structural capacity are not approved by this diagram. Escape or Close returns to the page.

The stated geometry fits this arrangement.

A full straight route can fail even when the parked rectangle fits. Confirm actual handling, outside approach and manufacturer requirements separately.

Every input, finding and limitation
  • vehicle / width: 48
  • vehicle / depth: 84
  • vehicle / height: 48
  • parked / width: 48
  • parked / depth: 84
  • parked / height: 48
  • storage / width: 18
  • storage / depth: 36
  • storage / height: 48
  • side Space: 24
  • service Depth: 0
  • mixed: false
  • A full straight route can fail even when the parked rectangle fits. Confirm actual handling, outside approach and manufacturer requirements separately.

Reference 2 · editable assumptions

Vehicle and storage

What you gain
A storage fixture and front service reservation join the same vehicle and side-access inputs.
What you give up
Both must remain outside the full straight retrieval sweep.
When to choose it
Start here if vehicle storage must coexist with equipment or front service space.
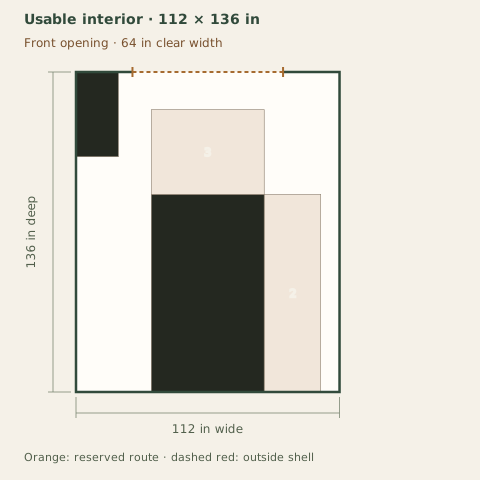
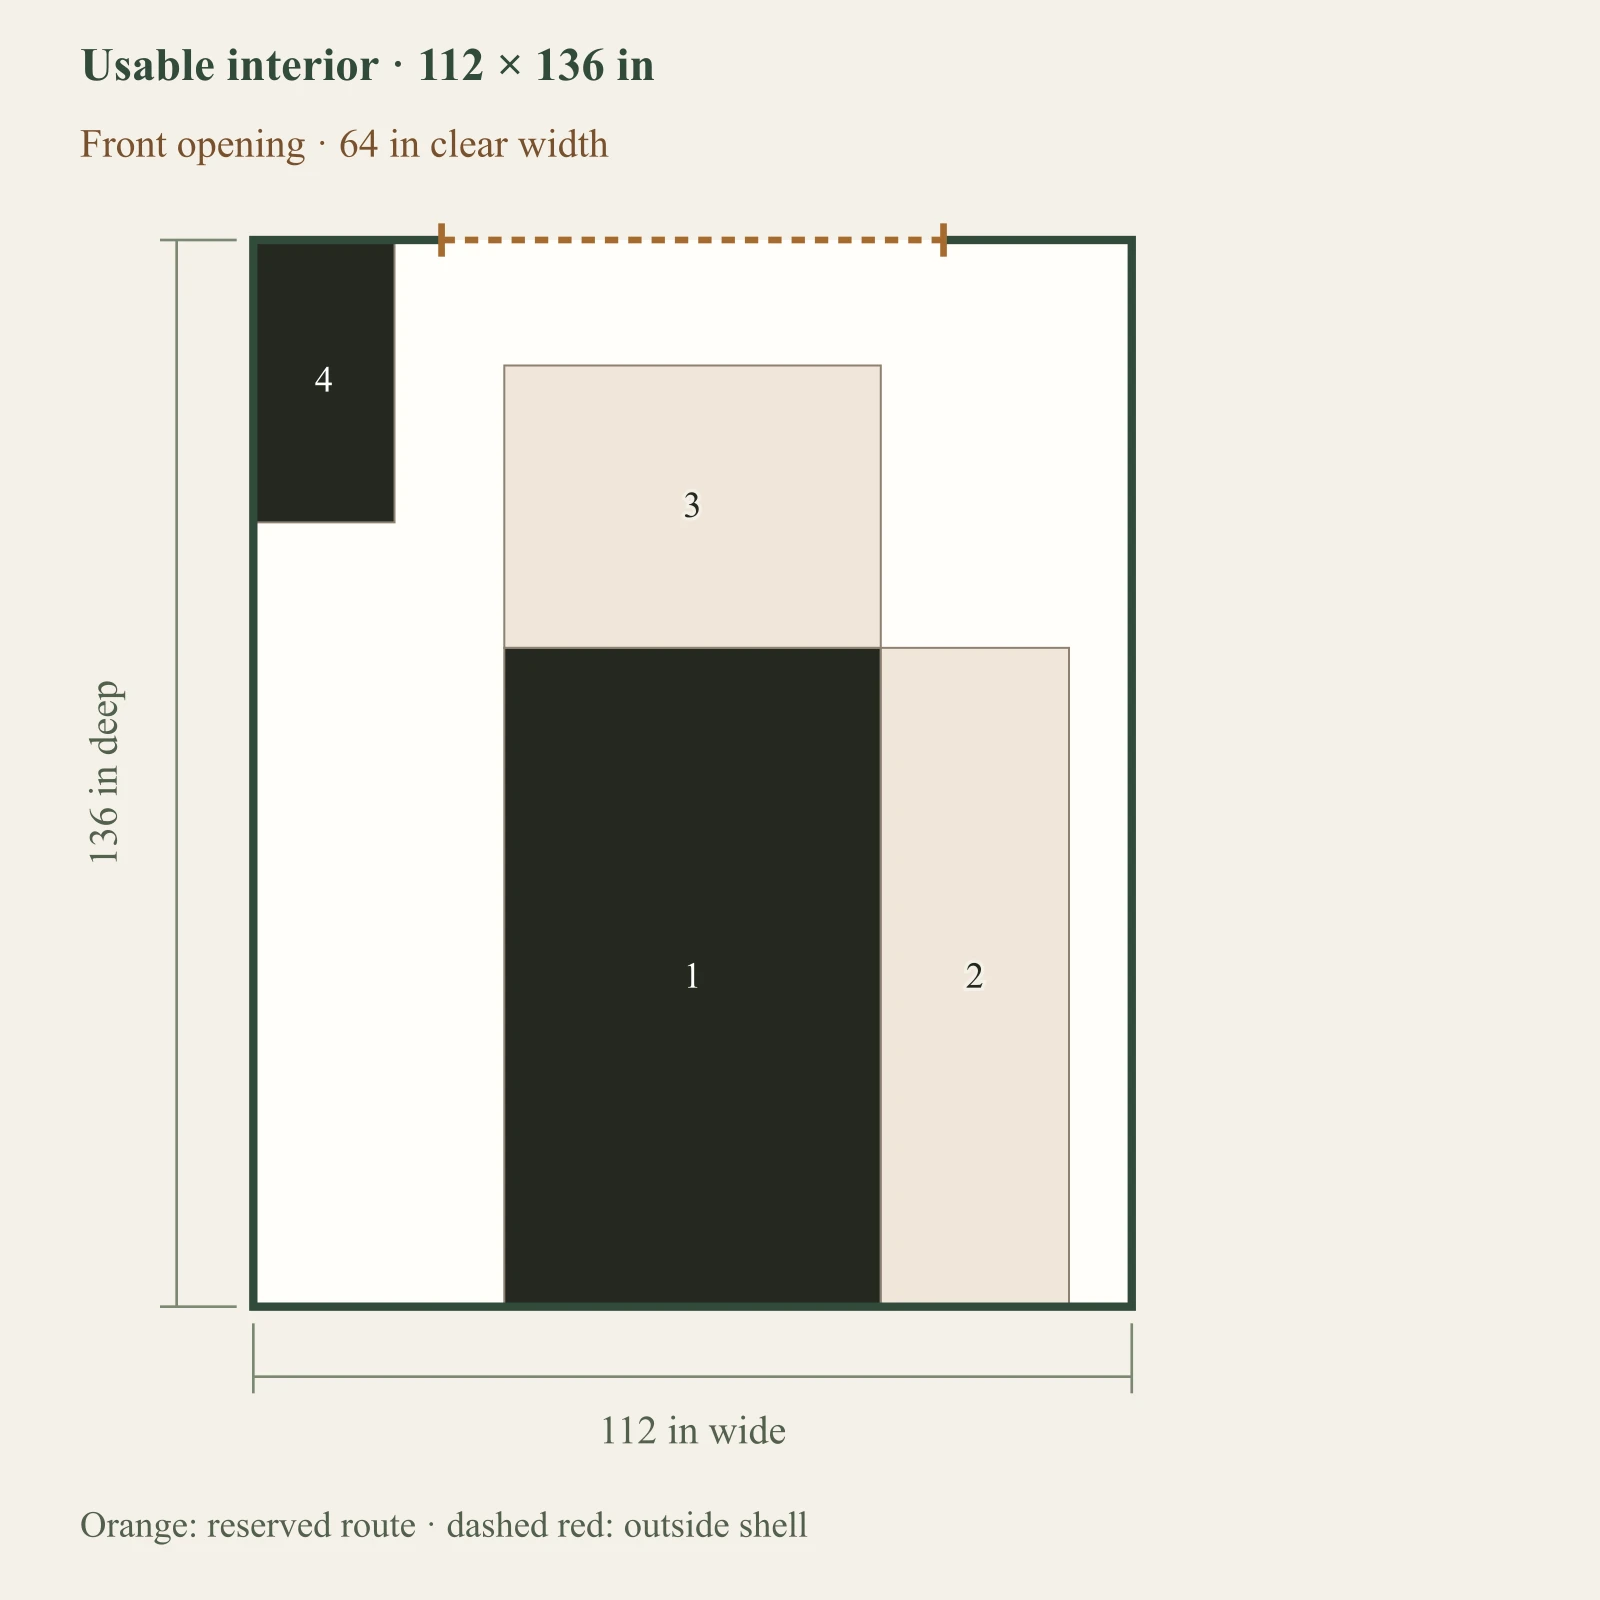
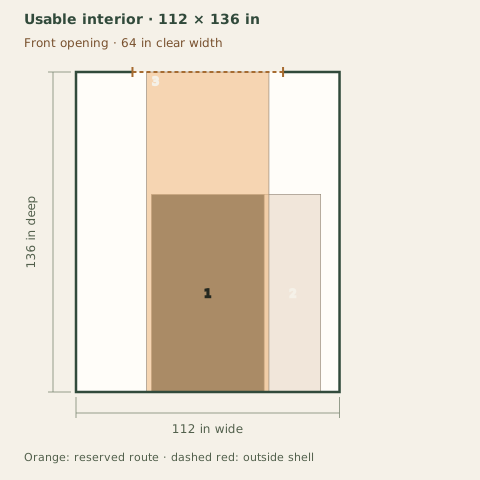
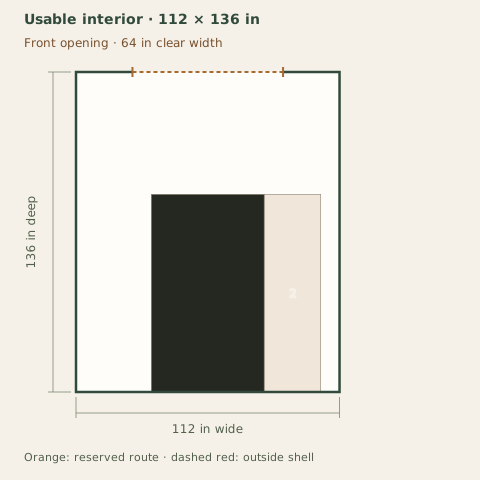
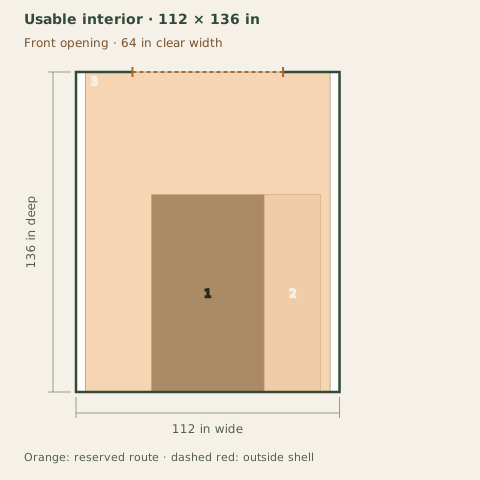
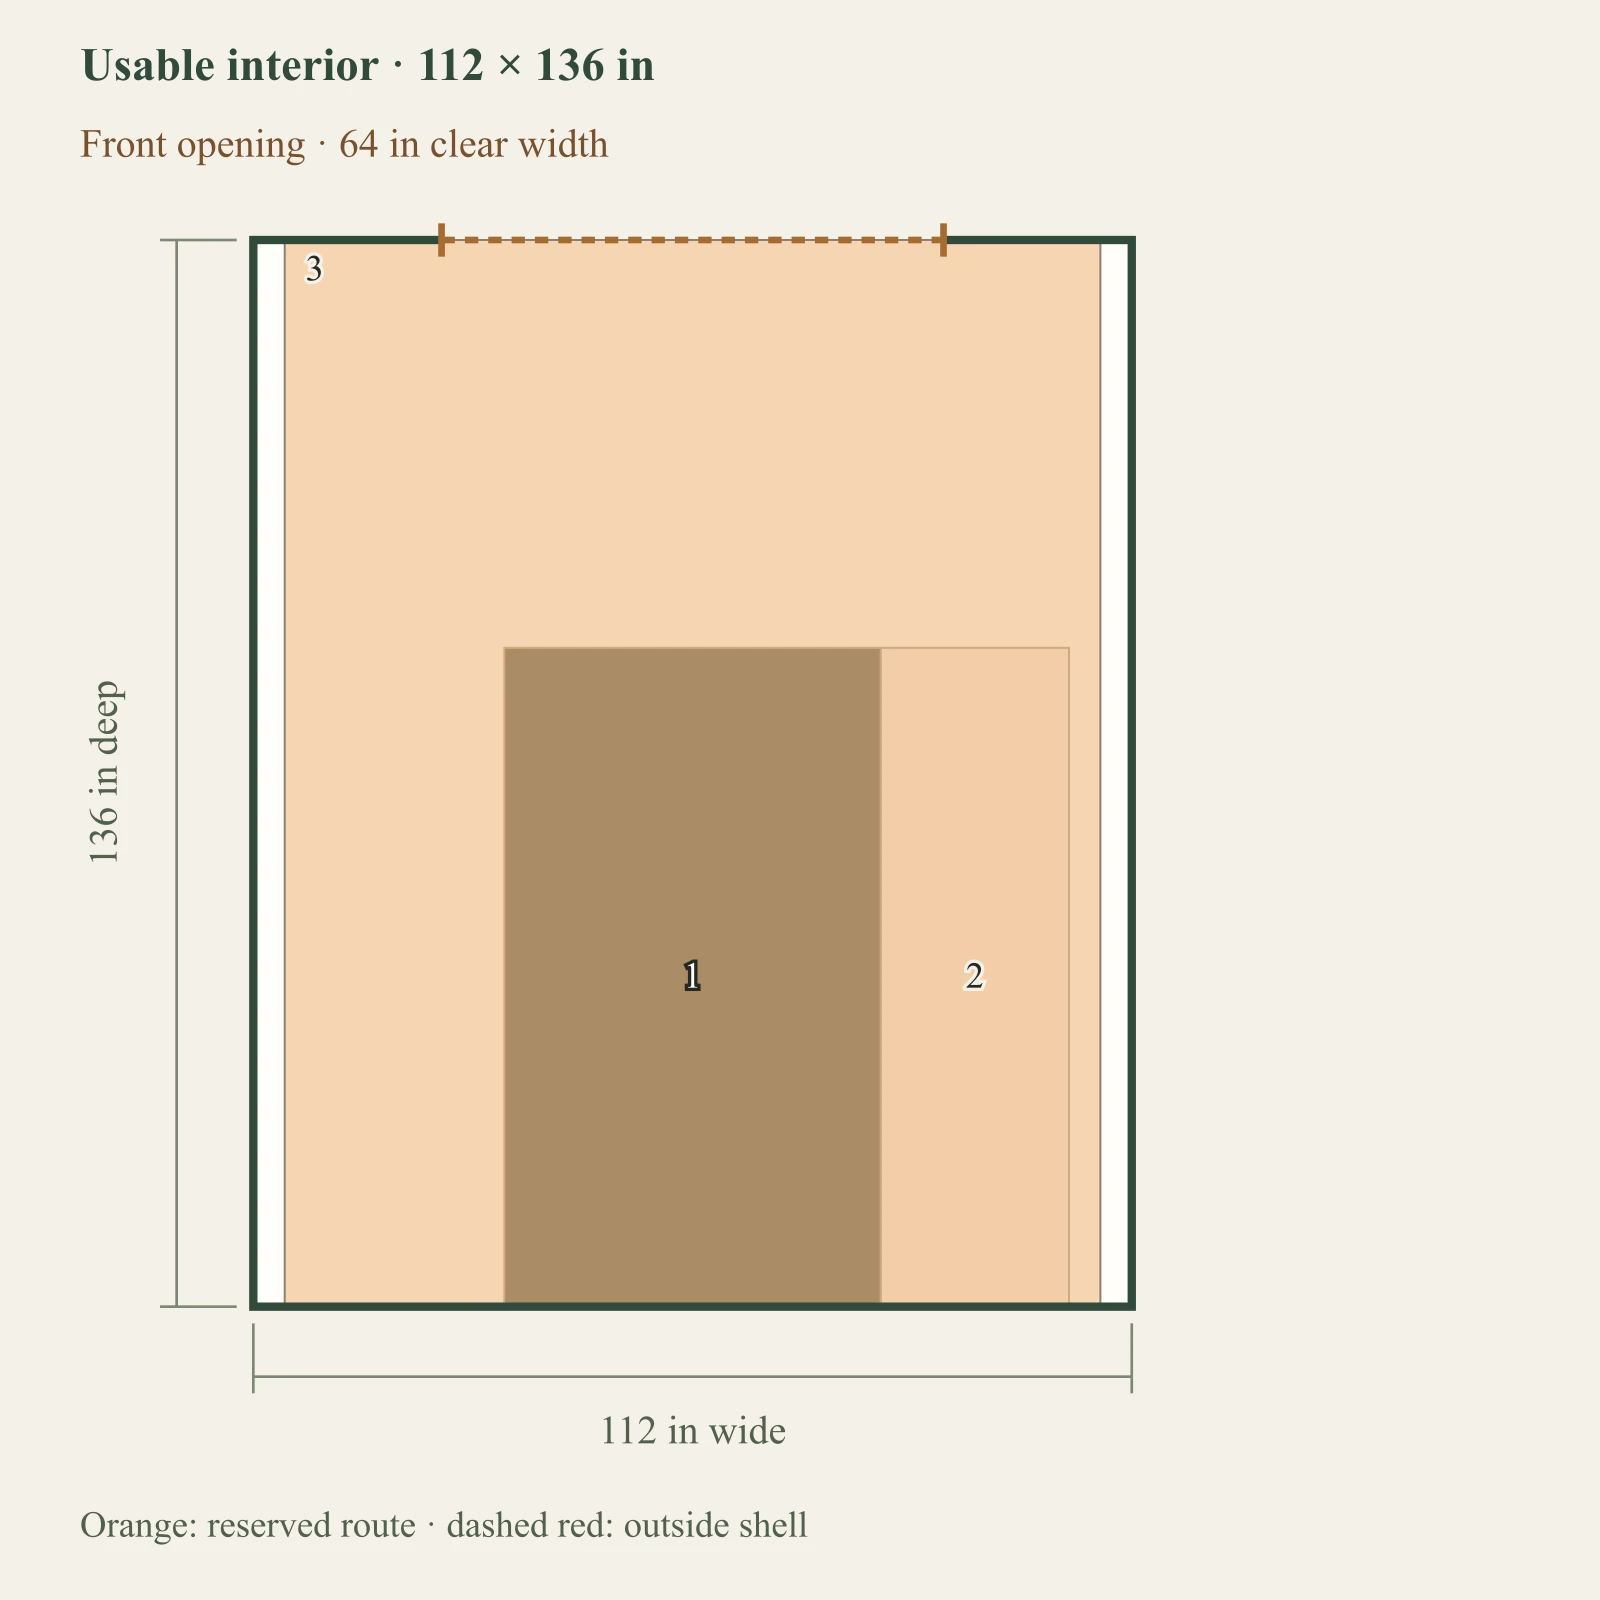
Full-size layout and reserved spacesMoving dimensions include mirrors, attachments and panniers. Parked dimensions are a separate measured state. No turning, lean transition, ramp, slope, engine operation or fuel-storage safety is inferred. Objects outside the outlined shell have not been placed. Numbers refer to the object list. This is a planning diagram, not a construction drawing.Measured parked envelope: 48 × 84 in at 32, 52 inEntered side access: 24 × 84 in at 80, 52 inFront service reservation: 48 × 36 in at 32, 16 inMixed storage: 18 × 36 in at 0, 0 in1234Usable interior · 112 × 136 inFront opening · 64 in clear width112 in wide136 in deepOrange: reserved route · dashed red: outside shell

Dark: equipment or storage. Pale areas: activities or zones. Dimensions in inches; scale changes with the view.

  1. 1. Measured parked envelope: 48 × 84 in
  2. 2. Entered side access: 24 × 84 in
  3. 3. Front service reservation: 48 × 36 in
  4. 4. Mixed storage: 18 × 36 in

Inspect the layout

100%

Dimensions in inches. Zoom changes the view, not your measurements. Select an object to identify its footprint, then swipe or scroll within the drawing. With a keyboard, focus the drawing and use arrow keys.

Input-based planning only. Turning, ramps, thresholds, wall mounting and structural capacity are not approved by this diagram. Escape or Close returns to the page.

The stated geometry fits this arrangement.

A full straight route can fail even when the parked rectangle fits. Confirm actual handling, outside approach and manufacturer requirements separately.

Every input, finding and limitation
  • vehicle / width: 48
  • vehicle / depth: 84
  • vehicle / height: 48
  • parked / width: 48
  • parked / depth: 84
  • parked / height: 48
  • storage / width: 18
  • storage / depth: 36
  • storage / height: 48
  • side Space: 24
  • service Depth: 36
  • mixed: true
  • A full straight route can fail even when the parked rectangle fits. Confirm actual handling, outside approach and manufacturer requirements separately.

Same task, three candidate footprints.

Reference 1 stays fixed. These are authored clear dimensions, not guaranteed interiors of products bearing the same nominal size. Each diagram uses the same scale; failed objects remain full size.

At least one shown arrangement passes the modeled geometry; read the remaining limits before making a choice.

8×10

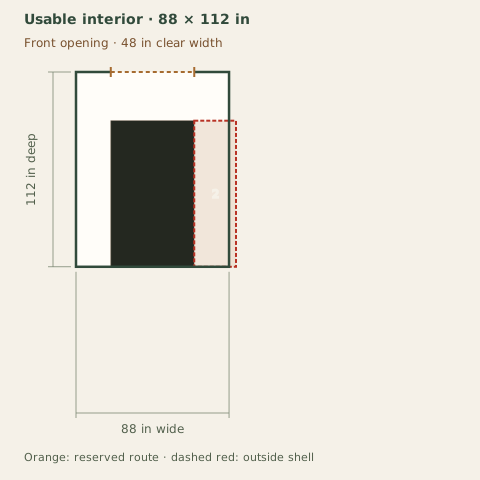
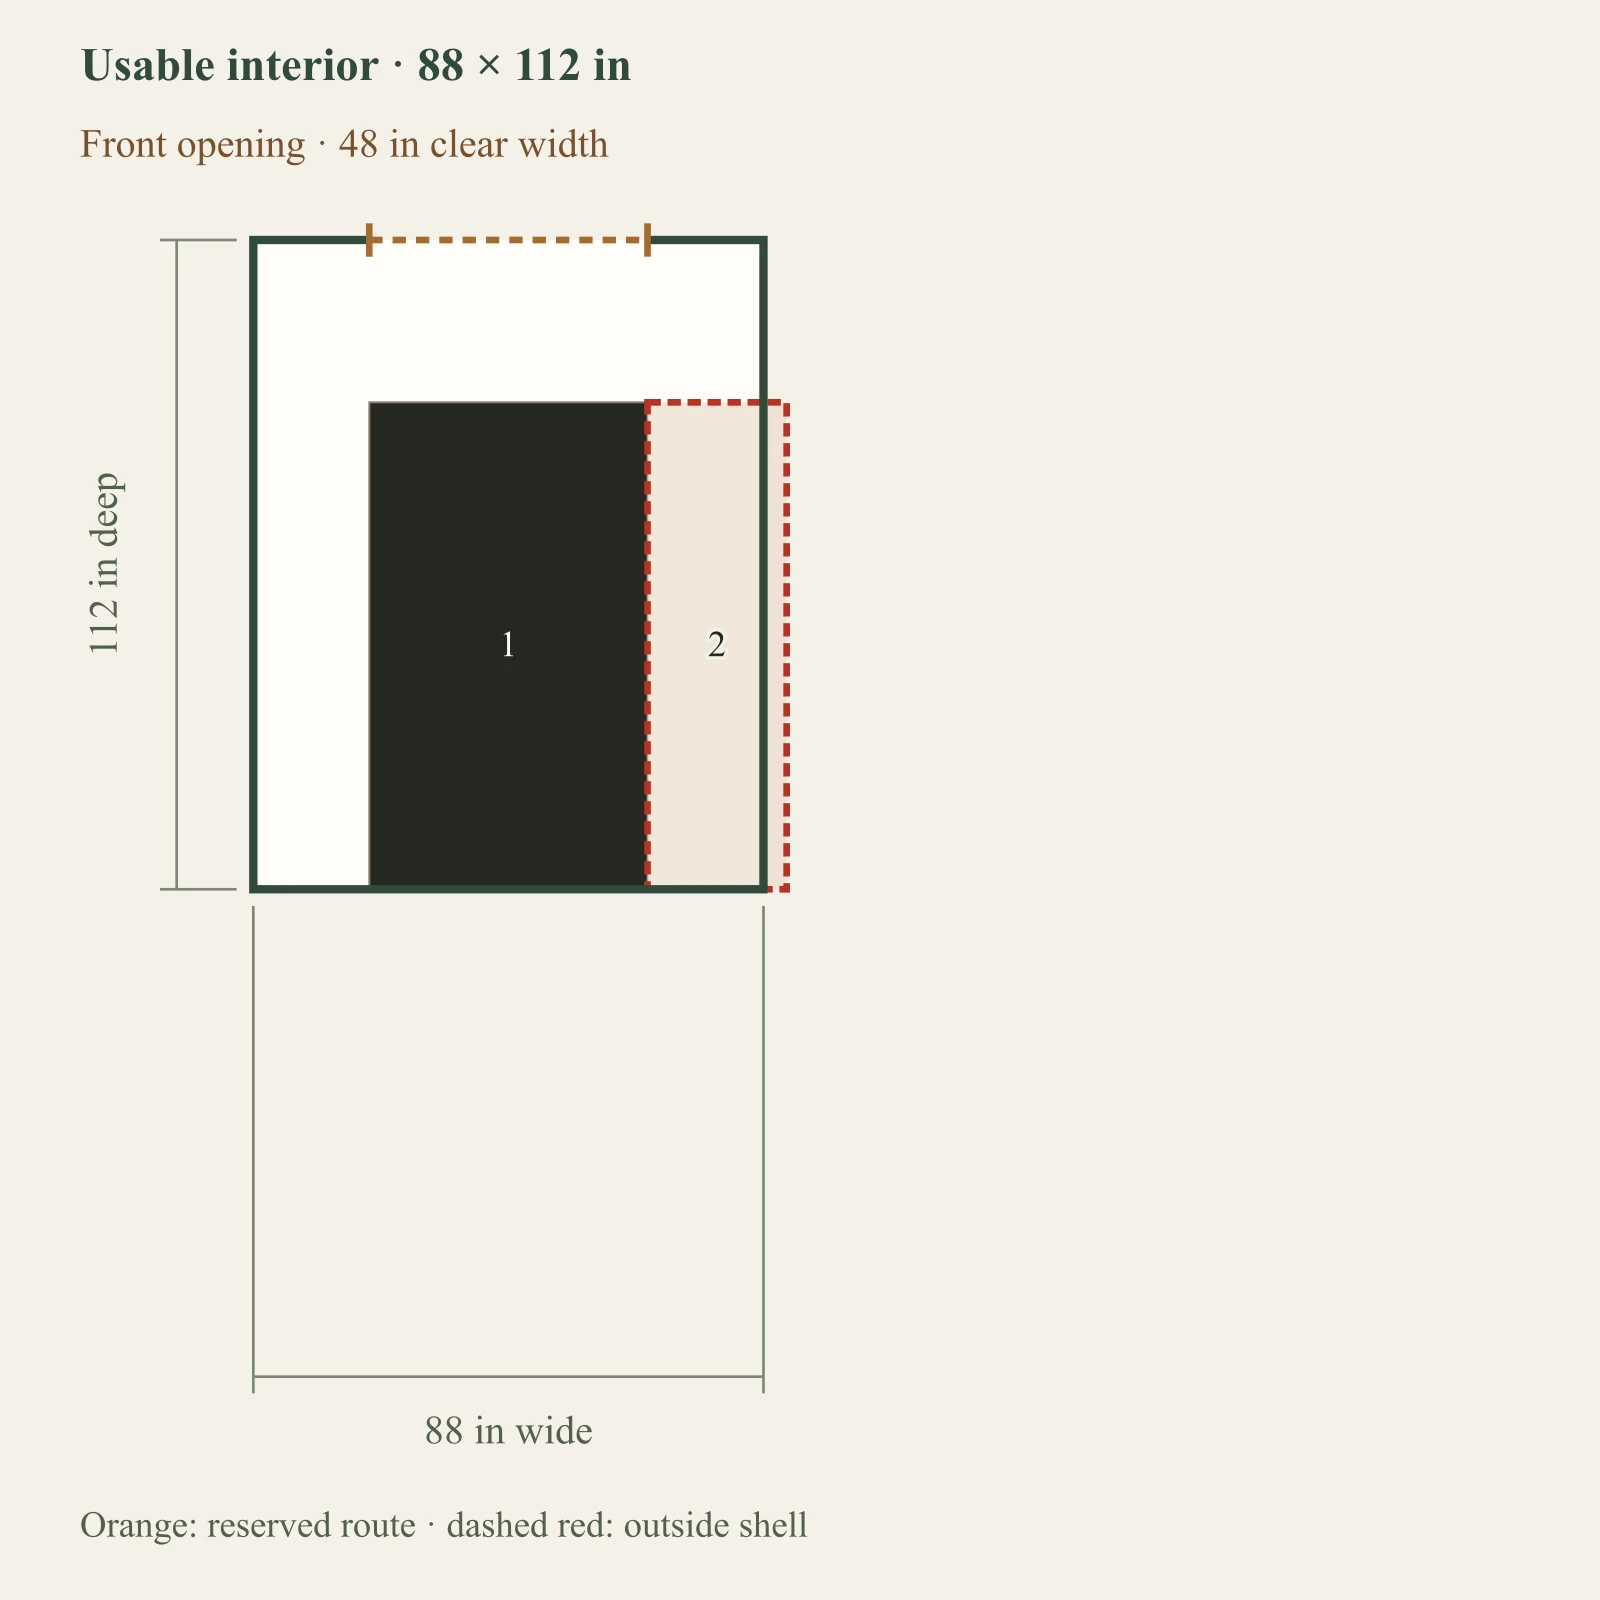
Full-size layout and reserved spacesMoving dimensions include mirrors, attachments and panniers. Parked dimensions are a separate measured state. No turning, lean transition, ramp, slope, engine operation or fuel-storage safety is inferred. Objects outside the outlined shell have not been placed. Numbers refer to the object list. This is a planning diagram, not a construction drawing.Measured parked envelope: 48 × 84 in at 20, 28 inEntered side access: 24 × 84 in at 68, 28 in12Usable interior · 88 × 112 inFront opening · 48 in clear width88 in wide112 in deepOrange: reserved route · dashed red: outside shell

Dark: equipment or storage. Pale areas: activities or zones. Dimensions in inches; scale changes with the view.

  1. 1. Measured parked envelope: 48 × 84 in
  2. 2. Entered side access: 24 × 84 in — outside shell

Inspect the layout

100%

Dimensions in inches. Zoom changes the view, not your measurements. Select an object to identify its footprint, then swipe or scroll within the drawing. With a keyboard, focus the drawing and use arrow keys.

Input-based planning only. Turning, ramps, thresholds, wall mounting and structural capacity are not approved by this diagram. Escape or Close returns to the page.

This arrangement needs a change.

Entered side access: full reservation exceeds the usable interior.

10×12

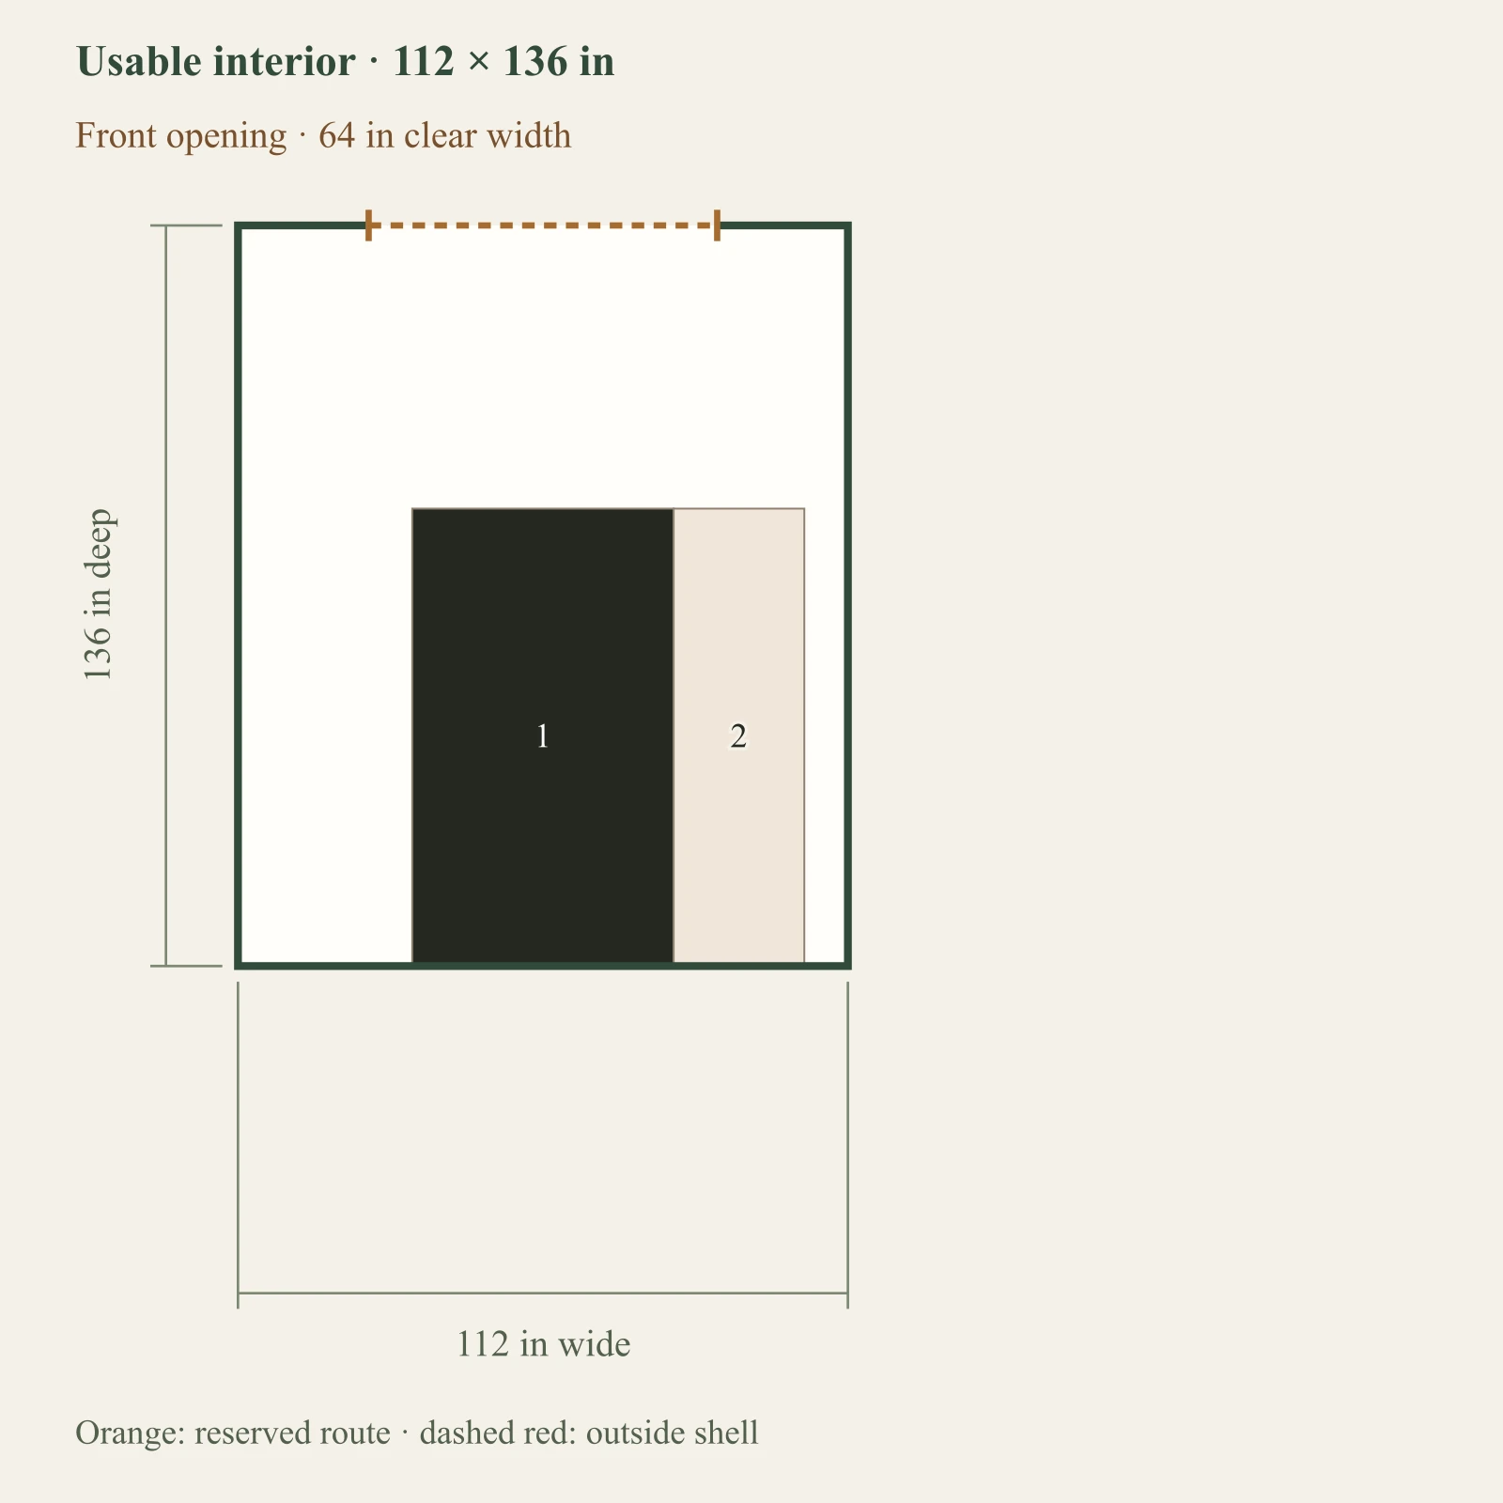
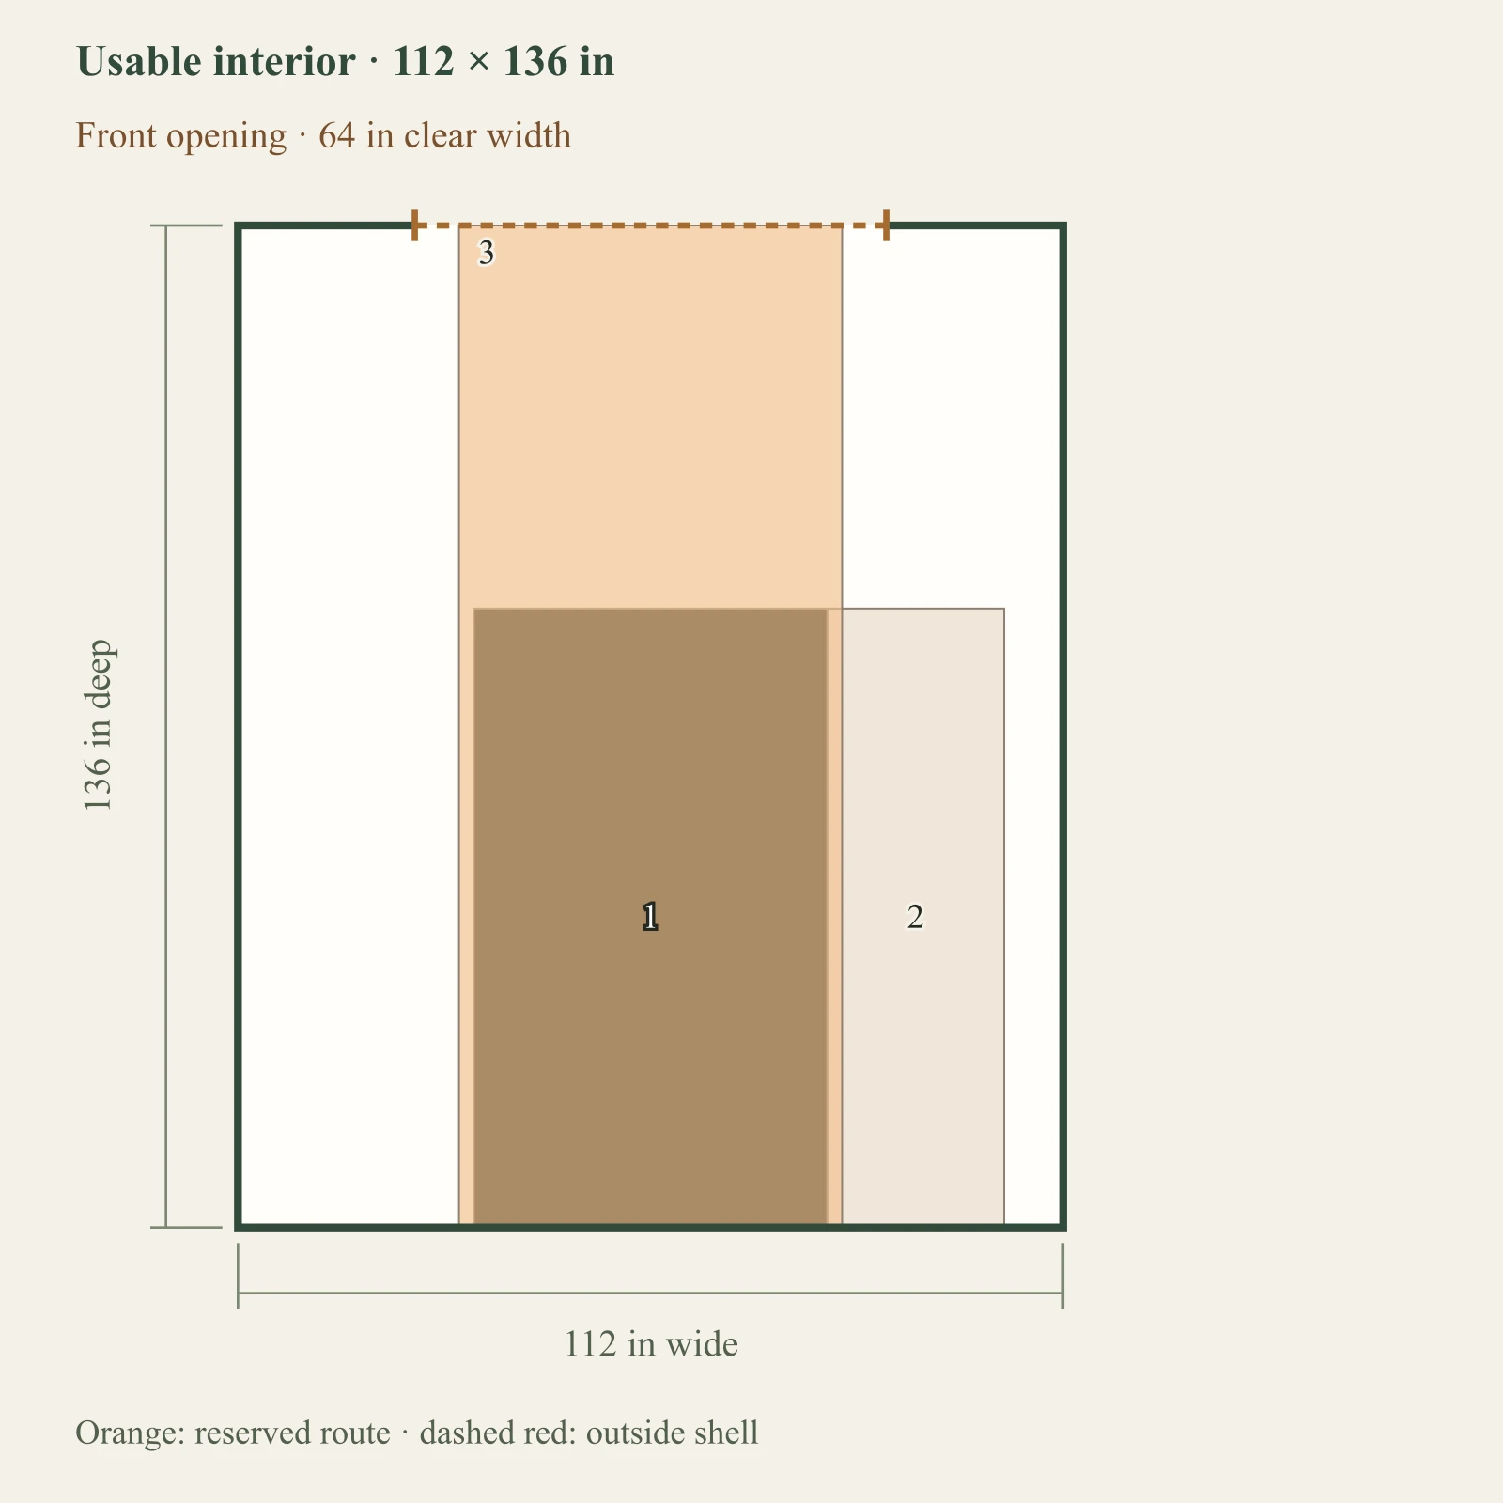
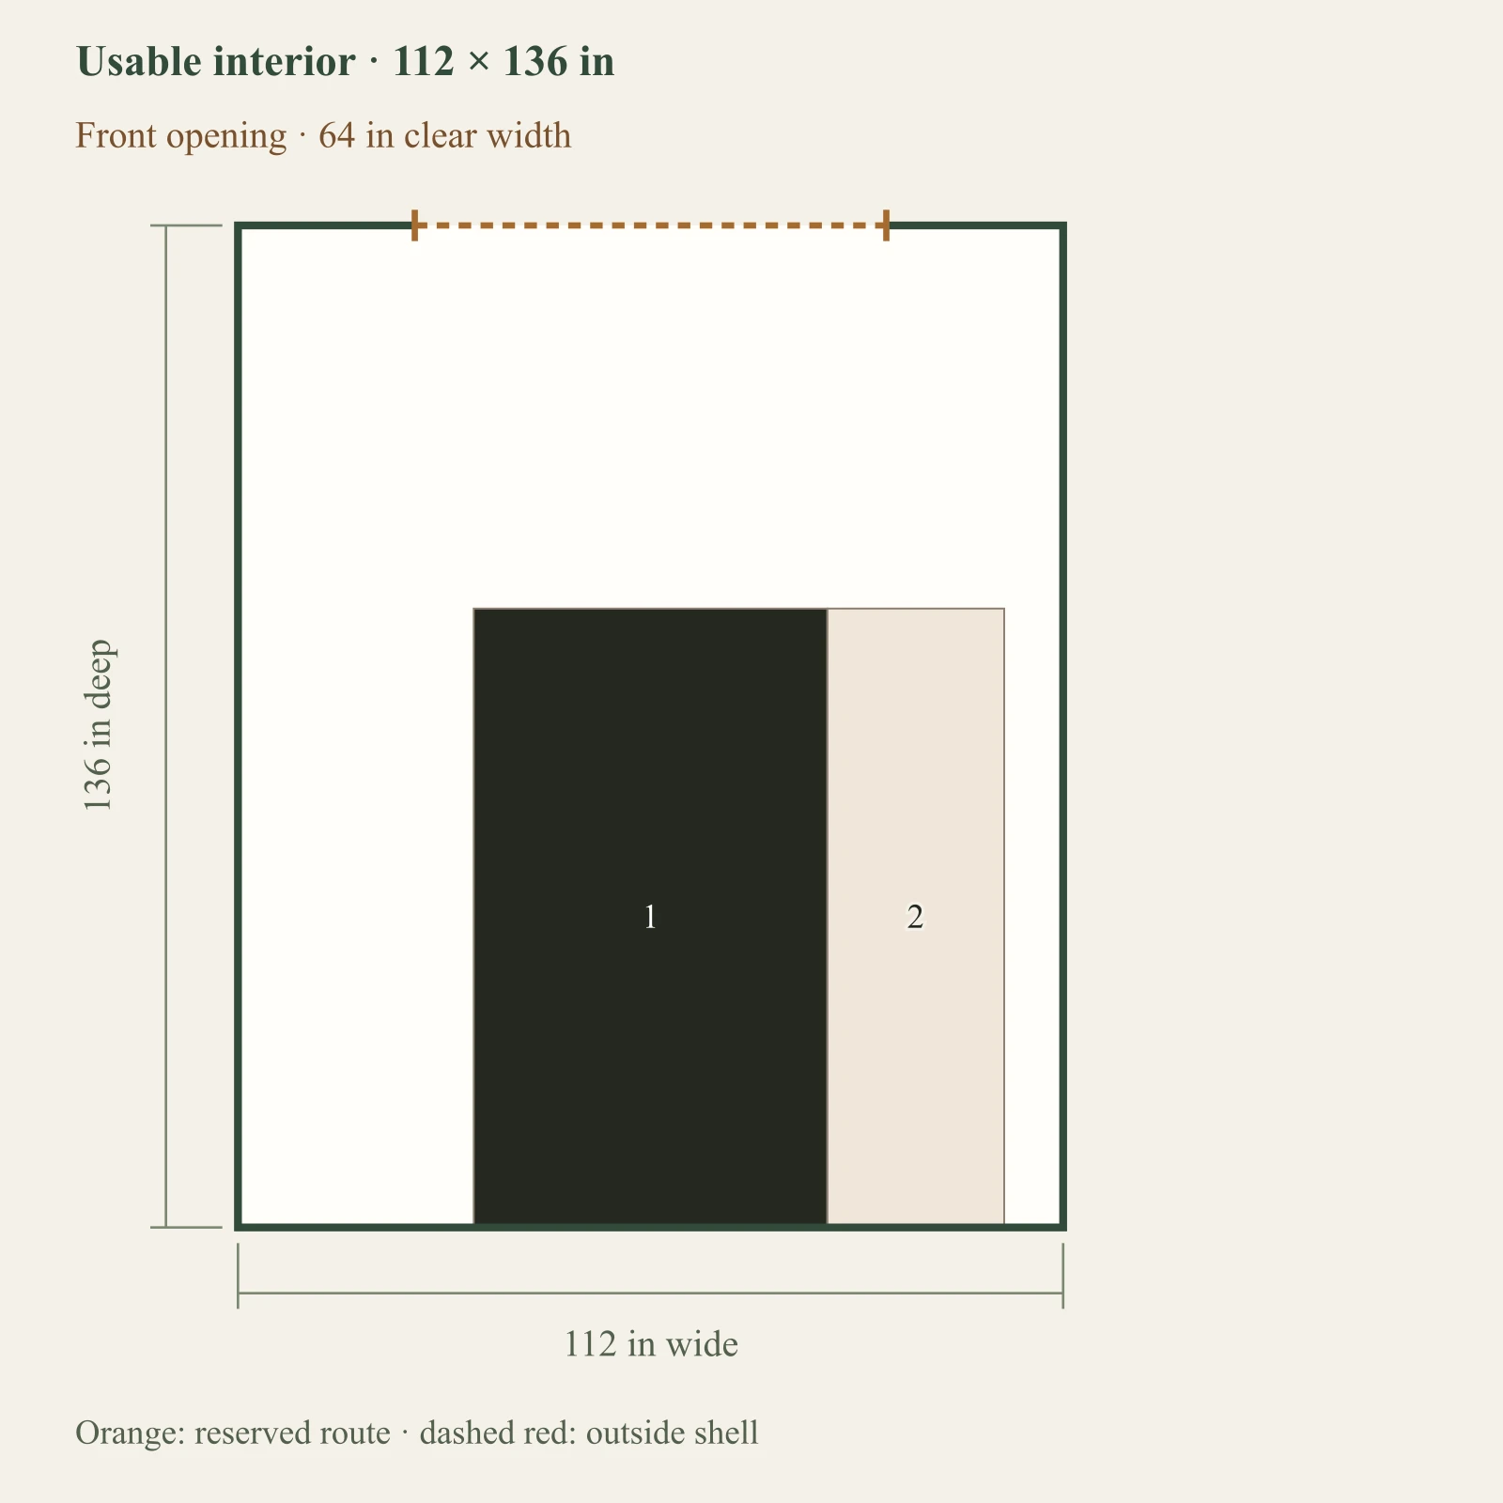
Full-size layout and reserved spacesMoving dimensions include mirrors, attachments and panniers. Parked dimensions are a separate measured state. No turning, lean transition, ramp, slope, engine operation or fuel-storage safety is inferred. Objects outside the outlined shell have not been placed. Numbers refer to the object list. This is a planning diagram, not a construction drawing.Measured parked envelope: 48 × 84 in at 32, 52 inEntered side access: 24 × 84 in at 80, 52 in12Usable interior · 112 × 136 inFront opening · 64 in clear width112 in wide136 in deepOrange: reserved route · dashed red: outside shell

Dark: equipment or storage. Pale areas: activities or zones. Dimensions in inches; scale changes with the view.

  1. 1. Measured parked envelope: 48 × 84 in
  2. 2. Entered side access: 24 × 84 in

Inspect the layout

100%

Dimensions in inches. Zoom changes the view, not your measurements. Select an object to identify its footprint, then swipe or scroll within the drawing. With a keyboard, focus the drawing and use arrow keys.

Input-based planning only. Turning, ramps, thresholds, wall mounting and structural capacity are not approved by this diagram. Escape or Close returns to the page.

The stated geometry fits this arrangement.

A full straight route can fail even when the parked rectangle fits. Confirm actual handling, outside approach and manufacturer requirements separately.

12×16

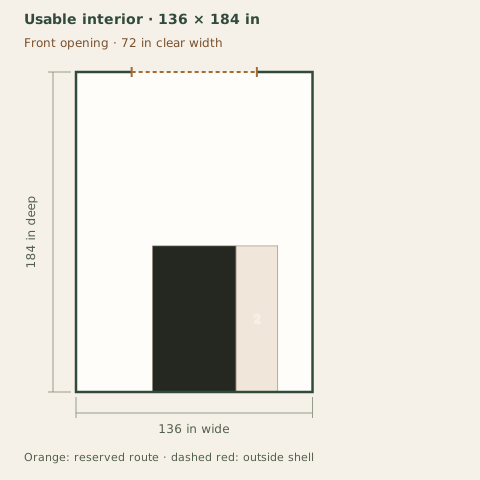
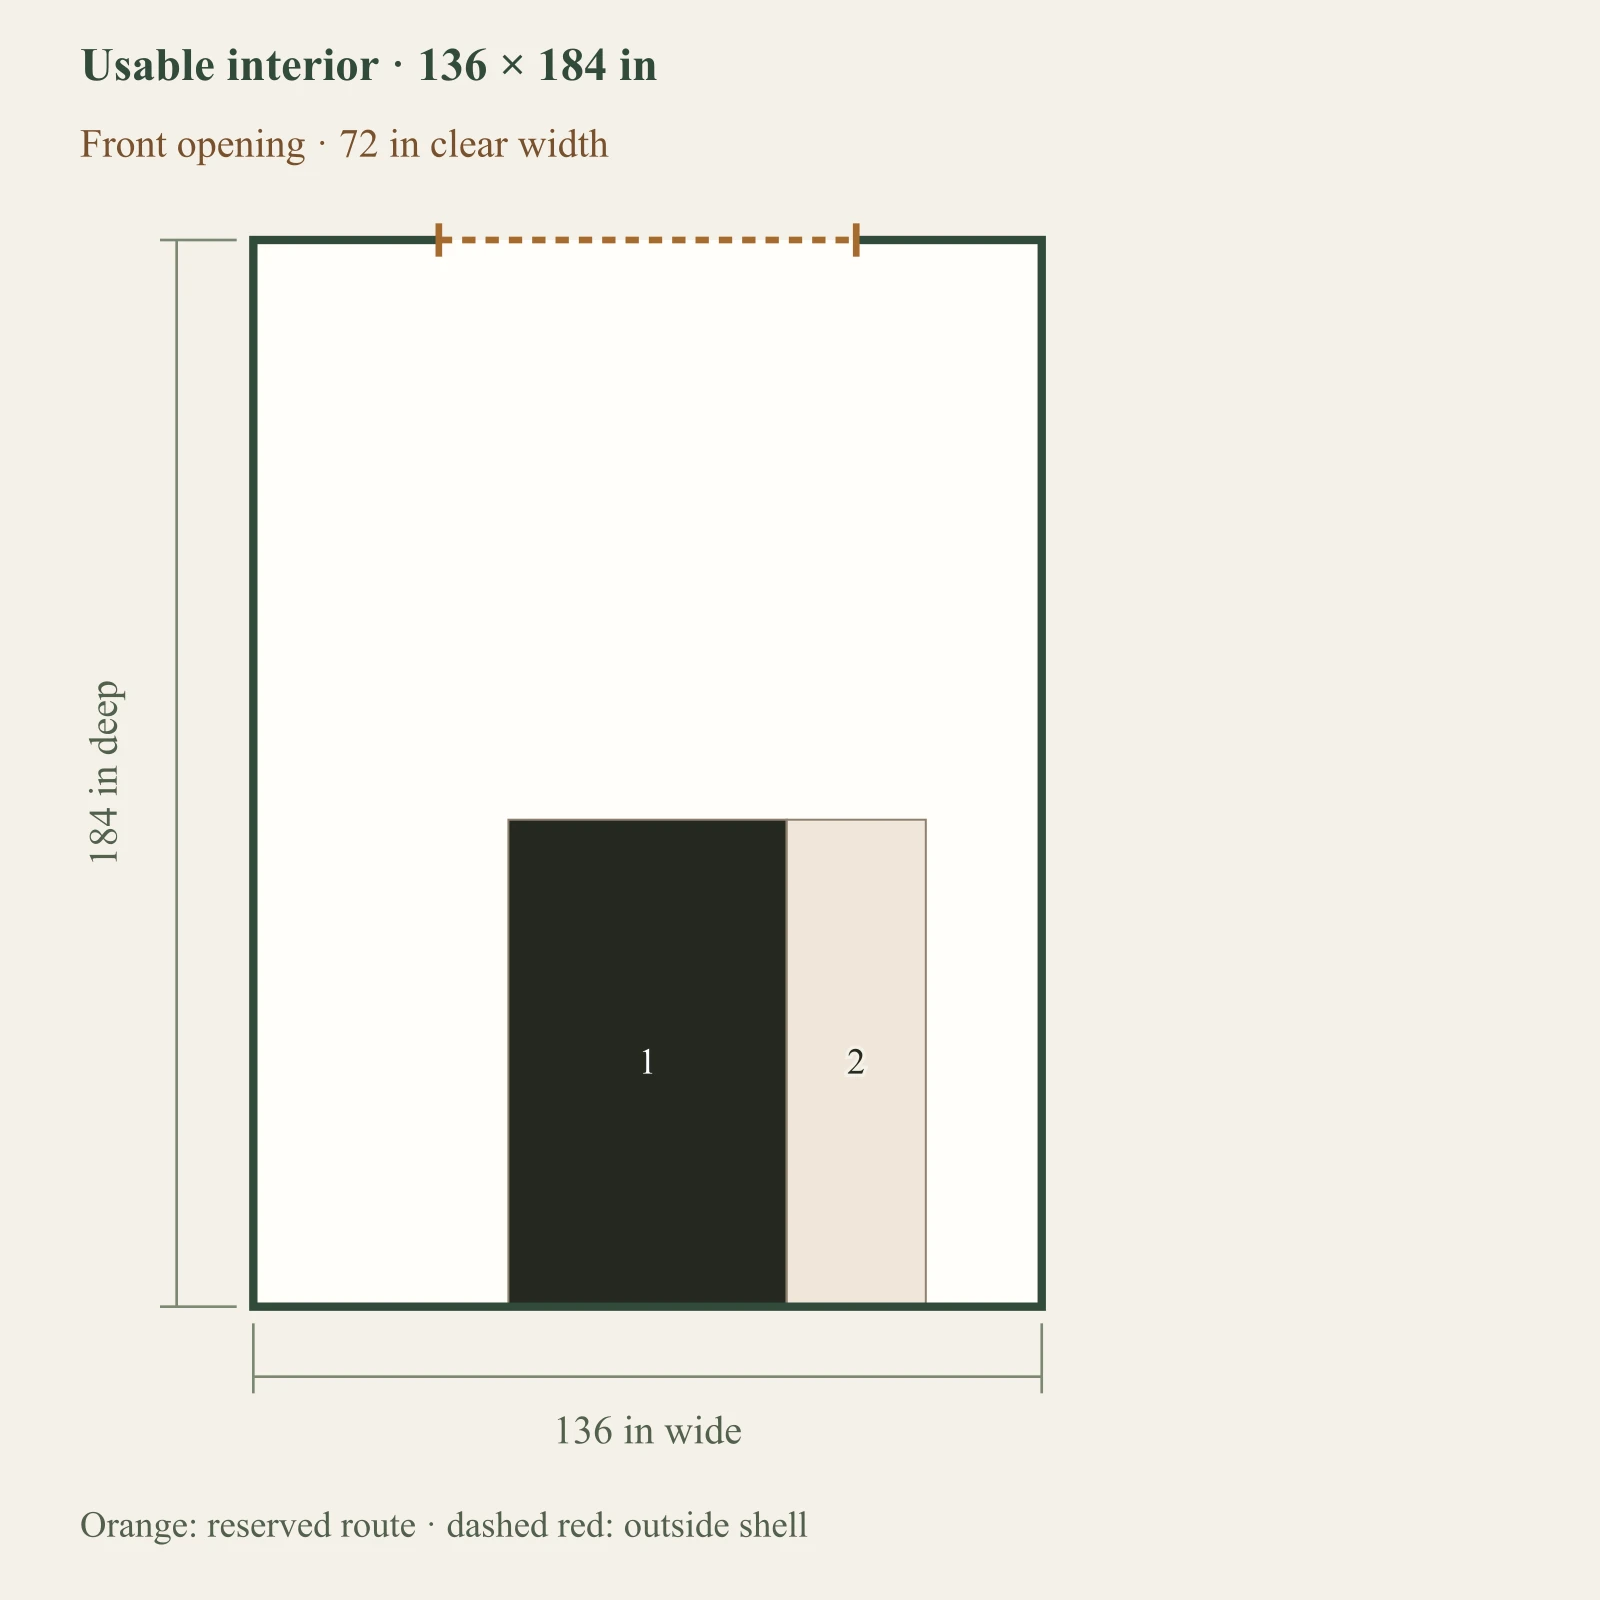
Full-size layout and reserved spacesMoving dimensions include mirrors, attachments and panniers. Parked dimensions are a separate measured state. No turning, lean transition, ramp, slope, engine operation or fuel-storage safety is inferred. Objects outside the outlined shell have not been placed. Numbers refer to the object list. This is a planning diagram, not a construction drawing.Measured parked envelope: 48 × 84 in at 44, 100 inEntered side access: 24 × 84 in at 92, 100 in12Usable interior · 136 × 184 inFront opening · 72 in clear width136 in wide184 in deepOrange: reserved route · dashed red: outside shell

Dark: equipment or storage. Pale areas: activities or zones. Dimensions in inches; scale changes with the view.

  1. 1. Measured parked envelope: 48 × 84 in
  2. 2. Entered side access: 24 × 84 in

Inspect the layout

100%

Dimensions in inches. Zoom changes the view, not your measurements. Select an object to identify its footprint, then swipe or scroll within the drawing. With a keyboard, focus the drawing and use arrow keys.

Input-based planning only. Turning, ramps, thresholds, wall mounting and structural capacity are not approved by this diagram. Escape or Close returns to the page.

The stated geometry fits this arrangement.

A full straight route can fail even when the parked rectangle fits. Confirm actual handling, outside approach and manufacturer requirements separately.

Test the task in use.

Straight retrieval with mixed storage fixed

Straight retrieval with mixed storage fixedMoving dimensions include mirrors, attachments and panniers. Parked dimensions are a separate measured state. No turning, lean transition, ramp, slope, engine operation or fuel-storage safety is inferred. Objects outside the outlined shell have not been placed. Numbers refer to the object list. This is a planning diagram, not a construction drawing.Measured parked envelope: 48 × 84 in at 32, 52 inEntered side access: 24 × 84 in at 80, 52 inStraight full-width retrieval sweep: 52 × 136 in at 30, 0 in123Usable interior · 112 × 136 inFront opening · 64 in clear width112 in wide136 in deepOrange: reserved route · dashed red: outside shell

Dark: equipment or storage. Pale areas: activities or zones. Dimensions in inches; scale changes with the view.

  1. 1. Measured parked envelope: 48 × 84 in
  2. 2. Entered side access: 24 × 84 in
  3. 3. Straight full-width retrieval sweep: 52 × 136 in

Inspect the layout

100%

Dimensions in inches. Zoom changes the view, not your measurements. Select an object to identify its footprint, then swipe or scroll within the drawing. With a keyboard, focus the drawing and use arrow keys.

Input-based planning only. Turning, ramps, thresholds, wall mounting and structural capacity are not approved by this diagram. Escape or Close returns to the page.

Side access and service space

Side access and service spaceMoving dimensions include mirrors, attachments and panniers. Parked dimensions are a separate measured state. No turning, lean transition, ramp, slope, engine operation or fuel-storage safety is inferred. Objects outside the outlined shell have not been placed. Numbers refer to the object list. This is a planning diagram, not a construction drawing.Measured parked envelope: 48 × 84 in at 32, 52 inEntered side access: 24 × 84 in at 80, 52 in12Usable interior · 112 × 136 inFront opening · 64 in clear width112 in wide136 in deepOrange: reserved route · dashed red: outside shell

Dark: equipment or storage. Pale areas: activities or zones. Dimensions in inches; scale changes with the view.

  1. 1. Measured parked envelope: 48 × 84 in
  2. 2. Entered side access: 24 × 84 in

Inspect the layout

100%

Dimensions in inches. Zoom changes the view, not your measurements. Select an object to identify its footprint, then swipe or scroll within the drawing. With a keyboard, focus the drawing and use arrow keys.

Input-based planning only. Turning, ramps, thresholds, wall mounting and structural capacity are not approved by this diagram. Escape or Close returns to the page.

Controlled failure

What changes the answer?

Increase only the moving vehicle width, including accessories, to 100 inches. The parked state stays fixed.

  • Moving vehicle plus side allowances exceeds the clear opening.
Straight retrieval with mixed storage fixedMoving dimensions include mirrors, attachments and panniers. Parked dimensions are a separate measured state. No turning, lean transition, ramp, slope, engine operation or fuel-storage safety is inferred. Objects outside the outlined shell have not been placed. Numbers refer to the object list. This is a planning diagram, not a construction drawing.Measured parked envelope: 48 × 84 in at 32, 52 inEntered side access: 24 × 84 in at 80, 52 inStraight full-width retrieval sweep: 104 × 136 in at 4, 0 in123Usable interior · 112 × 136 inFront opening · 64 in clear width112 in wide136 in deepOrange: reserved route · dashed red: outside shell

Dark: equipment or storage. Pale areas: activities or zones. Dimensions in inches; scale changes with the view.

  1. 1. Measured parked envelope: 48 × 84 in
  2. 2. Entered side access: 24 × 84 in
  3. 3. Straight full-width retrieval sweep: 104 × 136 in

Inspect the layout

100%

Dimensions in inches. Zoom changes the view, not your measurements. Select an object to identify its footprint, then swipe or scroll within the drawing. With a keyboard, focus the drawing and use arrow keys.

Input-based planning only. Turning, ramps, thresholds, wall mounting and structural capacity are not approved by this diagram. Escape or Close returns to the page.

Sources and the questions to take further.

Layout conclusions come from the disclosed rectangular geometry and entered clearances. A source supports only the specific guidance stated here. Site, structure, ventilation, actual door operation and local requirements need separate review.

    Download the authored reference diagrams

    Version 2026-09-08-decisions. These files reproduce the public examples, including failed arrangements. Your private measurements are only included when you generate your own brief.
    • Figure 1 · EX atv 0SVGWebP
    • Figure 2 · EX atv 1SVGWebP
    • Figure 3 · EX atv shell 8×10 referenceSVGWebP
    • Figure 4 · EX atv shell 10×12 referenceSVGWebP
    • Figure 5 · EX atv shell 12×16 referenceSVGWebP
    • Figure 6 · EX atv retrievalSVGWebP
    • Figure 7 · EX atv side accessSVGWebP
    • Figure 8 · EX atv failureSVGWebP

    Change this project?