10×12 Gable Storage Shed
10×12 ft is a nominal building class. It is not a gravel-pad edge, slab edge or support layout.
Open tool with this project context →Shed foundation · choose and measure
Start with the exact building's floor and support requirements. Then confirm the ground, water, access and local conditions. Compare the options below and keep the unresolved questions with your shed plan.
Layout reference · An original new-build concept separating dry feed and tool storage from a chicken coop, with distinct daily service, animal and dirty clean-out routes.
People enter dry storage; chicken exit connects to outdoors; dirty bedding leaves separately.
Layout reference · An original relationship study for domestic geese: ground access, dry resting space, water service and a separate cleaning route.
Ground-level bird connection; separate human clean-out and water-service approaches.
A gravel pad, skids and piers can describe different parts of one project. First identify whether the shed includes its own floor and the support pattern its provider specifies. Then choose a compatible site/base arrangement. There is no single foundation type, stone size or footing depth that this page can assign from the nominal shed size.
Manufacturer guidance can differ: Tuff Shed describes several possible surfaces for its floor systems, while Site Prep describes its crushed-stone pad service. Treat each as guidance for its stated building or service, then obtain the requirements for your project.
10×12 ft is a nominal building class. It is not a gravel-pad edge, slab edge or support layout.
Open tool with this project context →12×16 ft changes the nominal footprint and site enquiry. The bench and equipment do not establish loading or support requirements.
Open tool with this project context →Ask the actual building provider for the required base envelope, support and anchoring instructions, then have the site conditions reviewed. Do not turn an example pad extension into a universal slab or footing specification.
Compare real resource packages →Match parts of the system
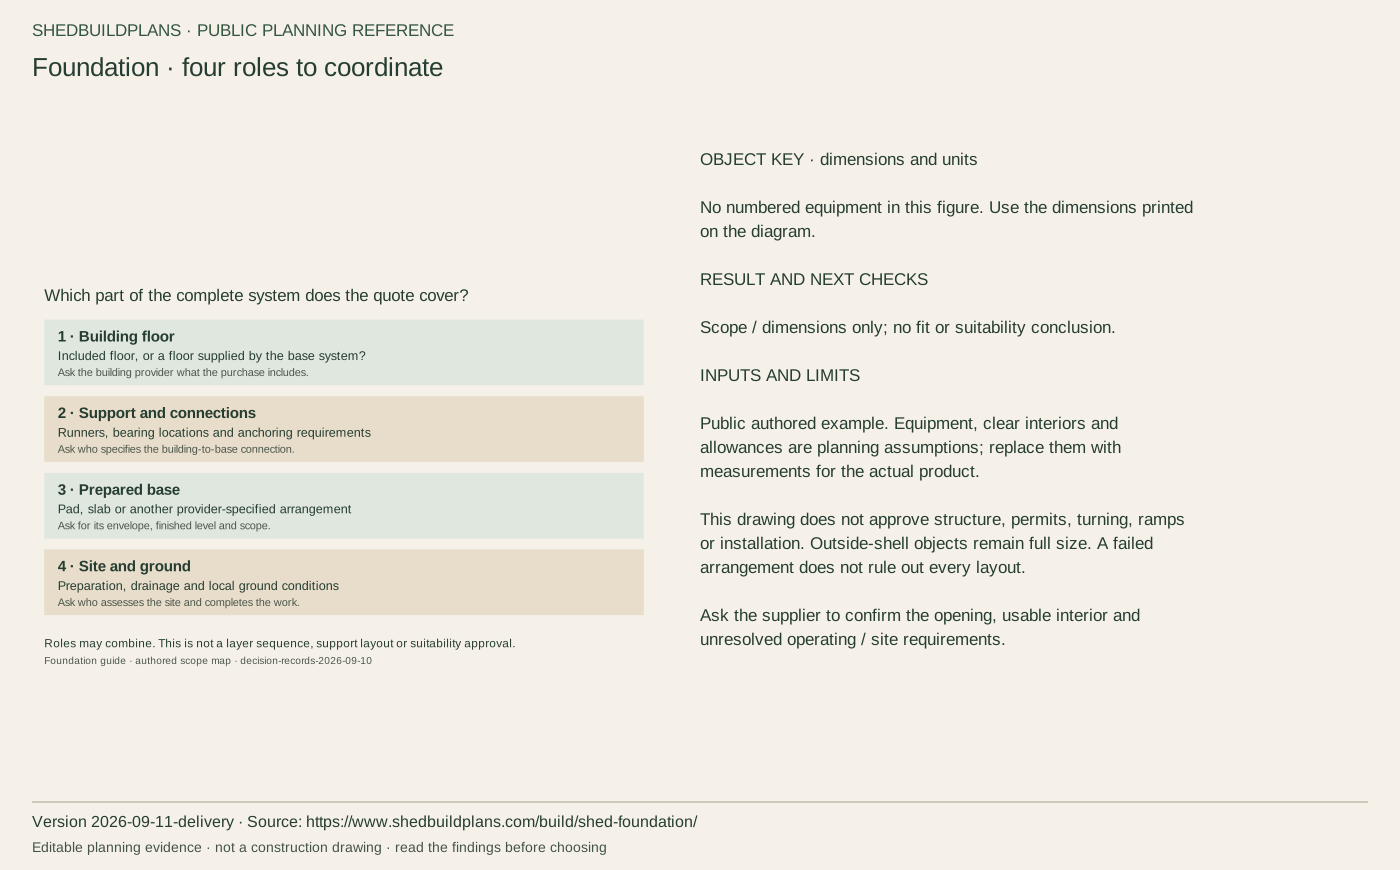
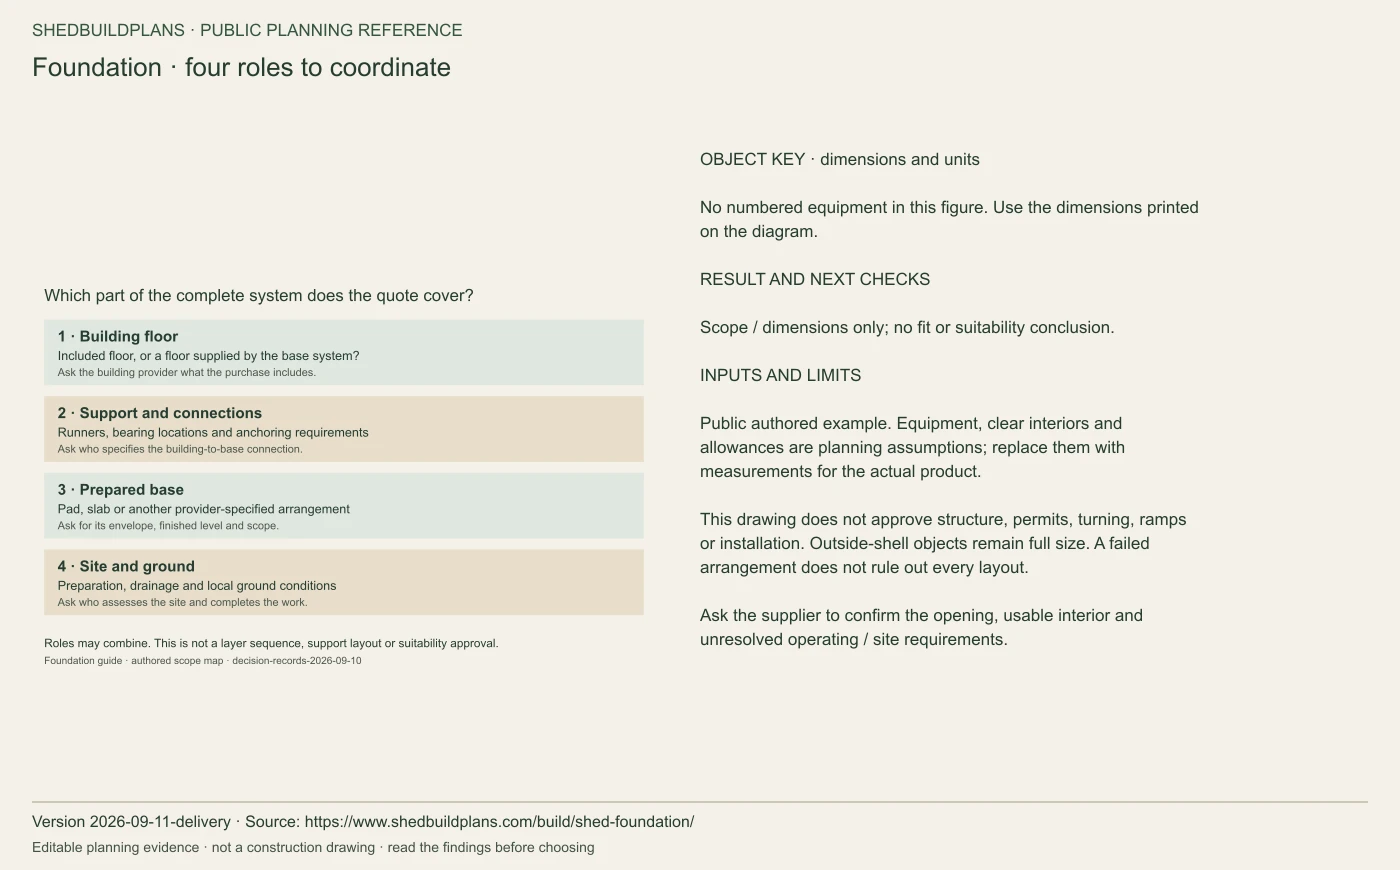
Use these distinctions to read a proposal. They are questions for comparing systems, not a suitability rating or a construction specification.
Included floor, or a floor supplied by the base system?
Ask the building provider what the purchase includes.
Runners, bearing locations and anchoring requirements
Ask who specifies the building-to-base connection.
Pad, slab or another provider-specified arrangement
Ask for its envelope, finished level and scope.
Preparation, drainage and local ground conditions
Ask who assesses the site and completes the work.
Prepared base beneath the building
Does the building provider accept this base, and what finished dimensions and stone specification do they require?
Ask for the pad envelope, aggregate specification, preparation scope, finished elevation and drainage arrangements. Keep support and anchoring requirements in the same enquiry.
Part of the building support arrangement
What sits beneath the runners, and where must each runner be supported?
Ask for the exact building's support and anchoring instructions. A skid label does not specify the ground preparation or establish that the building is designed to be moved.
Individual bearing or leveling locations
Does this manufacturer allow blocks for this model and site?
Request the permitted block type and support layout. A loose surface block and a designed below-ground footing are different arrangements; do not substitute one for the other.
A base or floor within a specified building system
Does the building include a floor, or will the slab form its floor and wall-bearing surface?
Have the building provider and concrete contractor agree on dimensions, levels, openings, connections and design responsibilities before pouring. A generic gravel-pad extension is not a slab specification.
Designed supports at specified locations
Which loads, ground conditions and local requirements determine the support layout?
Obtain a project-specific drawing identifying count, location, dimensions and connections. Nominal shed area alone is not enough to calculate pier count or footing depth.
Product compatibility: Tuff Shed. Pad service and terminology: Site Prep. Neither source replaces the selected provider's written support plan.
Shed base size calculator · footprint only
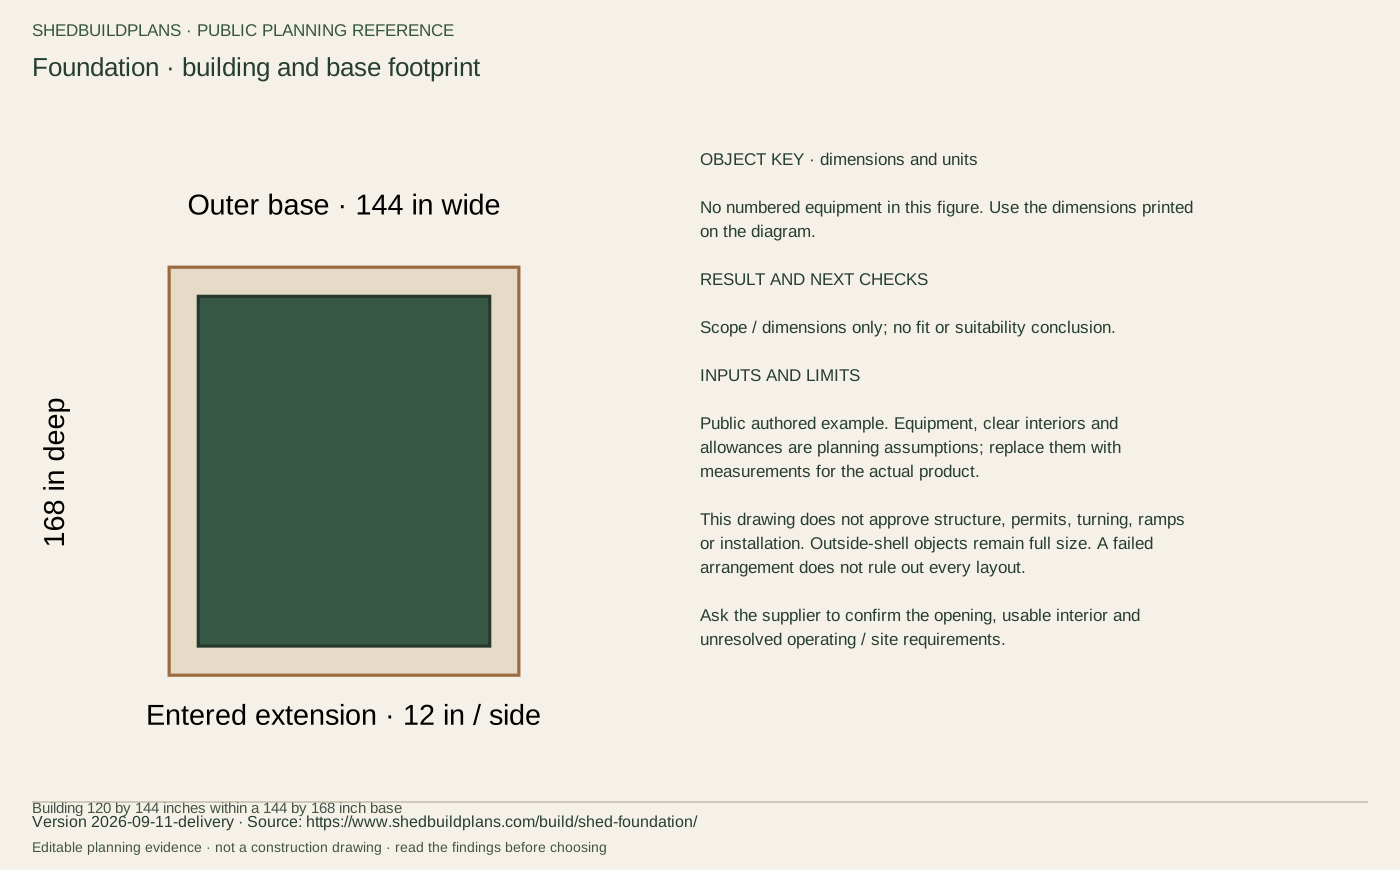
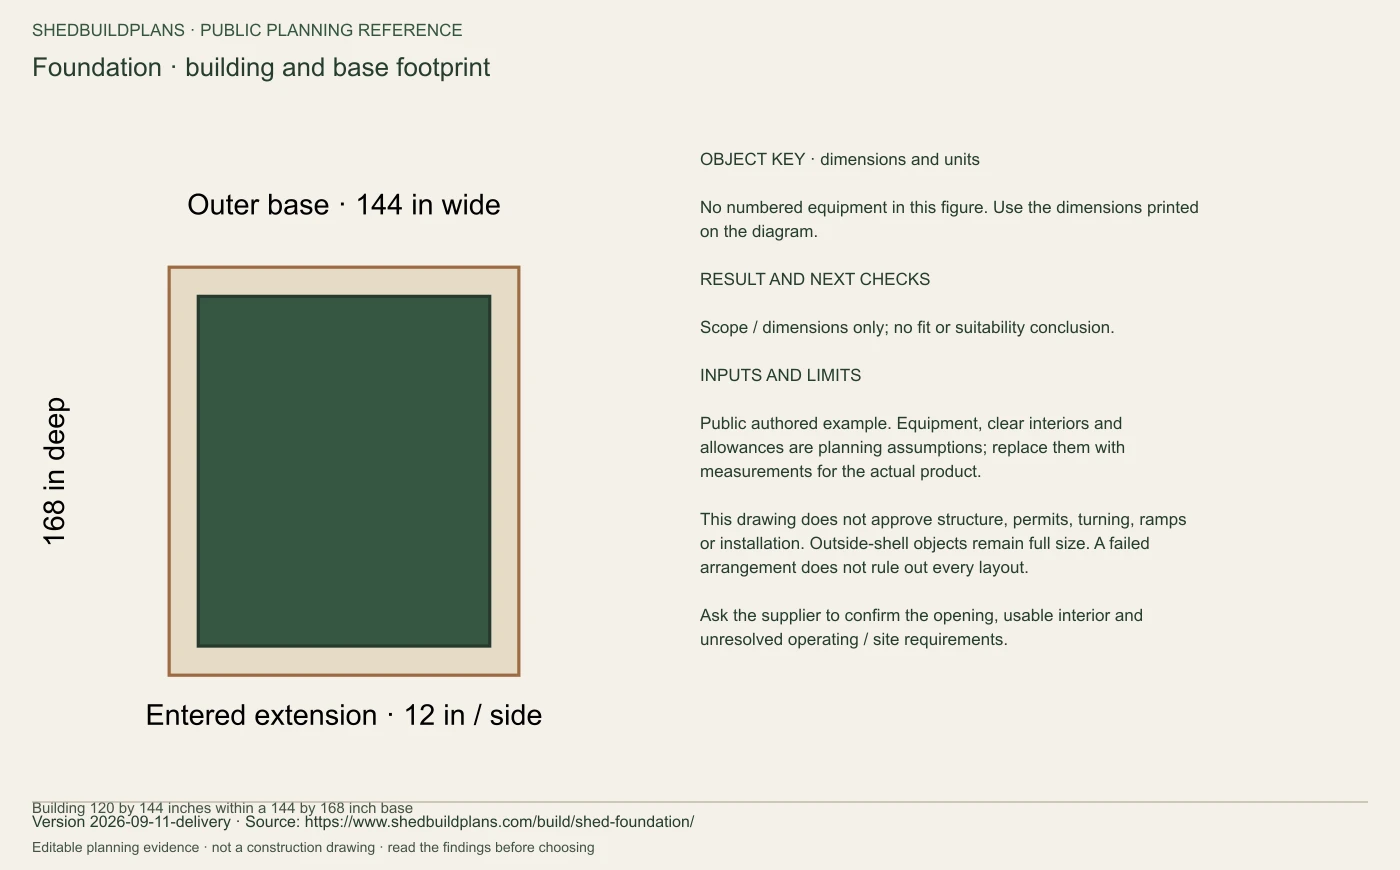
Add an explicitly chosen extension to each side of the building. The starting 120 × 144 in building with a 12 in extension is an editable illustration, not a recommended base or slab size. Obtain the actual footprint and required extension from your provider. Local setbacks are a separate measurement.
This calculation stays separate from your selected shed and yard measurements. Your draft restores on this device. Retain a snapshot below to include it in your Brief.
144 × 168 in outer base
Width: 120 + 2 × 12 = 144 in
Depth: 144 + 2 × 12 = 168 in
Base area: 168 sq ft · Building: 120 sq ft
Additional horizontal area: 48 sq ft
Keep unanswered work unknown. Name the person responsible for each part; a pad below a supplied floor and a slab that provides the floor may cover different work.
Restoring project…
Checking this browser for a saved project…
Draft changes stay separate from your shed dimensions. The latest retained snapshot appears in your Brief; editing the draft does not revise it.
The saved entry records these numbers as unverified inputs. A new calculation does not revise an earlier retained entry; remove outdated entries in Plan. No gravel quantity, concrete thickness, support capacity or permit conclusion is calculated.
Version 2026-09-11-delivery. These files reproduce the public examples, including failed arrangements. Your private measurements are only included when you generate your own brief.
Get a usable answer
Ask for an aggregate specification, not just the word gravel. Site Prep says its pads use crushed stone and names ¾-inch clean stone for its service. That is a contractor's stated practice, not a universal material prescription. Confirm the required grading, fines content, preparation and drainage with your actual base provider. Read Site Prep's material explanation.
Record: the locally supplied material name, specification, intended layer and who approved it. Do not turn the footprint area above into an order without the specified layer depths and supplier's quantity basis.
Compare the complete proposal: compatibility with the shed floor, water management, finished levels, anchoring, installation access and quoted work. A price for a pad under a supplied floor is not automatically comparable to a slab that also serves as the floor. Ask each provider to identify what their offer includes and the site conditions it assumes.
Compare known prices and unquoted scopeDepth depends on the applicable design and local requirements. The 2021 IRC frost-protection section describes several methods and exceptions. It is not evidence that your jurisdiction uses that edition or that your shed qualifies for an exception.
Ask the local reviewer: which adopted provisions apply to this building, whether frost protection is required, and what foundation information must be supplied. Ask the designer or provider for the resulting depth, bearing and connection details. A generic depth from another project cannot answer those questions.
A floor-area calculation does not identify the support locations or loads. Bring the exact floor/runner layout, dimensions, equipment use and site information to the building provider. Request a support plan with locations and specifications; then check whether separate local design review is needed. This calculator intentionally does not generate a pier grid.
No. For example, Seattle's shed guidance says code requirements still apply even when a permit is not required. That source applies to Seattle; confirm both exemption criteria and the remaining obligations with the authority for your own location.
From this guide to your project
Select a question to add it to your Plan and brief. Checked means kept for review, not resolved. Your measurements stay as entered.
Restoring your question list…
Reviewed September 7, 2026. The calculator uses disclosed arithmetic and editable assumptions. Published guidance below has a narrower scope than a project approval.
Manufacturer-specific site and floor-system guidance; not a requirement for all sheds.
This contractor's pad service and aggregate terminology; not a universal specification or price source.
Model-code frost provisions and exceptions; local adoption and project applicability must be confirmed.
Seattle-only example of requirements that remain applicable when a permit exemption applies.