Source scope → animal zones → site review

Supported in the planning workbench

How much bedding remains after feeding, isolation and cleaning space?

Goat shelter planning starts with the task you need to complete. Compare the disclosed examples below, then replace their assumptions with your measurements and keep your decision in one supplier brief.

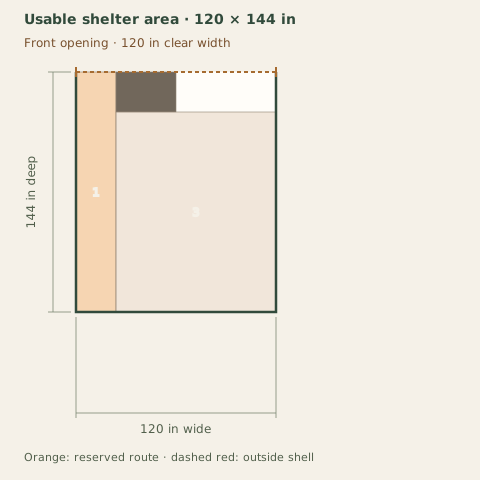
Reference answer: 3 mature goats in open housing are compared with bedding after a 24 in cleanout strip and 36 × 24 in feeding reservation. This example excludes kidding. No fully checked candidate is available yet; review the listed missing measurements and constraints. This answers the disclosed example, not an unmeasured personal project.

Compare reference arrangements

Authored planning examples, not measured customer projects or product specifications. Dimensions are inches. No construction or safety approval.

Check the source scope before using a number.

OSU describes 10–15 square feet of bedding per mature goat in open housing. This planner does not apply that range to young, mixed, enclosed or kidding arrangements. Feeding, isolation and cleaning reservations are counted separately.

The examples are measured-area discussions for your livestock adviser and supplier. Weather, drainage, group management, safe divisions and construction need independent site review. No maximum animal capacity is stated.

Measure the conditions that change the answer.

Animals and housing

How to measure: Record count, maturity/group type, open or enclosed housing, and whether kidding is planned.

What it changes: OSU's mature-goat open-housing bedding range does not apply to the other conditions.

Bedding and service zones

How to measure: Measure feed/water, isolation and cleanout space separately. Enter both dimensions as zero only for an intentionally omitted zone.

What it changes: Feed, isolation and cleaning do not count as bedding. The rectangular bedding result conservatively leaves some irregular space uncounted.

Isolation and weather

How to measure: Use the measured cleanout width for the shown service approach; confirm gates, cleaning practice, wind exposure and drainage on site.

What it changes: A geometric human approach does not approve animal transfer, biosecurity, kidding or weather protection.

Two ways to frame the decision.

Reference 1 · editable assumptions

Small mature group

What you gain
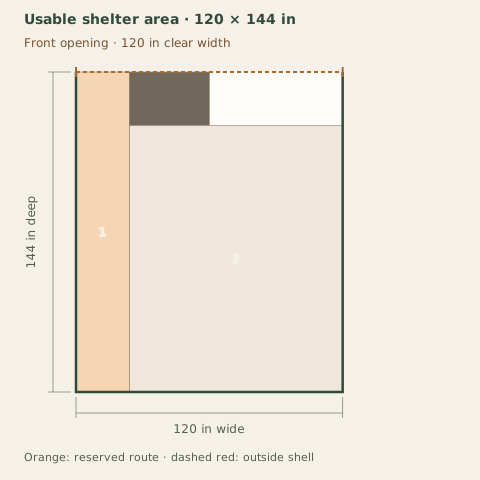
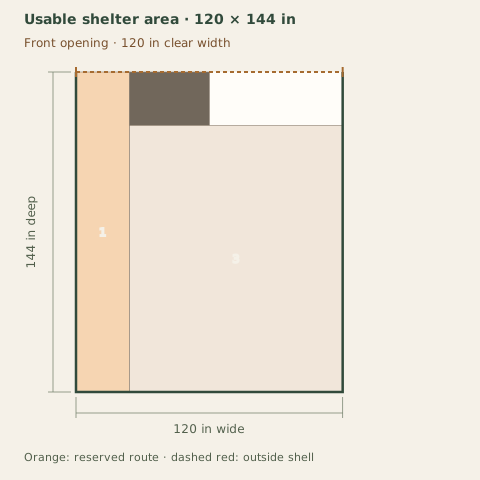
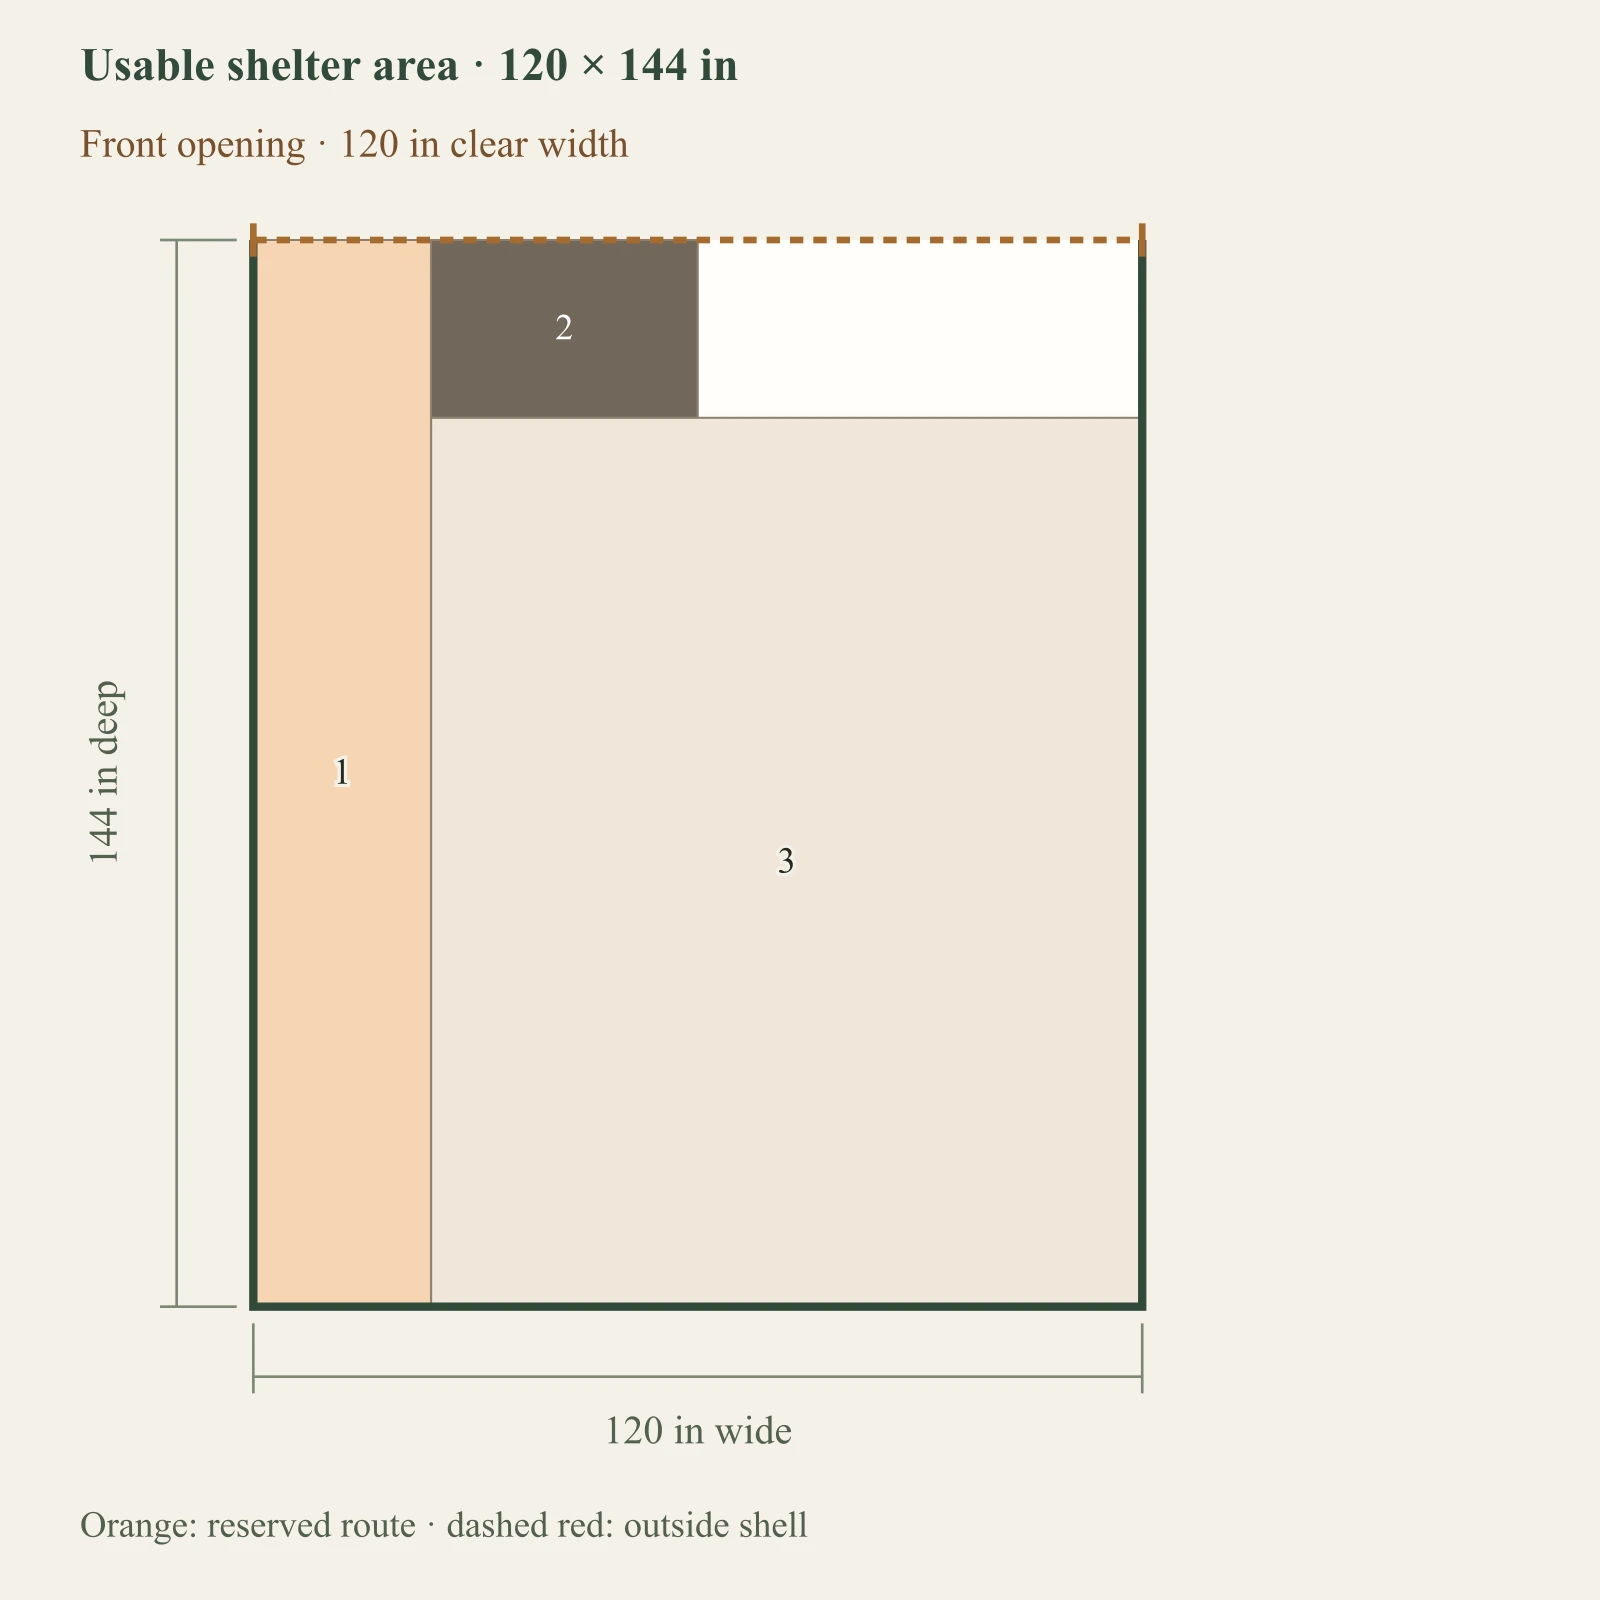
Three mature goats in open housing are compared with bedding after feed and cleanout reservations.
What you give up
This reference has no isolation or kidding pen and does not assign every spare corner as bedding.
When to choose it
Use it only as a mature-goat open-housing discussion with your husbandry adviser.
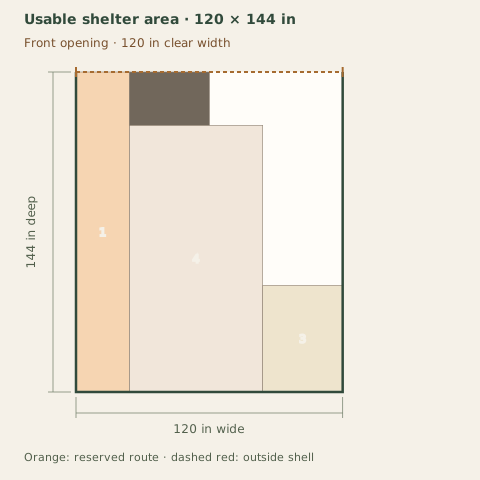
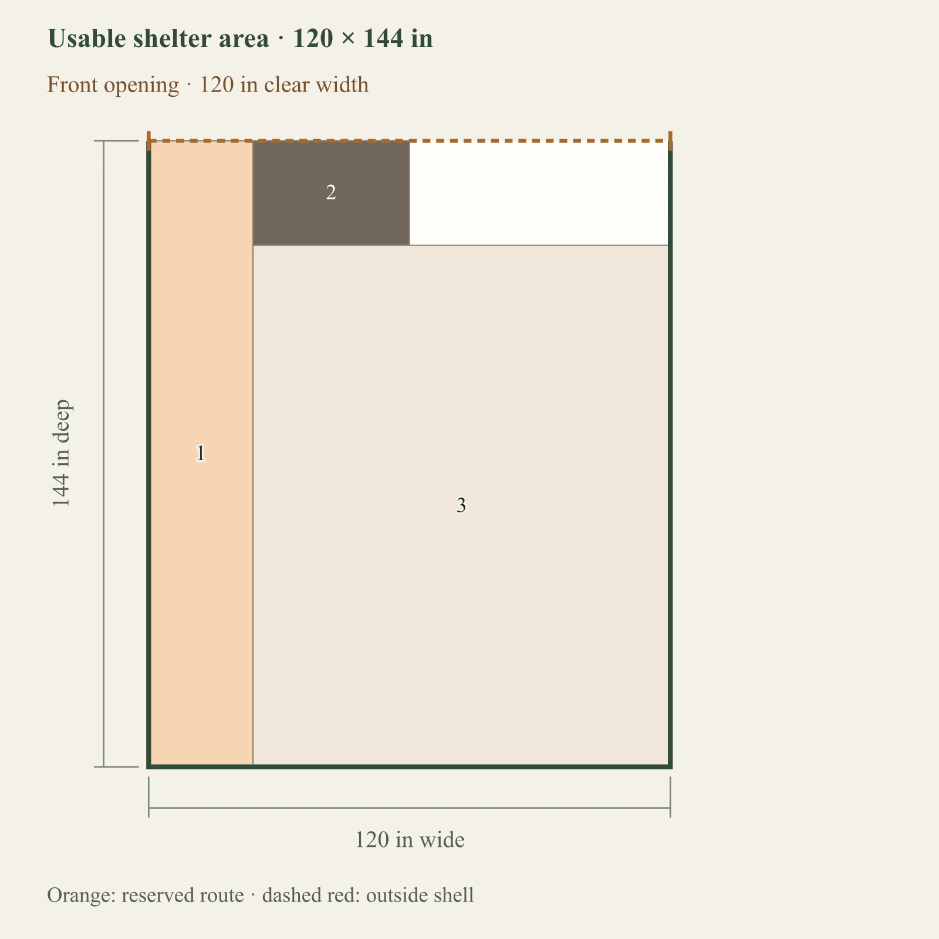
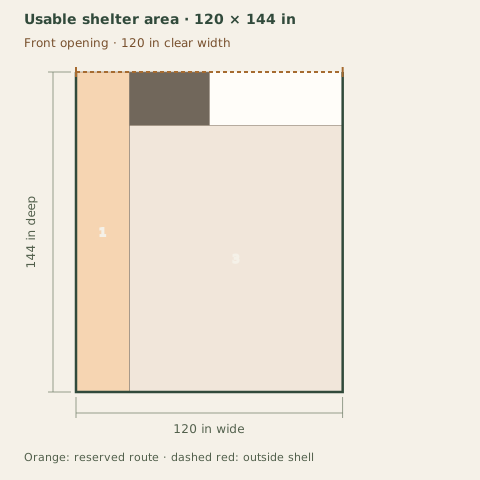
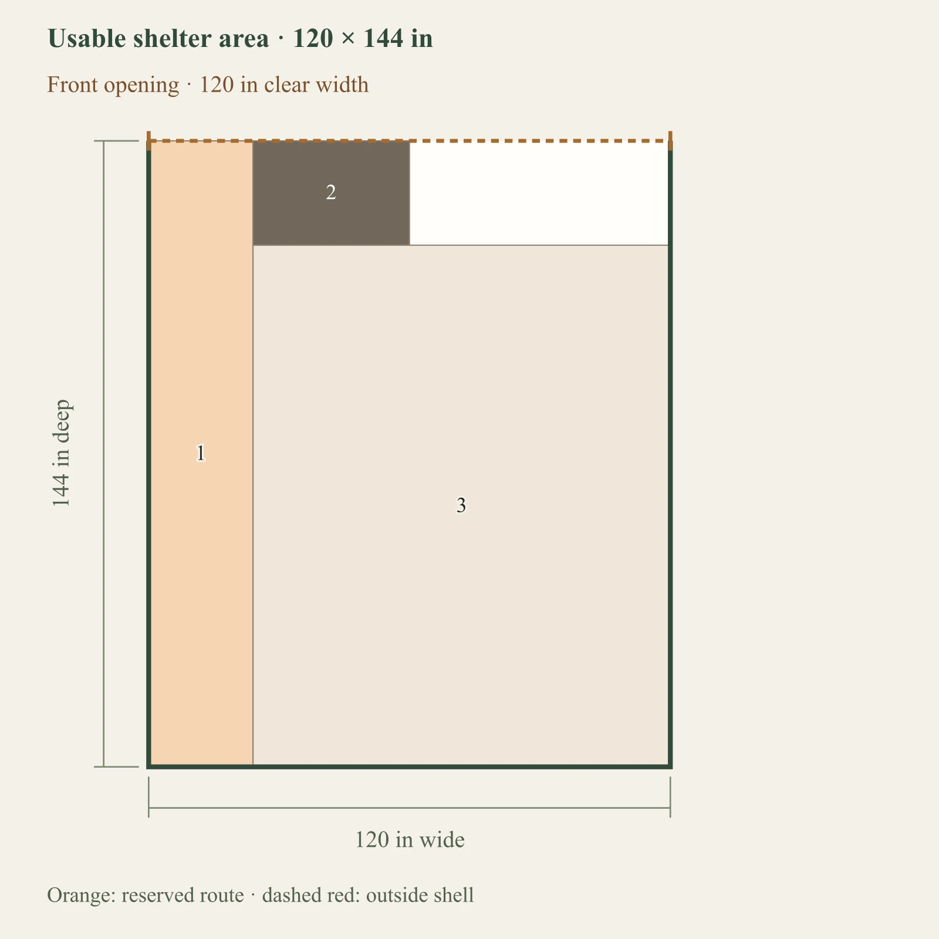
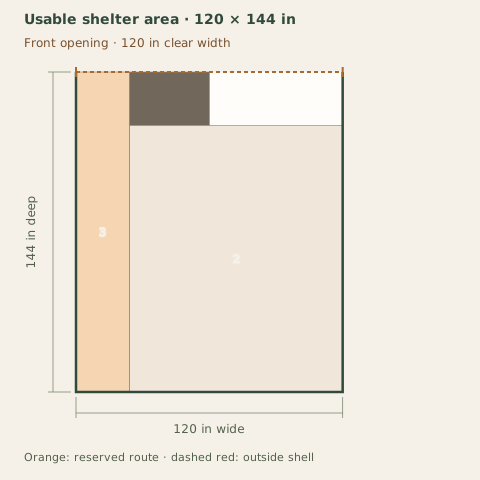
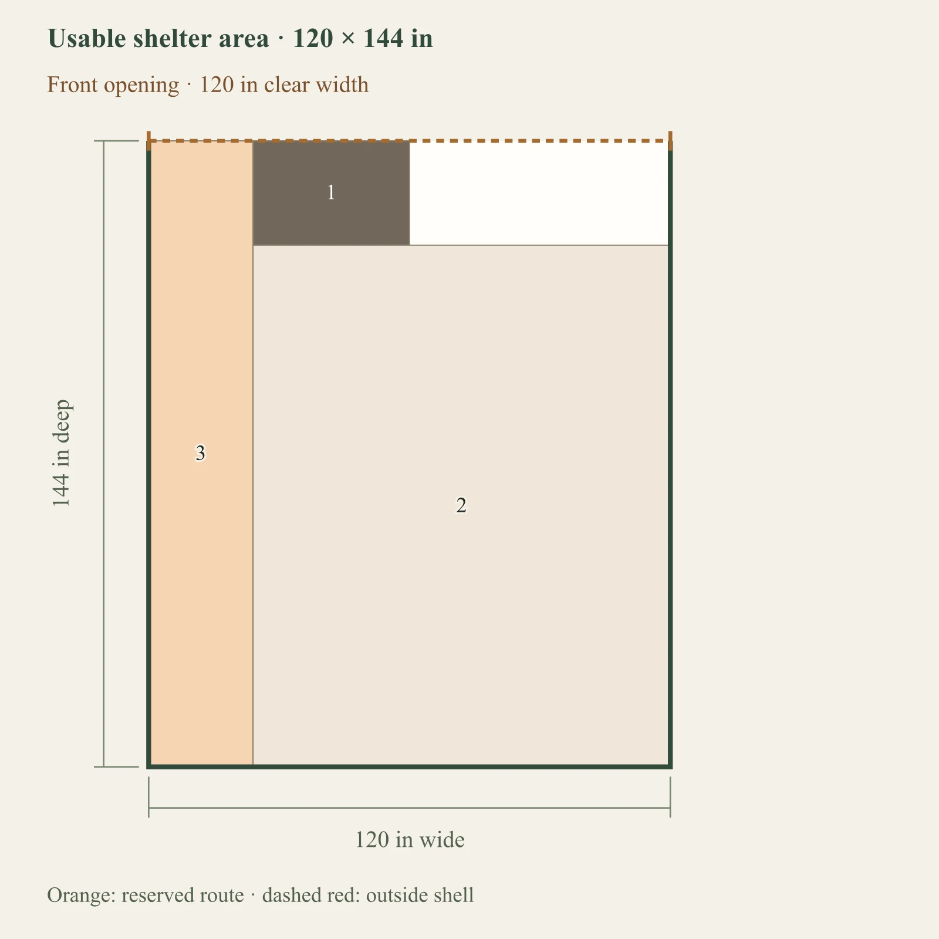
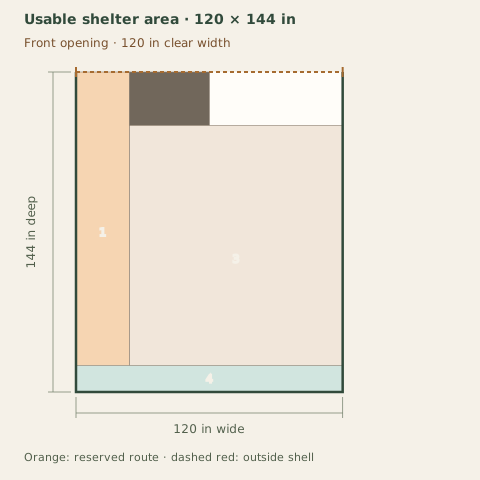
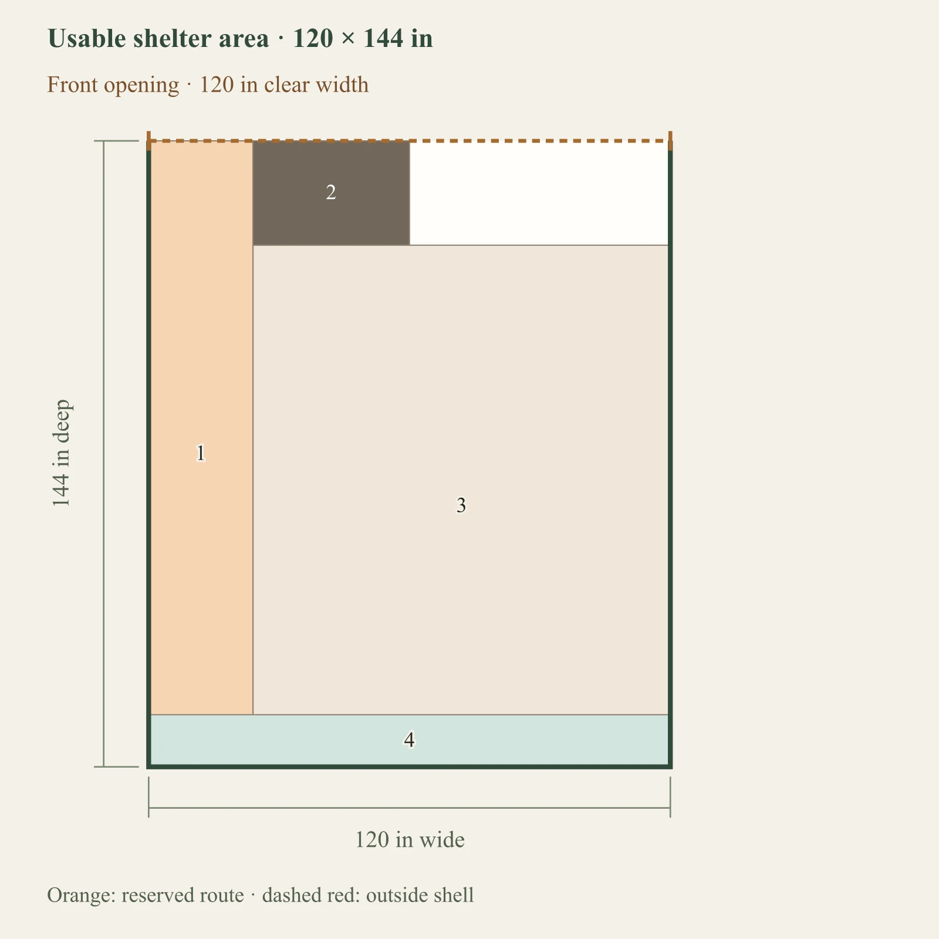
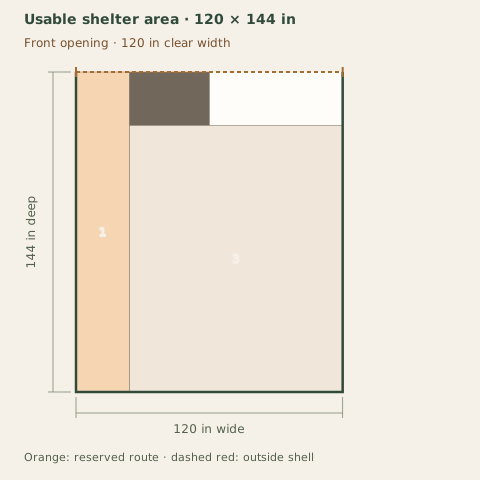
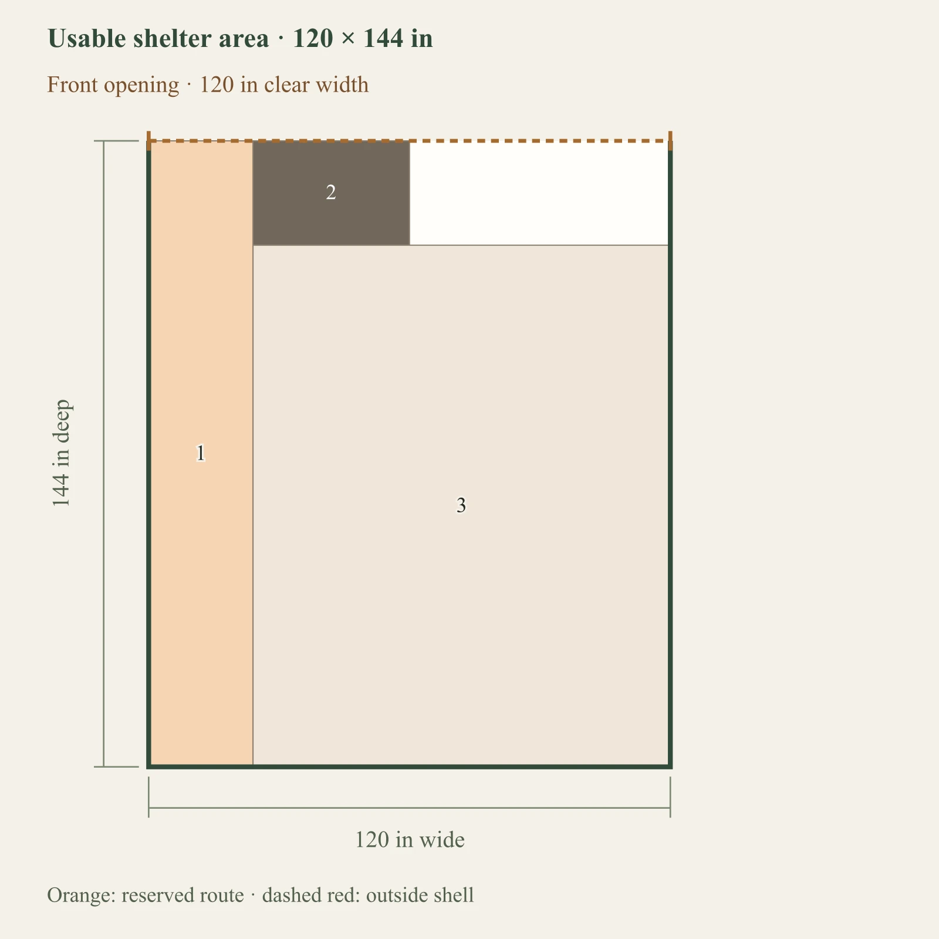
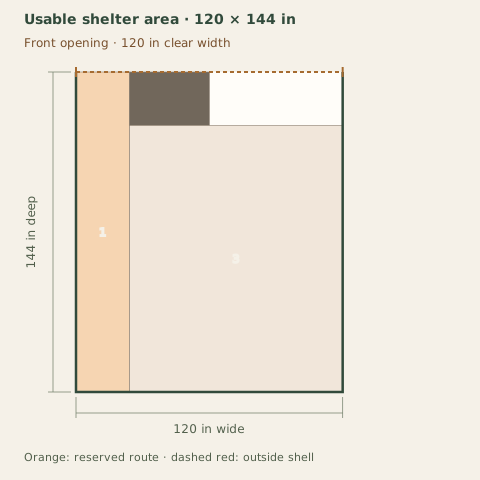
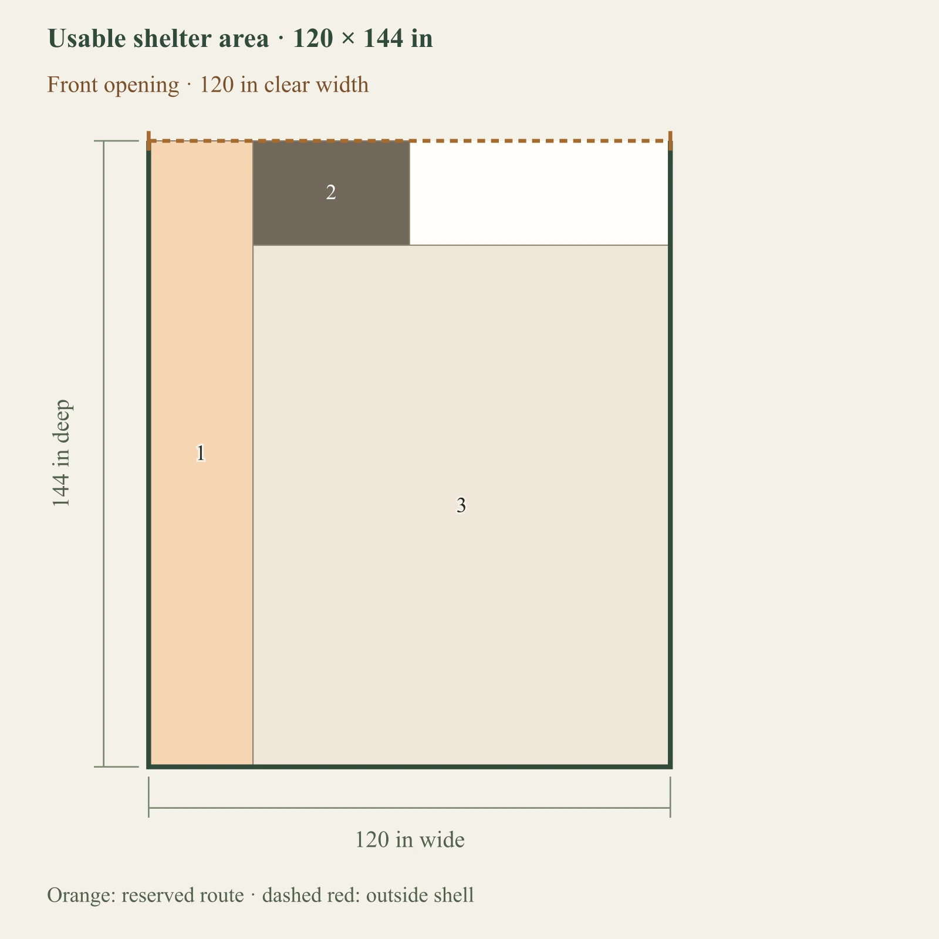
Full-size layout and reserved spacesEntered service and animal-zone reservations. Source ranges are conditional planning guidance. No structural, animal-safety, weather-protection or legal approval. Objects outside the outlined shell have not been placed. Numbers refer to the object list. This is a planning diagram, not a construction drawing.Cleanout / human service: 24 × 144 in at 0, 0 inFeed / water reservation: 36 × 24 in at 24, 0 inDry bedding only: 96 × 120 in at 24, 24 in123Usable shelter area · 120 × 144 inFront opening · 120 in clear width120 in wide144 in deepOrange: reserved route · dashed red: outside shell

Dark: equipment or storage. Pale areas: activities or zones. Dimensions in inches; scale changes with the view.

  1. 1. Cleanout / human service: 24 × 144 in
  2. 2. Feed / water reservation: 36 × 24 in
  3. 3. Dry bedding only: 96 × 120 in

Inspect the layout

100%

Dimensions in inches. Zoom changes the view, not your measurements. Select an object to identify its footprint, then swipe or scroll within the drawing. With a keyboard, focus the drawing and use arrow keys.

Input-based planning only. Turning, ramps, thresholds, wall mounting and structural capacity are not approved by this diagram. Escape or Close returns to the page.

Use this area comparison for a husbandry review.

Drainage and mud at the high-traffic entry remain unverified.

Every input, finding and limitation
  • count: 3
  • group: mature
  • housing: open
  • kidding: no
  • feed Width: 36
  • feed Depth: 24
  • isolation Width: 0
  • isolation Depth: 0
  • cleanout Width: 24
  • wind: back
  • drainage: unknown
  • Drainage and mud at the high-traffic entry remain unverified.
  • Bedding area: 80 sq ft after reservations. Source planning range for this entered group: 30–45 sq ft; neither endpoint is a legal minimum or guaranteed capacity.
  • OSU chapter 12, p75 supports bedding space for mature goats in open housing only. Feed, isolation and cleaning areas are excluded from the bedding total.
  • This rectangular bedding reservation leaves unused space beside feed/isolation rather than count it twice. Animal behavior, health, fencing and climate suitability require husbandry review.

Reference 2 · editable assumptions

Bedding with separate service space

What you gain
Six mature goats and a separate isolation reservation reveal how service needs reduce bedding.
What you give up
The smaller candidate can fall below the scoped range; an isolation access route still needs its own review.
When to choose it
Start here when separation is part of your management needs, then resolve the flagged route and area.
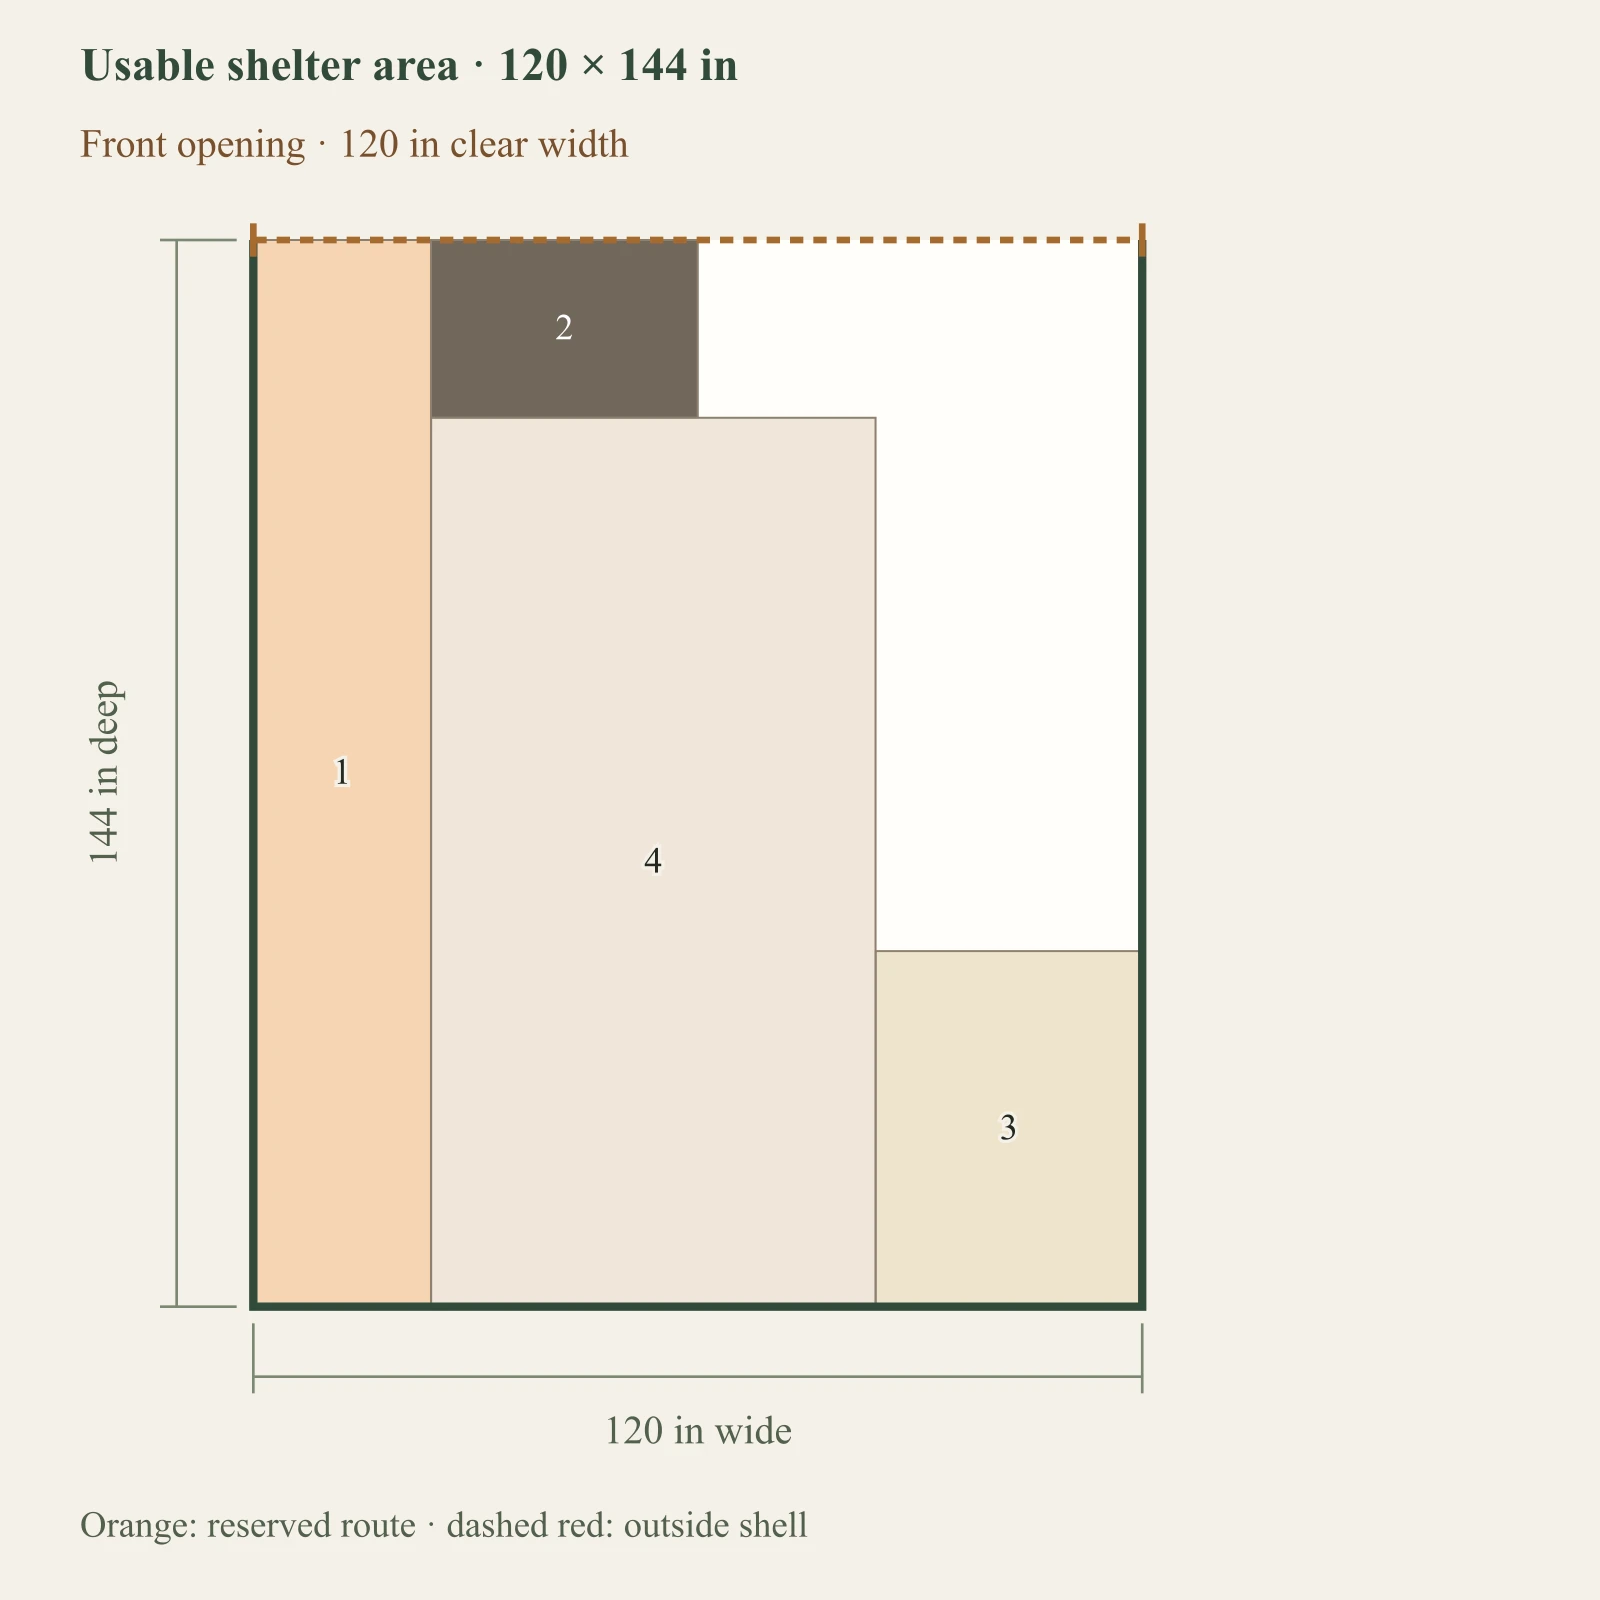
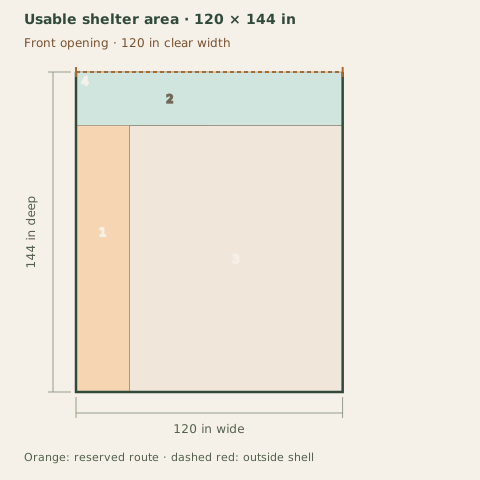
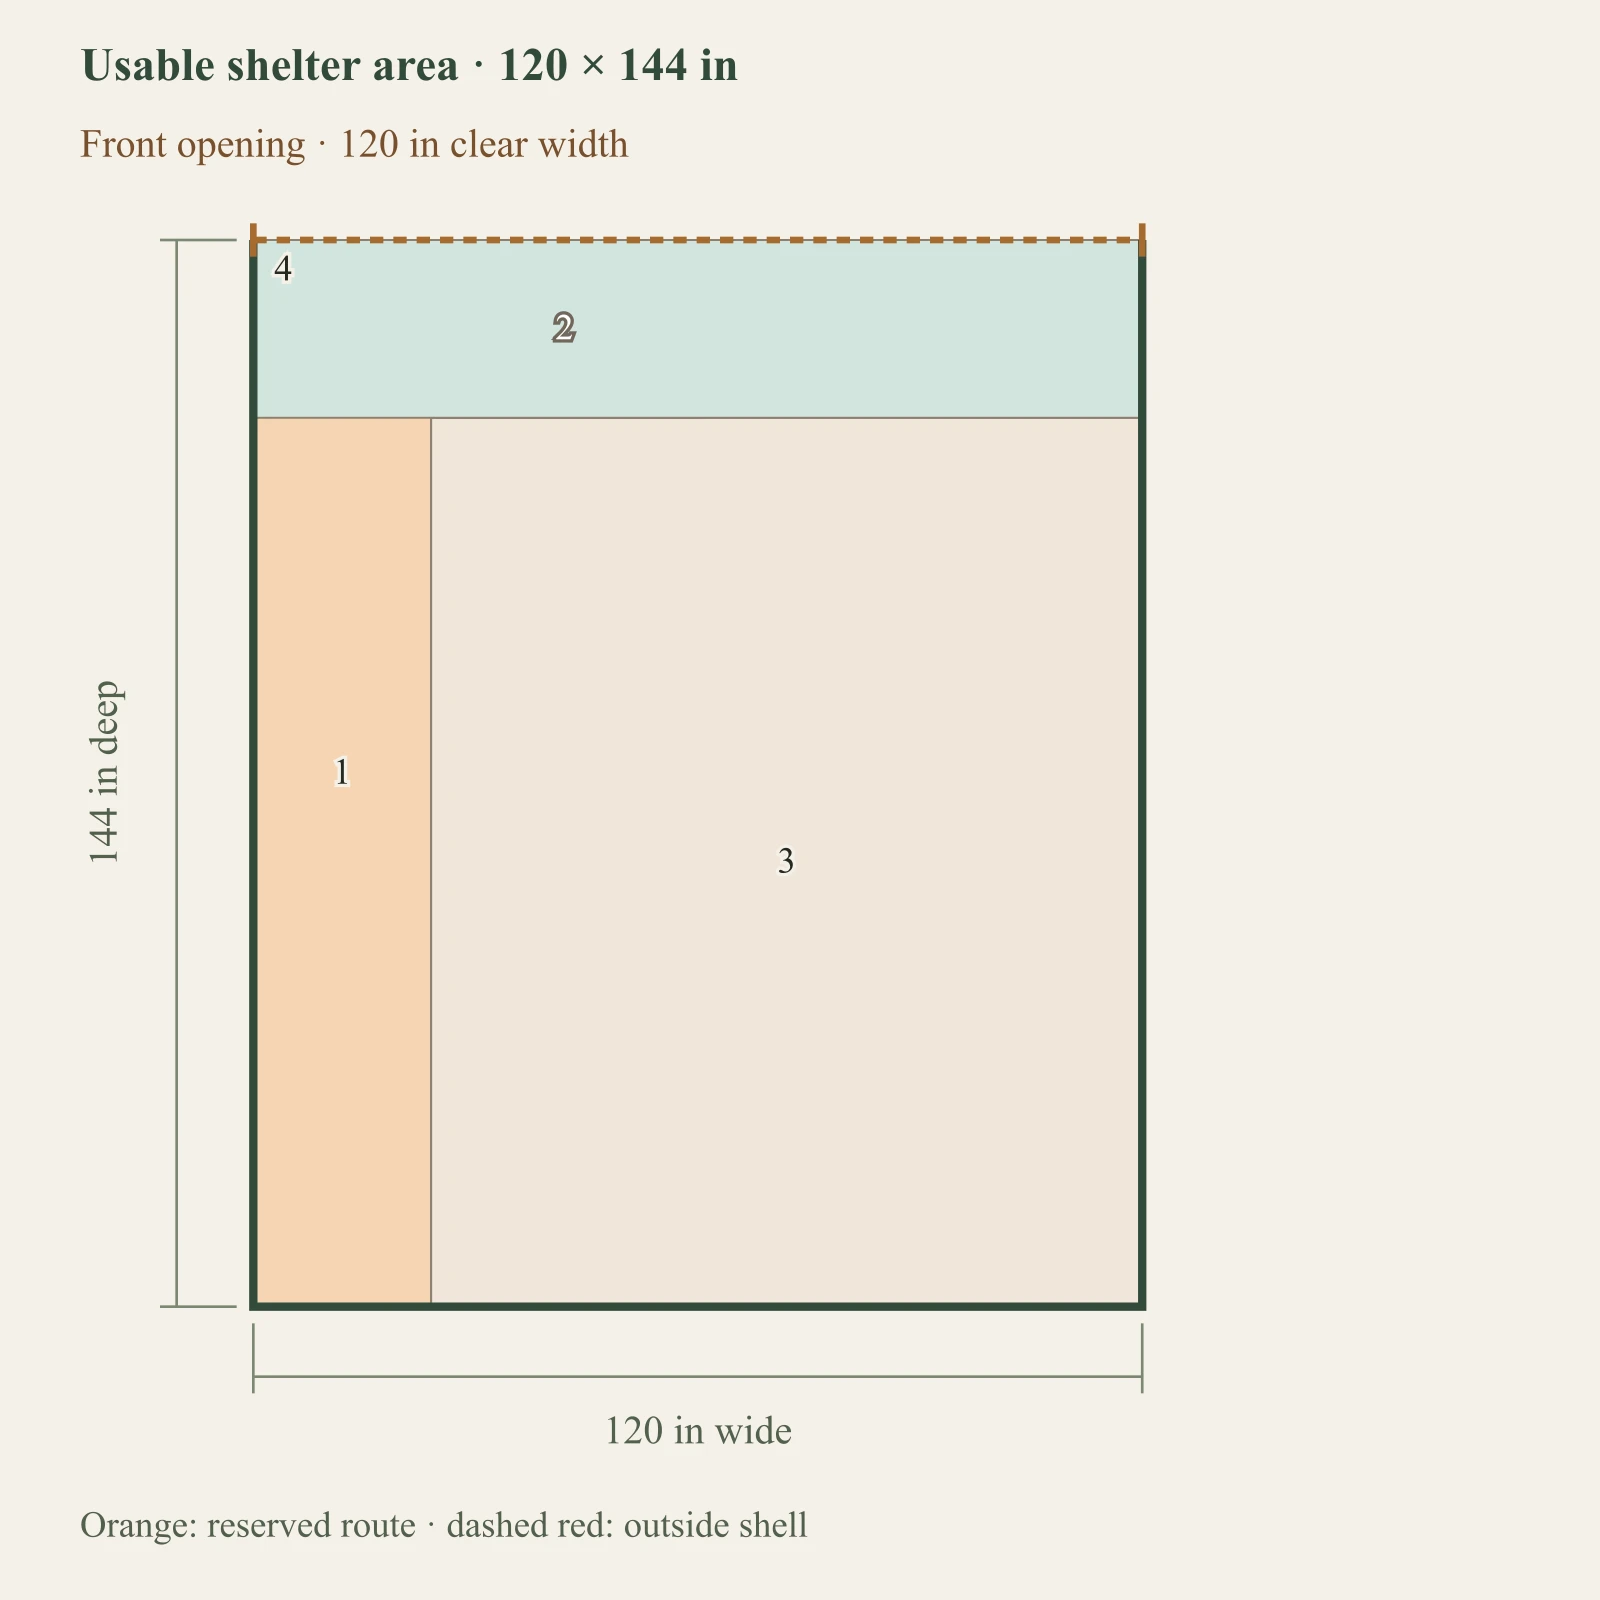
Full-size layout and reserved spacesEntered service and animal-zone reservations. Source ranges are conditional planning guidance. No structural, animal-safety, weather-protection or legal approval. Objects outside the outlined shell have not been placed. Numbers refer to the object list. This is a planning diagram, not a construction drawing.Cleanout / human service: 24 × 144 in at 0, 0 inFeed / water reservation: 36 × 24 in at 24, 0 inSeparate isolation reservation: 36 × 48 in at 84, 96 inDry bedding only: 60 × 120 in at 24, 24 in1234Usable shelter area · 120 × 144 inFront opening · 120 in clear width120 in wide144 in deepOrange: reserved route · dashed red: outside shell

Dark: equipment or storage. Pale areas: activities or zones. Dimensions in inches; scale changes with the view.

  1. 1. Cleanout / human service: 24 × 144 in
  2. 2. Feed / water reservation: 36 × 24 in
  3. 3. Separate isolation reservation: 36 × 48 in
  4. 4. Dry bedding only: 60 × 120 in

Inspect the layout

100%

Dimensions in inches. Zoom changes the view, not your measurements. Select an object to identify its footprint, then swipe or scroll within the drawing. With a keyboard, focus the drawing and use arrow keys.

Input-based planning only. Turning, ramps, thresholds, wall mounting and structural capacity are not approved by this diagram. Escape or Close returns to the page.

This shelter concept needs a change.

The remaining reserved area is below the lower end of the scoped source range.

Every input, finding and limitation
  • count: 6
  • group: mature
  • housing: open
  • kidding: no
  • feed Width: 36
  • feed Depth: 24
  • isolation Width: 36
  • isolation Depth: 48
  • cleanout Width: 24
  • wind: back
  • drainage: unknown
  • The remaining reserved area is below the lower end of the scoped source range.
  • Drainage and mud at the high-traffic entry remain unverified.
  • Bedding area: 50 sq ft after reservations. Source planning range for this entered group: 60–90 sq ft; neither endpoint is a legal minimum or guaranteed capacity.
  • Isolation approach uses the entered cleanout width as a square human/service footprint. Gates, biosecurity, animal transfer and cleaning practice still need husbandry review.
  • OSU chapter 12, p75 supports bedding space for mature goats in open housing only. Feed, isolation and cleaning areas are excluded from the bedding total.
  • This rectangular bedding reservation leaves unused space beside feed/isolation rather than count it twice. Animal behavior, health, fencing and climate suitability require husbandry review.

Same task, three candidate footprints.

Reference 1 stays fixed. These are authored clear dimensions, not guaranteed interiors of products bearing the same nominal size. Each diagram uses the same scale; failed objects remain full size.

No candidate currently passes every requested check. Keep the measurements and unresolved issues, then revise the arrangement or obtain the missing site information.

8×8

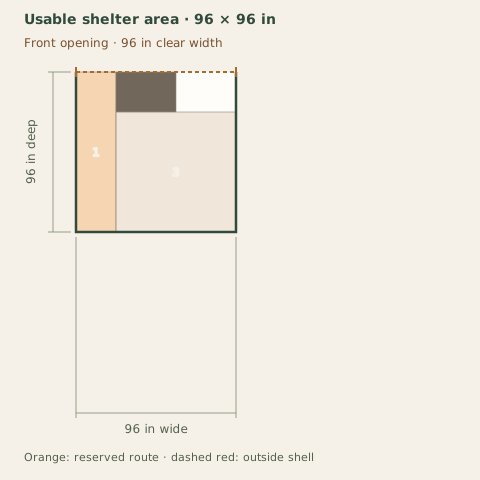
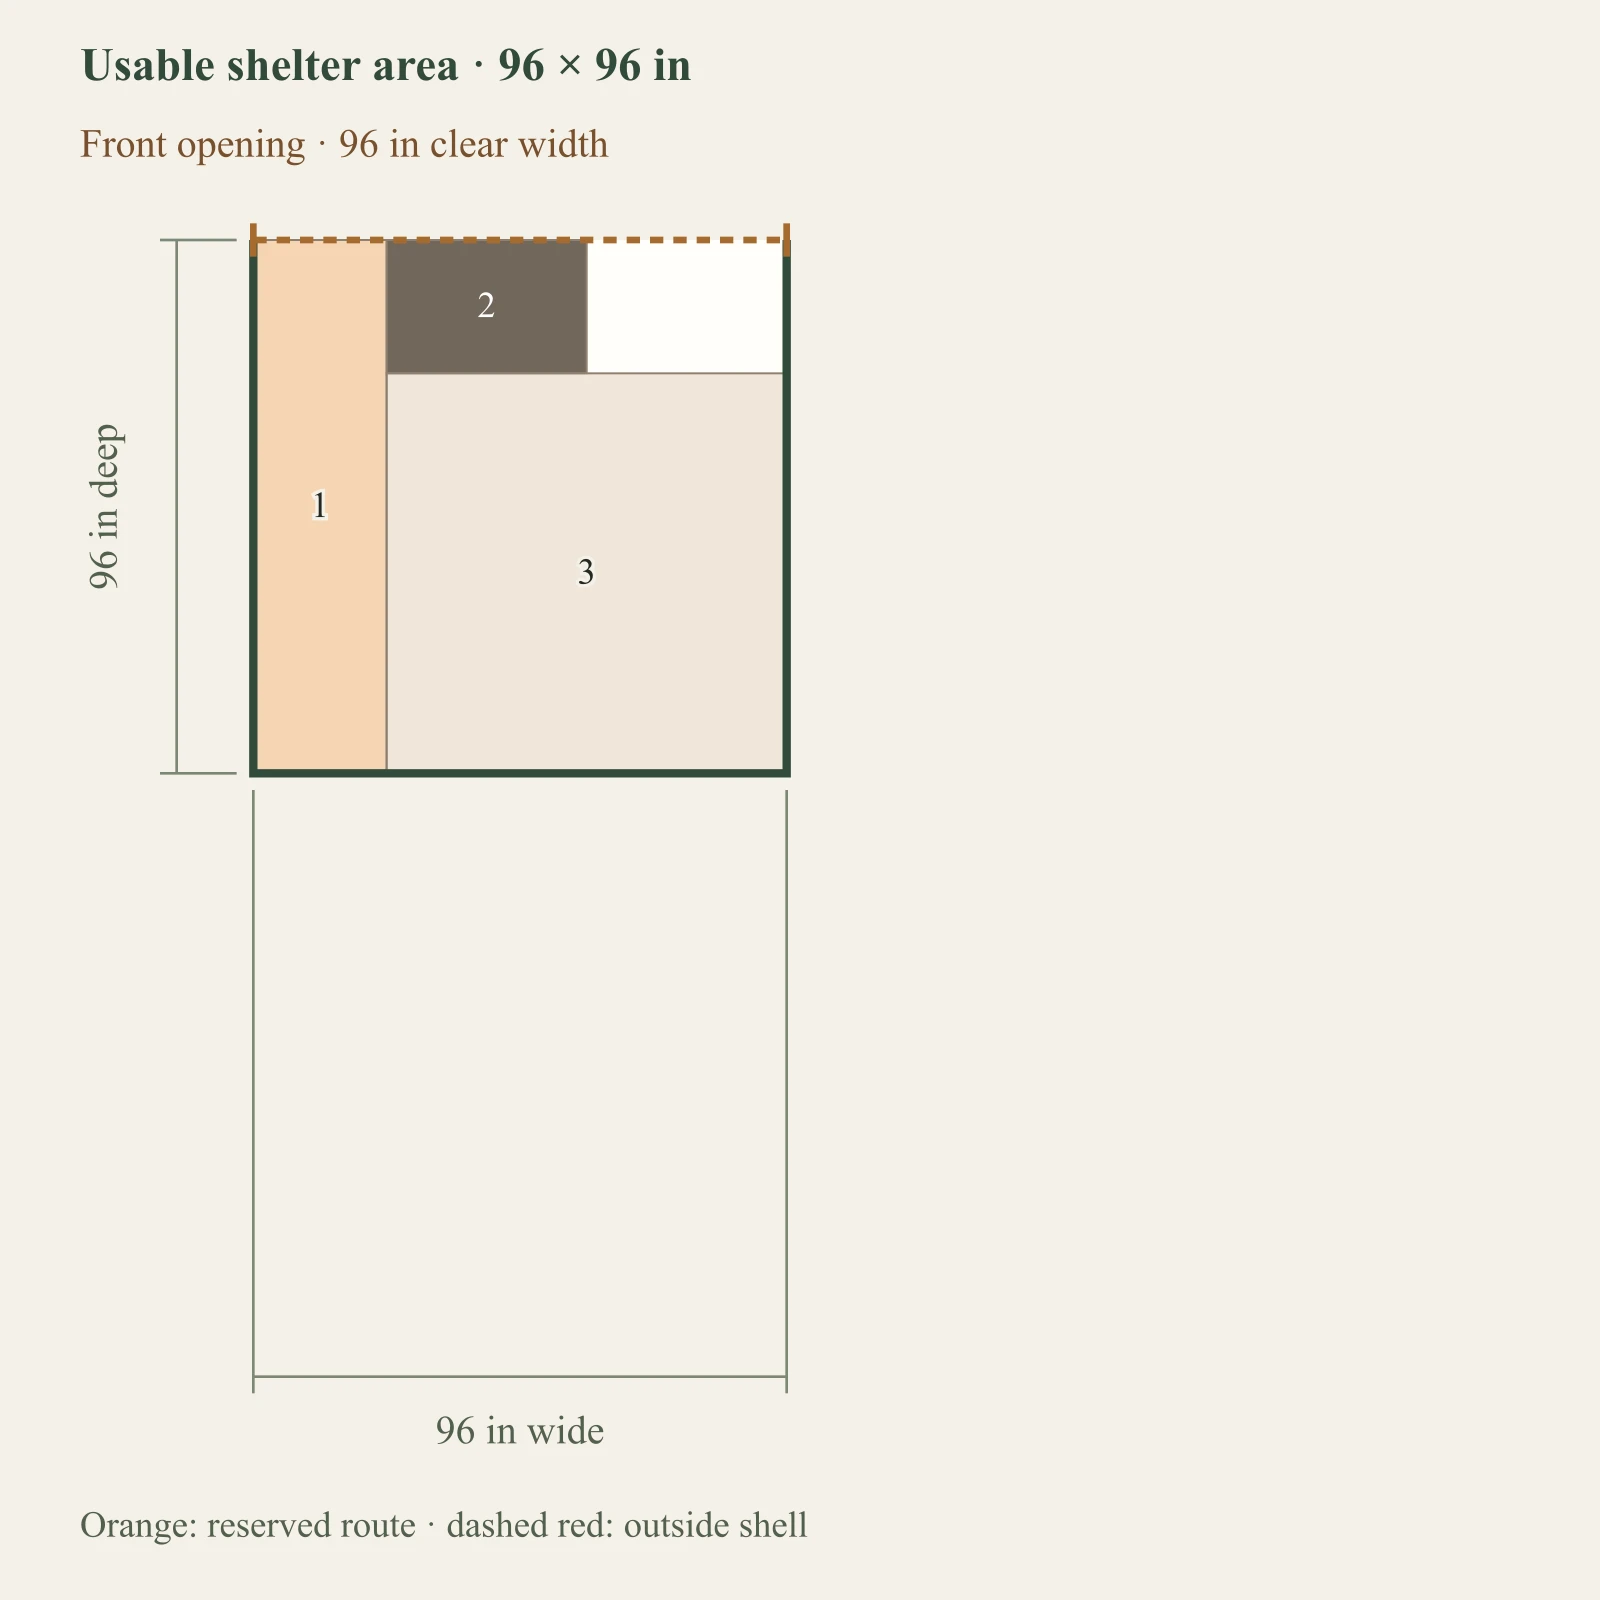
Full-size layout and reserved spacesEntered service and animal-zone reservations. Source ranges are conditional planning guidance. No structural, animal-safety, weather-protection or legal approval. Objects outside the outlined shell have not been placed. Numbers refer to the object list. This is a planning diagram, not a construction drawing.Cleanout / human service: 24 × 96 in at 0, 0 inFeed / water reservation: 36 × 24 in at 24, 0 inDry bedding only: 72 × 72 in at 24, 24 in123Usable shelter area · 96 × 96 inFront opening · 96 in clear width96 in wide96 in deepOrange: reserved route · dashed red: outside shell

Dark: equipment or storage. Pale areas: activities or zones. Dimensions in inches; scale changes with the view.

  1. 1. Cleanout / human service: 24 × 96 in
  2. 2. Feed / water reservation: 36 × 24 in
  3. 3. Dry bedding only: 72 × 72 in

Inspect the layout

100%

Dimensions in inches. Zoom changes the view, not your measurements. Select an object to identify its footprint, then swipe or scroll within the drawing. With a keyboard, focus the drawing and use arrow keys.

Input-based planning only. Turning, ramps, thresholds, wall mounting and structural capacity are not approved by this diagram. Escape or Close returns to the page.

Use this area comparison for a husbandry review.

Drainage and mud at the high-traffic entry remain unverified.

10×12

Full-size layout and reserved spacesEntered service and animal-zone reservations. Source ranges are conditional planning guidance. No structural, animal-safety, weather-protection or legal approval. Objects outside the outlined shell have not been placed. Numbers refer to the object list. This is a planning diagram, not a construction drawing.Cleanout / human service: 24 × 144 in at 0, 0 inFeed / water reservation: 36 × 24 in at 24, 0 inDry bedding only: 96 × 120 in at 24, 24 in123Usable shelter area · 120 × 144 inFront opening · 120 in clear width120 in wide144 in deepOrange: reserved route · dashed red: outside shell

Dark: equipment or storage. Pale areas: activities or zones. Dimensions in inches; scale changes with the view.

  1. 1. Cleanout / human service: 24 × 144 in
  2. 2. Feed / water reservation: 36 × 24 in
  3. 3. Dry bedding only: 96 × 120 in

Inspect the layout

100%

Dimensions in inches. Zoom changes the view, not your measurements. Select an object to identify its footprint, then swipe or scroll within the drawing. With a keyboard, focus the drawing and use arrow keys.

Input-based planning only. Turning, ramps, thresholds, wall mounting and structural capacity are not approved by this diagram. Escape or Close returns to the page.

Use this area comparison for a husbandry review.

Drainage and mud at the high-traffic entry remain unverified.

12×16

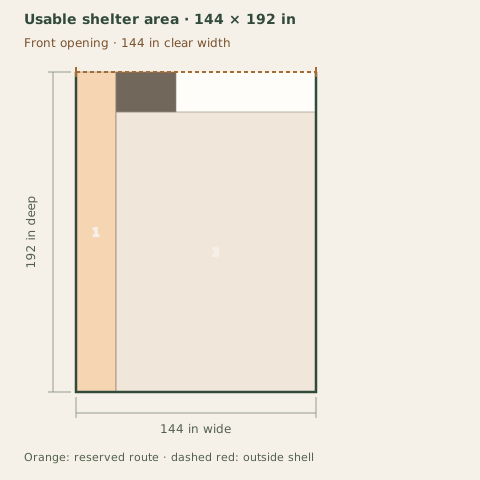
Full-size layout and reserved spacesEntered service and animal-zone reservations. Source ranges are conditional planning guidance. No structural, animal-safety, weather-protection or legal approval. Objects outside the outlined shell have not been placed. Numbers refer to the object list. This is a planning diagram, not a construction drawing.Cleanout / human service: 24 × 192 in at 0, 0 inFeed / water reservation: 36 × 24 in at 24, 0 inDry bedding only: 120 × 168 in at 24, 24 in123Usable shelter area · 144 × 192 inFront opening · 144 in clear width144 in wide192 in deepOrange: reserved route · dashed red: outside shell

Dark: equipment or storage. Pale areas: activities or zones. Dimensions in inches; scale changes with the view.

  1. 1. Cleanout / human service: 24 × 192 in
  2. 2. Feed / water reservation: 36 × 24 in
  3. 3. Dry bedding only: 120 × 168 in

Inspect the layout

100%

Dimensions in inches. Zoom changes the view, not your measurements. Select an object to identify its footprint, then swipe or scroll within the drawing. With a keyboard, focus the drawing and use arrow keys.

Input-based planning only. Turning, ramps, thresholds, wall mounting and structural capacity are not approved by this diagram. Escape or Close returns to the page.

Use this area comparison for a husbandry review.

Drainage and mud at the high-traffic entry remain unverified.

Keep group assumptions visible.

Two, four and eight mature goats in the same open-housing concept. Bedding geometry stays fixed; the scoped source comparison changes with group count.

Two mature goats

Full-size layout and reserved spacesEntered service and animal-zone reservations. Source ranges are conditional planning guidance. No structural, animal-safety, weather-protection or legal approval. Objects outside the outlined shell have not been placed. Numbers refer to the object list. This is a planning diagram, not a construction drawing.Cleanout / human service: 24 × 144 in at 0, 0 inFeed / water reservation: 36 × 24 in at 24, 0 inDry bedding only: 96 × 120 in at 24, 24 in123Usable shelter area · 120 × 144 inFront opening · 120 in clear width120 in wide144 in deepOrange: reserved route · dashed red: outside shell

Dark: equipment or storage. Pale areas: activities or zones. Dimensions in inches; scale changes with the view.

  1. 1. Cleanout / human service: 24 × 144 in
  2. 2. Feed / water reservation: 36 × 24 in
  3. 3. Dry bedding only: 96 × 120 in

Bedding area: 80 sq ft after reservations. Source planning range for this entered group: 20–30 sq ft; neither endpoint is a legal minimum or guaranteed capacity.

Four mature goats

Full-size layout and reserved spacesEntered service and animal-zone reservations. Source ranges are conditional planning guidance. No structural, animal-safety, weather-protection or legal approval. Objects outside the outlined shell have not been placed. Numbers refer to the object list. This is a planning diagram, not a construction drawing.Cleanout / human service: 24 × 144 in at 0, 0 inFeed / water reservation: 36 × 24 in at 24, 0 inDry bedding only: 96 × 120 in at 24, 24 in123Usable shelter area · 120 × 144 inFront opening · 120 in clear width120 in wide144 in deepOrange: reserved route · dashed red: outside shell

Dark: equipment or storage. Pale areas: activities or zones. Dimensions in inches; scale changes with the view.

  1. 1. Cleanout / human service: 24 × 144 in
  2. 2. Feed / water reservation: 36 × 24 in
  3. 3. Dry bedding only: 96 × 120 in

Bedding area: 80 sq ft after reservations. Source planning range for this entered group: 40–60 sq ft; neither endpoint is a legal minimum or guaranteed capacity.

Eight mature goats

Full-size layout and reserved spacesEntered service and animal-zone reservations. Source ranges are conditional planning guidance. No structural, animal-safety, weather-protection or legal approval. Objects outside the outlined shell have not been placed. Numbers refer to the object list. This is a planning diagram, not a construction drawing.Cleanout / human service: 24 × 144 in at 0, 0 inFeed / water reservation: 36 × 24 in at 24, 0 inDry bedding only: 96 × 120 in at 24, 24 in123Usable shelter area · 120 × 144 inFront opening · 120 in clear width120 in wide144 in deepOrange: reserved route · dashed red: outside shell

Dark: equipment or storage. Pale areas: activities or zones. Dimensions in inches; scale changes with the view.

  1. 1. Cleanout / human service: 24 × 144 in
  2. 2. Feed / water reservation: 36 × 24 in
  3. 3. Dry bedding only: 96 × 120 in

Bedding area: 80 sq ft after reservations. Source planning range for this entered group: 80–120 sq ft; neither endpoint is a legal minimum or guaranteed capacity.

Test the task in use.

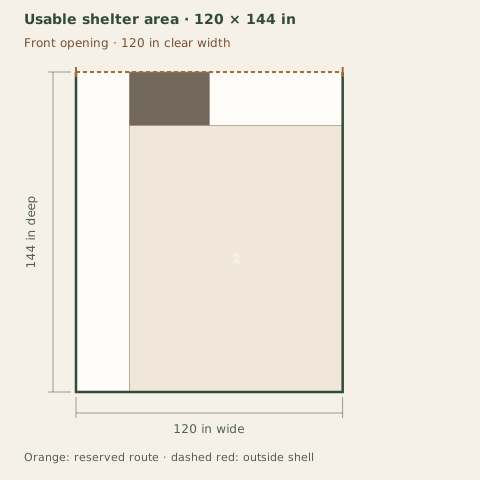
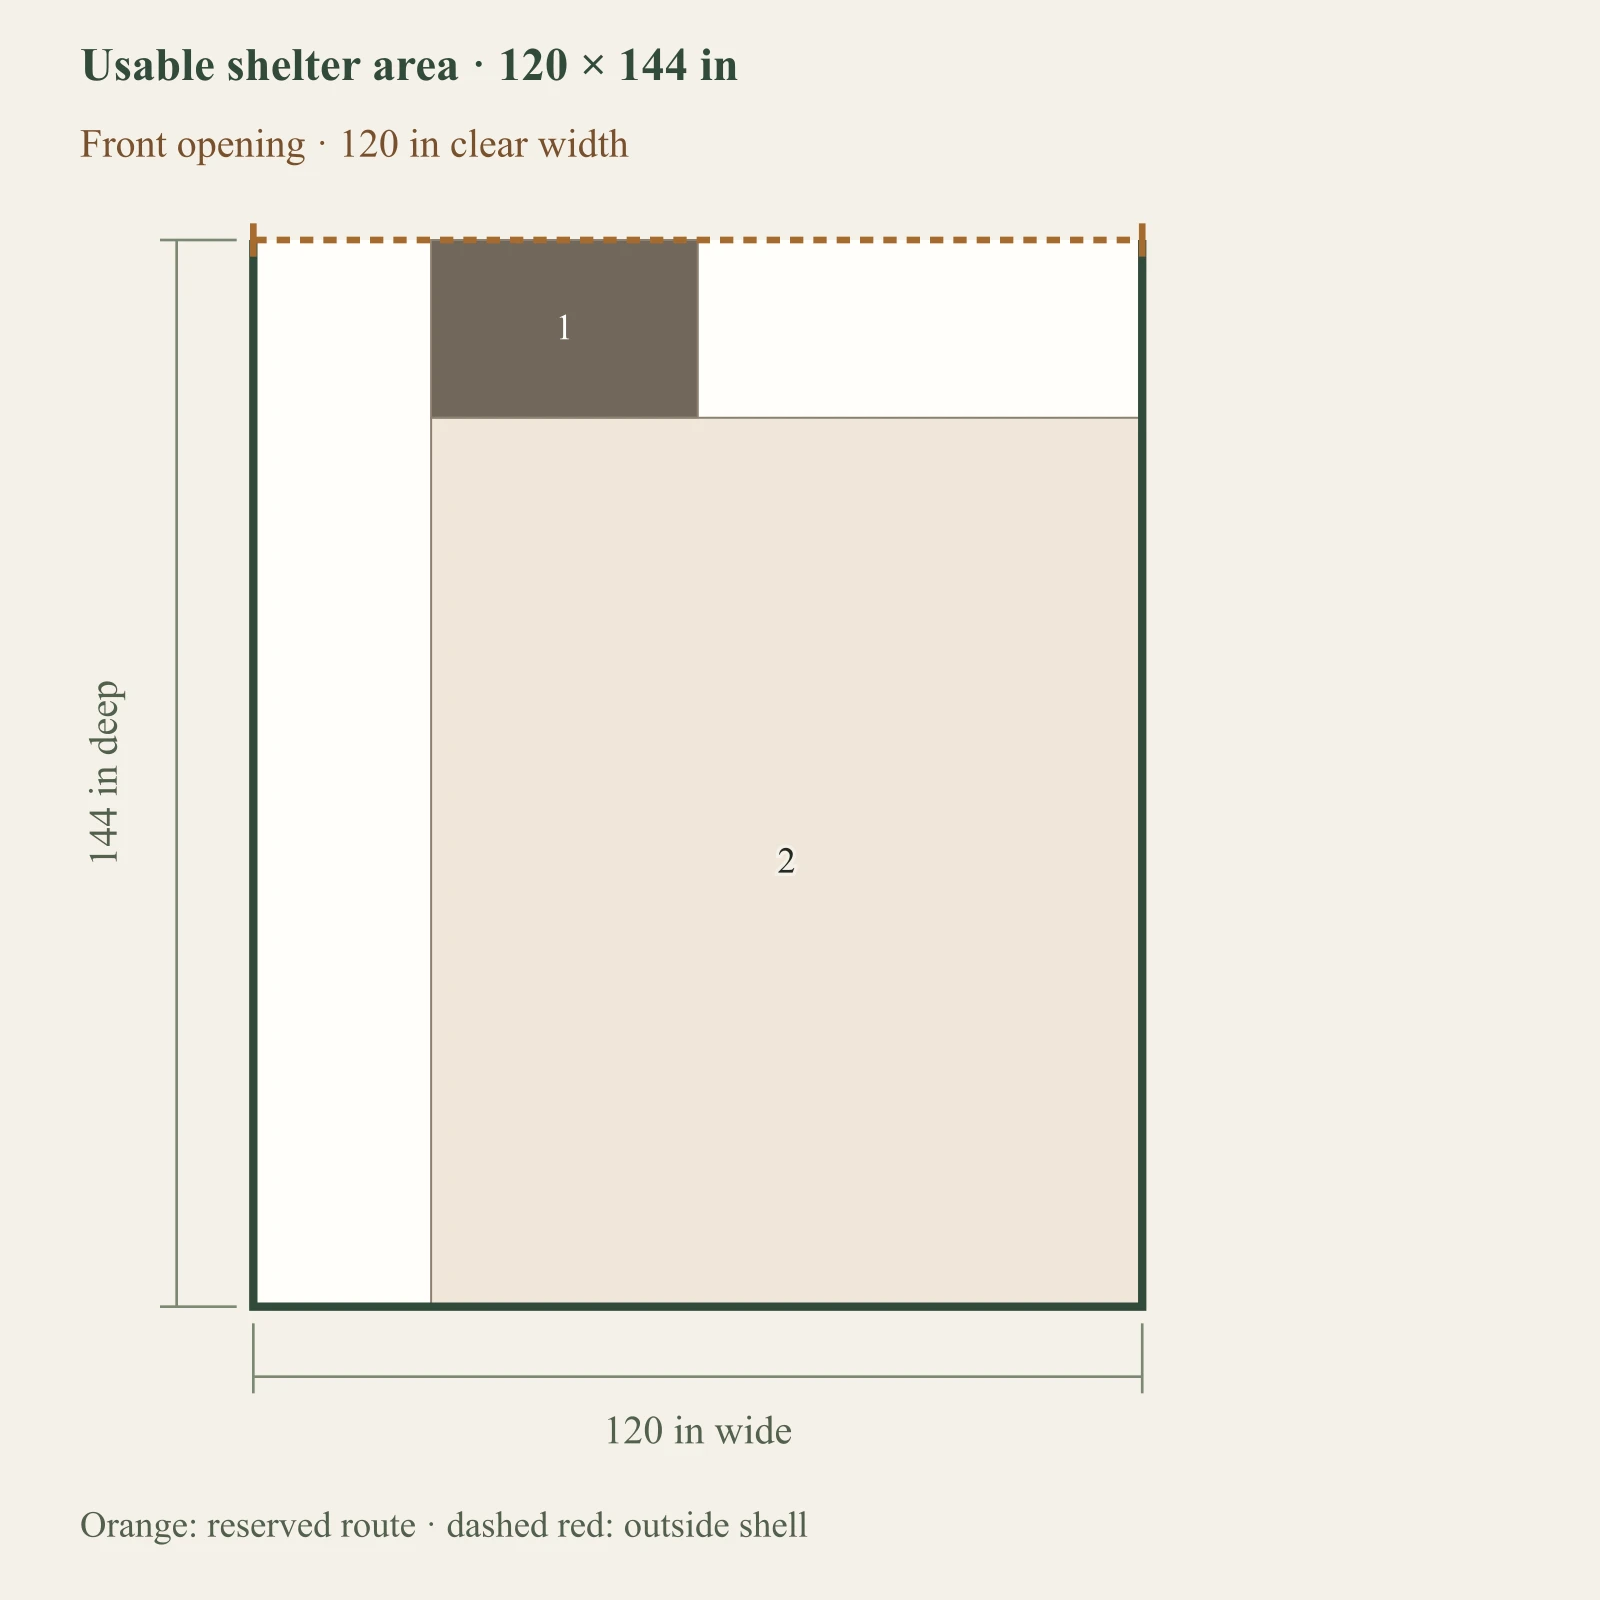
Dry bedding excludes feed and isolation

Dry bedding excludes feed and isolationEntered service and animal-zone reservations. Source ranges are conditional planning guidance. No structural, animal-safety, weather-protection or legal approval. Objects outside the outlined shell have not been placed. Numbers refer to the object list. This is a planning diagram, not a construction drawing.Feed / water reservation: 36 × 24 in at 24, 0 inDry bedding only: 96 × 120 in at 24, 24 in12Usable shelter area · 120 × 144 inFront opening · 120 in clear width120 in wide144 in deepOrange: reserved route · dashed red: outside shell

Dark: equipment or storage. Pale areas: activities or zones. Dimensions in inches; scale changes with the view.

  1. 1. Feed / water reservation: 36 × 24 in
  2. 2. Dry bedding only: 96 × 120 in

Inspect the layout

100%

Dimensions in inches. Zoom changes the view, not your measurements. Select an object to identify its footprint, then swipe or scroll within the drawing. With a keyboard, focus the drawing and use arrow keys.

Input-based planning only. Turning, ramps, thresholds, wall mounting and structural capacity are not approved by this diagram. Escape or Close returns to the page.

Open-front relationship — behavior and trap risks need review

Open-front relationship — behavior and trap risks need reviewEntered service and animal-zone reservations. Source ranges are conditional planning guidance. No structural, animal-safety, weather-protection or legal approval. Objects outside the outlined shell have not been placed. Numbers refer to the object list. This is a planning diagram, not a construction drawing.Cleanout / human service: 24 × 144 in at 0, 0 inFeed / water reservation: 36 × 24 in at 24, 0 inDry bedding only: 96 × 120 in at 24, 24 in123Usable shelter area · 120 × 144 inFront opening · 120 in clear width120 in wide144 in deepOrange: reserved route · dashed red: outside shell

Dark: equipment or storage. Pale areas: activities or zones. Dimensions in inches; scale changes with the view.

  1. 1. Cleanout / human service: 24 × 144 in
  2. 2. Feed / water reservation: 36 × 24 in
  3. 3. Dry bedding only: 96 × 120 in

Inspect the layout

100%

Dimensions in inches. Zoom changes the view, not your measurements. Select an object to identify its footprint, then swipe or scroll within the drawing. With a keyboard, focus the drawing and use arrow keys.

Input-based planning only. Turning, ramps, thresholds, wall mounting and structural capacity are not approved by this diagram. Escape or Close returns to the page.

Cleanout route beside bedding and feed

Cleanout route beside bedding and feedEntered service and animal-zone reservations. Source ranges are conditional planning guidance. No structural, animal-safety, weather-protection or legal approval. Objects outside the outlined shell have not been placed. Numbers refer to the object list. This is a planning diagram, not a construction drawing.Feed / water reservation: 36 × 24 in at 24, 0 inDry bedding only: 96 × 120 in at 24, 24 inCleanout / human service: 24 × 144 in at 0, 0 in123Usable shelter area · 120 × 144 inFront opening · 120 in clear width120 in wide144 in deepOrange: reserved route · dashed red: outside shell

Dark: equipment or storage. Pale areas: activities or zones. Dimensions in inches; scale changes with the view.

  1. 1. Feed / water reservation: 36 × 24 in
  2. 2. Dry bedding only: 96 × 120 in
  3. 3. Cleanout / human service: 24 × 144 in

Inspect the layout

100%

Dimensions in inches. Zoom changes the view, not your measurements. Select an object to identify its footprint, then swipe or scroll within the drawing. With a keyboard, focus the drawing and use arrow keys.

Input-based planning only. Turning, ramps, thresholds, wall mounting and structural capacity are not approved by this diagram. Escape or Close returns to the page.

Recorded weather direction: back

Recorded weather direction: backEntered service and animal-zone reservations. Source ranges are conditional planning guidance. No structural, animal-safety, weather-protection or legal approval. Objects outside the outlined shell have not been placed. Numbers refer to the object list. This is a planning diagram, not a construction drawing.Cleanout / human service: 24 × 144 in at 0, 0 inFeed / water reservation: 36 × 24 in at 24, 0 inDry bedding only: 96 × 120 in at 24, 24 inWeather from back; site observation only: 120 × 12 in at 0, 132 in1234Usable shelter area · 120 × 144 inFront opening · 120 in clear width120 in wide144 in deepOrange: reserved route · dashed red: outside shell

Dark: equipment or storage. Pale areas: activities or zones. Dimensions in inches; scale changes with the view.

  1. 1. Cleanout / human service: 24 × 144 in
  2. 2. Feed / water reservation: 36 × 24 in
  3. 3. Dry bedding only: 96 × 120 in
  4. 4. Weather from back; site observation only: 120 × 12 in

Inspect the layout

100%

Dimensions in inches. Zoom changes the view, not your measurements. Select an object to identify its footprint, then swipe or scroll within the drawing. With a keyboard, focus the drawing and use arrow keys.

Input-based planning only. Turning, ramps, thresholds, wall mounting and structural capacity are not approved by this diagram. Escape or Close returns to the page.

High-traffic entry — inspect mud and drainage on site

High-traffic entry — inspect mud and drainage on siteEntered service and animal-zone reservations. Source ranges are conditional planning guidance. No structural, animal-safety, weather-protection or legal approval. Objects outside the outlined shell have not been placed. Numbers refer to the object list. This is a planning diagram, not a construction drawing.Cleanout / human service: 24 × 144 in at 0, 0 inFeed / water reservation: 36 × 24 in at 24, 0 inDry bedding only: 96 × 120 in at 24, 24 inEntry inspection area: 120 × 24 in at 0, 0 in1234Usable shelter area · 120 × 144 inFront opening · 120 in clear width120 in wide144 in deepOrange: reserved route · dashed red: outside shell

Dark: equipment or storage. Pale areas: activities or zones. Dimensions in inches; scale changes with the view.

  1. 1. Cleanout / human service: 24 × 144 in
  2. 2. Feed / water reservation: 36 × 24 in
  3. 3. Dry bedding only: 96 × 120 in
  4. 4. Entry inspection area: 120 × 24 in

Inspect the layout

100%

Dimensions in inches. Zoom changes the view, not your measurements. Select an object to identify its footprint, then swipe or scroll within the drawing. With a keyboard, focus the drawing and use arrow keys.

Input-based planning only. Turning, ramps, thresholds, wall mounting and structural capacity are not approved by this diagram. Escape or Close returns to the page.

Controlled failure

What changes the answer?

Increase only the mature group count to forty; bedding and service reservations stay fixed.

  • The remaining reserved area is below the lower end of the scoped source range.
  • Drainage and mud at the high-traffic entry remain unverified.
Full-size layout and reserved spacesEntered service and animal-zone reservations. Source ranges are conditional planning guidance. No structural, animal-safety, weather-protection or legal approval. Objects outside the outlined shell have not been placed. Numbers refer to the object list. This is a planning diagram, not a construction drawing.Cleanout / human service: 24 × 144 in at 0, 0 inFeed / water reservation: 36 × 24 in at 24, 0 inDry bedding only: 96 × 120 in at 24, 24 in123Usable shelter area · 120 × 144 inFront opening · 120 in clear width120 in wide144 in deepOrange: reserved route · dashed red: outside shell

Dark: equipment or storage. Pale areas: activities or zones. Dimensions in inches; scale changes with the view.

  1. 1. Cleanout / human service: 24 × 144 in
  2. 2. Feed / water reservation: 36 × 24 in
  3. 3. Dry bedding only: 96 × 120 in

Inspect the layout

100%

Dimensions in inches. Zoom changes the view, not your measurements. Select an object to identify its footprint, then swipe or scroll within the drawing. With a keyboard, focus the drawing and use arrow keys.

Input-based planning only. Turning, ramps, thresholds, wall mounting and structural capacity are not approved by this diagram. Escape or Close returns to the page.

Sources and the questions to take further.

Layout conclusions come from the disclosed rectangular geometry and entered clearances. A source supports only the specific guidance stated here. Site, structure, ventilation, actual door operation and local requirements need separate review.

Download the authored reference diagrams

Version 2026-09-08-decisions. These files reproduce the public examples, including failed arrangements. Your private measurements are only included when you generate your own brief.
  • Figure 1 · EX goat shelter 0SVGWebP
  • Figure 2 · EX goat shelter 1SVGWebP
  • Figure 3 · EX goat shelter shelter 8×8 referenceSVGWebP
  • Figure 4 · EX goat shelter shelter 10×12 referenceSVGWebP
  • Figure 5 · EX goat shelter shelter 12×16 referenceSVGWebP
  • Figure 6 · EX goat shelter group 1SVGWebP
  • Figure 7 · EX goat shelter group 2SVGWebP
  • Figure 8 · EX goat shelter group 3SVGWebP
  • Figure 9 · EX goat shelter sheltered areaSVGWebP
  • Figure 10 · EX goat shelter front accessSVGWebP
  • Figure 11 · EX goat shelter serviceSVGWebP
  • Figure 12 · EX goat shelter weatherSVGWebP
  • Figure 13 · EX goat shelter trafficSVGWebP
  • Figure 14 · EX goat shelter failureSVGWebP

Change this project?