Which open shelter concept deserves a site-specific equine review?
Horse run-in shelter planning starts with the task you need to complete. Compare the disclosed examples below, then replace their assumptions with your measurements and keep your decision in one supplier brief.
Reference answer: 1 average-size horse(s), assumed compatible, share an open-front concept with 24 in service width and 36 in front movement depth. Group behavior and drainage remain unverified. No fully checked candidate is available yet; review the listed missing measurements and constraints. This answers the disclosed example, not an unmeasured personal project.
Authored planning examples, not measured customer projects or product specifications. Dimensions are inches. No construction or safety approval.
Check the source scope before using a number.
UMN discusses a general 72–144 square feet per average-size horse in a compatible herd. The planner withholds that range for larger or incompatible groups. All horses must be able to access shelter; a front opening drawn here cannot establish dominance behavior or prevent trapping.
The examples are measured-area discussions for your livestock adviser and supplier. Weather, drainage, group management, safe divisions and construction need independent site review. No maximum animal capacity is stated.
Measure the conditions that change the answer.
Group and source scope
How to measure: Record actual horse count, average or large size and known compatibility; discuss unknown behavior with an equine professional.
What it changes: The UMN range is withheld for large, incompatible or unknown groups. Division drawings do not resolve behavior.
Shelter and service
How to measure: Measure clear shelter dimensions, the open front, service width, front movement depth and any division thickness.
What it changes: Only the remaining animal area is compared with the scoped range. A wider service reservation reduces that area.
Weather and traffic
How to measure: Record the prevailing weather side and inspect the entry for mud and drainage; observe whether every horse can enter and leave.
What it changes: An open-front diagram cannot prove escape behavior or freedom from trapping. Keep these questions in the husbandry brief.
Two ways to frame the decision.
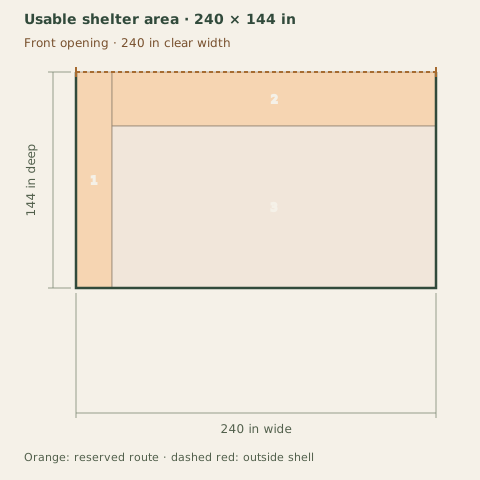
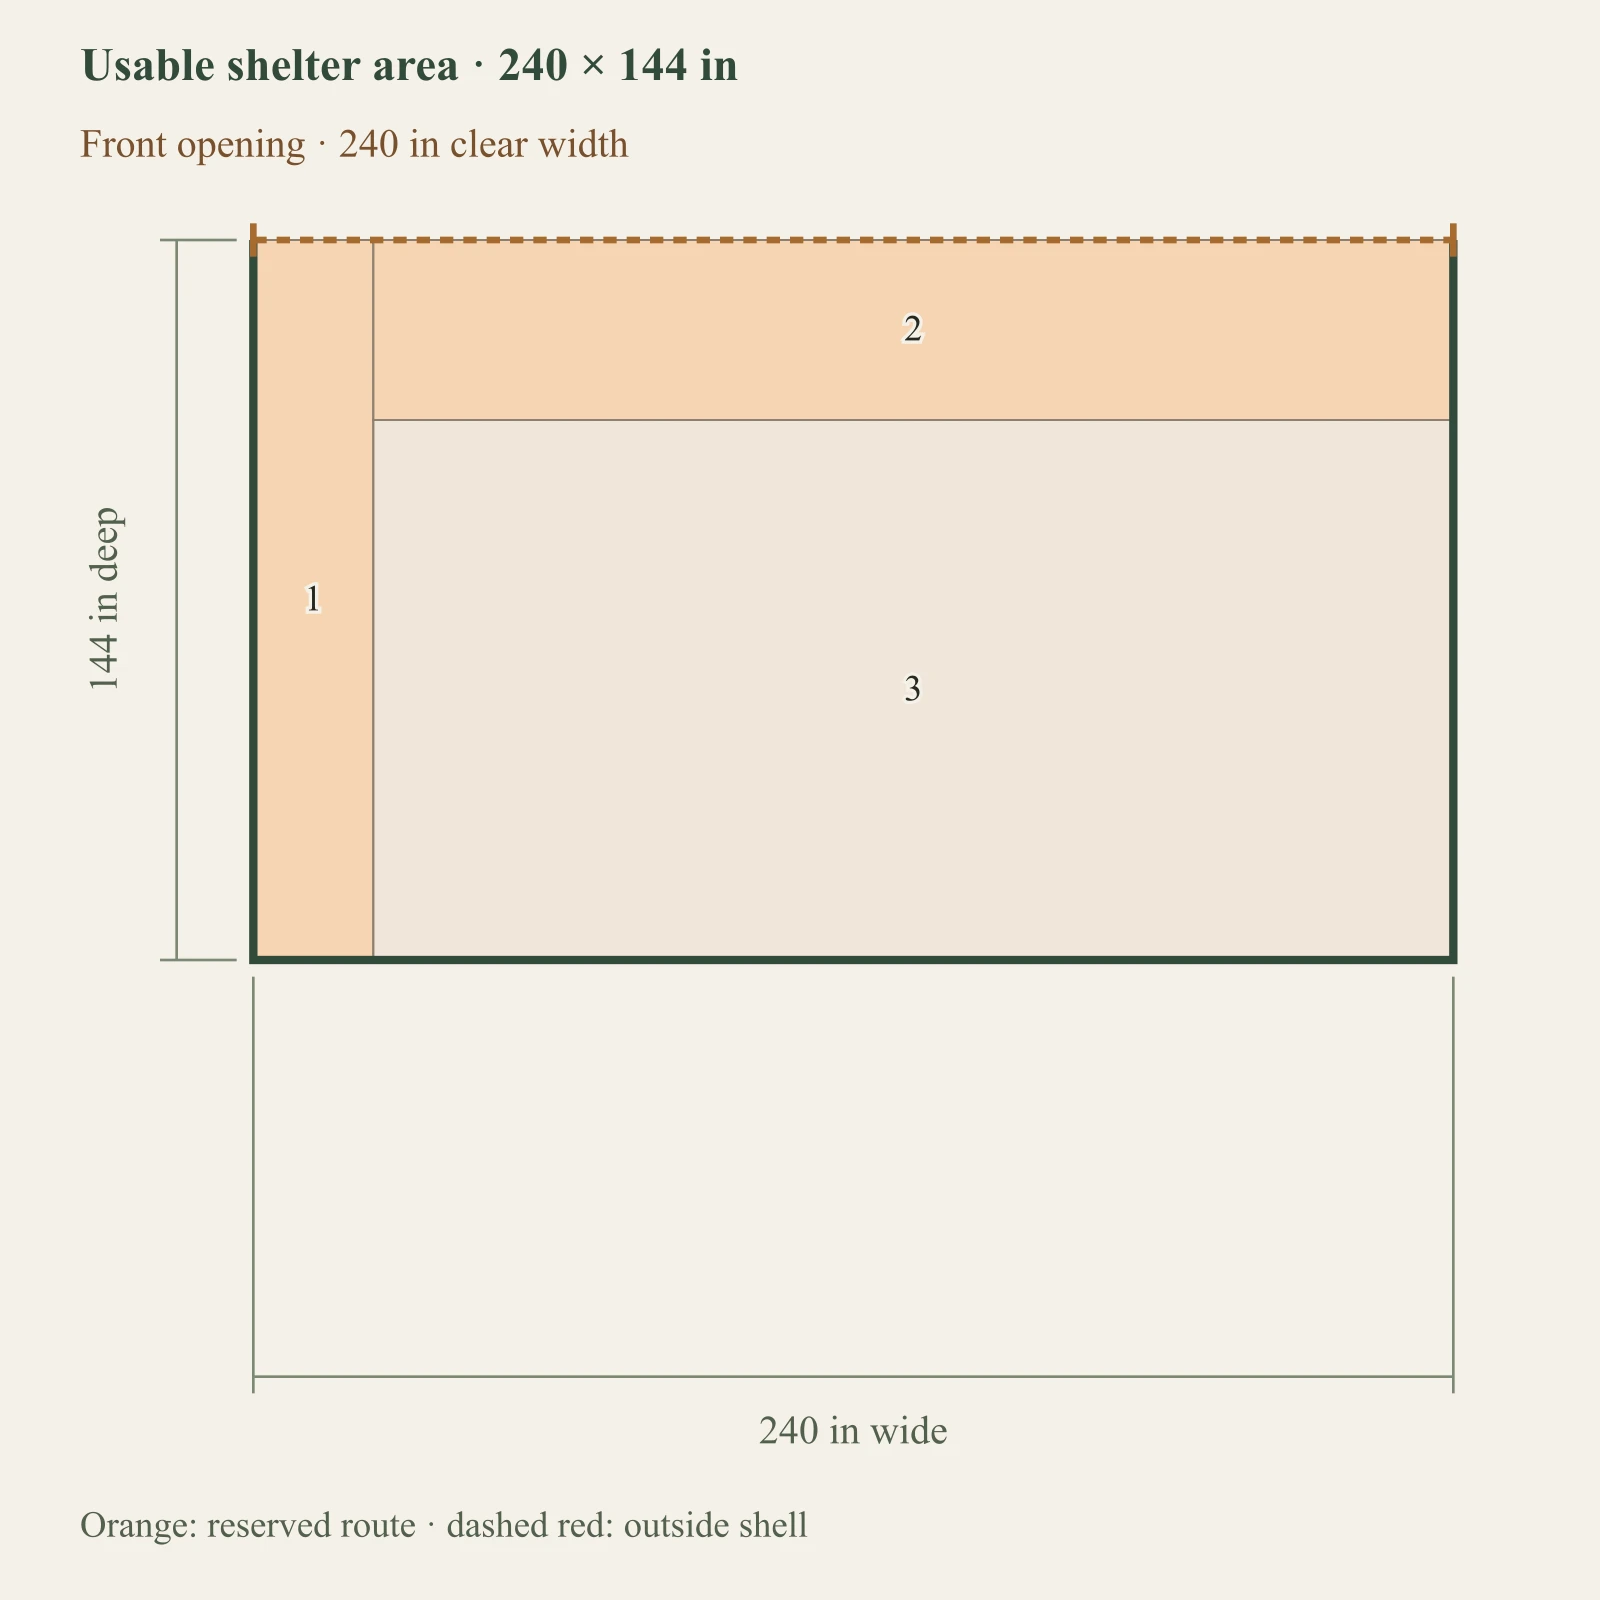
Reference 1 · editable assumptions
Compatible shared group
What you gain
A single average-horse example keeps a human service strip and front movement reservation visible.
What you give up
The source area comparison does not establish behavior, weather protection or safe access.
When to choose it
Use it to prepare questions for an equine adviser and shelter supplier.
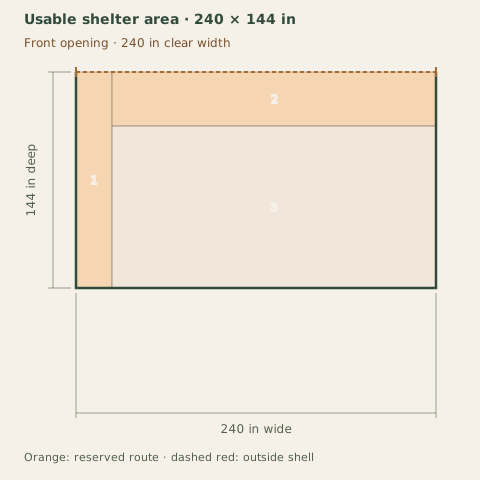
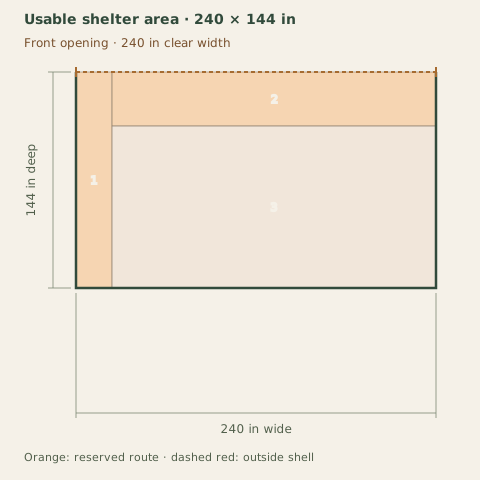
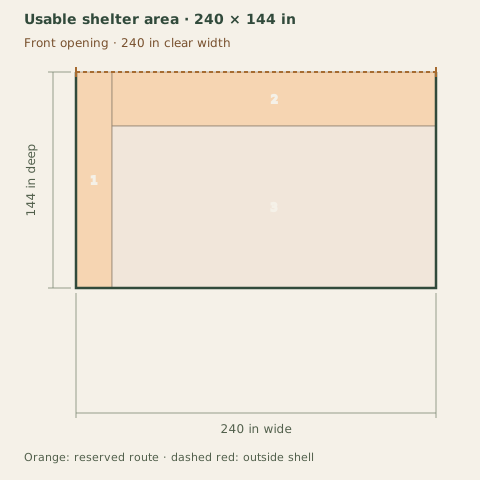
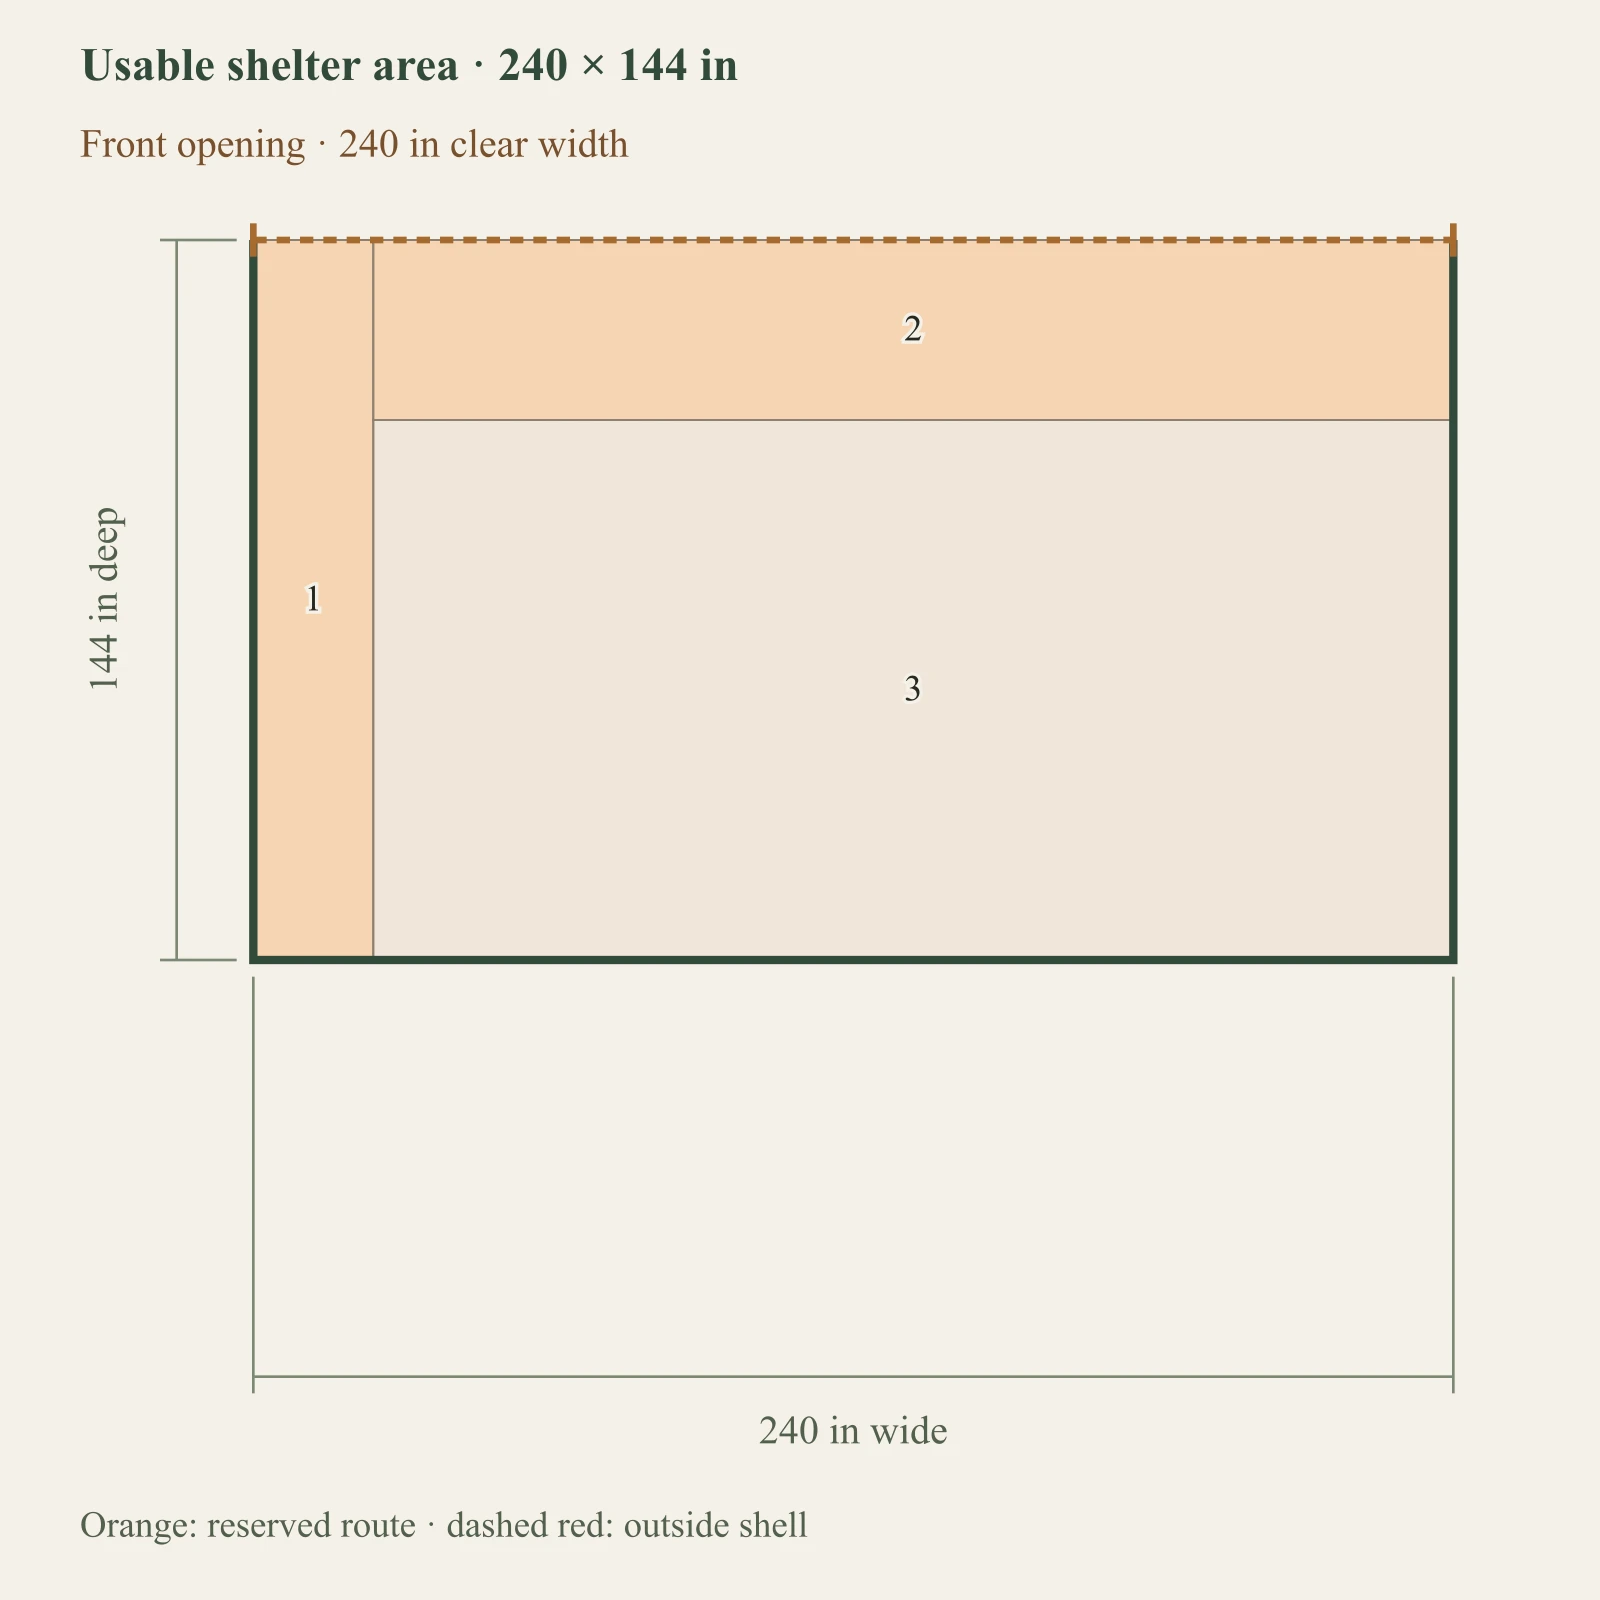
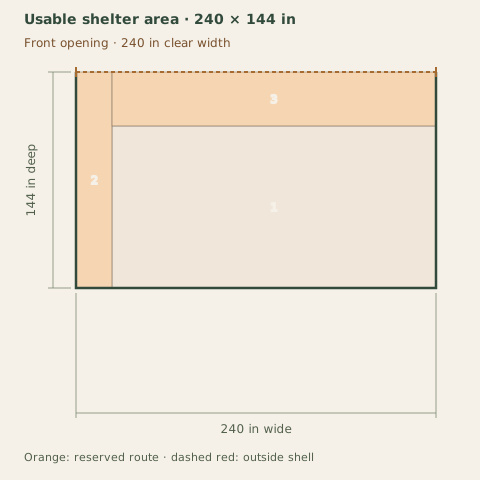
Dark: equipment or storage. Pale areas: activities or zones. Dimensions in inches; scale changes with the view.
1. Human / service reservation: 24 × 144 in
2. Open-front movement reservation: 216 × 36 in
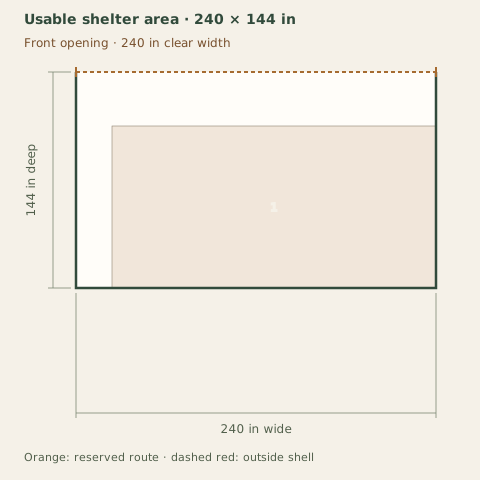
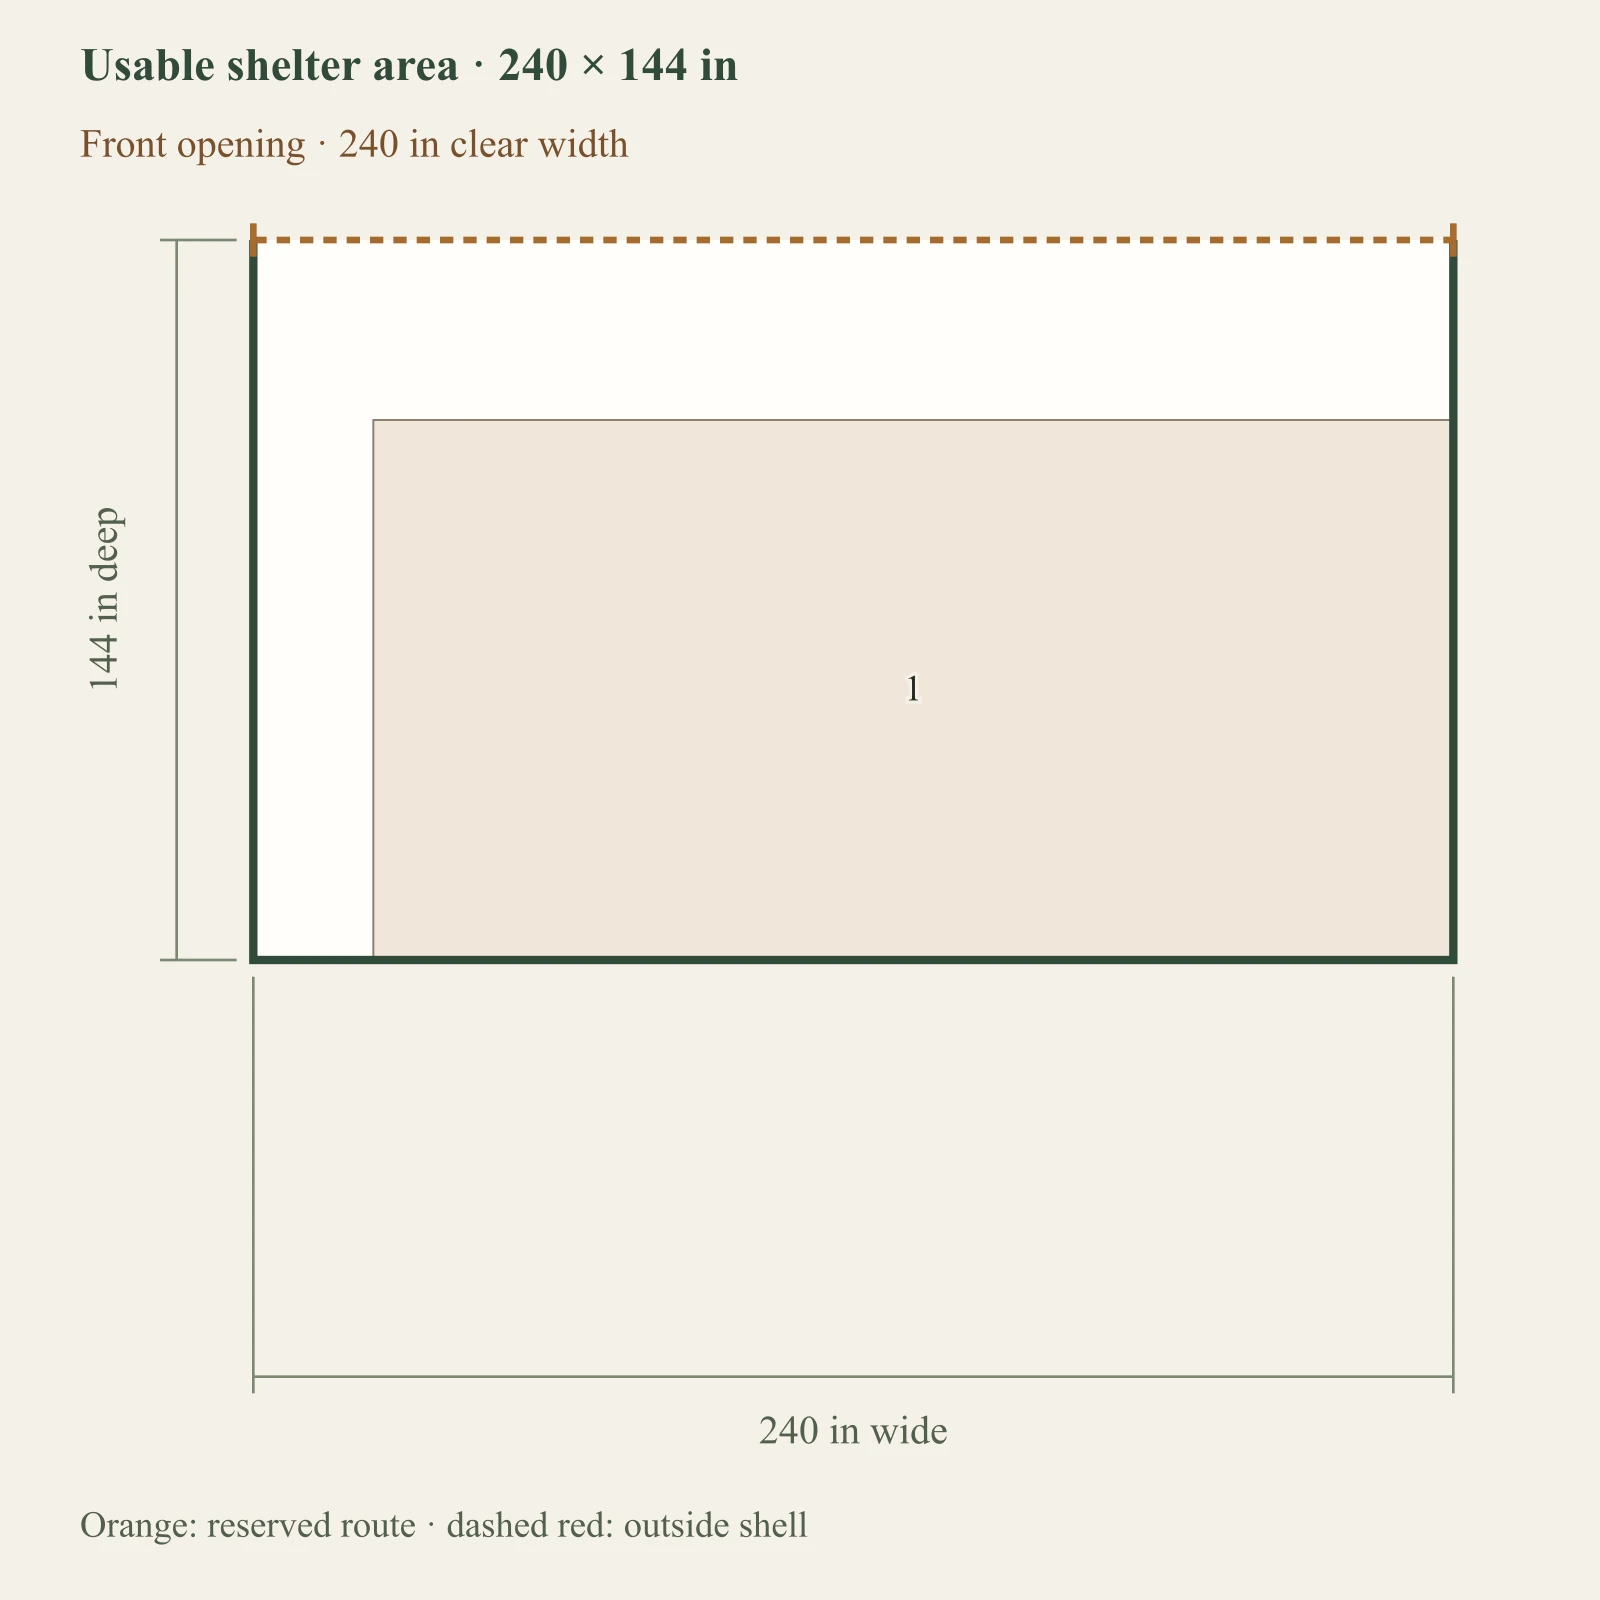
3. Shared shelter area: 216 × 108 in
Use this area comparison for a husbandry review.
Drainage and mud at the high-traffic entry remain unverified.
Every input, finding and limitation
count: 1
size: average
compatible: yes
arrangement: shared
service Width: 24
movement Depth: 36
division Width: 4
wind: back
drainage: unknown
Drainage and mud at the high-traffic entry remain unverified.
Shelter area: 162 sq ft after reservations. Source planning range for this entered group: 72–144 sq ft; neither endpoint is a legal minimum or guaranteed capacity.
UMN guidance: average-size compatible horses; larger/incompatible groups need a site-specific review. The separate dry-lot area is not included here.
All concept bays open to a front reservation. This does not evaluate dominance, escape behavior, pinch points, gates or animal safety. Review these with an equine professional.
Reference 2 · editable assumptions
Separated front-access bays
What you gain
Two concept bays show the floor area taken by entered divisions while retaining front access.
What you give up
Divisions do not prove safe separation or let an incompatible group use the compatible-herd range.
When to choose it
Use this as a separation discussion, with actual management and access requirements reviewed independently.
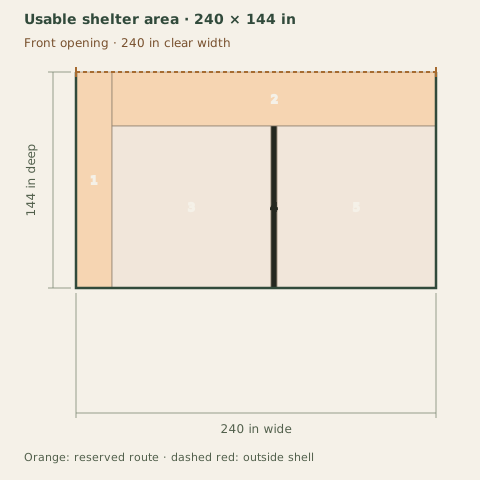
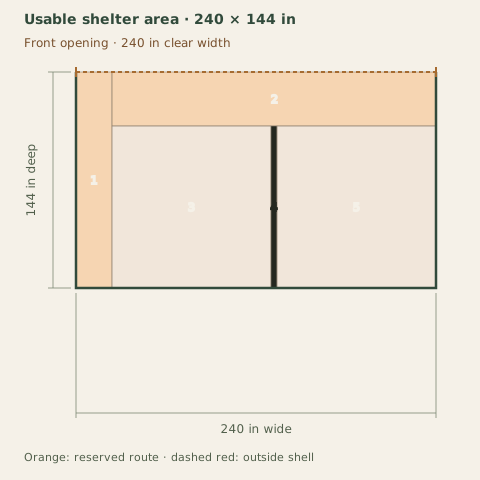
Dark: equipment or storage. Pale areas: activities or zones. Dimensions in inches; scale changes with the view.
1. Human / service reservation: 24 × 144 in
2. Open-front movement reservation: 216 × 36 in
3. Separated concept bay 1: 106 × 108 in
4. Entered division thickness: 4 × 10⁸ in
5. Separated concept bay 2: 106 × 108 in
Use this area comparison for a husbandry review.
Drainage and mud at the high-traffic entry remain unverified.
Every input, finding and limitation
count: 2
size: average
compatible: yes
arrangement: separated
service Width: 24
movement Depth: 36
division Width: 4
wind: back
drainage: unknown
Drainage and mud at the high-traffic entry remain unverified.
Shelter area: 159 sq ft after reservations. Source planning range for this entered group: 144–288 sq ft; neither endpoint is a legal minimum or guaranteed capacity.
UMN guidance: average-size compatible horses; larger/incompatible groups need a site-specific review. The separate dry-lot area is not included here.
All concept bays open to a front reservation. This does not evaluate dominance, escape behavior, pinch points, gates or animal safety. Review these with an equine professional.
Remaining area is within the cited range but below its upper end. Discuss the appropriate allowance for this group with a qualified reviewer.
Same task, three candidate footprints.
Reference 1 stays fixed. These are authored clear dimensions, not guaranteed interiors of products bearing the same nominal size. Each diagram uses the same scale; failed objects remain full size.
No candidate currently passes every requested check. Keep the measurements and unresolved issues, then revise the arrangement or obtain the missing site information.
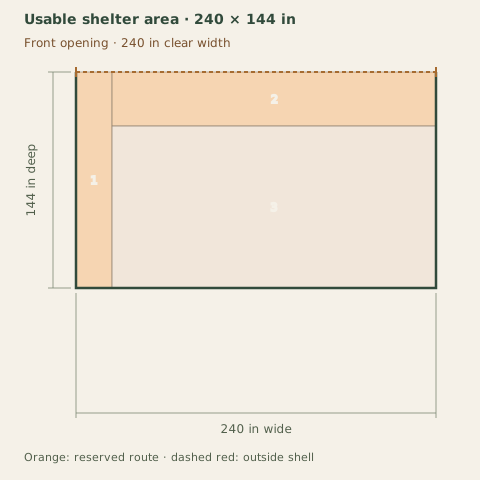
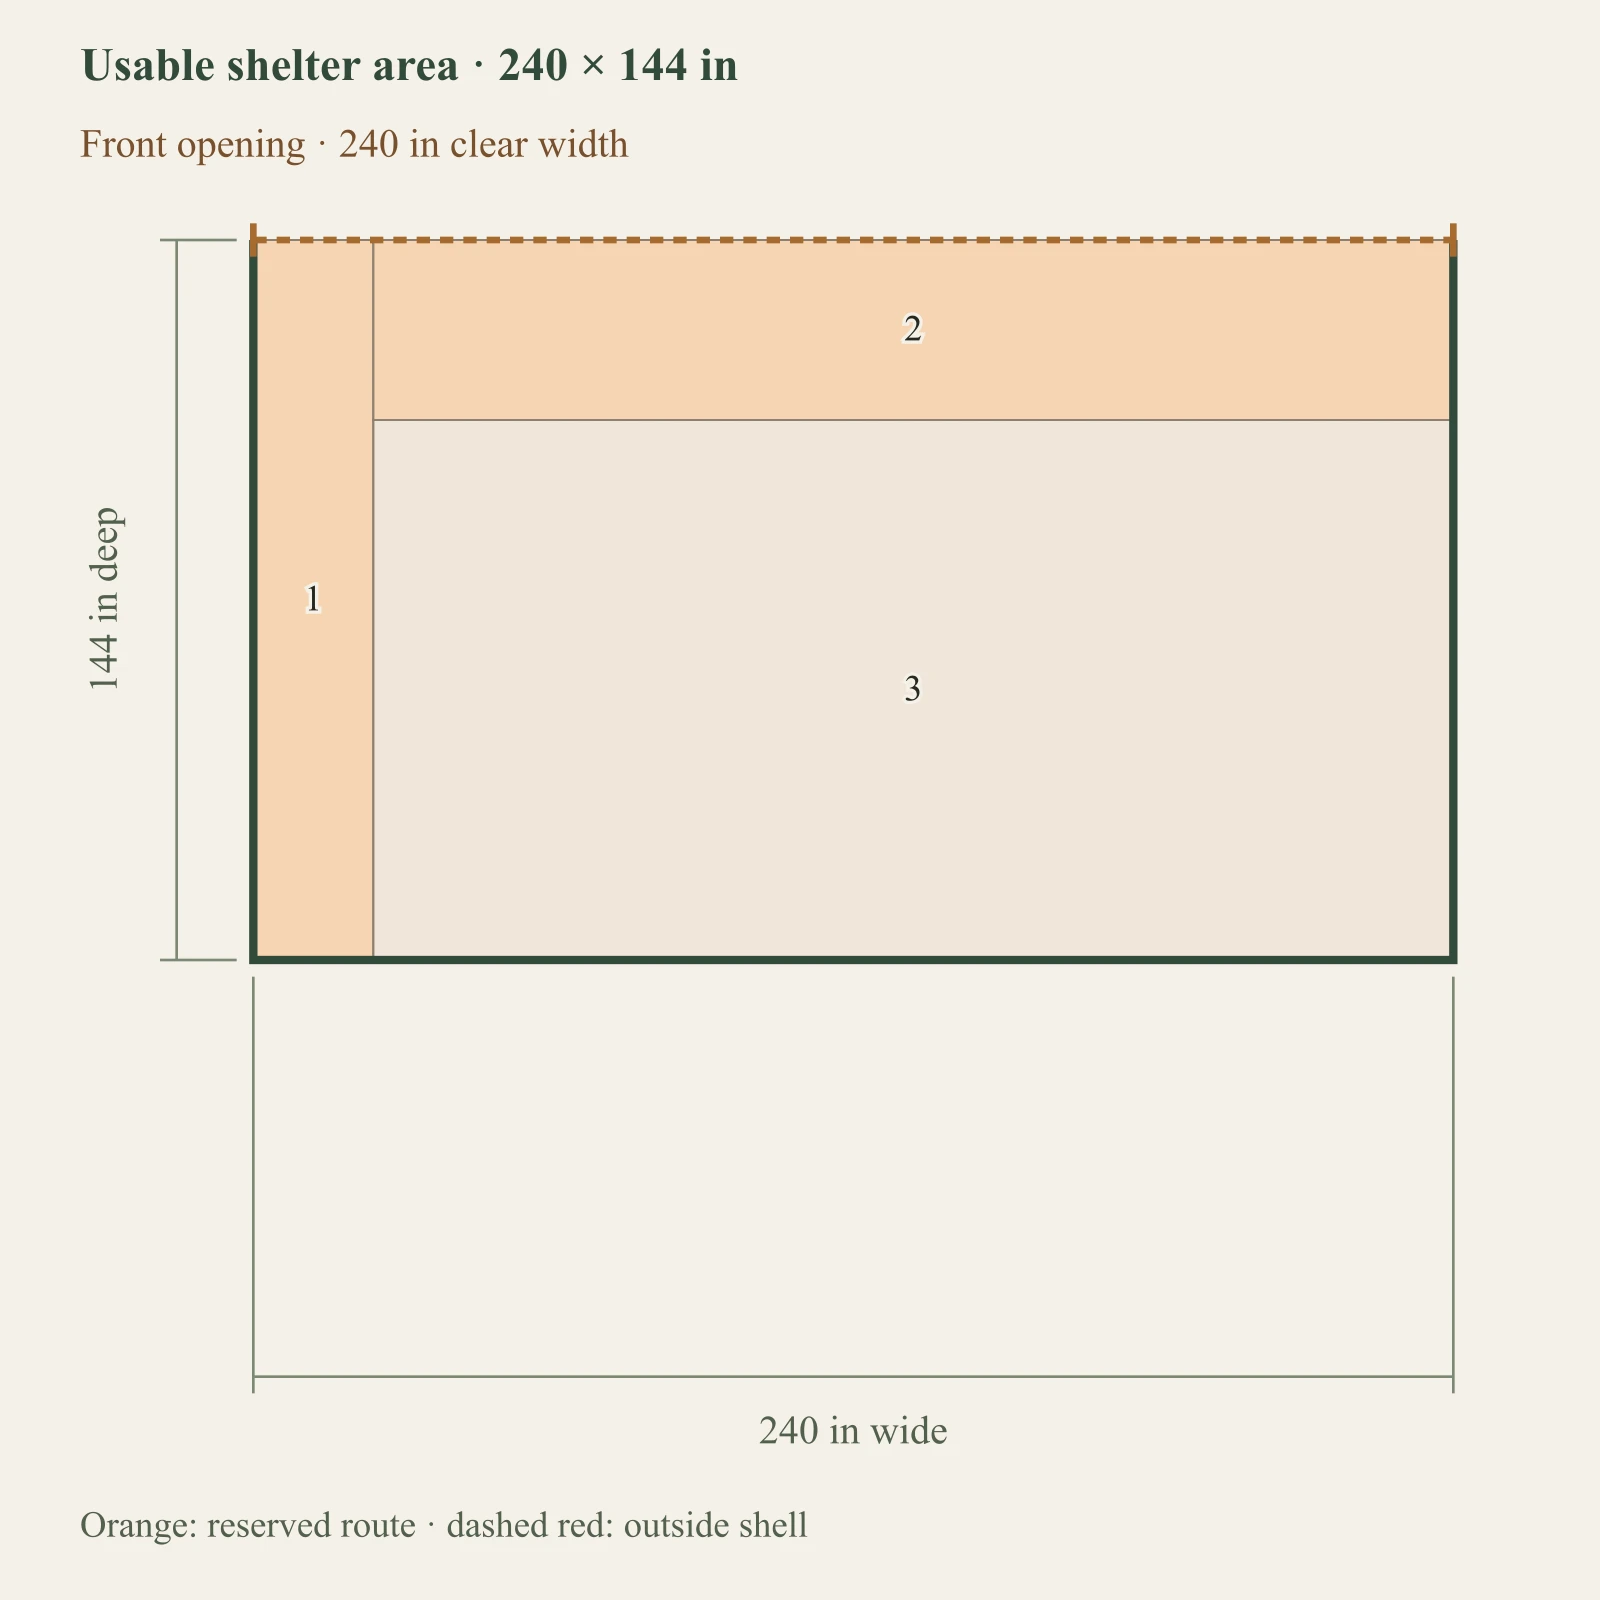
12×12
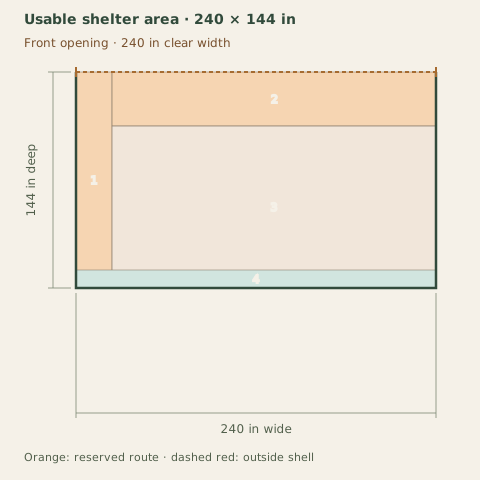
Dark: equipment or storage. Pale areas: activities or zones. Dimensions in inches; scale changes with the view.
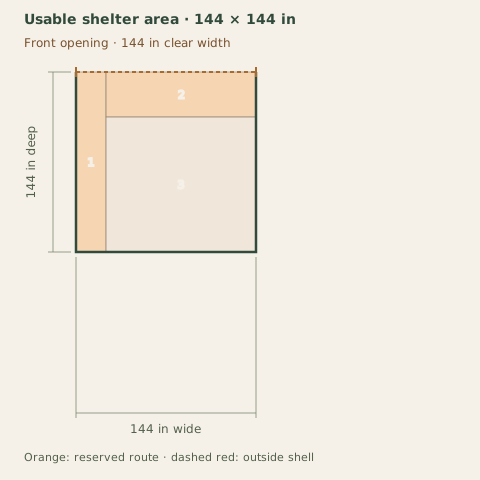
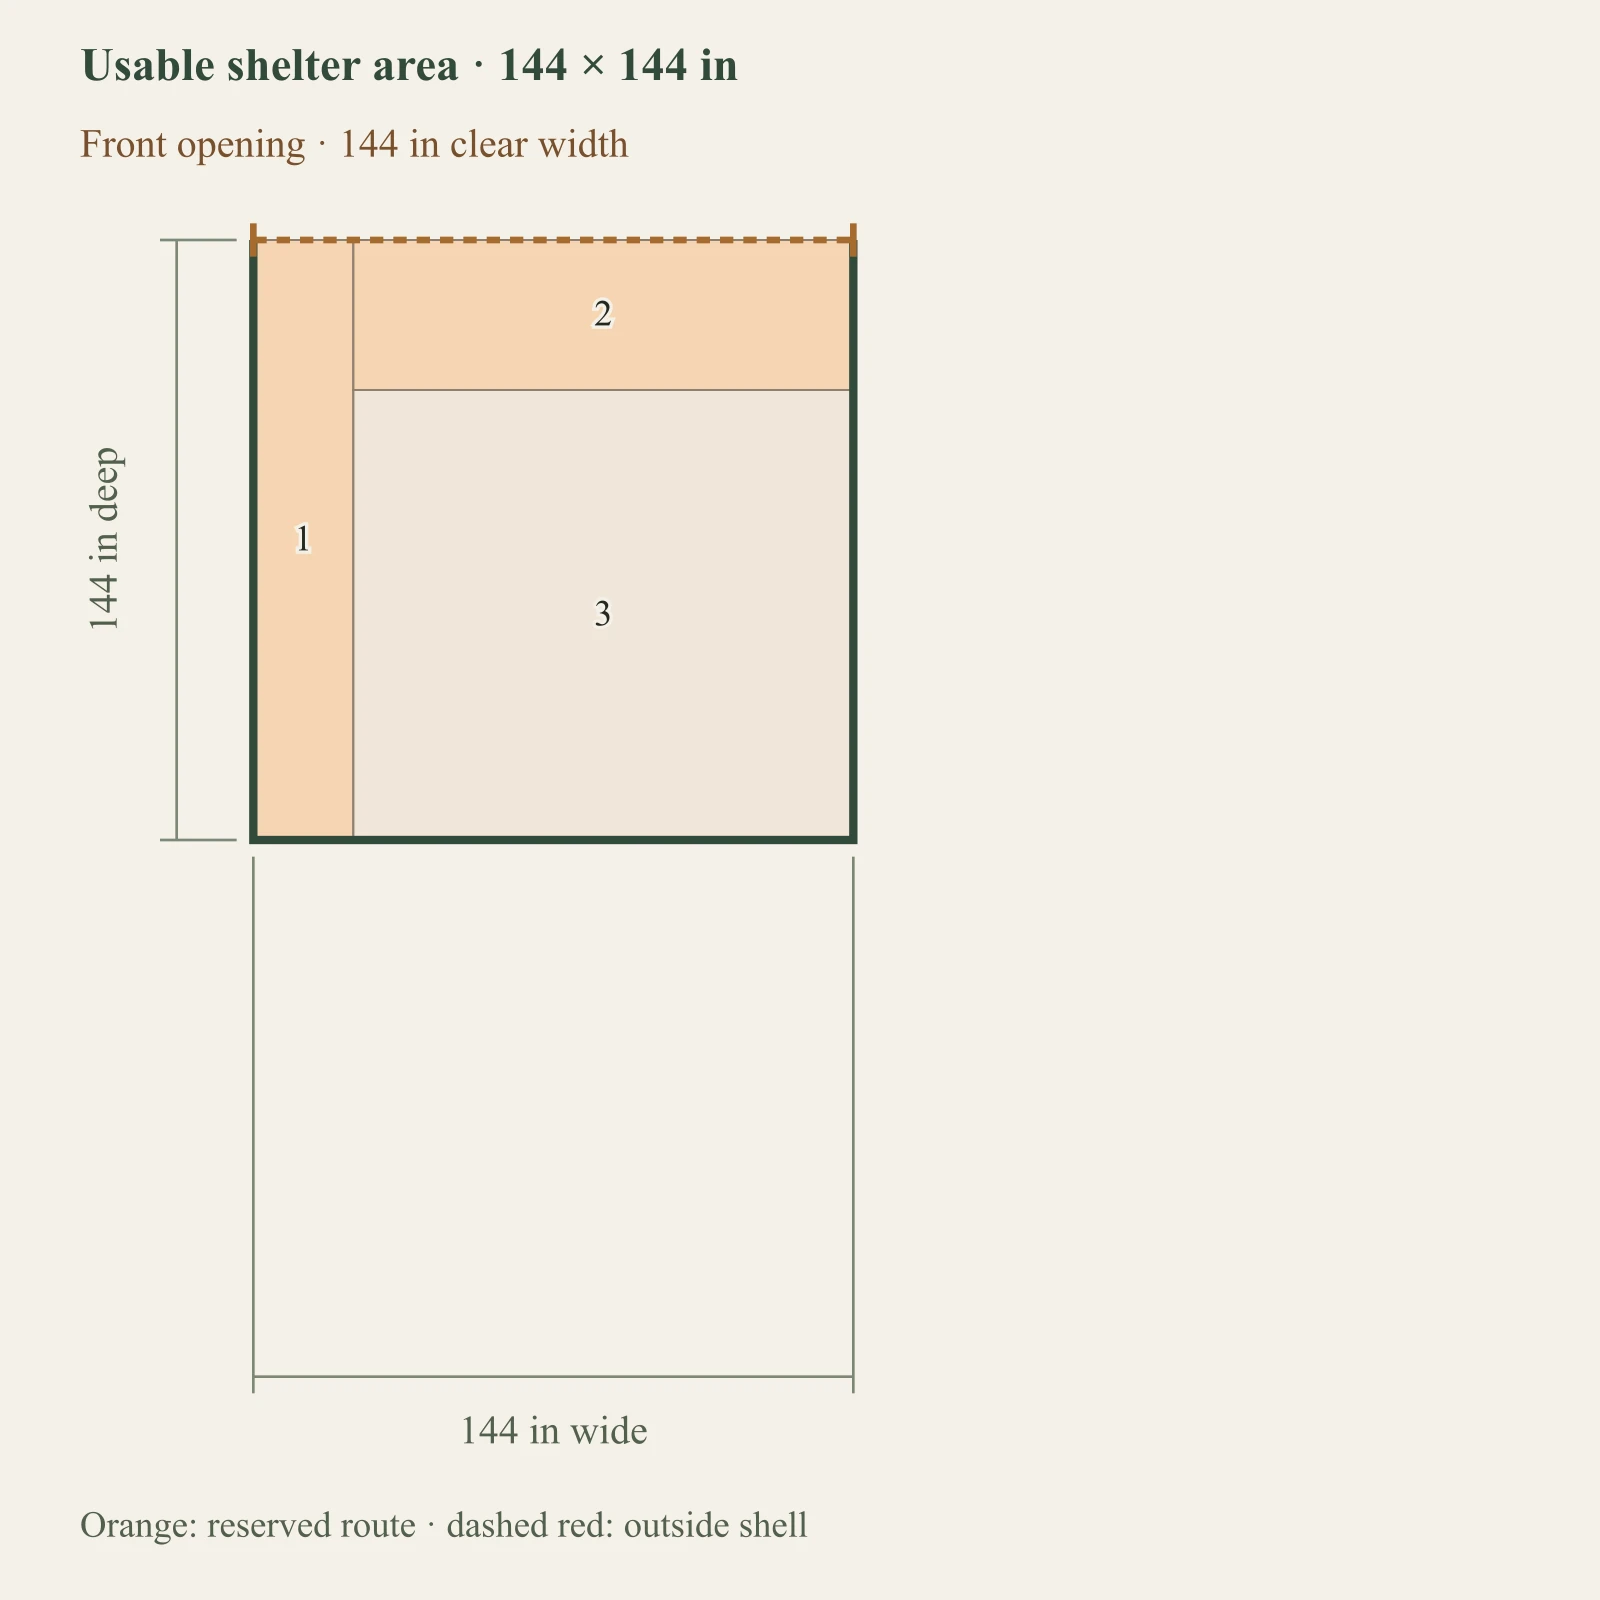
1. Human / service reservation: 24 × 144 in
2. Open-front movement reservation: 120 × 36 in
3. Shared shelter area: 120 × 108 in
Use this area comparison for a husbandry review.
Drainage and mud at the high-traffic entry remain unverified.
20×12
Dark: equipment or storage. Pale areas: activities or zones. Dimensions in inches; scale changes with the view.
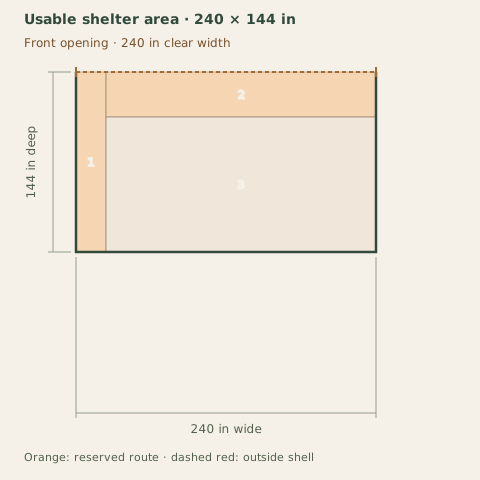
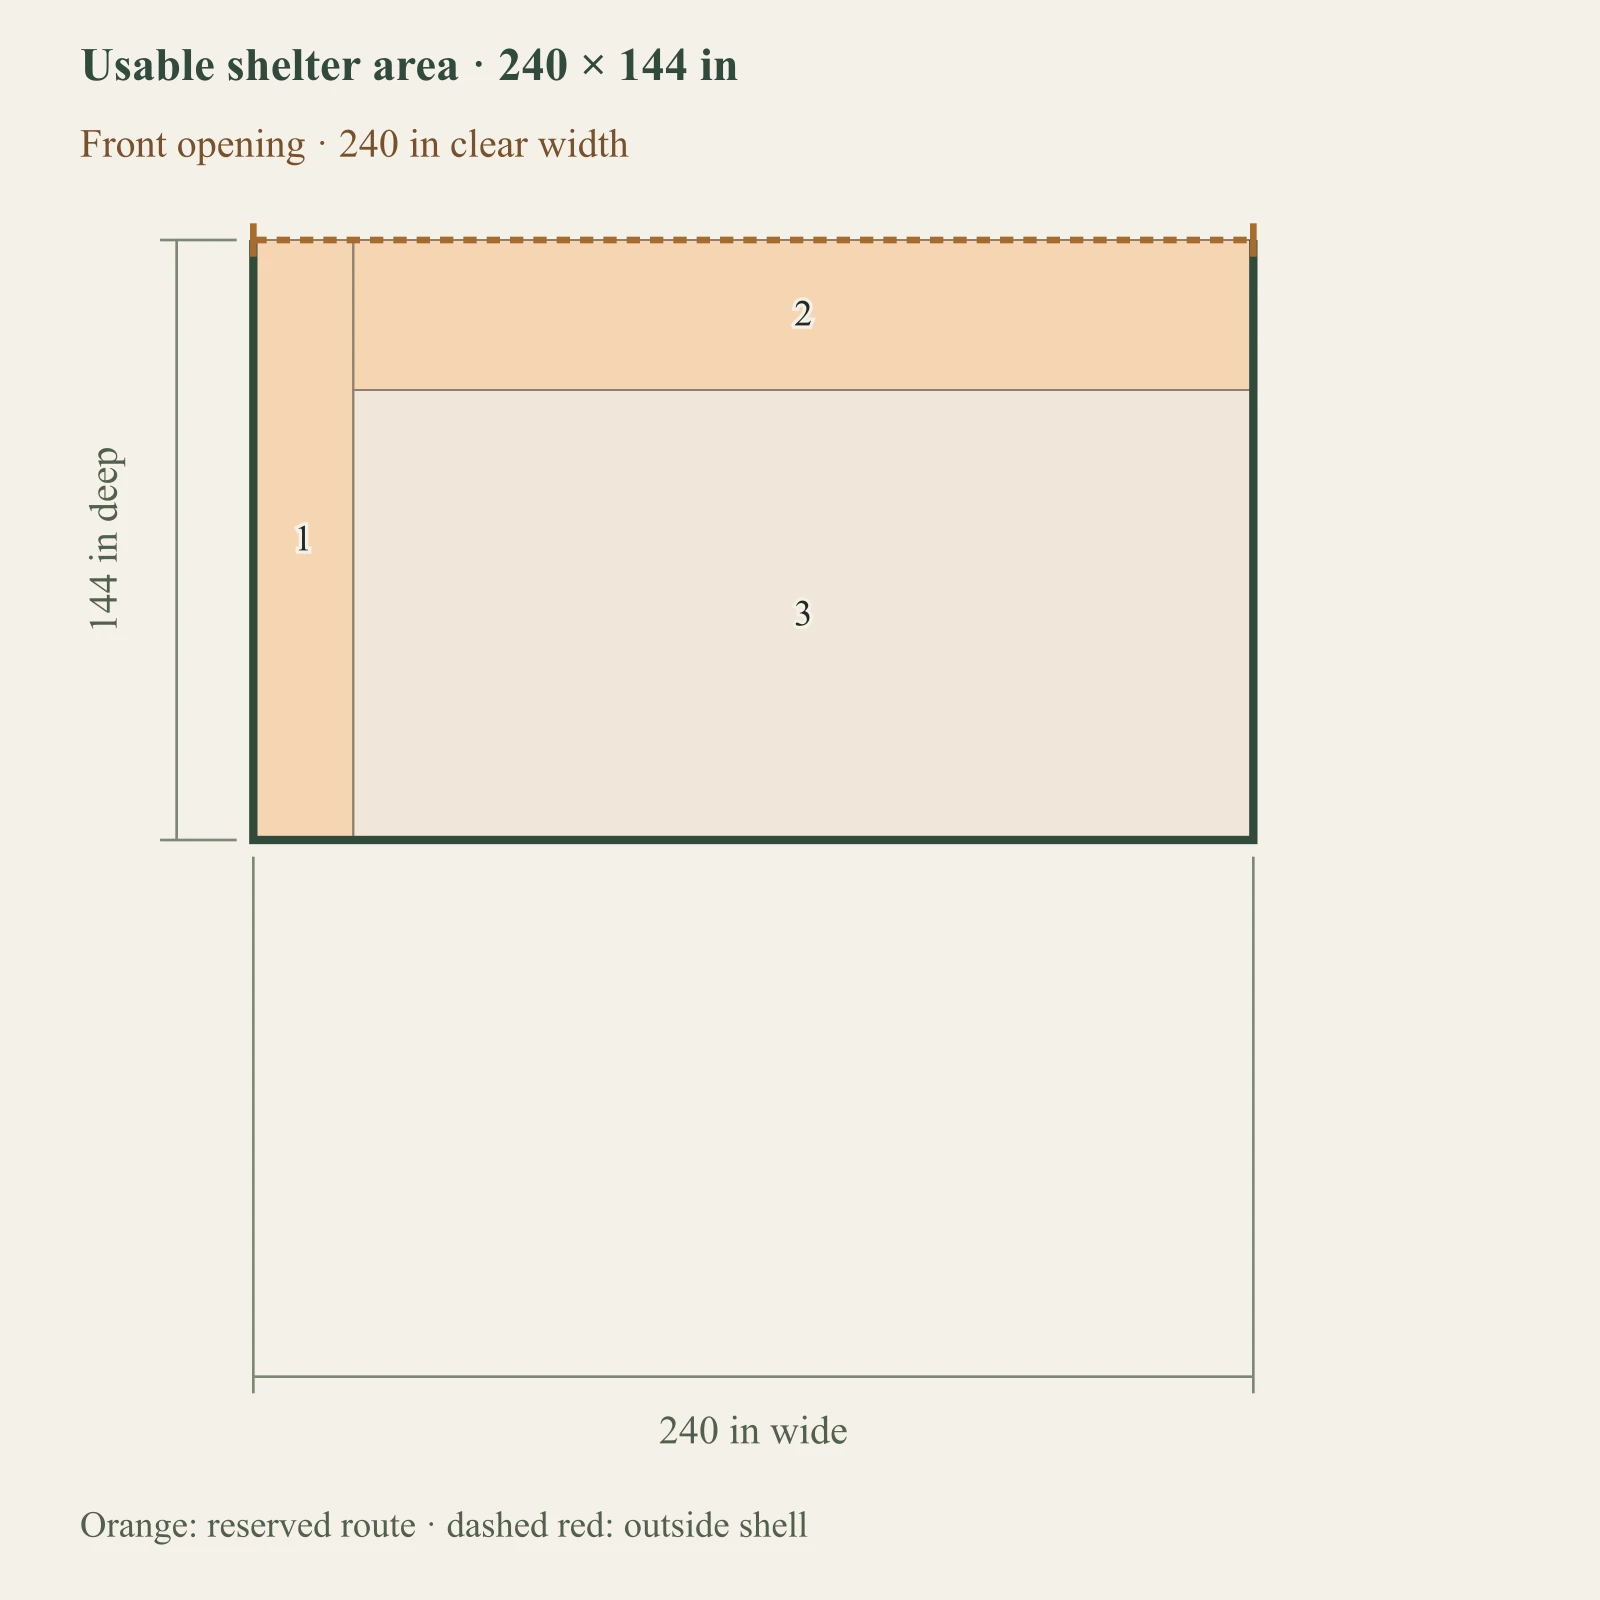
1. Human / service reservation: 24 × 144 in
2. Open-front movement reservation: 216 × 36 in
3. Shared shelter area: 216 × 108 in
Use this area comparison for a husbandry review.
Drainage and mud at the high-traffic entry remain unverified.
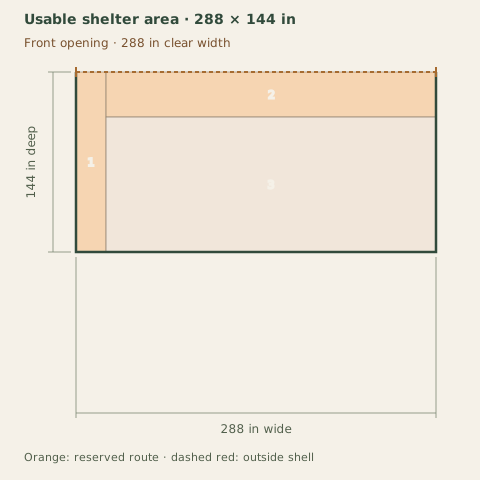
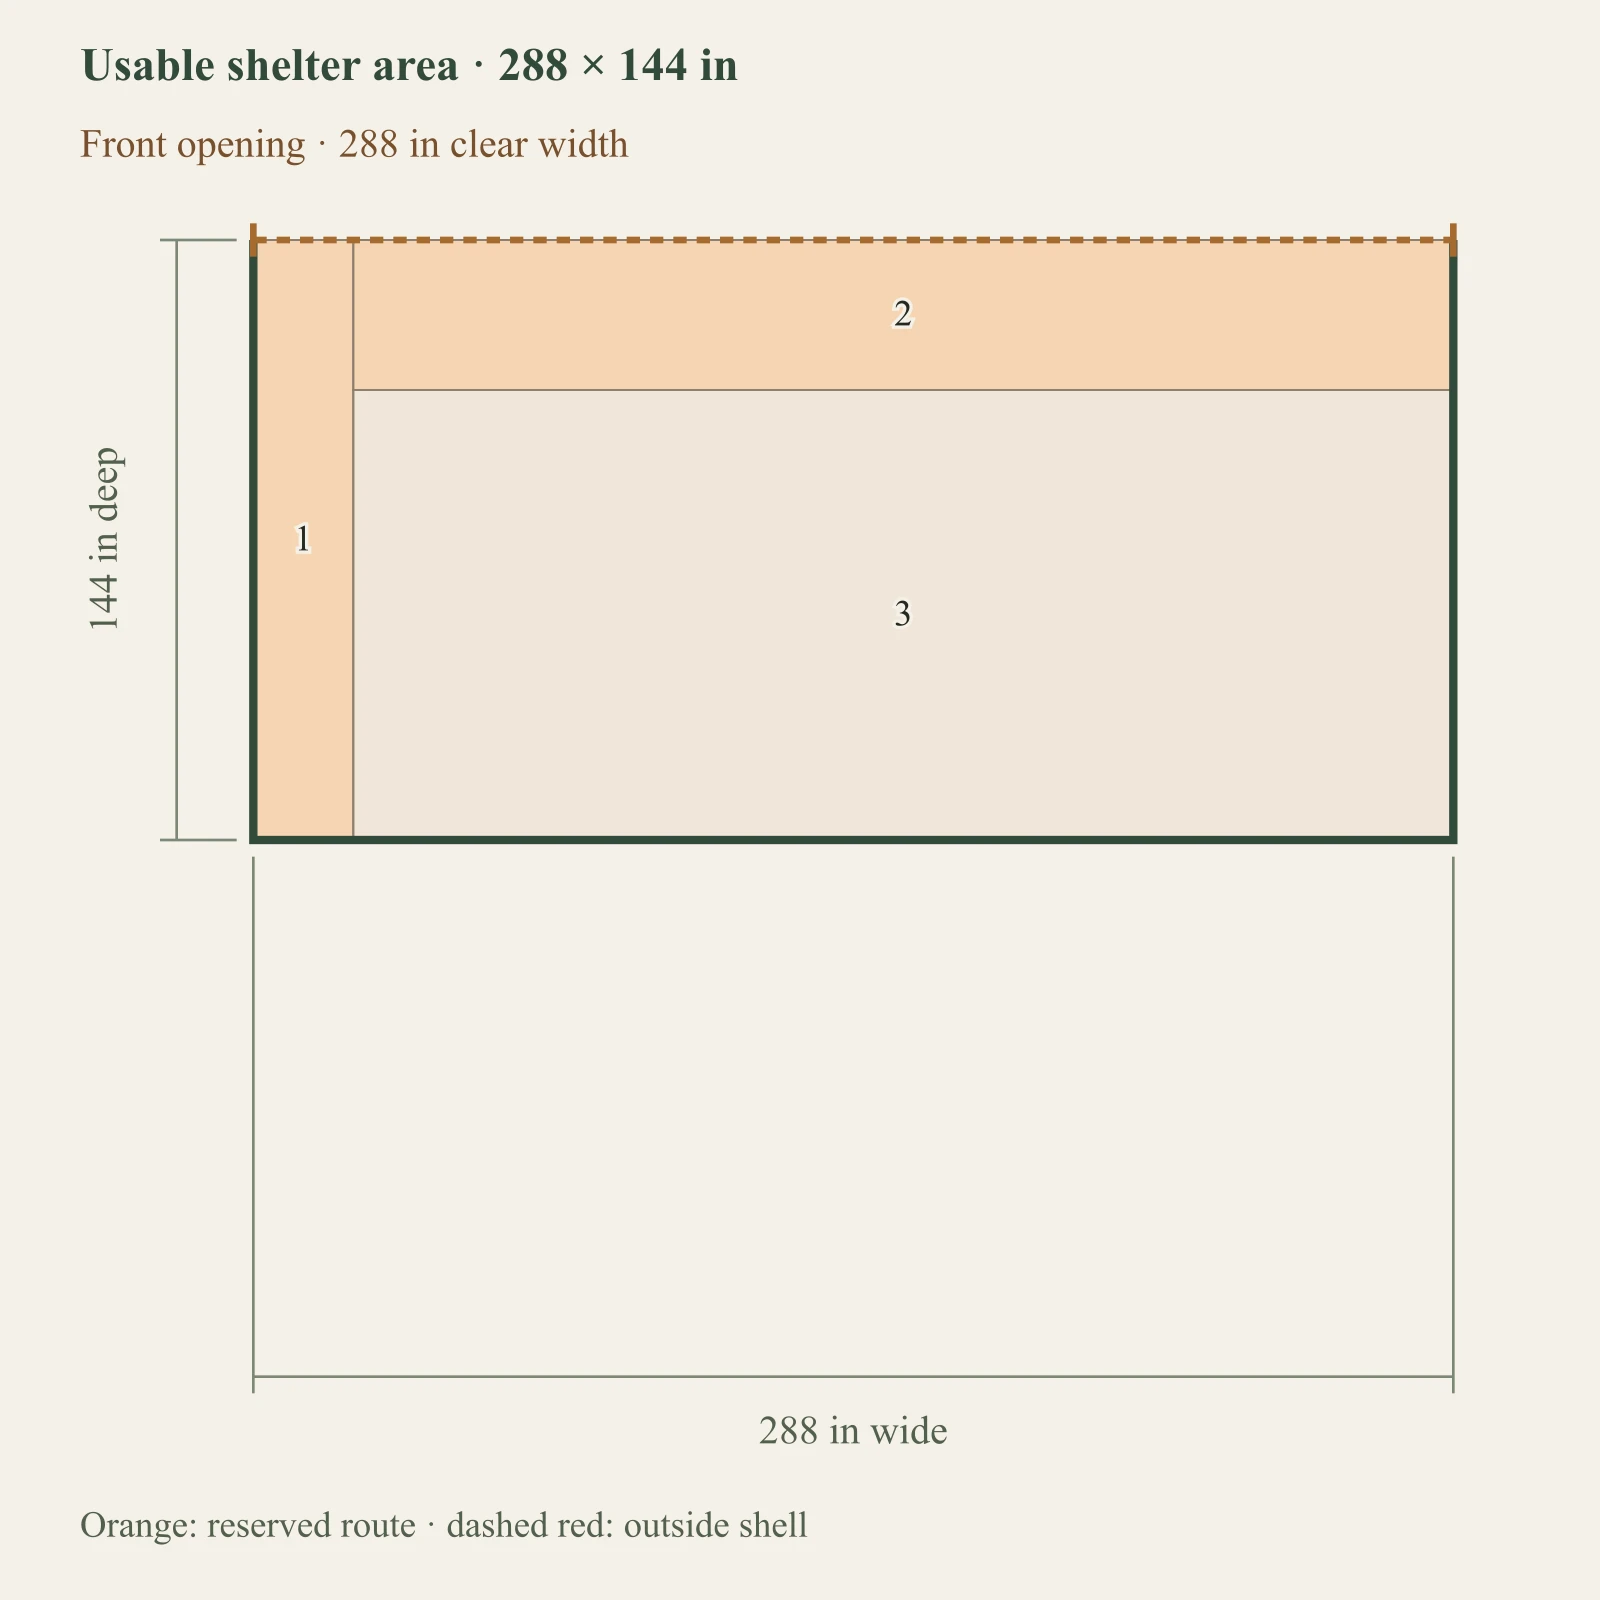
24×12
Dark: equipment or storage. Pale areas: activities or zones. Dimensions in inches; scale changes with the view.
1. Human / service reservation: 24 × 144 in
2. Open-front movement reservation: 264 × 36 in
3. Shared shelter area: 264 × 108 in
Use this area comparison for a husbandry review.
Drainage and mud at the high-traffic entry remain unverified.
Keep group assumptions visible.
One horse, two compatible horses sharing, and two separated concept bays. The overall footprint stays fixed; source ranges remain conditional.
One horse
Dark: equipment or storage. Pale areas: activities or zones. Dimensions in inches; scale changes with the view.
1. Human / service reservation: 24 × 144 in
2. Open-front movement reservation: 216 × 36 in
3. Shared shelter area: 216 × 108 in
Shelter area: 162 sq ft after reservations. Source planning range for this entered group: 72–144 sq ft; neither endpoint is a legal minimum or guaranteed capacity.
Two shared
Dark: equipment or storage. Pale areas: activities or zones. Dimensions in inches; scale changes with the view.
1. Human / service reservation: 24 × 144 in
2. Open-front movement reservation: 216 × 36 in
3. Shared shelter area: 216 × 108 in
Shelter area: 162 sq ft after reservations. Source planning range for this entered group: 144–288 sq ft; neither endpoint is a legal minimum or guaranteed capacity.
Two separated
Dark: equipment or storage. Pale areas: activities or zones. Dimensions in inches; scale changes with the view.
1. Human / service reservation: 24 × 144 in
2. Open-front movement reservation: 216 × 36 in
3. Separated concept bay 1: 106 × 108 in
4. Entered division thickness: 4 × 10⁸ in
5. Separated concept bay 2: 106 × 108 in
Shelter area: 159 sq ft after reservations. Source planning range for this entered group: 144–288 sq ft; neither endpoint is a legal minimum or guaranteed capacity.
Test the task in use.
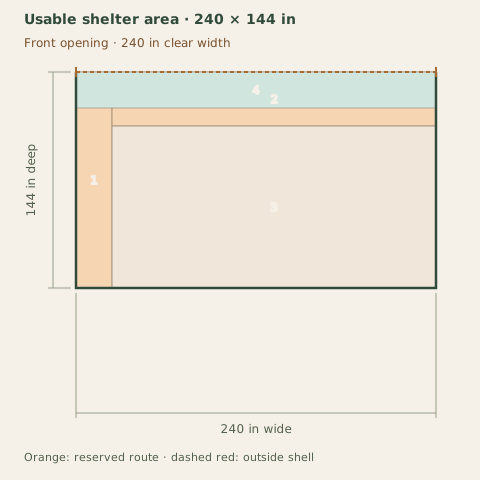
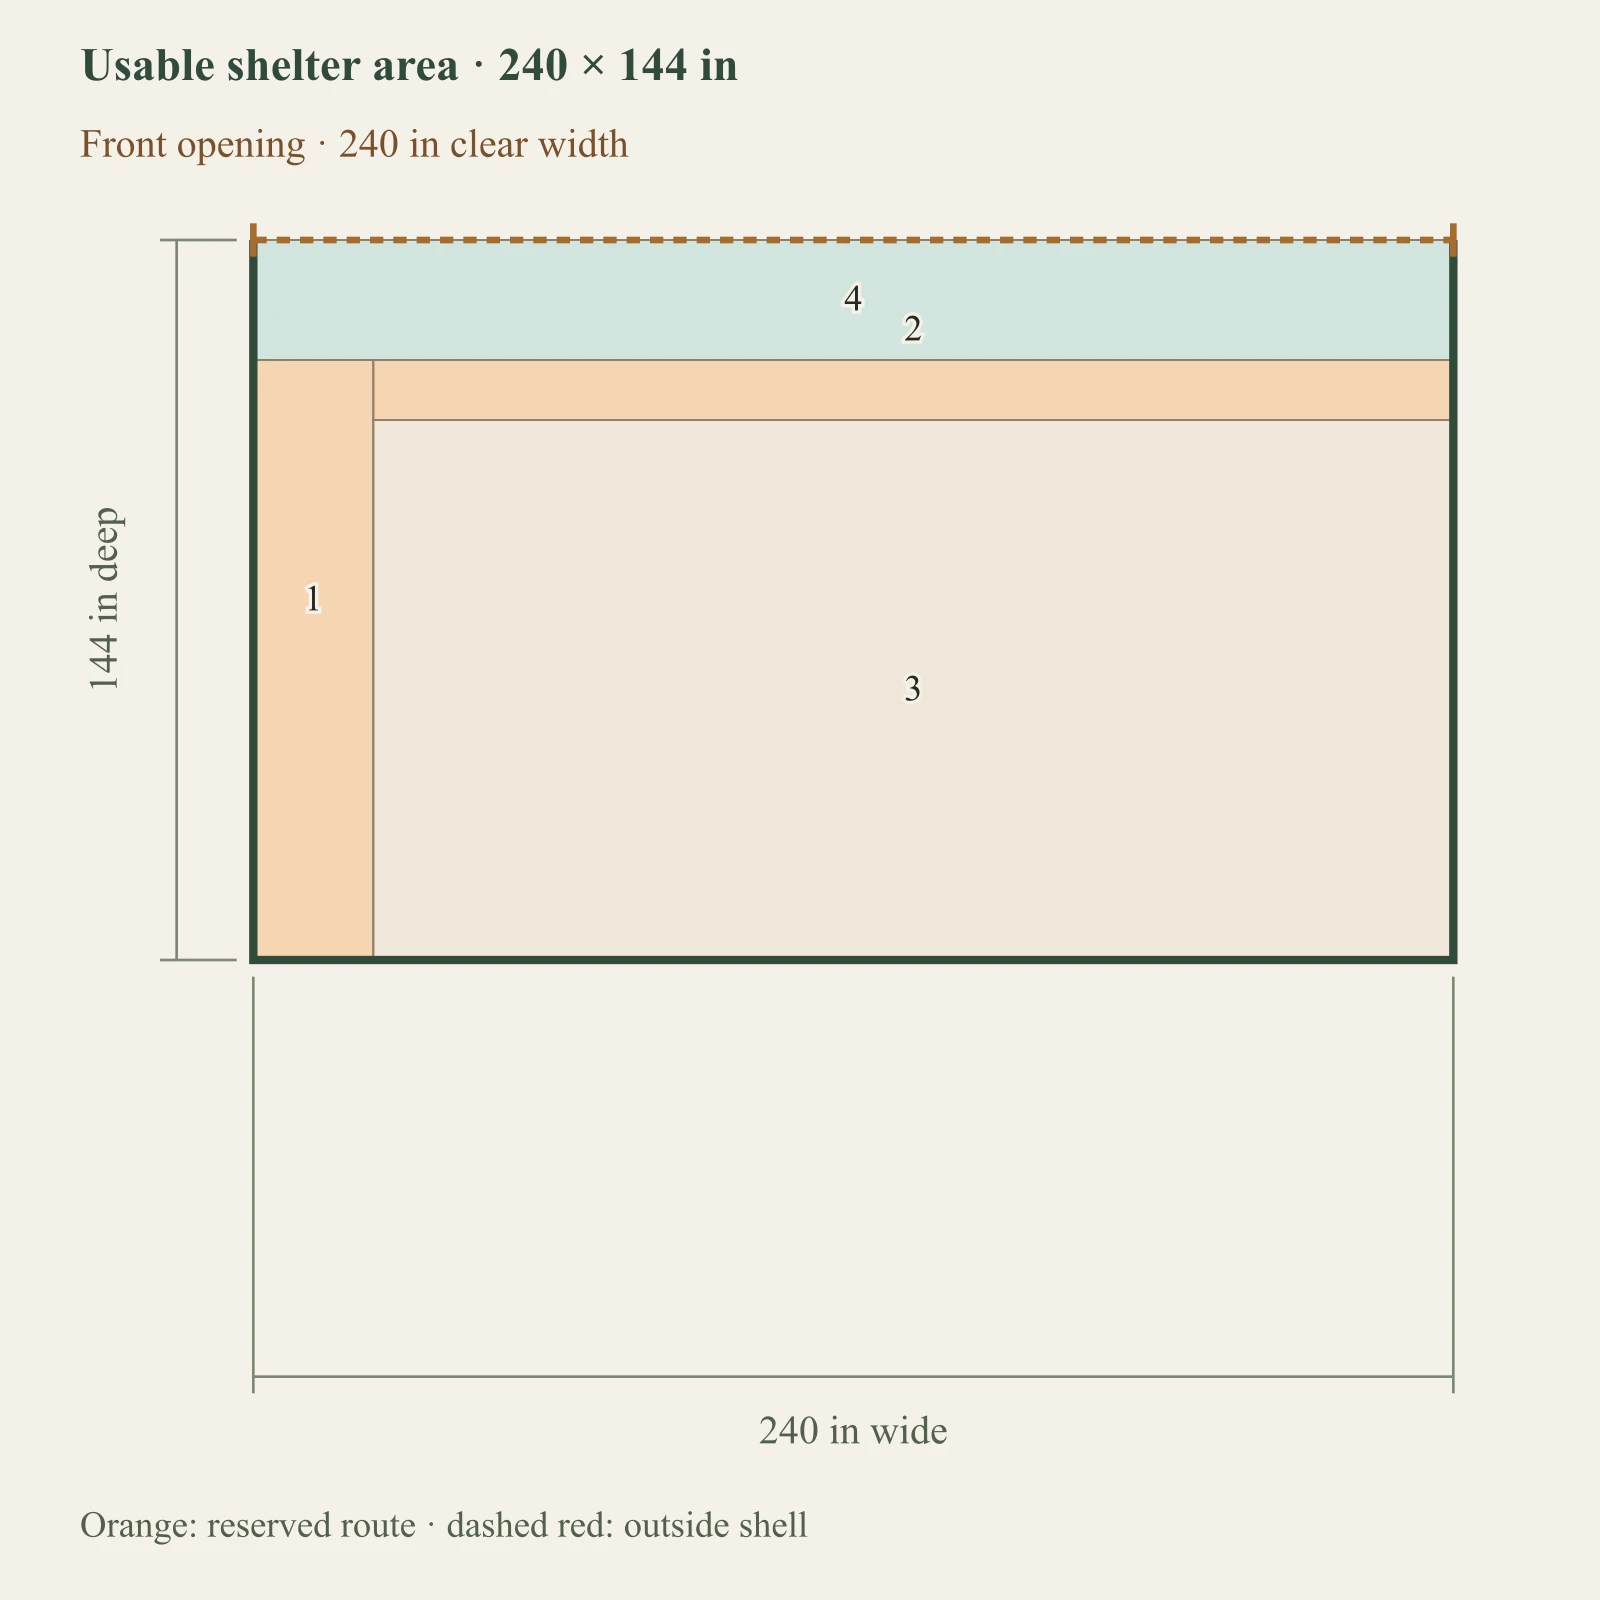
Shared or separated sheltered area
Dark: equipment or storage. Pale areas: activities or zones. Dimensions in inches; scale changes with the view.
1. Shared shelter area: 216 × 108 in
Open-front relationship — behavior and trap risks need review
Dark: equipment or storage. Pale areas: activities or zones. Dimensions in inches; scale changes with the view.
1. Human / service reservation: 24 × 144 in
2. Open-front movement reservation: 216 × 36 in
3. Shared shelter area: 216 × 108 in
Human service route beside the animal zones
Dark: equipment or storage. Pale areas: activities or zones. Dimensions in inches; scale changes with the view.
1. Shared shelter area: 216 × 108 in
2. Human / service reservation: 24 × 144 in
3. Open-front movement reservation: 216 × 36 in
Recorded weather direction: back
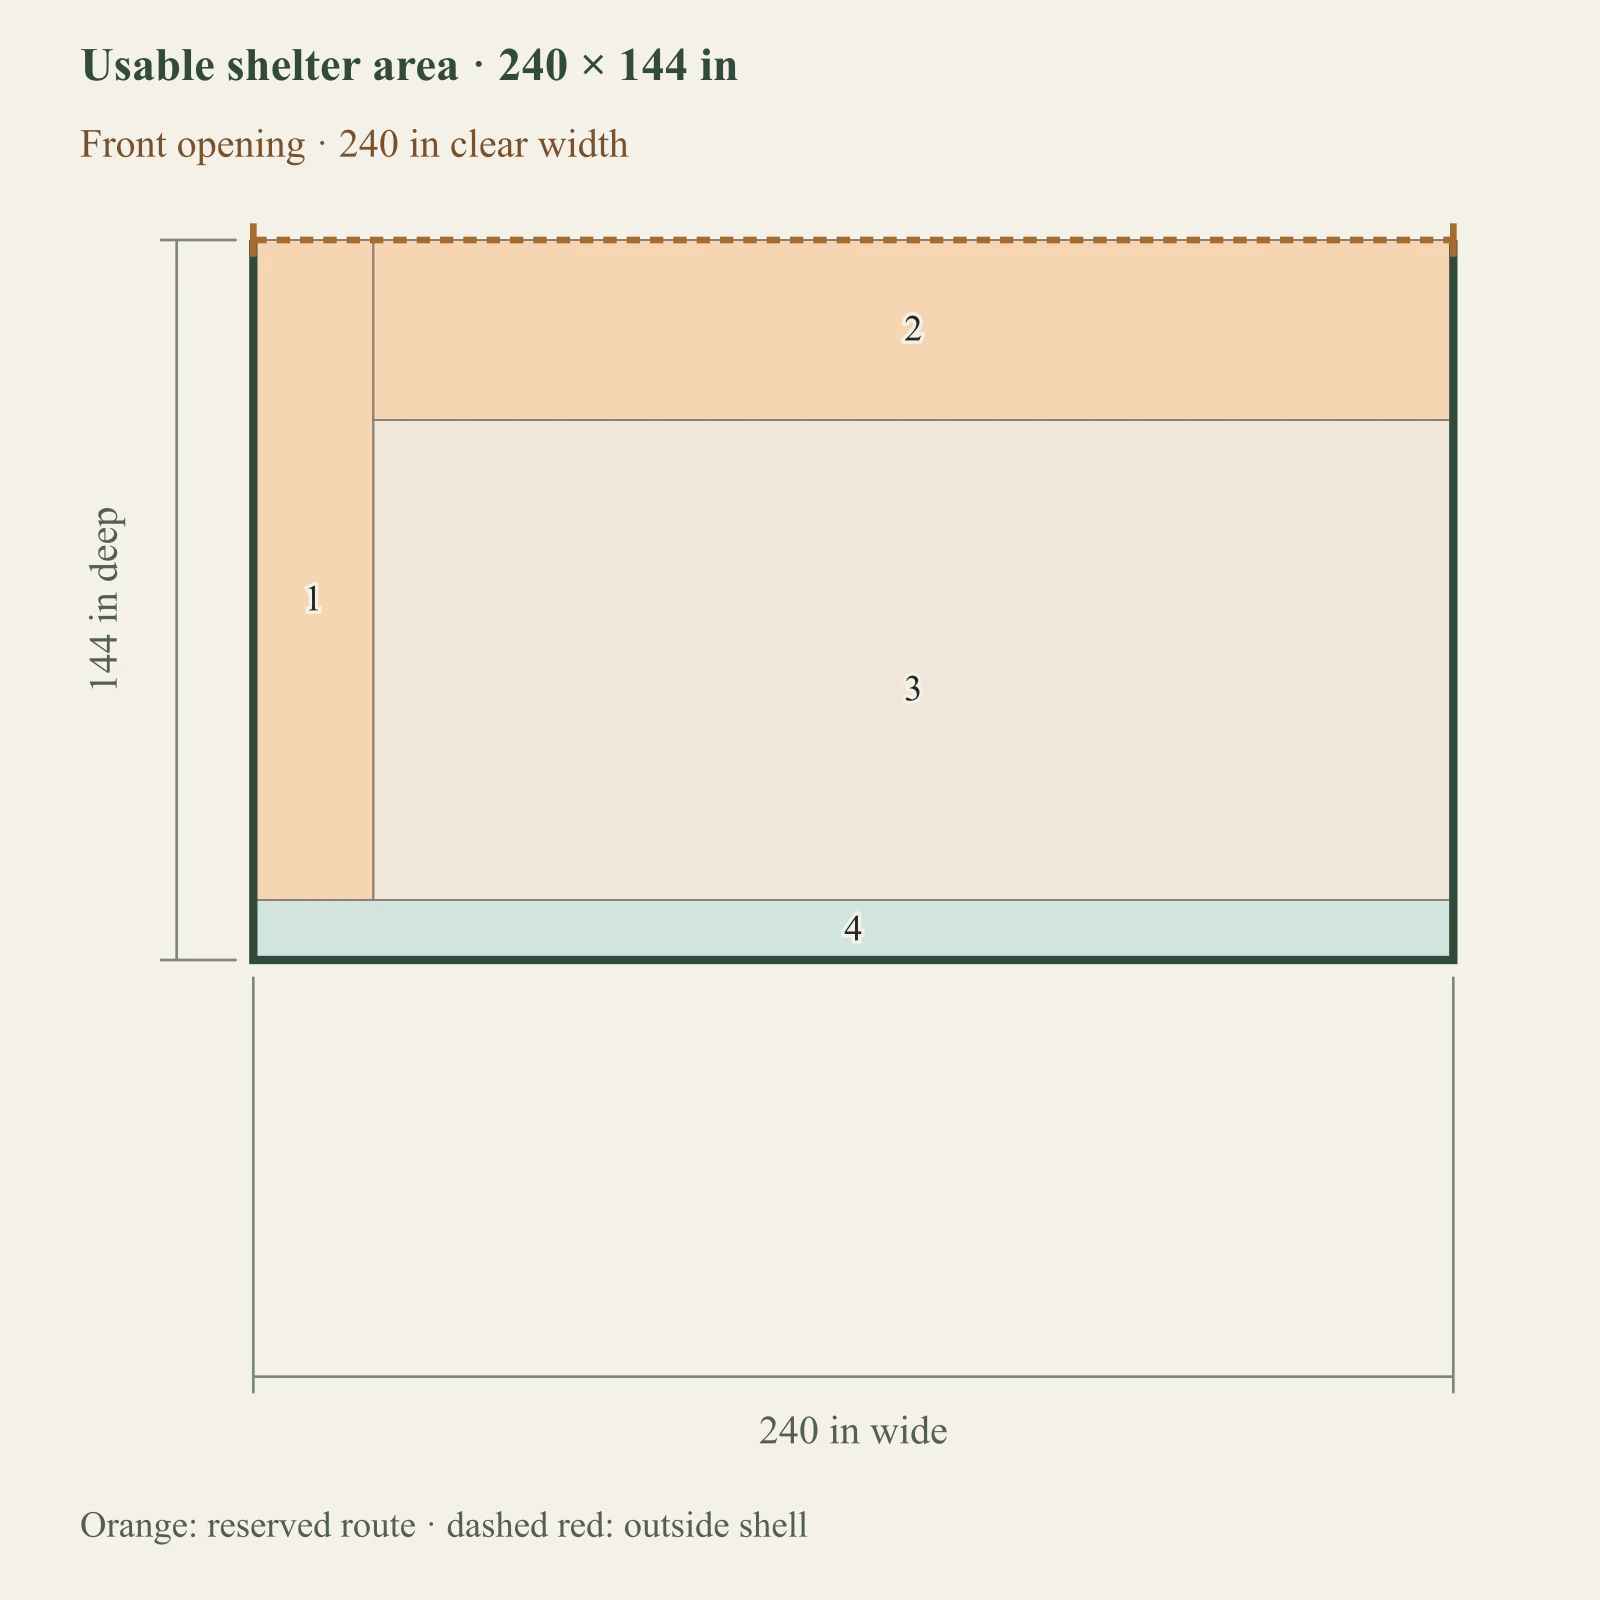
Dark: equipment or storage. Pale areas: activities or zones. Dimensions in inches; scale changes with the view.
1. Human / service reservation: 24 × 144 in
2. Open-front movement reservation: 216 × 36 in
3. Shared shelter area: 216 × 108 in
4. Weather from back; site observation only: 240 × 12 in
High-traffic entry — inspect mud and drainage on site
Dark: equipment or storage. Pale areas: activities or zones. Dimensions in inches; scale changes with the view.
1. Human / service reservation: 24 × 144 in
2. Open-front movement reservation: 216 × 36 in
3. Shared shelter area: 216 × 108 in
4. Entry inspection area: 240 × 24 in
Controlled failure
What changes the answer?
Increase only the group count to eight horses; service and movement reservations stay fixed.
The remaining reserved area is below the lower end of the scoped source range.
Drainage and mud at the high-traffic entry remain unverified.
Dark: equipment or storage. Pale areas: activities or zones. Dimensions in inches; scale changes with the view.
1. Human / service reservation: 24 × 144 in
2. Open-front movement reservation: 216 × 36 in
3. Shared shelter area: 216 × 108 in
Sources and the questions to take further.
Layout conclusions come from the disclosed rectangular geometry and entered clearances. A source supports only the specific guidance stated here. Site, structure, ventilation, actual door operation and local requirements need separate review.
General 72–144 sq ft shelter range per average horse assumes a compatible herd. Larger or incompatible horses need separate review. Dry-lot area is a separate requirement. Checked 2026-09-07.
Version 2026-09-08-decisions. These files reproduce the public examples, including failed arrangements. Your private measurements are only included when you generate your own brief.