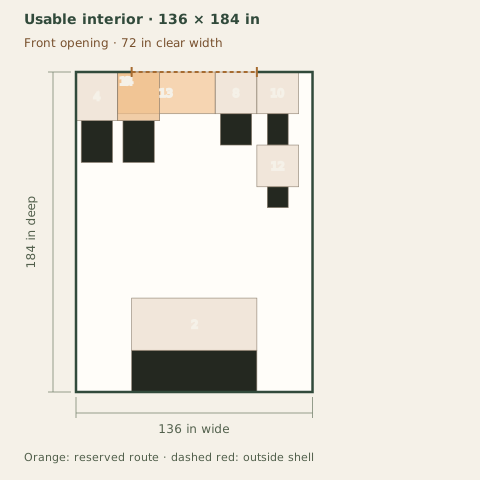
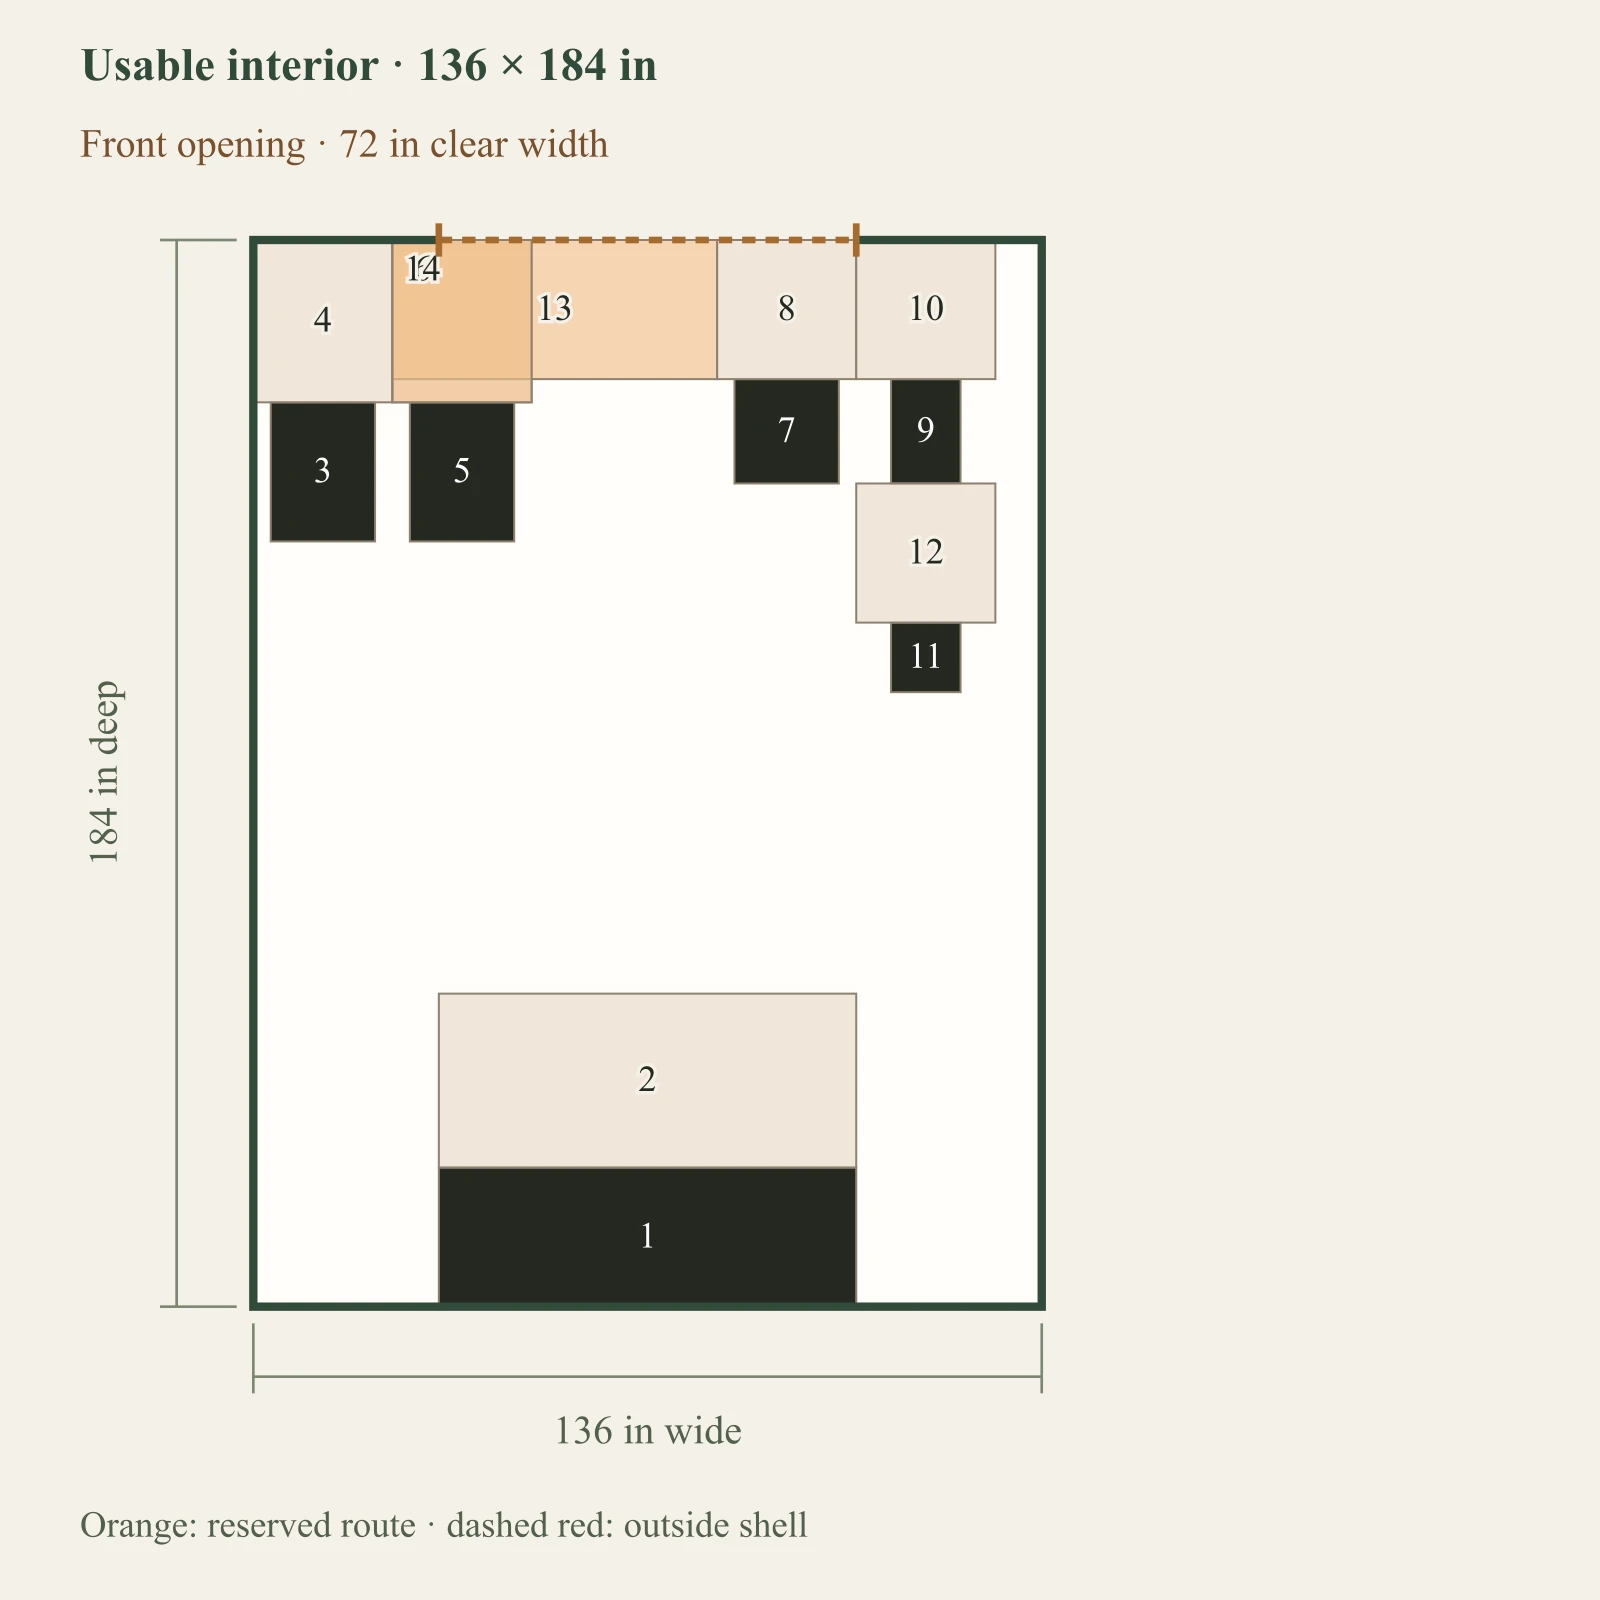
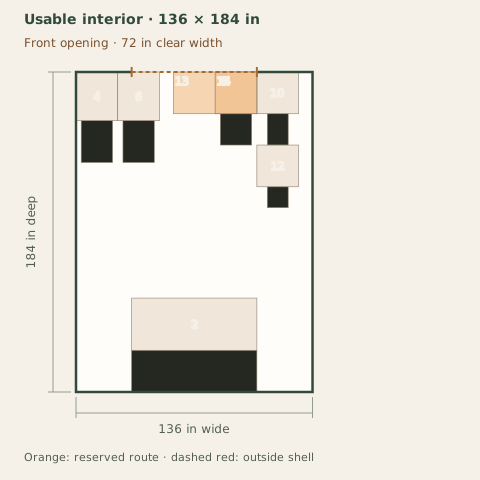
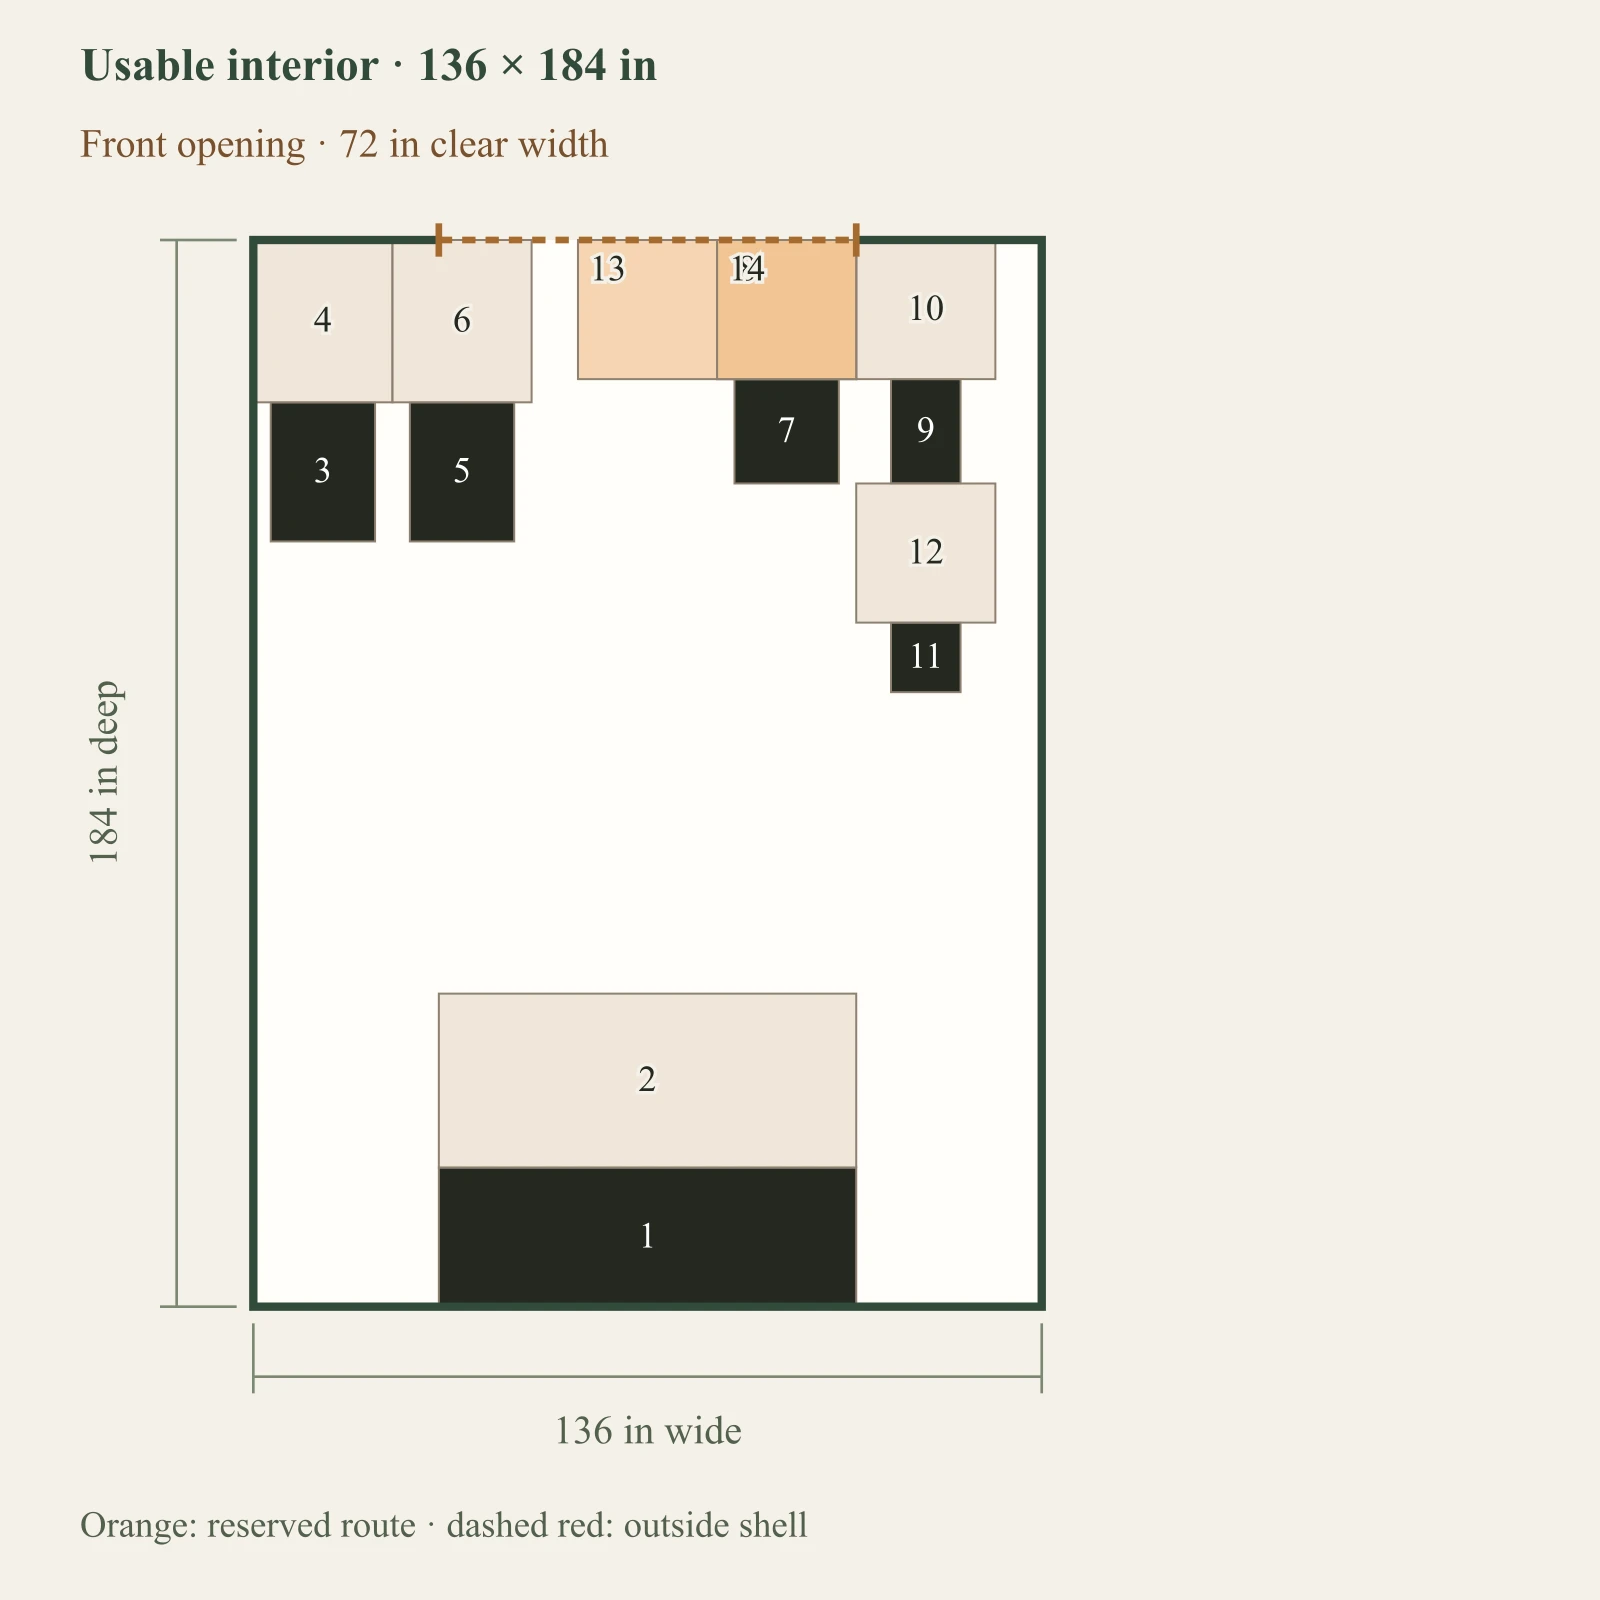
Can you collect supplies, pot plants and return tools without blocking the bench?
Potting planning starts with the task you need to complete. Compare the disclosed examples below, then replace their assumptions with your measurements and keep your decision in one supplier brief.
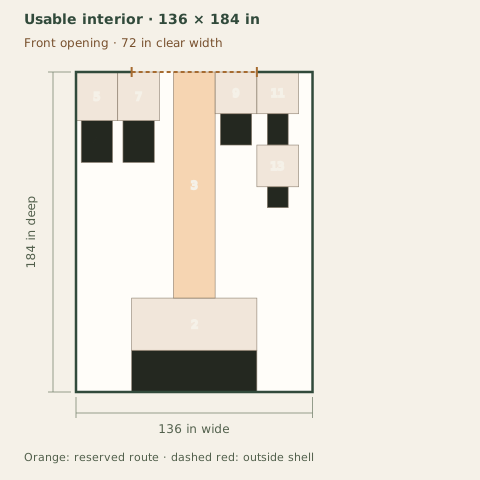
Reference answer: A 72 × 24 in bench keeps 30 in standing depth, with separate soil, pot, tool, tray and water-point footprints. The smallest passing footprint in this three-candidate example is 12×16. This answers the disclosed example, not an unmeasured personal project.
Authored planning examples, not measured customer projects or product specifications. Dimensions are inches. No construction or safety approval.
Measure the conditions that change the answer.
Bench and standing space
How to measure: Measure the whole bench top and depth, then the clear space you need in front while working.
What it changes: A bench can fit while its standing reservation collides with supplies or entry.
Supply containers
How to measure: Enter the full containers used for soil, pots and trays in their moving state, including handles. Use both footprint fields as zero only when omitting an item.
What it changes: Full containers are checked through the opening and around retained fixtures; moving a stack in separate pieces requires new measurements.
Tools, water and daylight
How to measure: Measure tool height and the reserved water-point footprint. Record actual light conditions and confirm drainage and connections separately.
What it changes: A long tool may fail height even when the floor works. Water and light labels do not establish installation suitability.
Two ways to frame the decision.
Reference 1 · editable assumptions
Bench first
What you gain
A 72-inch rear bench and its standing area form the main workspace.
What you give up
Soil, pots, trays, tools and a water-point reservation must share the remaining sides without losing their approaches.
When to choose it
Start here if potting on one continuous surface is the primary task.
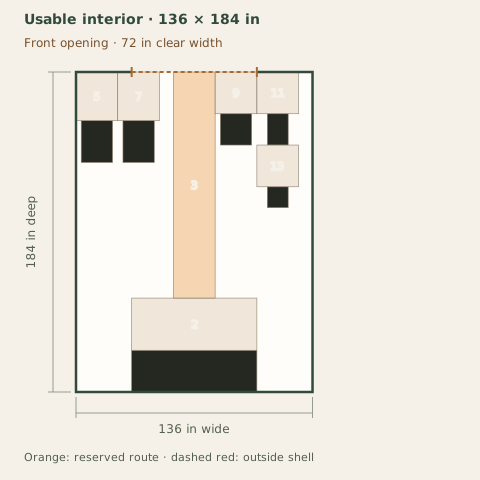
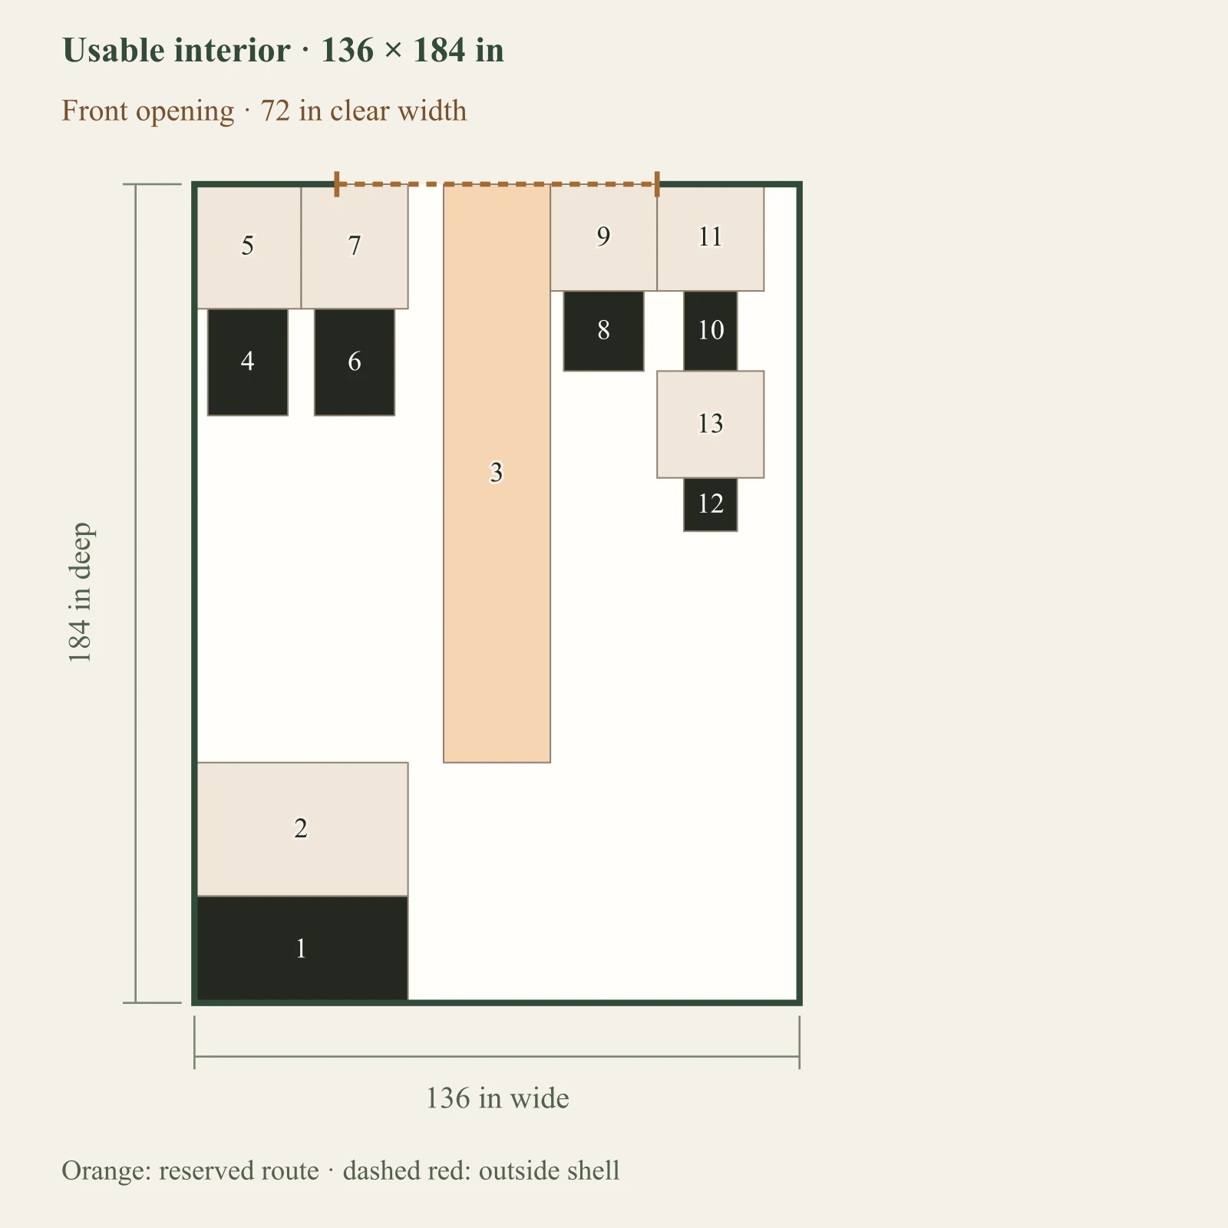
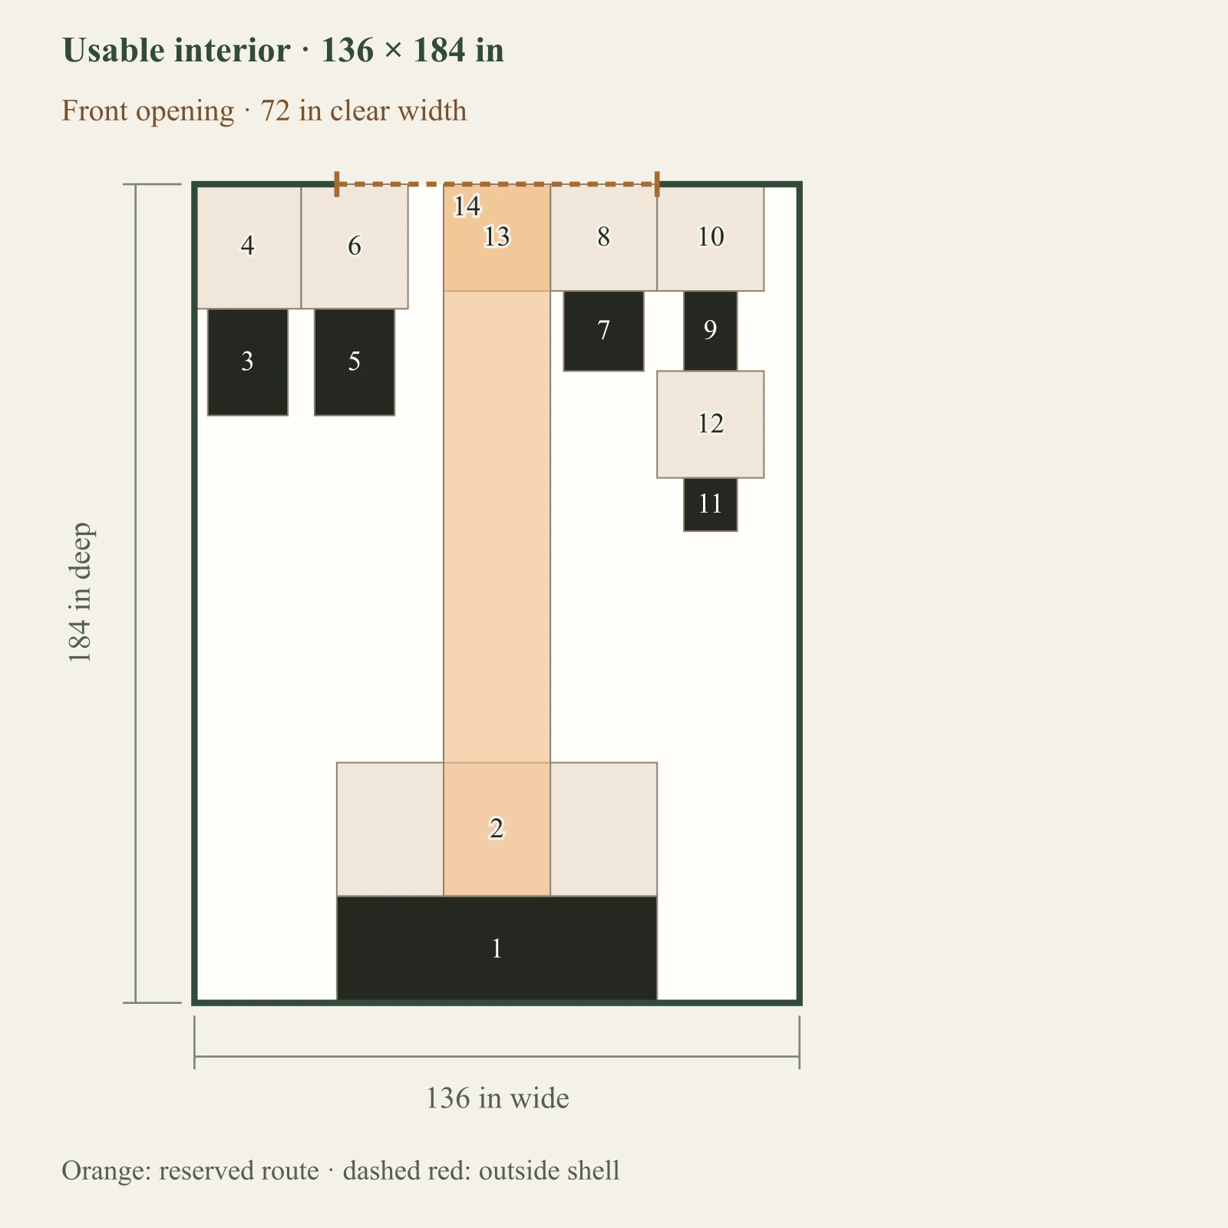
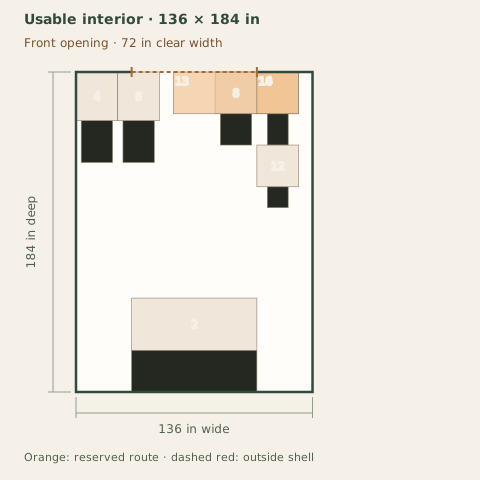
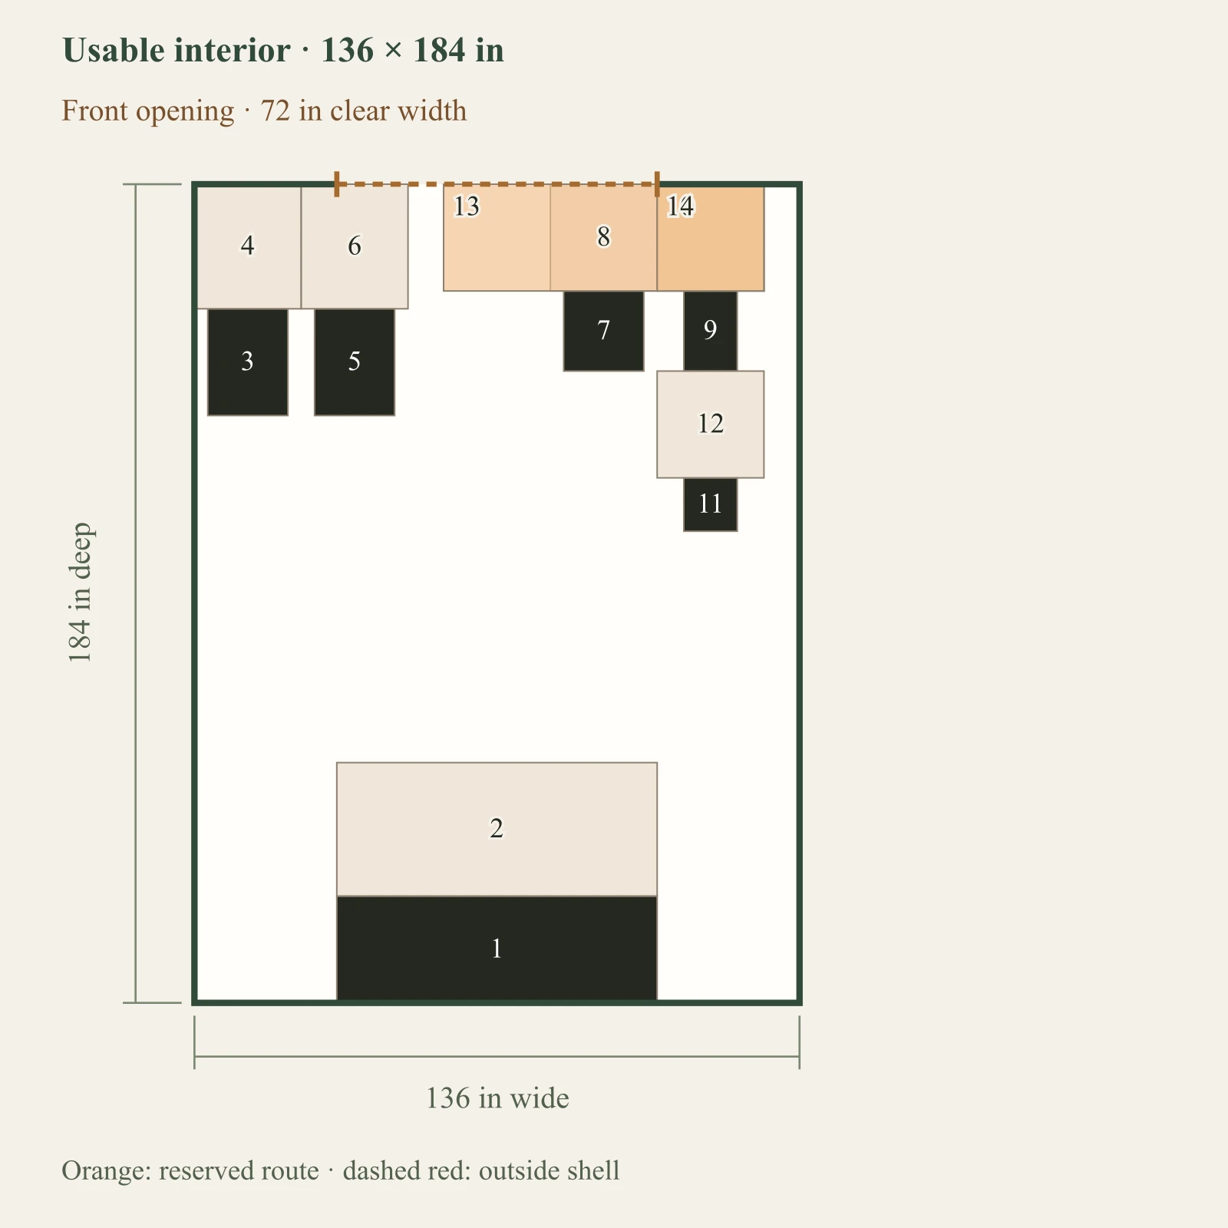
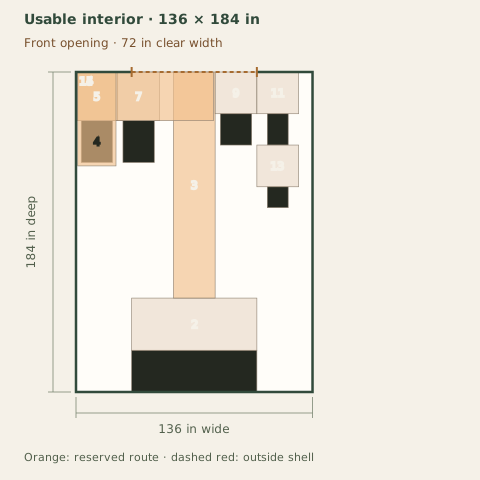
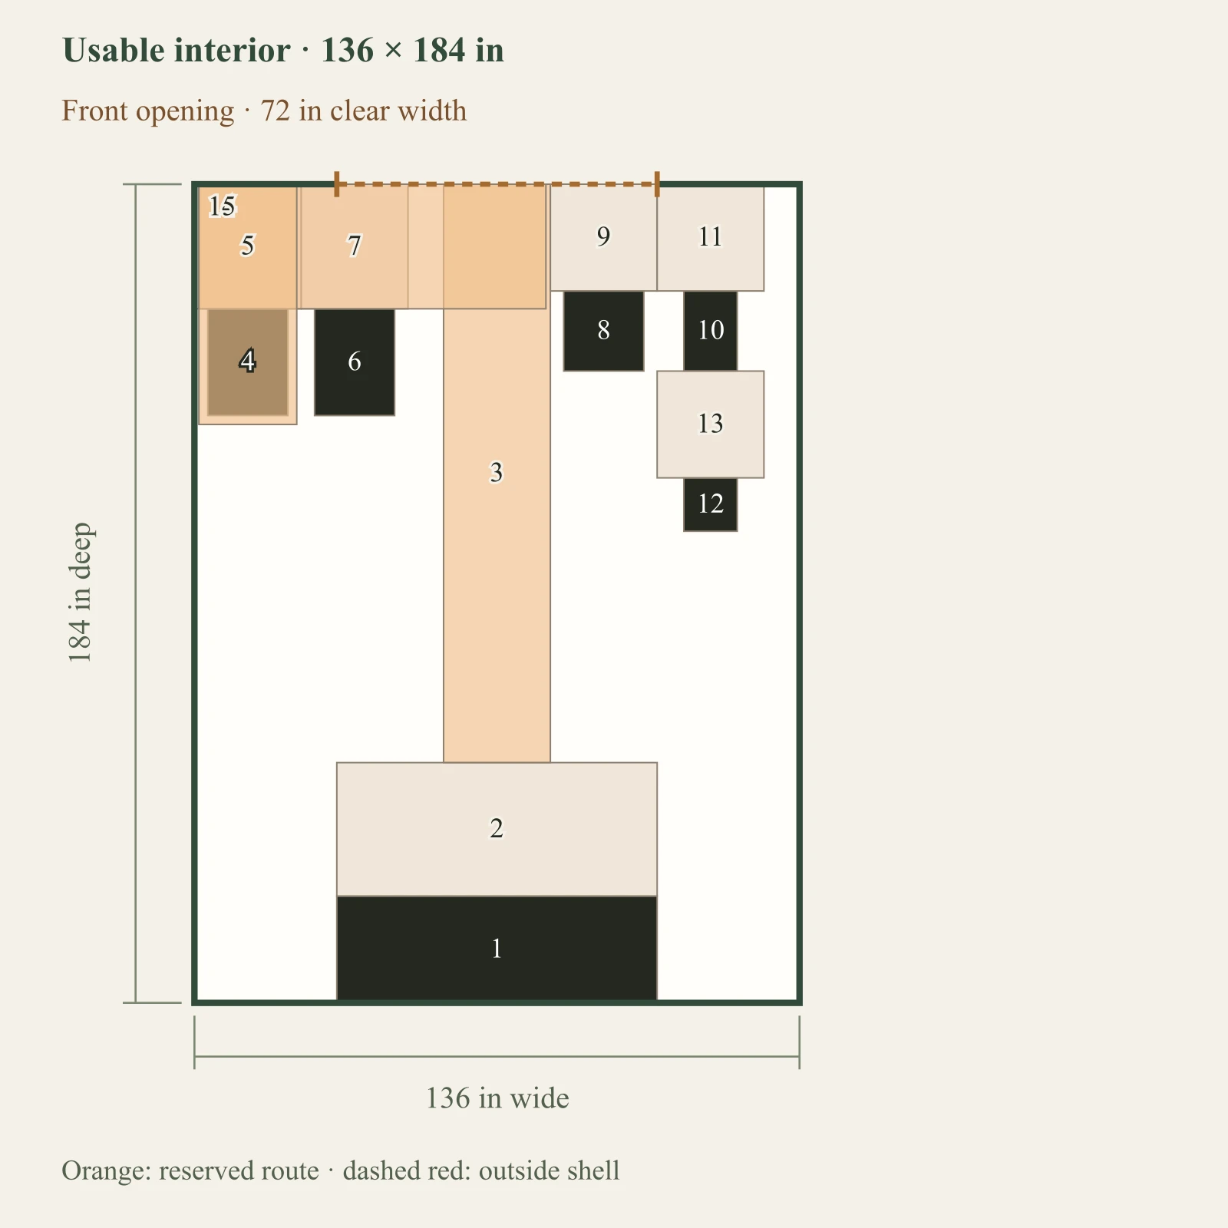
Dark: equipment or storage. Pale areas: activities or zones. Dimensions in inches; scale changes with the view.
1. Potting bench: 72 × 24 in
2. Bench standing area: 72 × 30 in
3. Entry circulation: 24 × 130 in
4. Soil storage: 18 × 24 in
5. Soil storage service space: 24 × 28 in
6. Pots: 18 × 24 in
7. Pots service space: 24 × 28 in
8. Trays: 18 × 18 in
9. Trays service space: 24 × 24 in
10. Long tools: 12 × 18 in
11. Long tools service space: 24 × 24 in
12. Water point reservation: 12 × 12 in
13. Water point reservation service space: 24 × 24 in
The stated geometry fits this arrangement.
Approaches test an entered square circulation footprint with fixtures retained. Turning bodies, door leaves, ventilation, utilities and safe occupancy are unassessed.
Every input, finding and limitation
bench / width: 72
bench / depth: 24
bench / height: 36
soil / width: 18
soil / depth: 24
soil / height: 36
pots / width: 18
pots / depth: 24
pots / height: 36
tools / width: 12
tools / depth: 18
tools / height: 72
trays / width: 18
trays / depth: 18
trays / height: 36
water Point / width: 12
water Point / depth: 12
water Point / height: 36
standing Depth: 30
aisle: 24
priority: bench
daylight: unknown
Approaches test an entered square circulation footprint with fixtures retained. Turning bodies, door leaves, ventilation, utilities and safe occupancy are unassessed.
Reference 2 · editable assumptions
Storage first
What you gain
A 48-inch bench moved to the rear corner leaves a different arrangement for supplies.
What you give up
You give up 24 inches of example bench length; storage still needs a clear service area.
When to choose it
Start here when supply storage matters more than a long working surface.
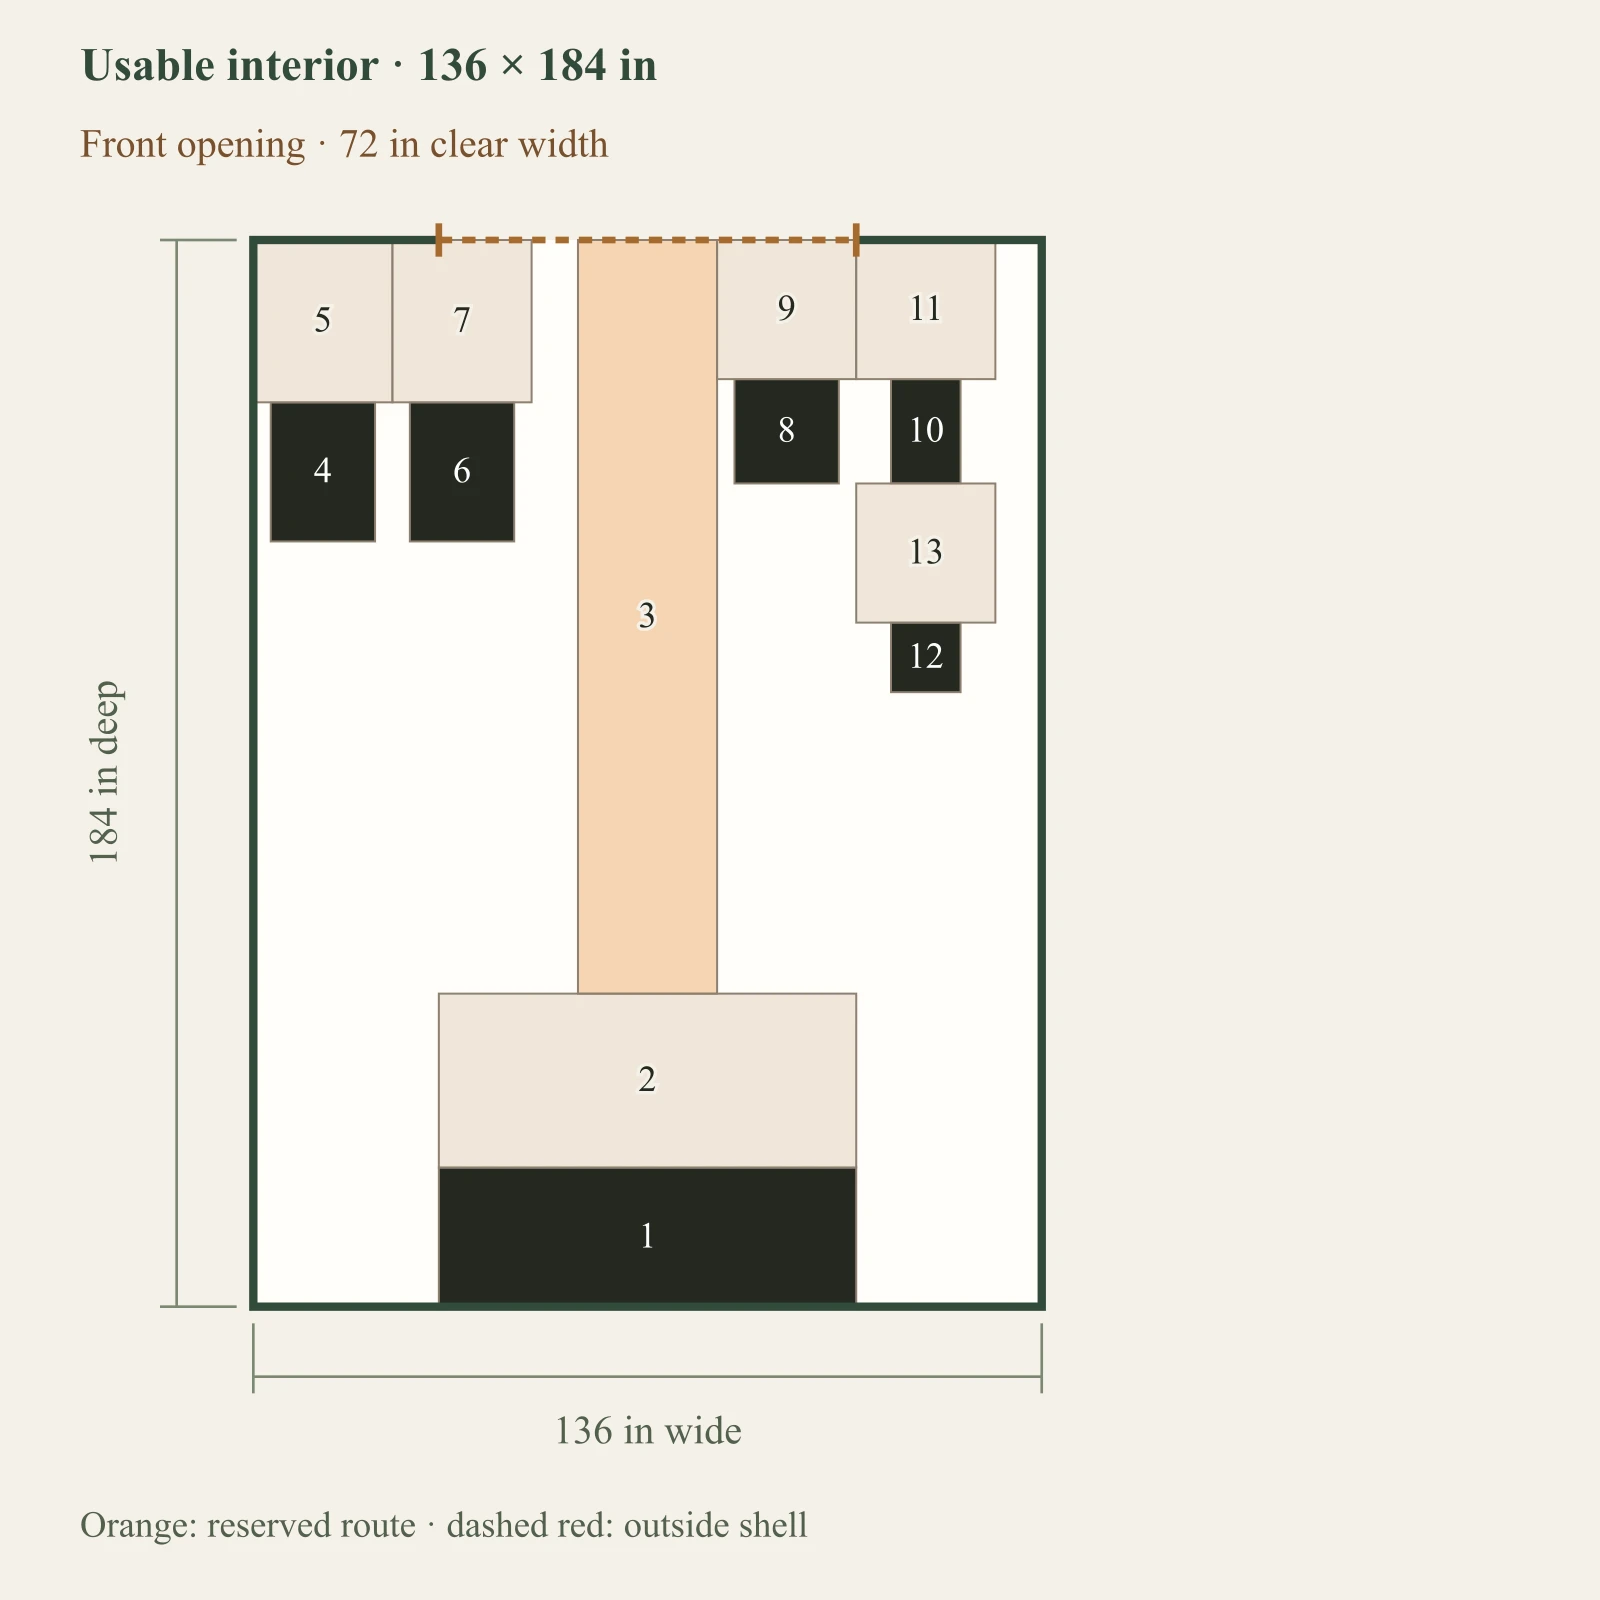
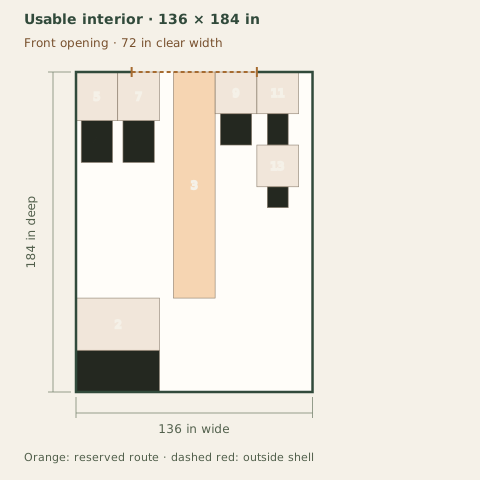
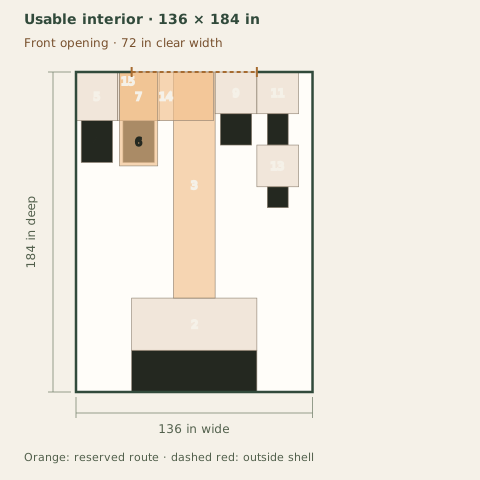
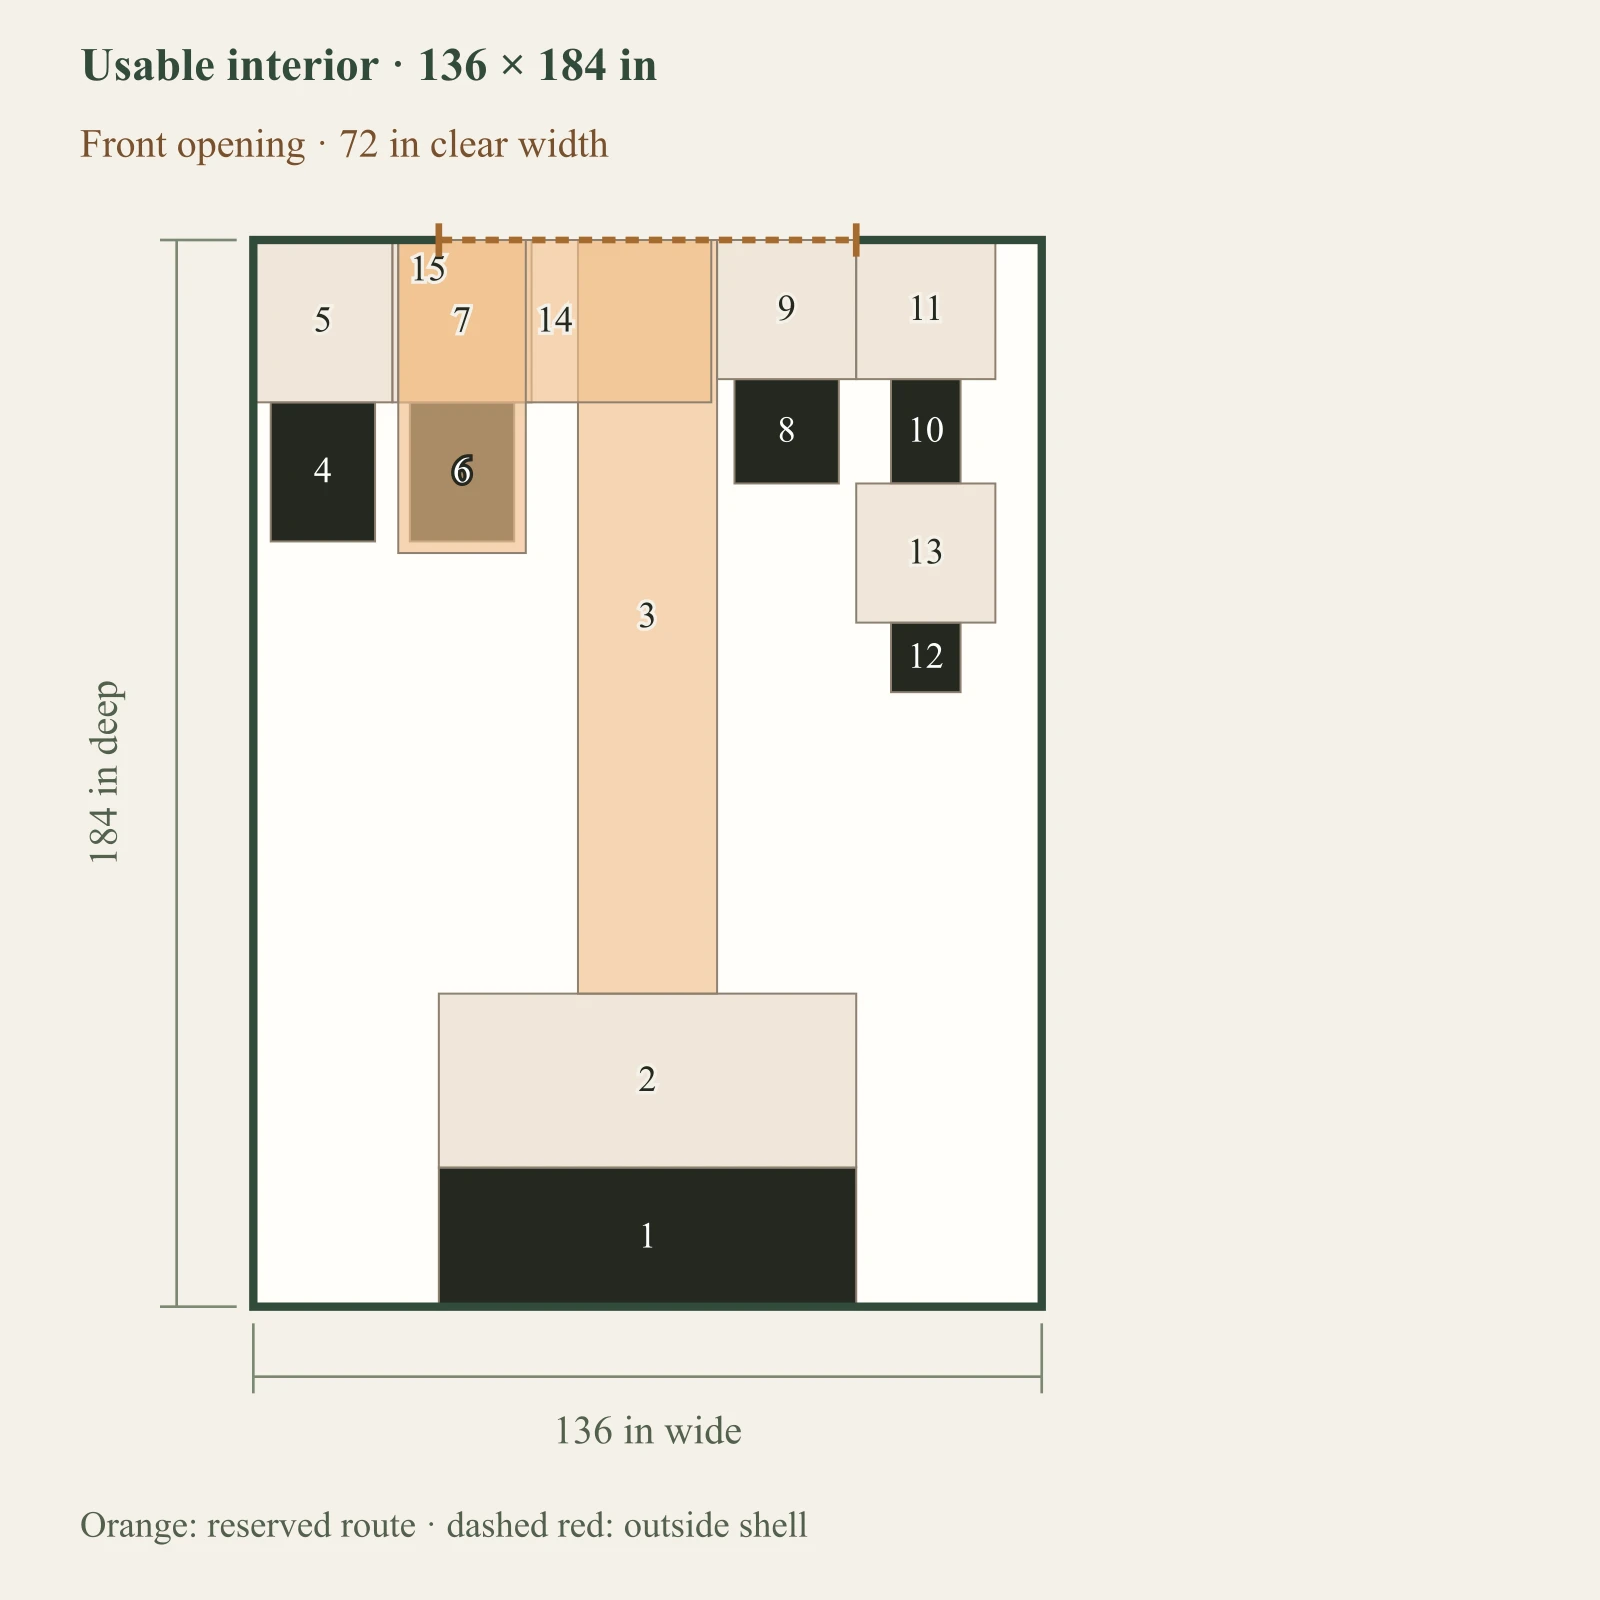
Dark: equipment or storage. Pale areas: activities or zones. Dimensions in inches; scale changes with the view.
1. Potting bench: 48 × 24 in
2. Bench standing area: 48 × 30 in
3. Entry circulation: 24 × 130 in
4. Soil storage: 18 × 24 in
5. Soil storage service space: 24 × 28 in
6. Pots: 18 × 24 in
7. Pots service space: 24 × 28 in
8. Trays: 18 × 18 in
9. Trays service space: 24 × 24 in
10. Long tools: 12 × 18 in
11. Long tools service space: 24 × 24 in
12. Water point reservation: 12 × 12 in
13. Water point reservation service space: 24 × 24 in
The stated geometry fits this arrangement.
Approaches test an entered square circulation footprint with fixtures retained. Turning bodies, door leaves, ventilation, utilities and safe occupancy are unassessed.
Every input, finding and limitation
bench / width: 48
bench / depth: 24
bench / height: 36
soil / width: 18
soil / depth: 24
soil / height: 36
pots / width: 18
pots / depth: 24
pots / height: 36
tools / width: 12
tools / depth: 18
tools / height: 72
trays / width: 18
trays / depth: 18
trays / height: 36
water Point / width: 12
water Point / depth: 12
water Point / height: 36
standing Depth: 30
aisle: 24
priority: storage
daylight: unknown
Approaches test an entered square circulation footprint with fixtures retained. Turning bodies, door leaves, ventilation, utilities and safe occupancy are unassessed.
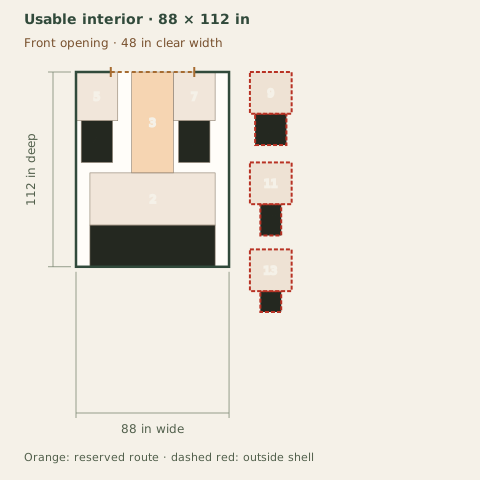
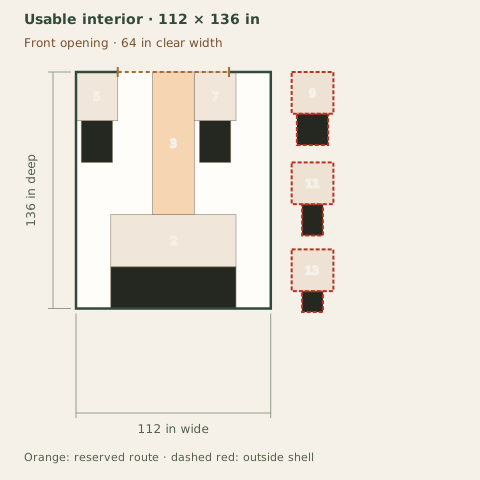
Same task, three candidate footprints.
Reference 1 stays fixed. These are authored clear dimensions, not guaranteed interiors of products bearing the same nominal size. Each diagram uses the same scale; failed objects remain full size.
At least one shown arrangement passes the modeled geometry; read the remaining limits before making a choice.
8×10
Dark: equipment or storage. Pale areas: activities or zones. Dimensions in inches; scale changes with the view.
1. Potting bench: 72 × 24 in
2. Bench standing area: 72 × 30 in
3. Entry circulation: 24 × 58 in
4. Soil storage: 18 × 24 in
5. Soil storage service space: 24 × 28 in
6. Pots: 18 × 24 in
7. Pots service space: 24 × 28 in
8. Trays: 18 × 18 in — outside shell
9. Trays service space: 24 × 24 in — outside shell
10. Long tools: 12 × 18 in — outside shell
11. Long tools service space: 24 × 24 in — outside shell
12. Water point reservation: 12 × 12 in — outside shell
13. Water point reservation service space: 24 × 24 in — outside shell
This arrangement needs a change.
Trays: no non-overlapping position was found in this bounded arrangement search.
10×12
Dark: equipment or storage. Pale areas: activities or zones. Dimensions in inches; scale changes with the view.
1. Potting bench: 72 × 24 in
2. Bench standing area: 72 × 30 in
3. Entry circulation: 24 × 82 in
4. Soil storage: 18 × 24 in
5. Soil storage service space: 24 × 28 in
6. Pots: 18 × 24 in
7. Pots service space: 24 × 28 in
8. Trays: 18 × 18 in — outside shell
9. Trays service space: 24 × 24 in — outside shell
10. Long tools: 12 × 18 in — outside shell
11. Long tools service space: 24 × 24 in — outside shell
12. Water point reservation: 12 × 12 in — outside shell
13. Water point reservation service space: 24 × 24 in — outside shell
This arrangement needs a change.
Trays: no non-overlapping position was found in this bounded arrangement search.
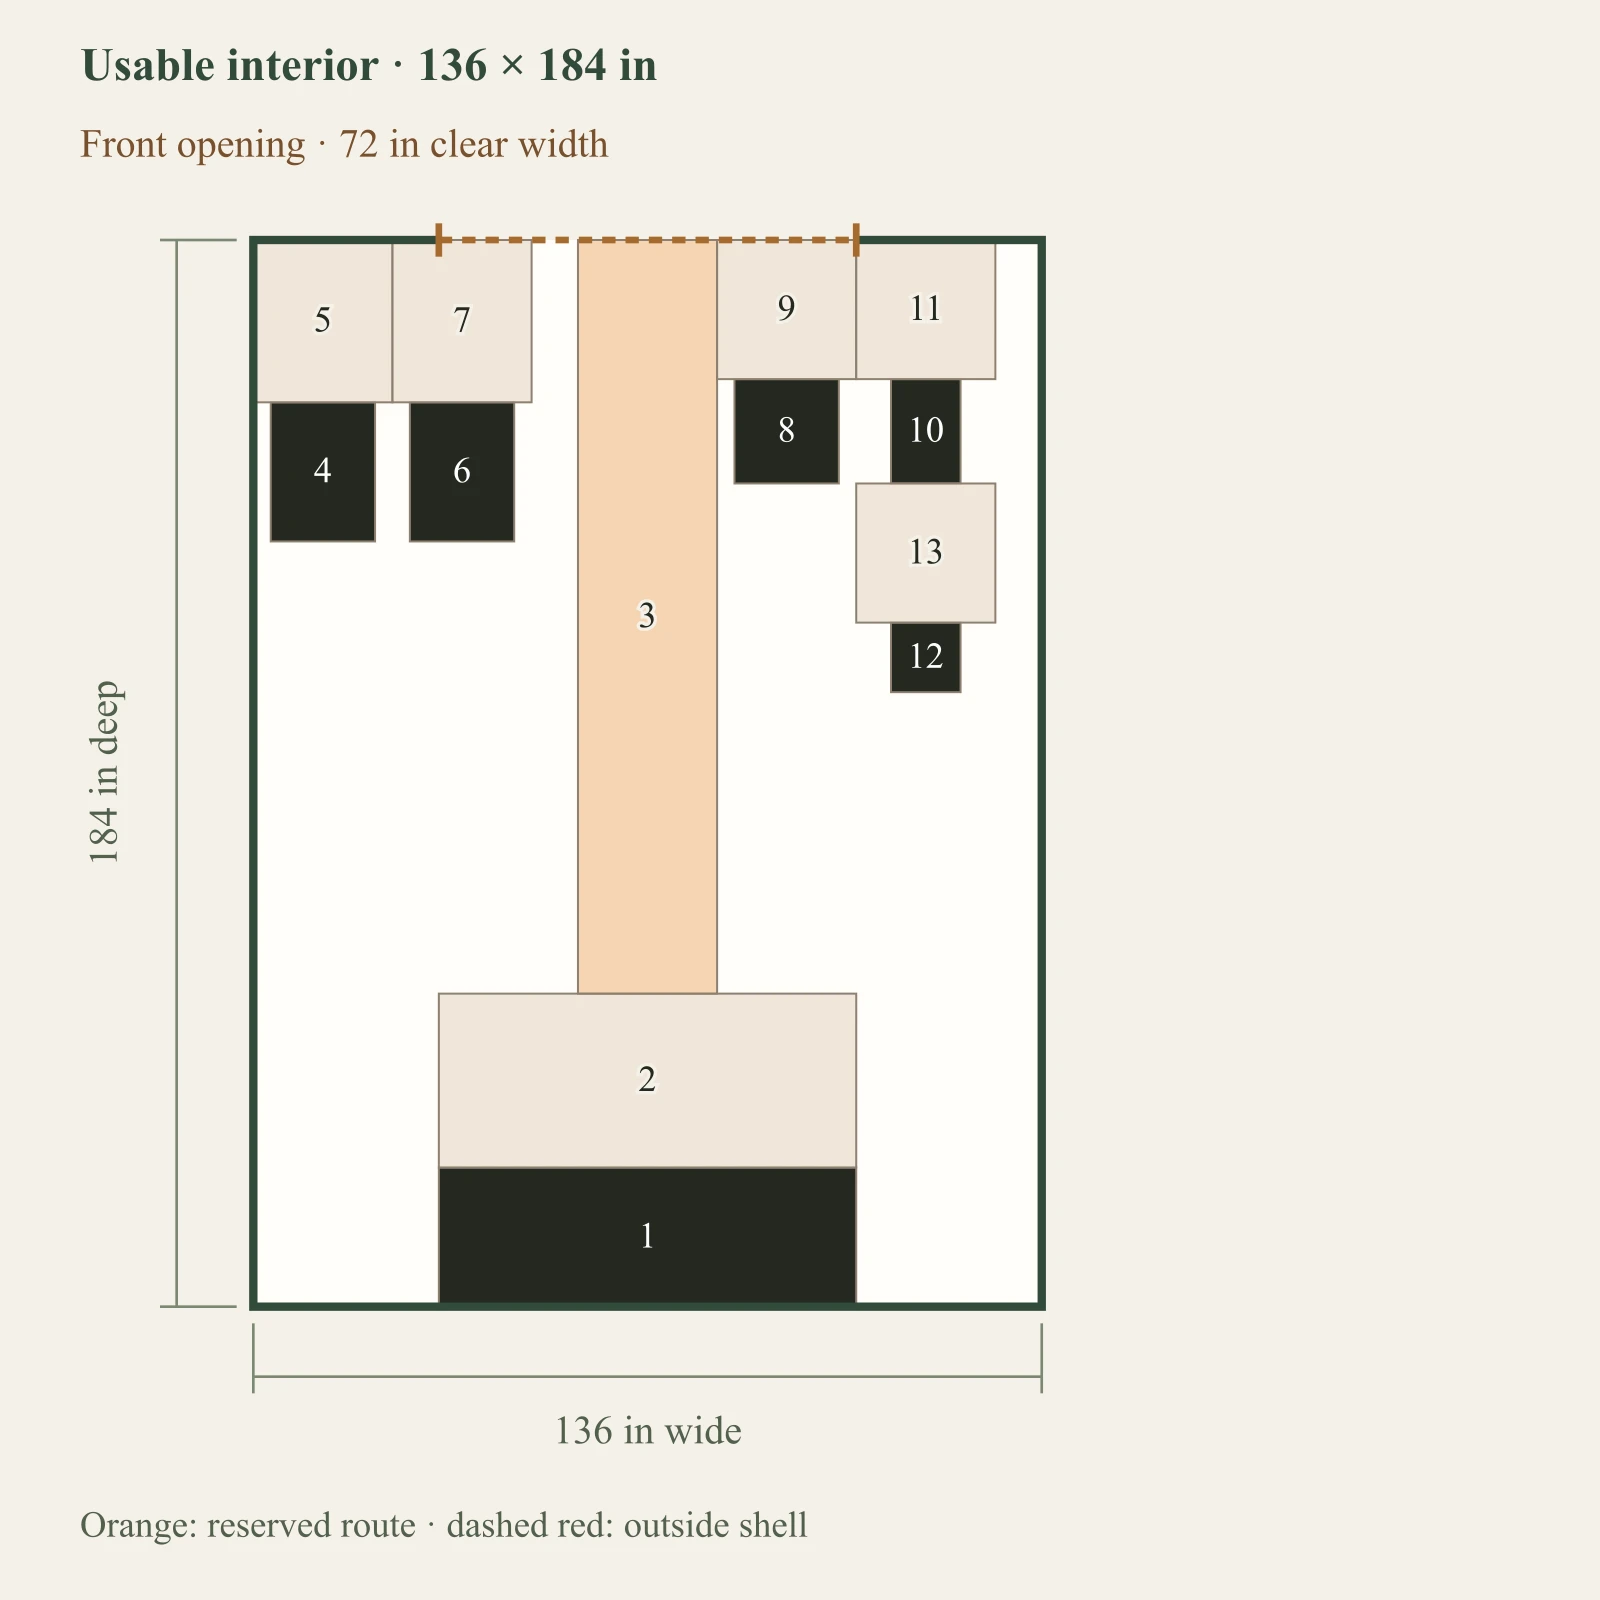
12×16
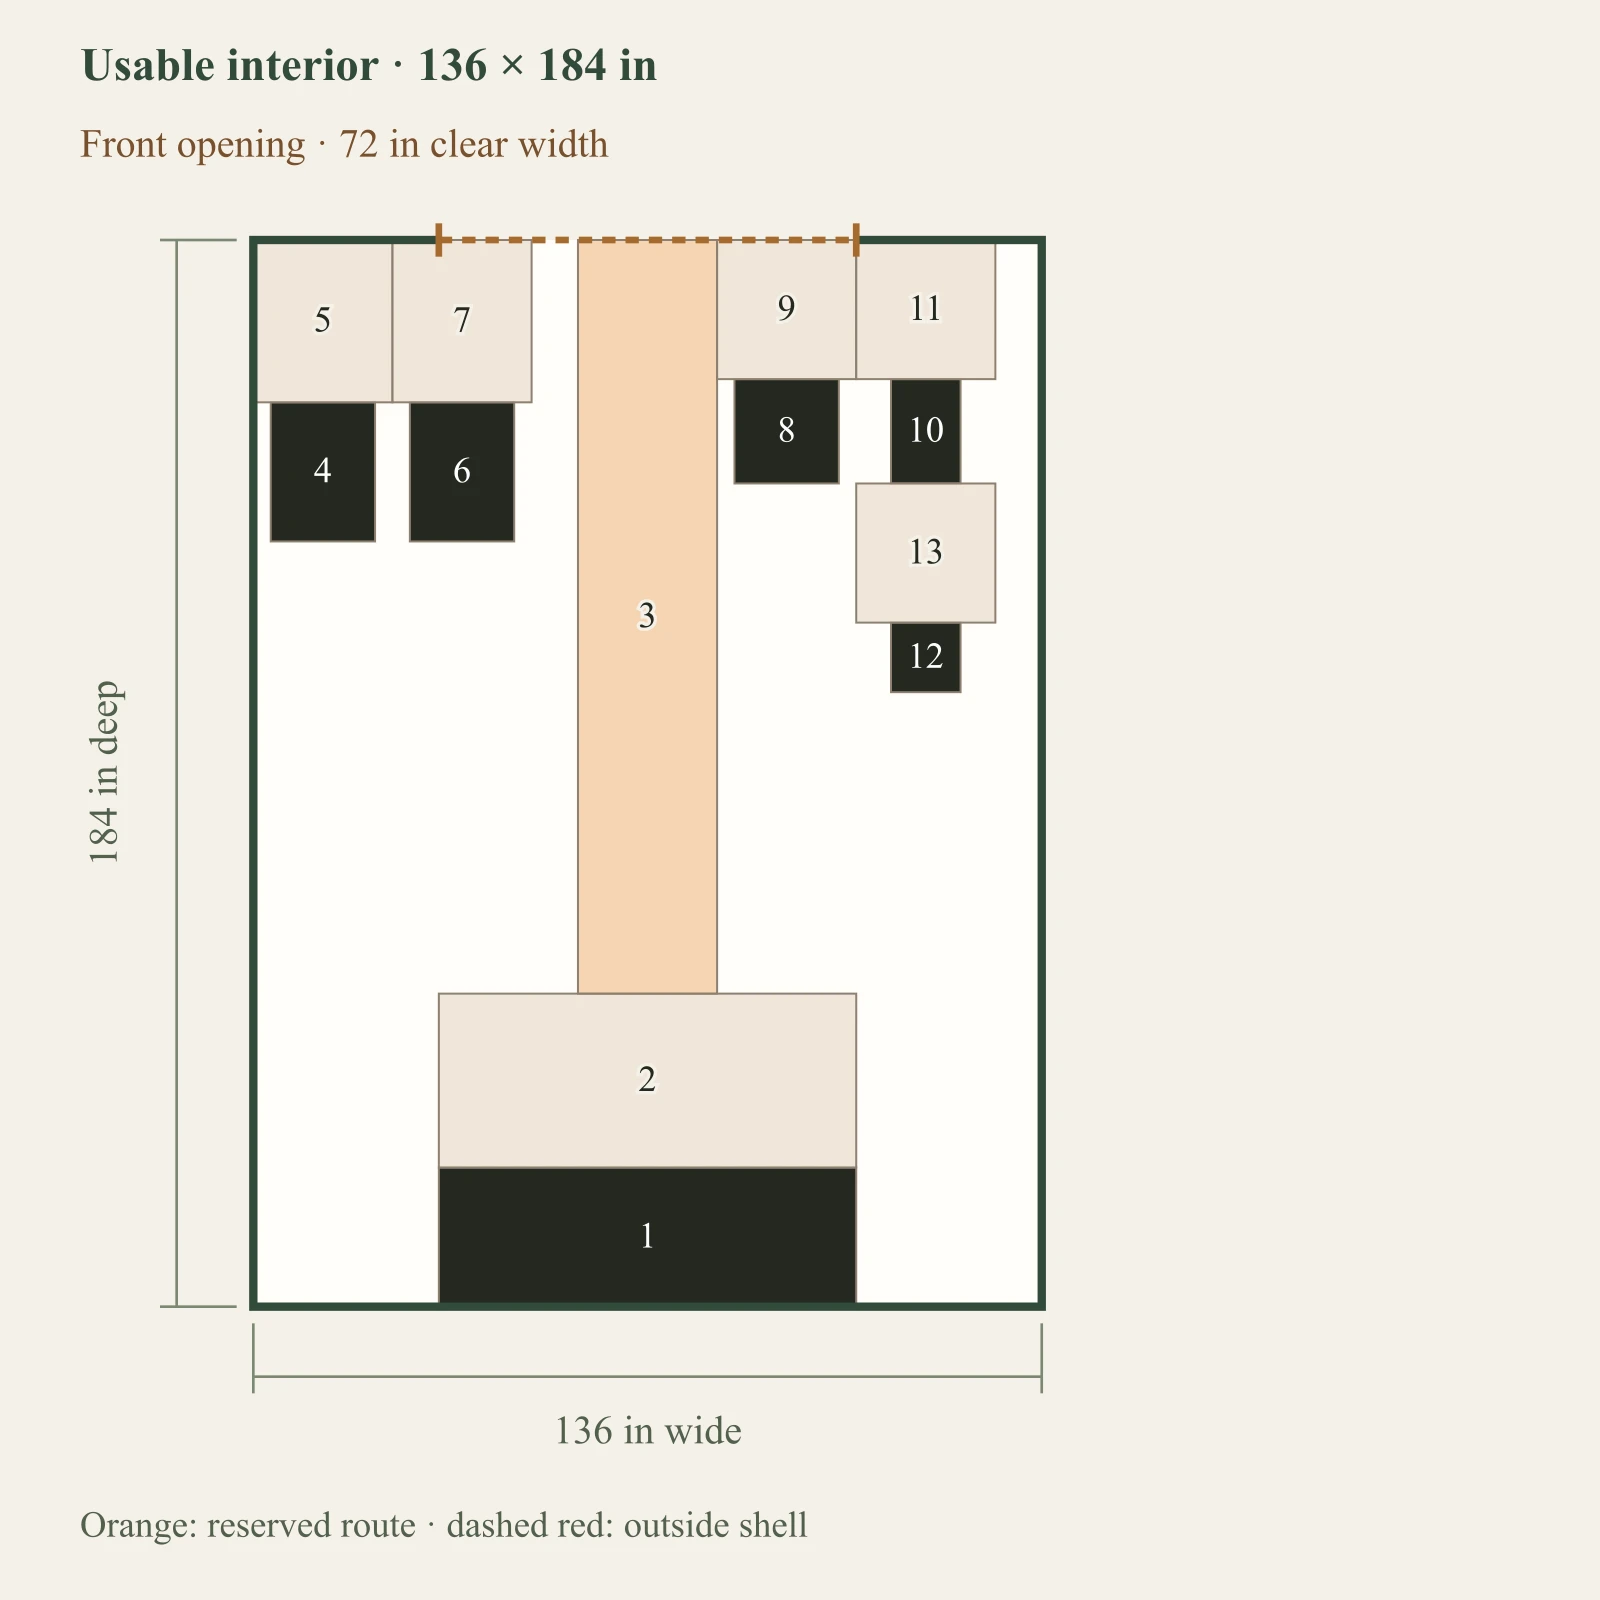
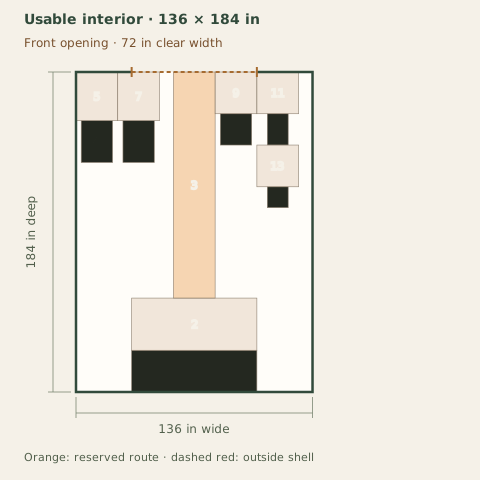
Dark: equipment or storage. Pale areas: activities or zones. Dimensions in inches; scale changes with the view.
1. Potting bench: 72 × 24 in
2. Bench standing area: 72 × 30 in
3. Entry circulation: 24 × 130 in
4. Soil storage: 18 × 24 in
5. Soil storage service space: 24 × 28 in
6. Pots: 18 × 24 in
7. Pots service space: 24 × 28 in
8. Trays: 18 × 18 in
9. Trays service space: 24 × 24 in
10. Long tools: 12 × 18 in
11. Long tools service space: 24 × 24 in
12. Water point reservation: 12 × 12 in
13. Water point reservation service space: 24 × 24 in
The stated geometry fits this arrangement.
Approaches test an entered square circulation footprint with fixtures retained. Turning bodies, door leaves, ventilation, utilities and safe occupancy are unassessed.
Test the task in use.
Person approaches and moving containers are separate checks. Container routes retain the full entered footprint plus side allowances, keep other fixtures in place and hold orientation fixed. Their service areas reserve at least the container depth plus allowances. No lifting, rotation or safe handling is inferred.
Collect supplies → work at bench → return tools
Dark: equipment or storage. Pale areas: activities or zones. Dimensions in inches; scale changes with the view.
1. Potting bench: 72 × 24 in
2. Bench standing area: 72 × 30 in
3. Entry circulation: 24 × 130 in
4. Soil storage: 18 × 24 in
5. Soil storage service space: 24 × 28 in
6. Pots: 18 × 24 in
7. Pots service space: 24 × 28 in
8. Trays: 18 × 18 in
9. Trays service space: 24 × 24 in
10. Long tools: 12 × 18 in
11. Long tools service space: 24 × 24 in
12. Water point reservation: 12 × 12 in
13. Water point reservation service space: 24 × 24 in
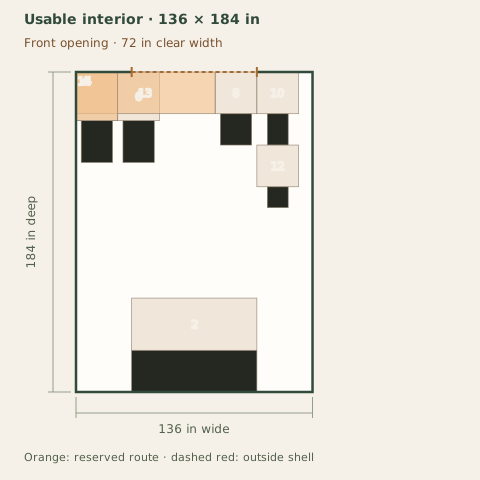
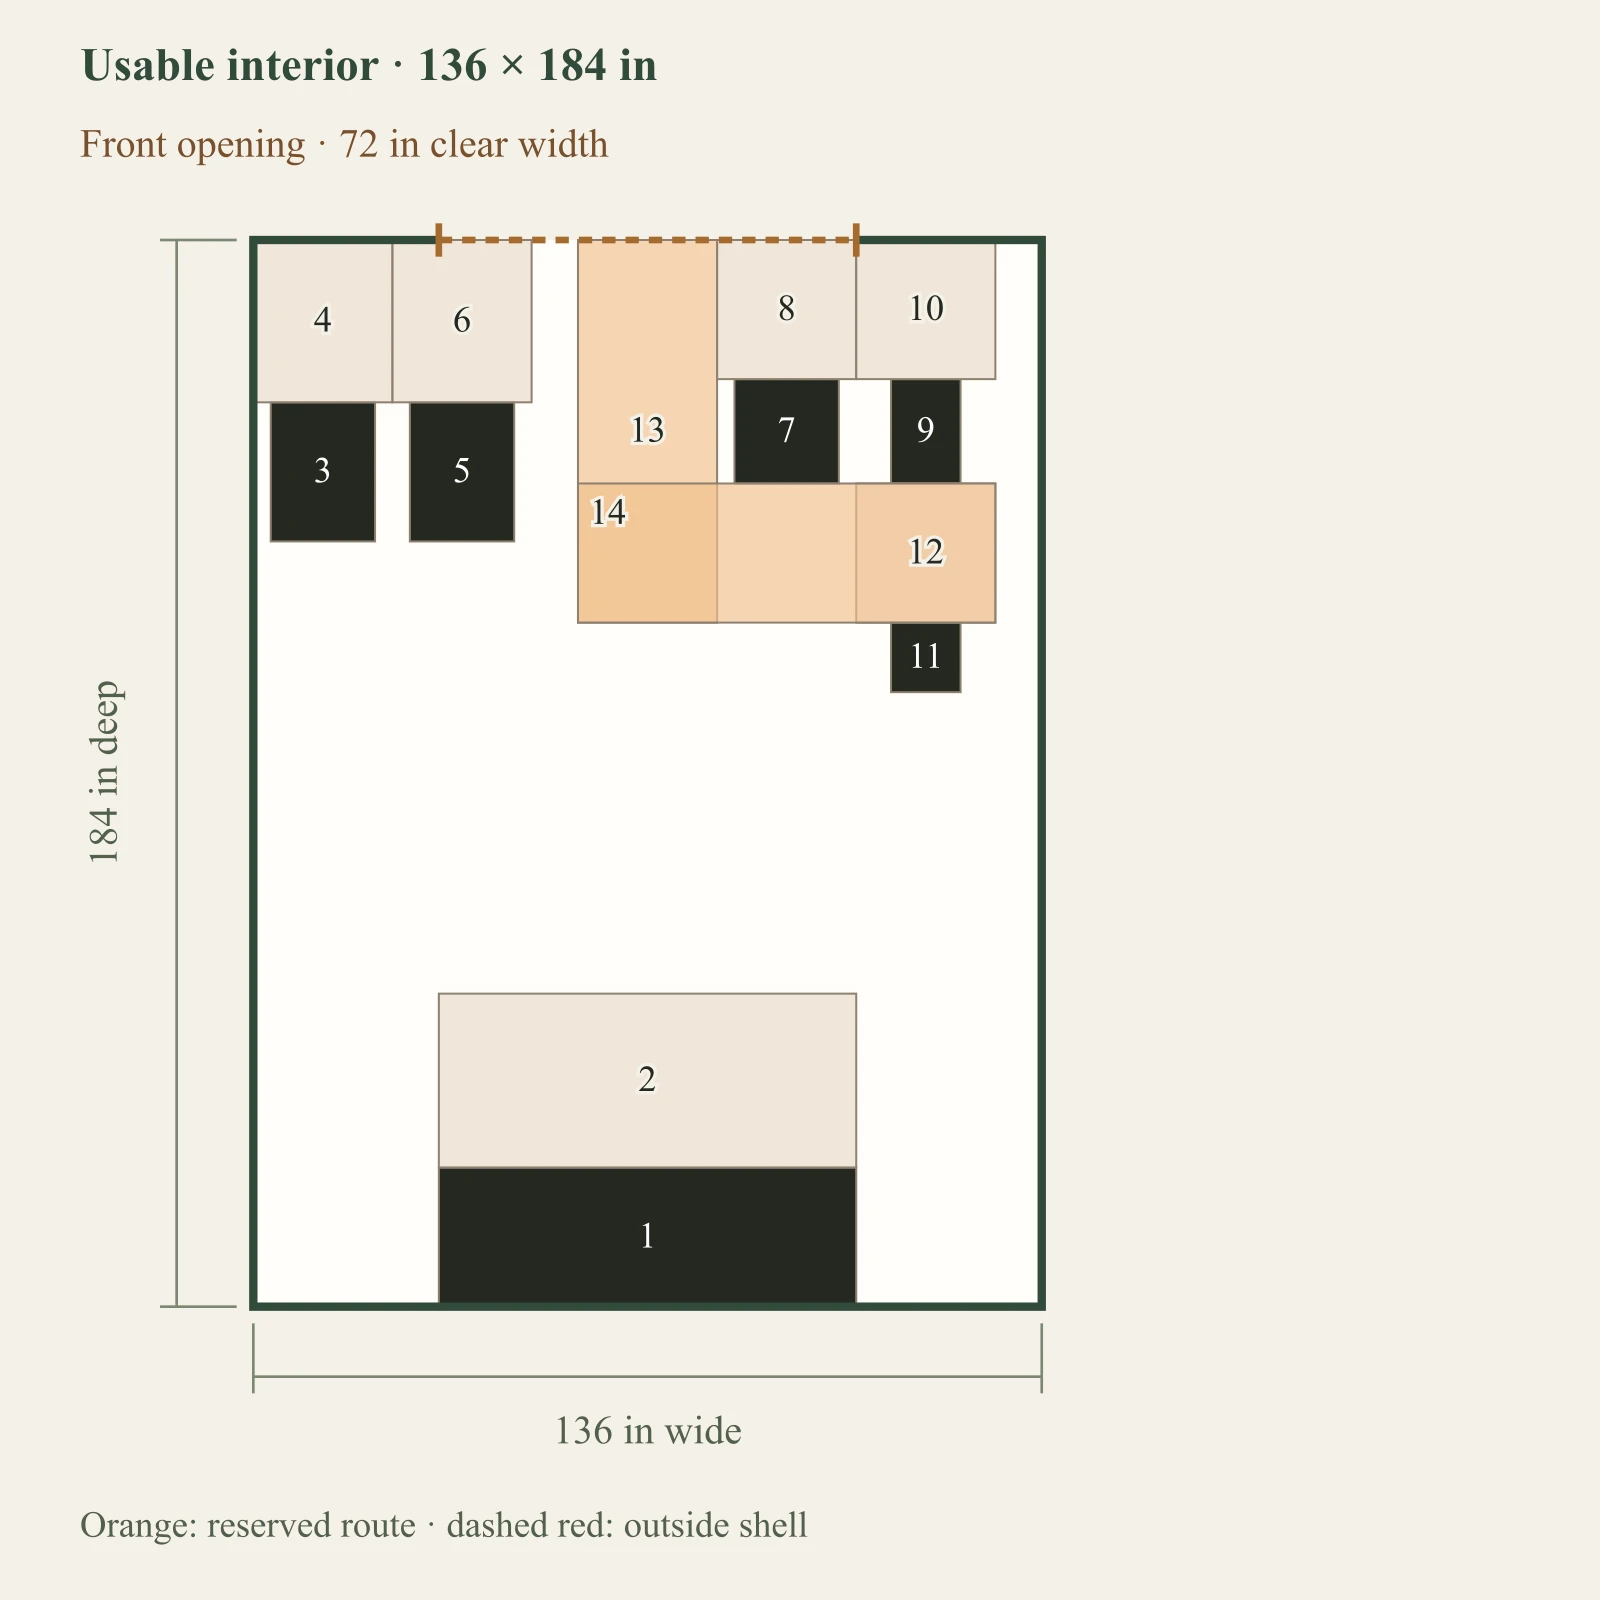
Route to Potting bench
Dark: equipment or storage. Pale areas: activities or zones. Dimensions in inches; scale changes with the view.
1. Potting bench: 72 × 24 in
2. Bench standing area: 72 × 30 in
3. Soil storage: 18 × 24 in
4. Soil storage service space: 24 × 28 in
5. Pots: 18 × 24 in
6. Pots service space: 24 × 28 in
7. Trays: 18 × 18 in
8. Trays service space: 24 × 24 in
9. Long tools: 12 × 18 in
10. Long tools service space: 24 × 24 in
11. Water point reservation: 12 × 12 in
12. Water point reservation service space: 24 × 24 in
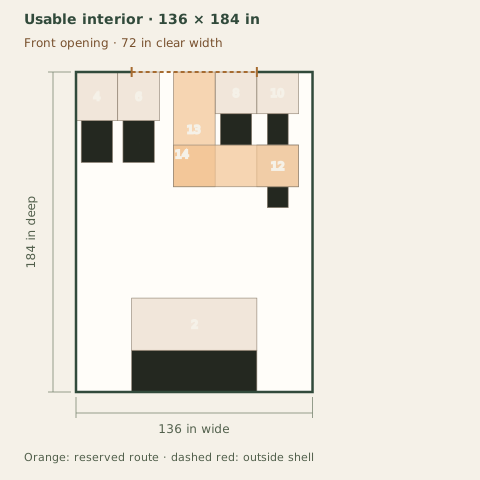
13. Full-footprint translation sweep: 24 × 24 in
14. Full-footprint translation sweep: 24 × 160 in
Route to Soil storage
Dark: equipment or storage. Pale areas: activities or zones. Dimensions in inches; scale changes with the view.
1. Potting bench: 72 × 24 in
2. Bench standing area: 72 × 30 in
3. Soil storage: 18 × 24 in
4. Soil storage service space: 24 × 28 in
5. Pots: 18 × 24 in
6. Pots service space: 24 × 28 in
7. Trays: 18 × 18 in
8. Trays service space: 24 × 24 in
9. Long tools: 12 × 18 in
10. Long tools service space: 24 × 24 in
11. Water point reservation: 12 × 12 in
12. Water point reservation service space: 24 × 24 in
13. Full-footprint translation sweep: 80 × 24 in
14. Full-footprint translation sweep: 24 × 28 in
Route to Pots
Dark: equipment or storage. Pale areas: activities or zones. Dimensions in inches; scale changes with the view.
1. Potting bench: 72 × 24 in
2. Bench standing area: 72 × 30 in
3. Soil storage: 18 × 24 in
4. Soil storage service space: 24 × 28 in
5. Pots: 18 × 24 in
6. Pots service space: 24 × 28 in
7. Trays: 18 × 18 in
8. Trays service space: 24 × 24 in
9. Long tools: 12 × 18 in
10. Long tools service space: 24 × 24 in
11. Water point reservation: 12 × 12 in
12. Water point reservation service space: 24 × 24 in
13. Full-footprint translation sweep: 56 × 24 in
14. Full-footprint translation sweep: 24 × 28 in
Route to Trays
Dark: equipment or storage. Pale areas: activities or zones. Dimensions in inches; scale changes with the view.
1. Potting bench: 72 × 24 in
2. Bench standing area: 72 × 30 in
3. Soil storage: 18 × 24 in
4. Soil storage service space: 24 × 28 in
5. Pots: 18 × 24 in
6. Pots service space: 24 × 28 in
7. Trays: 18 × 18 in
8. Trays service space: 24 × 24 in
9. Long tools: 12 × 18 in
10. Long tools service space: 24 × 24 in
11. Water point reservation: 12 × 12 in
12. Water point reservation service space: 24 × 24 in
13. Full-footprint translation sweep: 48 × 24 in
14. Full-footprint translation sweep: 24 × 24 in
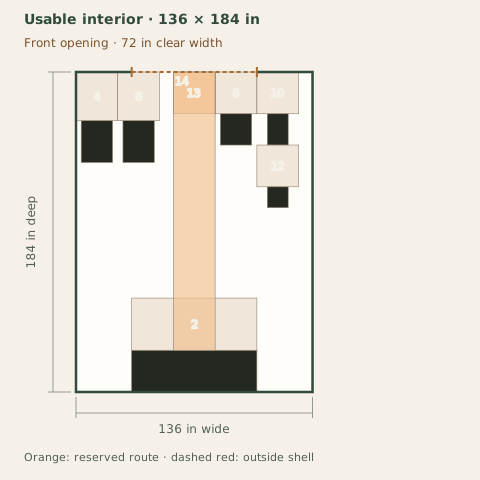
Route to Long tools
Dark: equipment or storage. Pale areas: activities or zones. Dimensions in inches; scale changes with the view.
1. Potting bench: 72 × 24 in
2. Bench standing area: 72 × 30 in
3. Soil storage: 18 × 24 in
4. Soil storage service space: 24 × 28 in
5. Pots: 18 × 24 in
6. Pots service space: 24 × 28 in
7. Trays: 18 × 18 in
8. Trays service space: 24 × 24 in
9. Long tools: 12 × 18 in
10. Long tools service space: 24 × 24 in
11. Water point reservation: 12 × 12 in
12. Water point reservation service space: 24 × 24 in
13. Full-footprint translation sweep: 72 × 24 in
14. Full-footprint translation sweep: 24 × 24 in
Route to Water point reservation
Dark: equipment or storage. Pale areas: activities or zones. Dimensions in inches; scale changes with the view.
1. Potting bench: 72 × 24 in
2. Bench standing area: 72 × 30 in
3. Soil storage: 18 × 24 in
4. Soil storage service space: 24 × 28 in
5. Pots: 18 × 24 in
6. Pots service space: 24 × 28 in
7. Trays: 18 × 18 in
8. Trays service space: 24 × 24 in
9. Long tools: 12 × 18 in
10. Long tools service space: 24 × 24 in
11. Water point reservation: 12 × 12 in
12. Water point reservation service space: 24 × 24 in
13. Full-footprint translation sweep: 24 × 66 in
14. Full-footprint translation sweep: 72 × 24 in
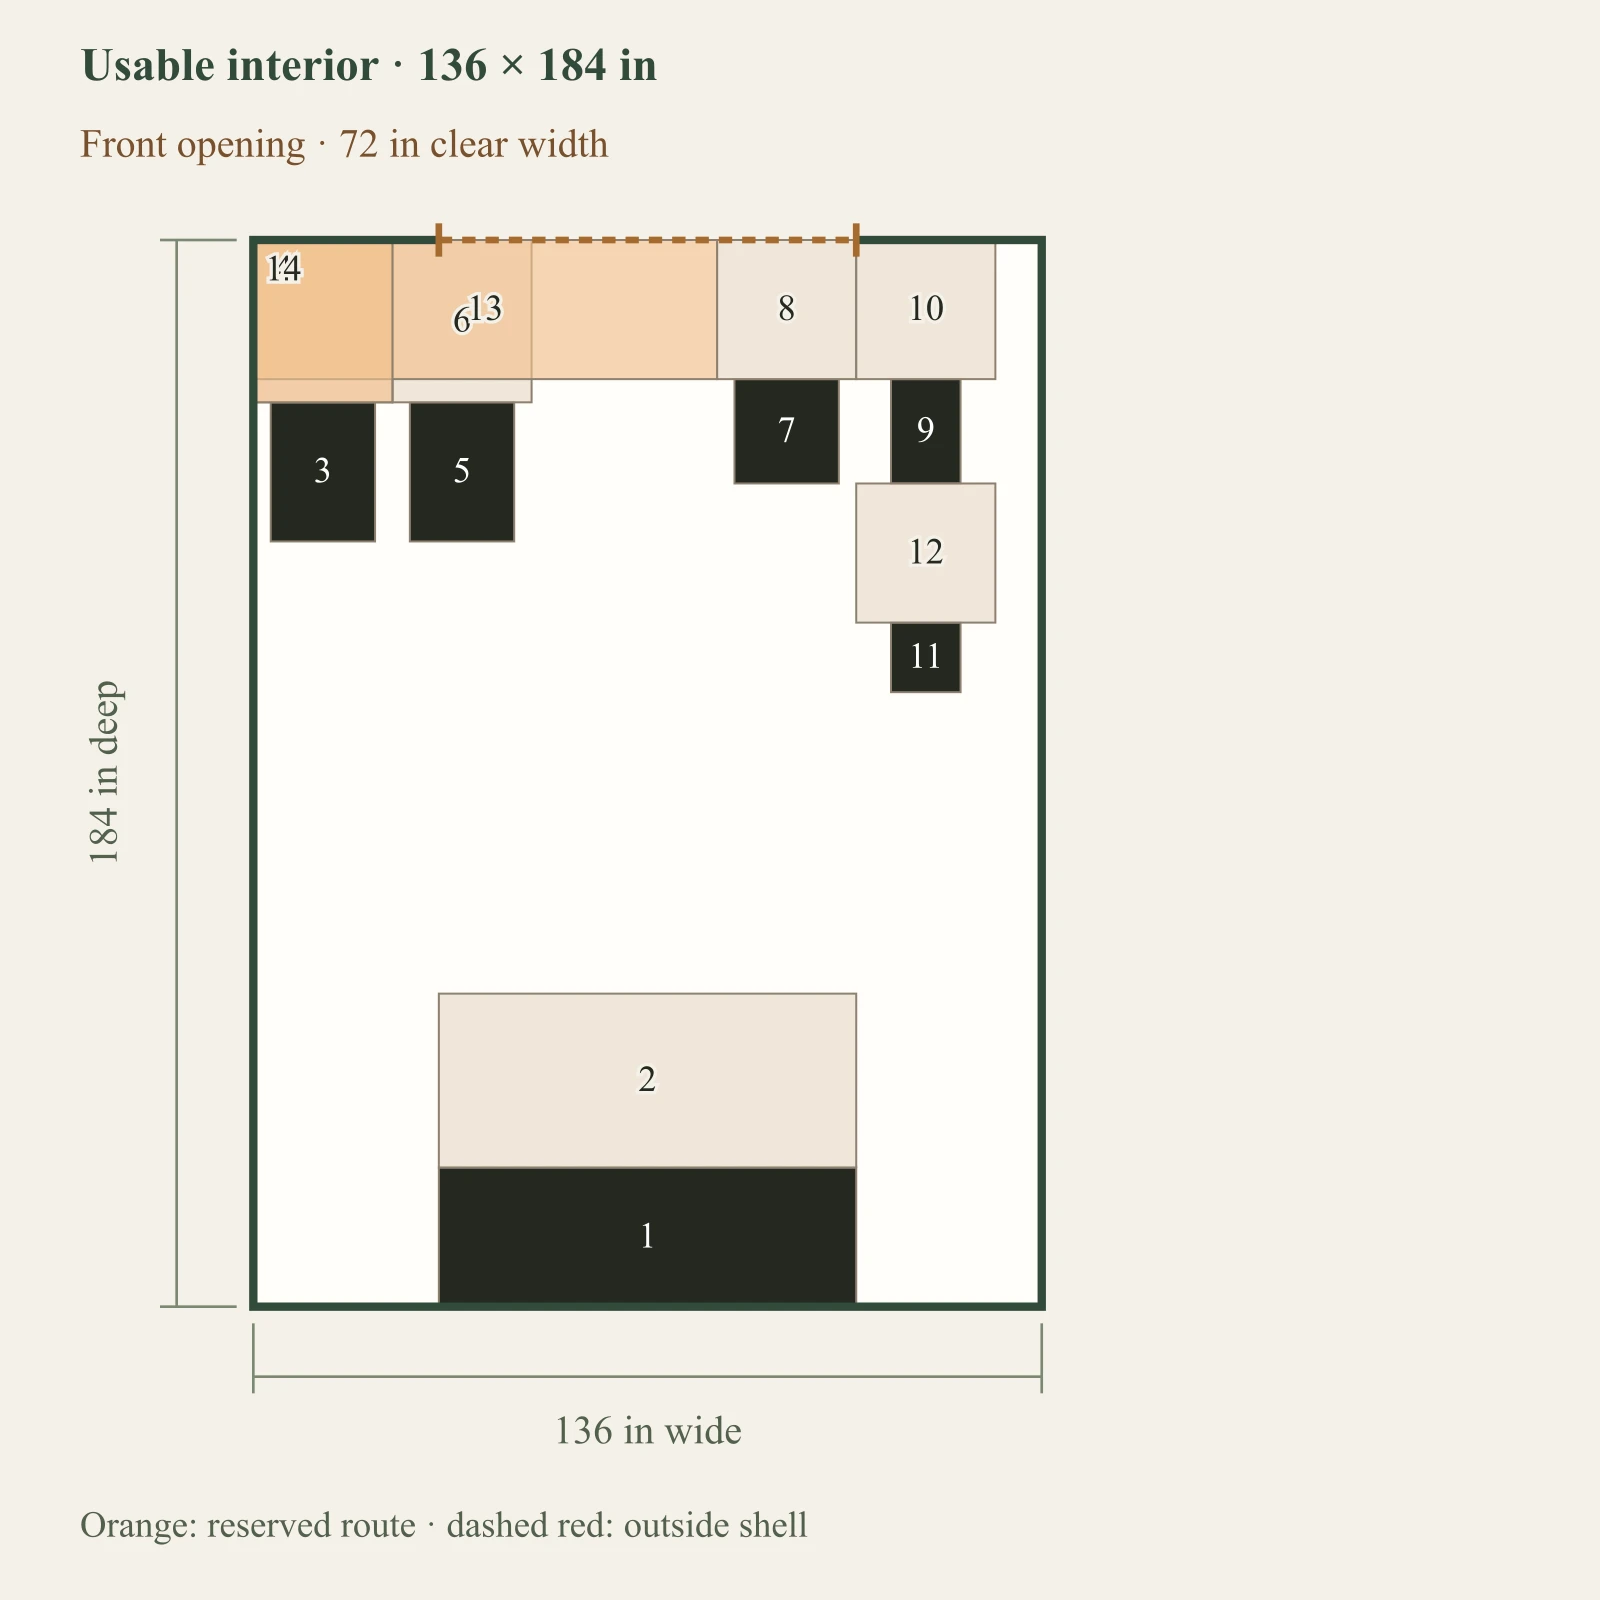
Move soil storage — full envelope, fixed orientation
Dark: equipment or storage. Pale areas: activities or zones. Dimensions in inches; scale changes with the view.
1. Potting bench: 72 × 24 in
2. Bench standing area: 72 × 30 in
3. Entry circulation: 24 × 130 in
4. Soil storage: 18 × 24 in
5. Soil storage service space: 24 × 28 in
6. Pots: 18 × 24 in
7. Pots service space: 24 × 28 in
8. Trays: 18 × 18 in
9. Trays service space: 24 × 24 in
10. Long tools: 12 × 18 in
11. Long tools service space: 24 × 24 in
12. Water point reservation: 12 × 12 in
13. Water point reservation service space: 24 × 24 in
14. Full-footprint translation sweep: 78 × 28 in
15. Full-footprint translation sweep: 22 × 54 in
Move pots — full envelope, fixed orientation
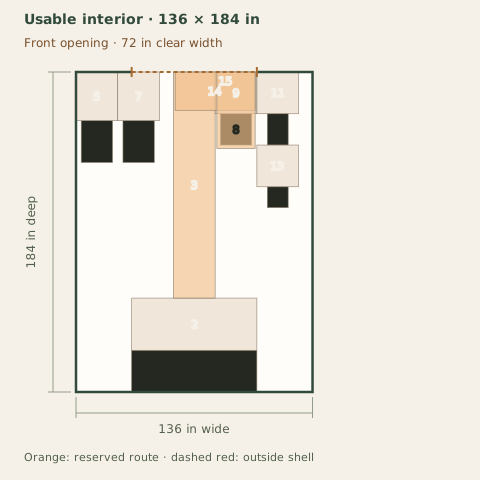
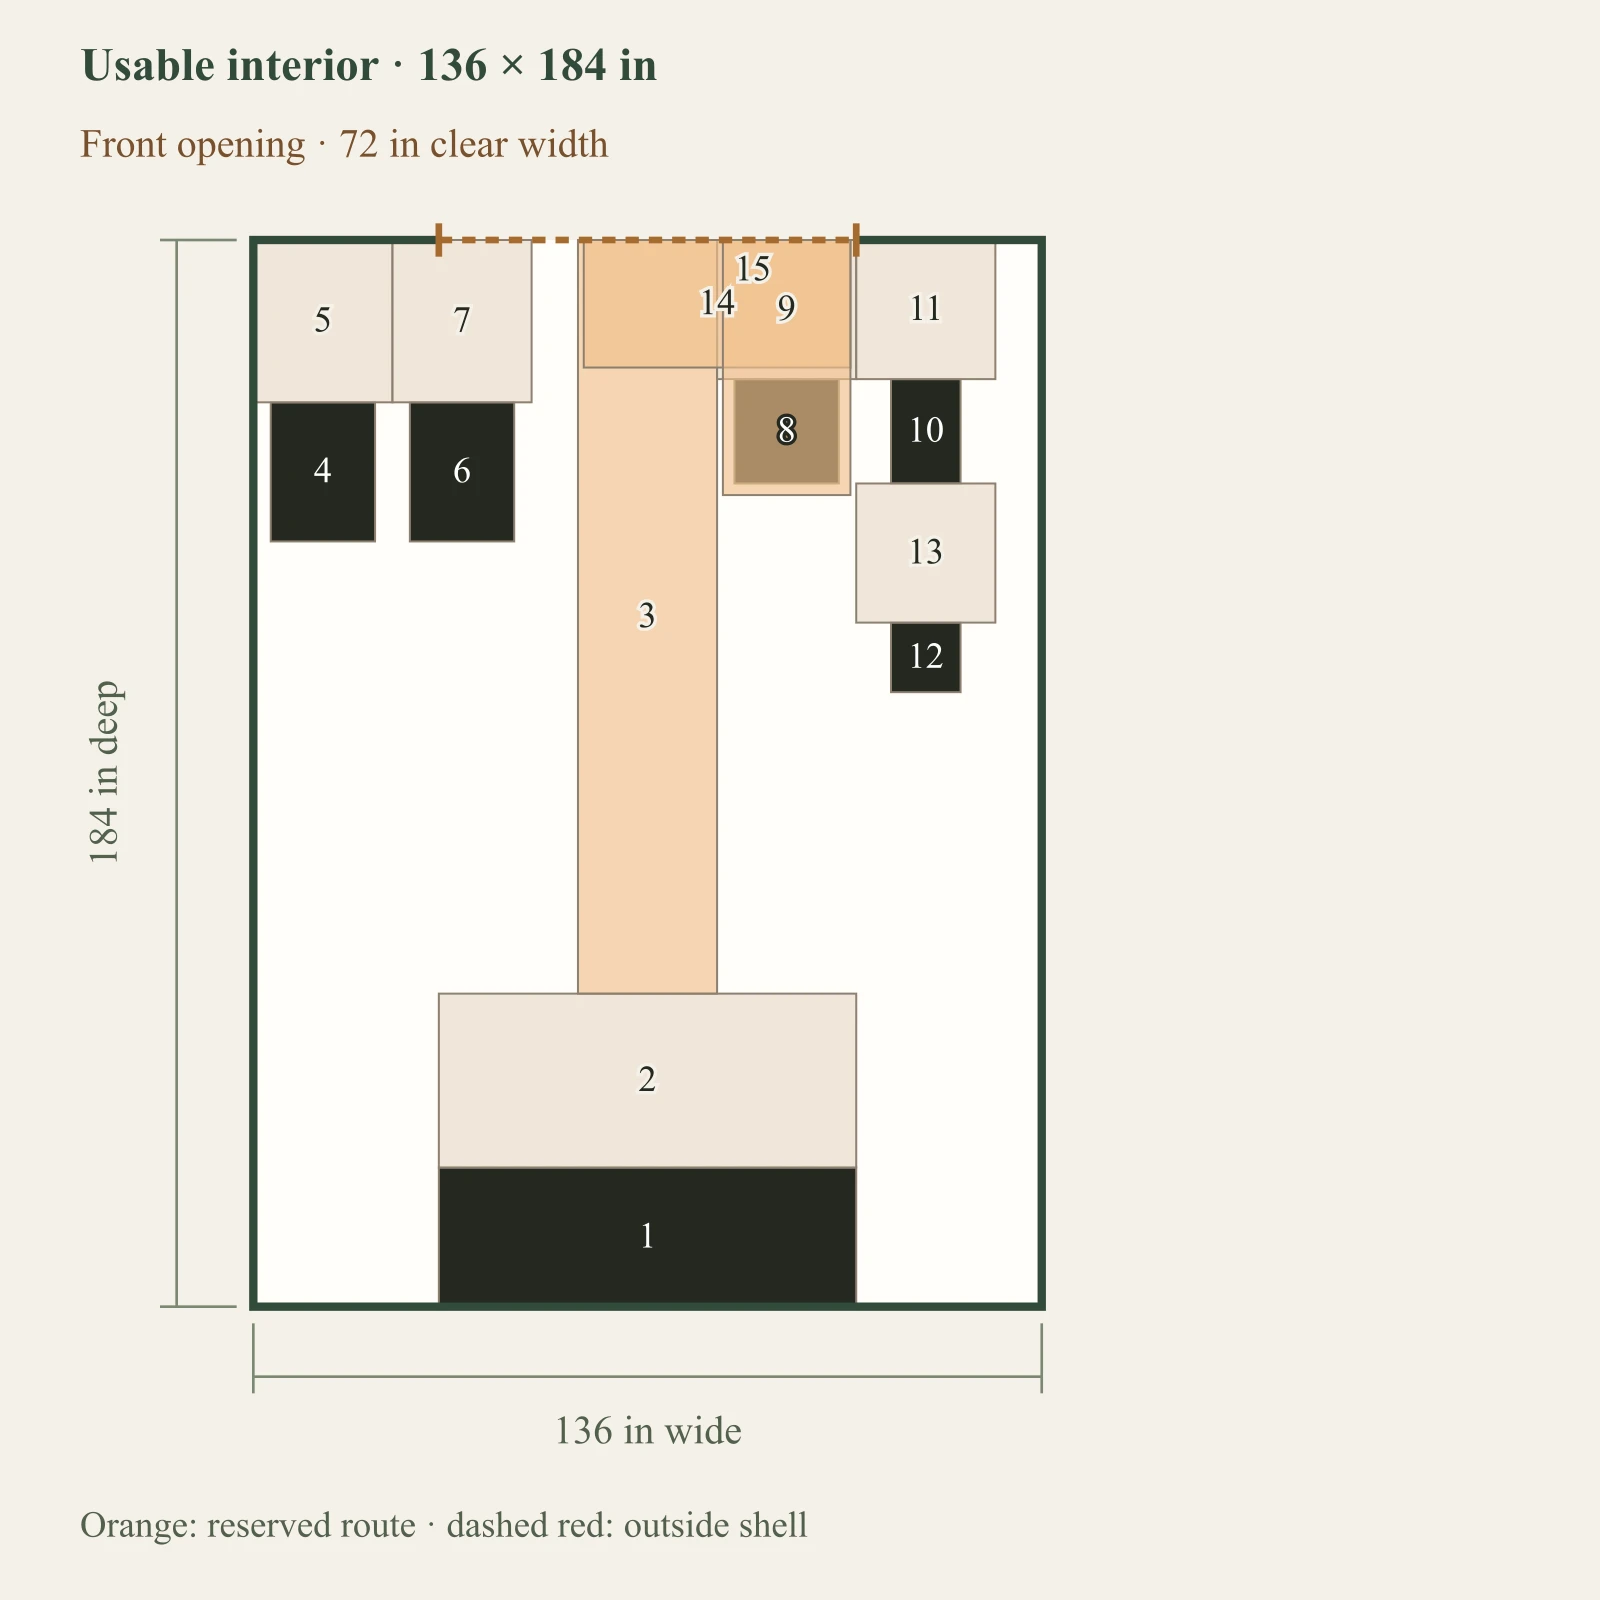
Dark: equipment or storage. Pale areas: activities or zones. Dimensions in inches; scale changes with the view.
1. Potting bench: 72 × 24 in
2. Bench standing area: 72 × 30 in
3. Entry circulation: 24 × 130 in
4. Soil storage: 18 × 24 in
5. Soil storage service space: 24 × 28 in
6. Pots: 18 × 24 in
7. Pots service space: 24 × 28 in
8. Trays: 18 × 18 in
9. Trays service space: 24 × 24 in
10. Long tools: 12 × 18 in
11. Long tools service space: 24 × 24 in
12. Water point reservation: 12 × 12 in
13. Water point reservation service space: 24 × 24 in
14. Full-footprint translation sweep: 54 × 28 in
15. Full-footprint translation sweep: 22 × 54 in
Move trays — full envelope, fixed orientation
Dark: equipment or storage. Pale areas: activities or zones. Dimensions in inches; scale changes with the view.
1. Potting bench: 72 × 24 in
2. Bench standing area: 72 × 30 in
3. Entry circulation: 24 × 130 in
4. Soil storage: 18 × 24 in
5. Soil storage service space: 24 × 28 in
6. Pots: 18 × 24 in
7. Pots service space: 24 × 28 in
8. Trays: 18 × 18 in
9. Trays service space: 24 × 24 in
10. Long tools: 12 × 18 in
11. Long tools service space: 24 × 24 in
12. Water point reservation: 12 × 12 in
13. Water point reservation service space: 24 × 24 in
14. Full-footprint translation sweep: 46 × 22 in
15. Full-footprint translation sweep: 22 × 44 in
Controlled failure
What changes the answer?
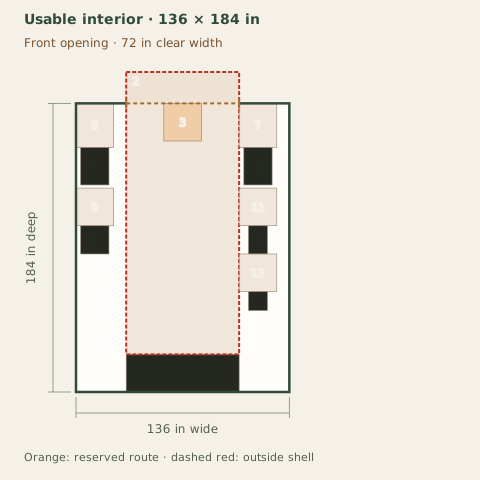
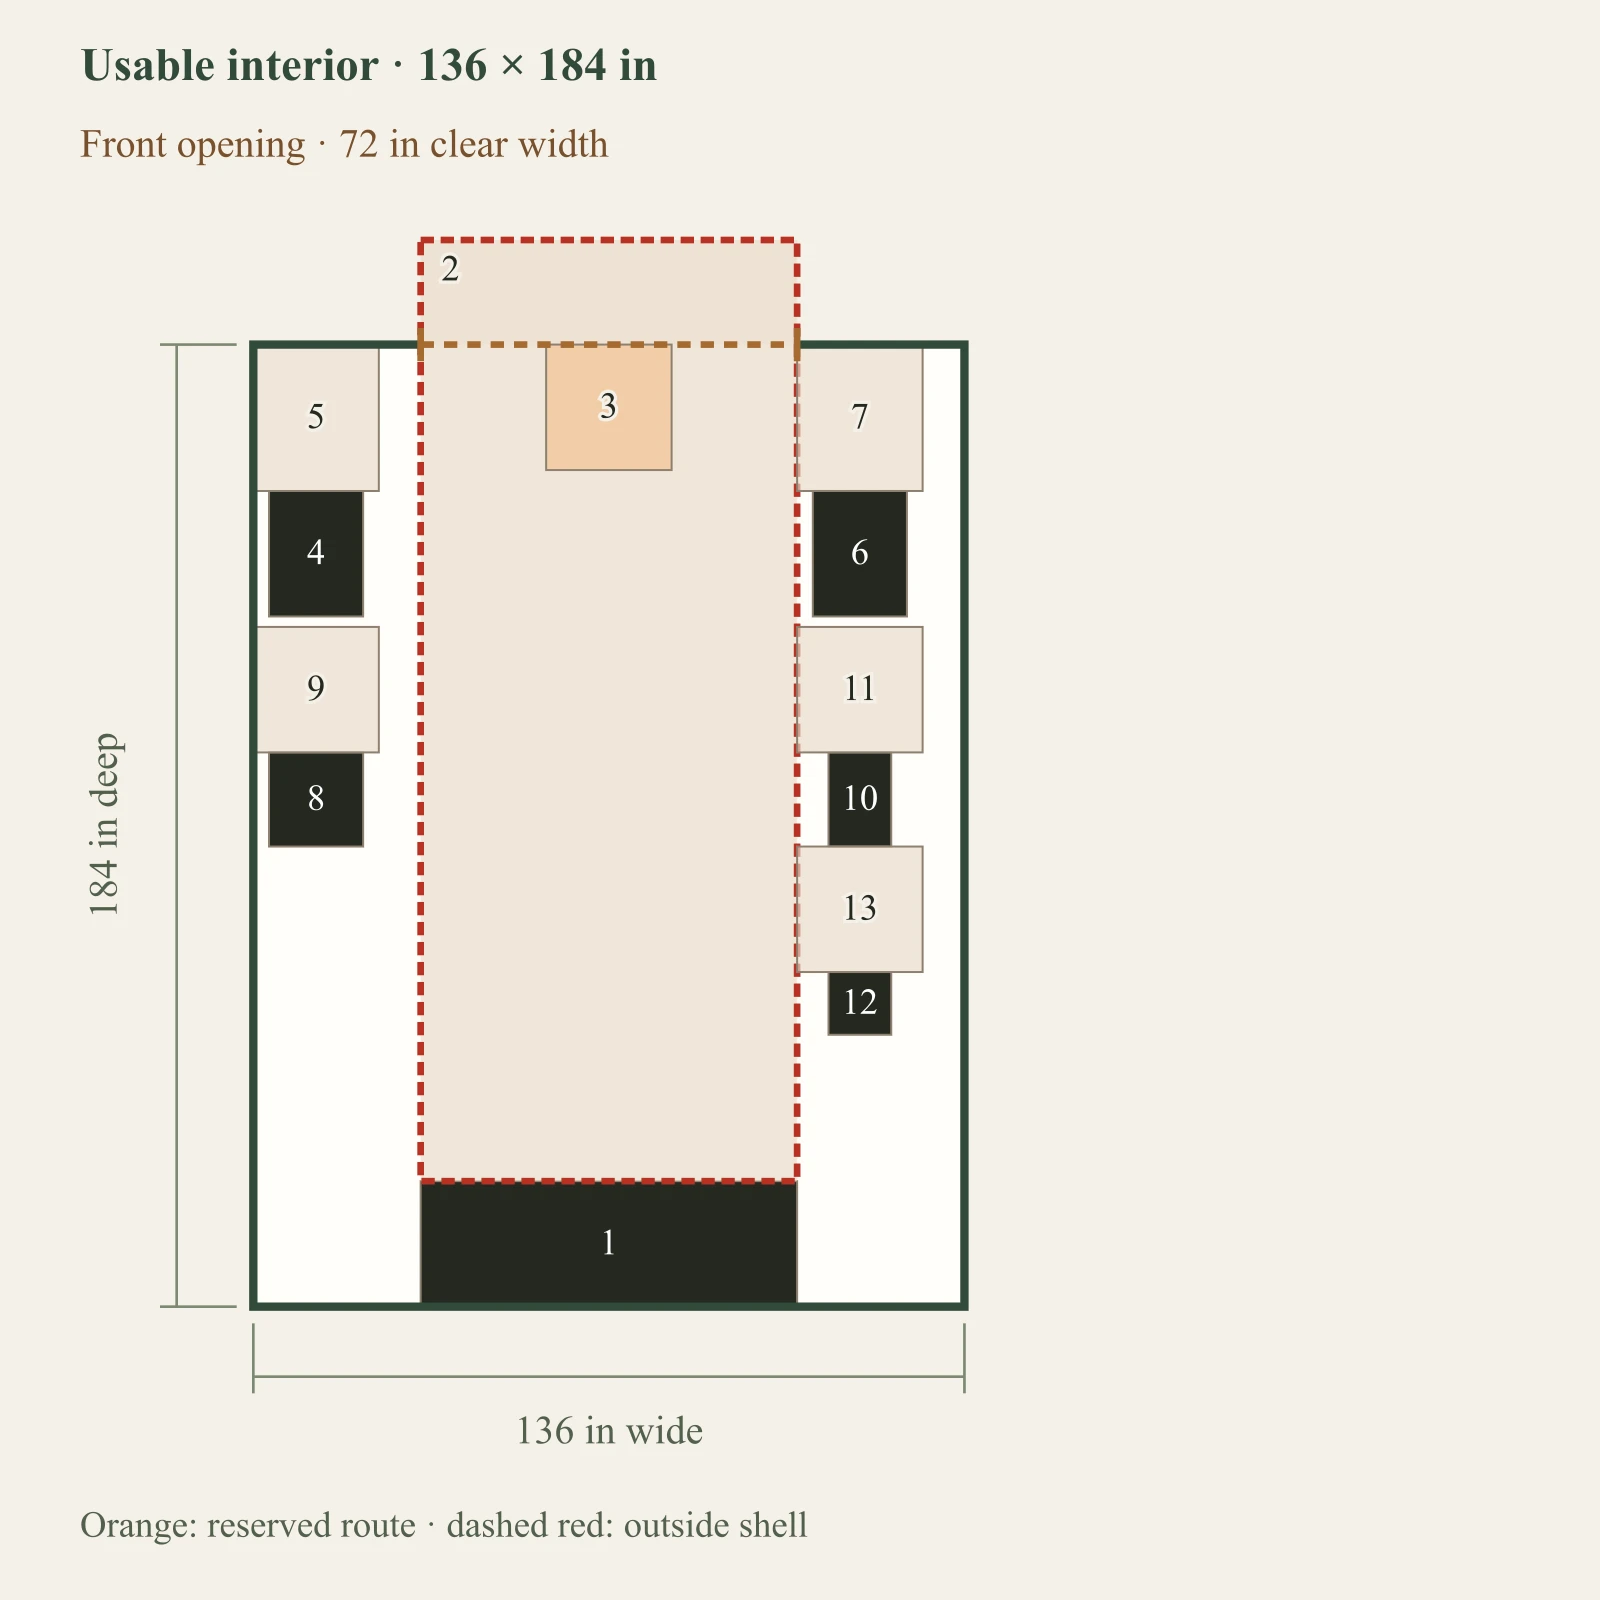
Increase only bench standing depth to 180 inches.
Bench standing area exceeds the usable interior in this arrangement.
Bench standing area overlaps Entry circulation.
Dark: equipment or storage. Pale areas: activities or zones. Dimensions in inches; scale changes with the view.
13. Water point reservation service space: 24 × 24 in
Sources and the questions to take further.
Layout conclusions come from the disclosed rectangular geometry and entered clearances. A source supports only the specific guidance stated here. Site, structure, ventilation, actual door operation and local requirements need separate review.
Version 2026-09-08-decisions. These files reproduce the public examples, including failed arrangements. Your private measurements are only included when you generate your own brief.