| Use | Test from | Record |
|---|---|---|
| Office | Seated screen position | Reflections, daylight direction and lamp location |
| Reading | Chair with book open | Page lighting, control reach and lamp footprint |
| Craft or hand work | Hands and materials at work | Shadows, detail and color appearance |
| Storage | Doorway and frequently used shelf | Finding items and reaching controls |
Write a small lighting schedule
List the activities: finding a box, reading, using a screen, sorting thread colors or working at a bench. Beside each, record the position, usual time of day and anything that casts a shadow over it. Include entering and leaving with your hands full.
DOE's design guidance separates ambient, task and accent lighting. Use these roles to explain general room light, light at the work and optional emphasis. Decorative lighting is a preference to add once the practical tasks are understood.
Check daylight from the working position
Place a temporary chair or mark the bench location before fixing the layout. Look toward the intended screen or page at the times you expect to use it. Record direct sun, reflections, your own shadow and the view out. Include nearby trees and buildings rather than judging only window size.
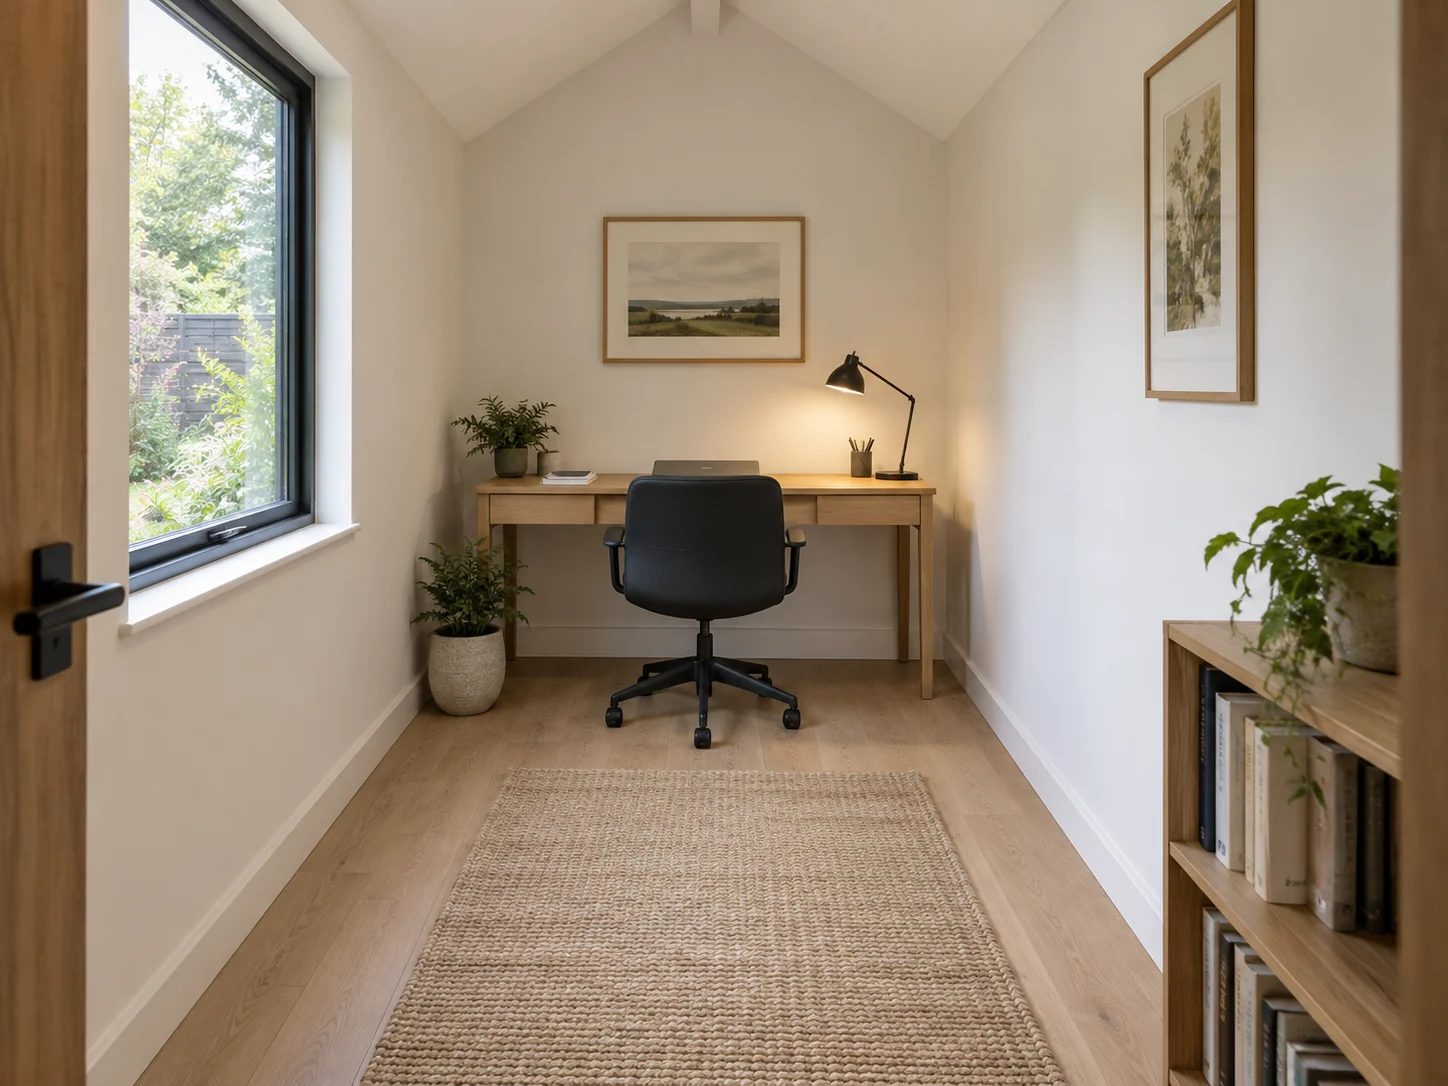
In the office concept, daylight comes from a side window. This is a composition to test, not a guarantee of glare-free work. Desk orientation, glazing, shading and screen position belong in your own brief. A photograph also reflects camera exposure and image styling.
Test with hands, materials and furniture in place
At a craft surface, check the light with hands and materials in their working positions. At a reading chair, consider the open book and lamp controls from the seated position. At a bench, include raised items and tools that shade the surface.
Ask whether the proposed light can be adjusted without entering a movement path, losing work surface or creating a cord across the floor. Record a freestanding lamp as a real object in the layout. The reading-and-craft study does not include a floor lamp in its measured baseline; add its footprint before choosing one.
Plan controls, power and maintenance together
Describe where you would reach controls on entry and during a task. Note existing power and the equipment you expect to run. A lamp in a concept image does not establish a suitable permanent electrical arrangement; give supply and installation questions to the appropriate installer.
Request fixture and lamp information suited to the environment and task, including control compatibility and replacement parts. Disclose damp gear or dusty work when lighting is selected. Keep these requirements with the product selection, rather than treating the photograph as an installation brief.
Review a sample before choosing the whole set
Where practical, review a sample or demonstration at the intended task position. Compare visibility, reflections, color appearance and controls with the materials you use. Record what worked and what needs adjustment.
Keep a room sketch showing activities, windows, proposed lights and controls. Add unresolved installation questions and final product names. This is a more useful handoff than a collection of attractive fittings without locations.
Keep these questions with your project.
0 of 6 reviewed · selections stay on this page
Continue from here
Sources & scope
These references support the questions above. For product-specific work, use the selected manufacturer’s current instructions.
Historical design primer used only for ambient/task/accent roles and design concepts. Older product, cost and savings figures are not used as current buying advice.
Original observation sheets, comparisons and supplier questions. These planning aids do not specify a building assembly or equipment size.
Editorial policy and corrections · Our source and calculation method