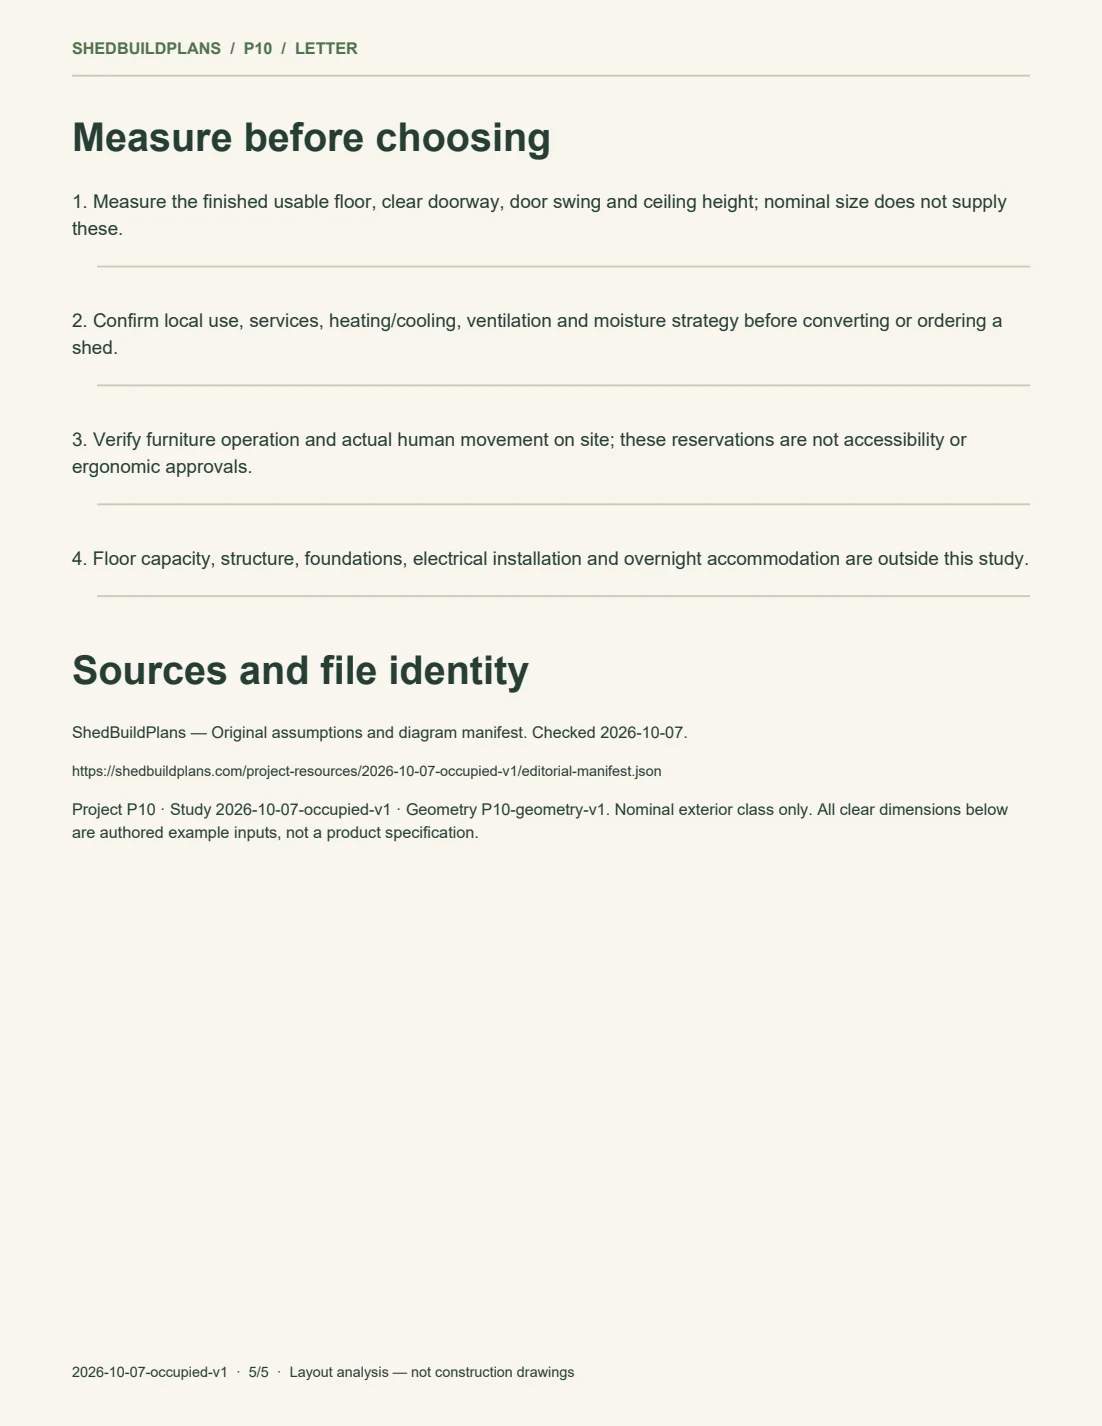
A reading chair on one side and a compact craft surface on the other. This dusty-blue garden-room reference leaves the middle open and makes the cost of a central ottoman visible.
Original layout study — not a built project. Layout and planning files, not construction drawings.
AI concept finish. Dusty-blue siding, pale trim and a modest gable roof. Surfaces, windows and decorative details are illustrative; use diagrams for dimensions. Click image to enlarge.
Is this the right direction?
Consider it when…
One person switching between reading and a small dry craft task.
Keeping unfinished work on a side surface while preserving an entry path.
Know the trade-offs
The two tasks have separate reservations, but this does not establish simultaneous two-person use.
A central coffee table or ottoman changes the approach even when there is unused floor near the rear wall.
Read the finishes. Keep the useful ideas.
A small retreat that has two clear activities: reading at the rear left and making at the right-hand surface. The open middle is part of the design, not an invitation to fill every gap.
Switch tasks deliberately
This reference is for one person moving between reading and a dry craft task. Put loose supplies away before changing positions. A second person, wet craft process or overnight use changes the brief and is not evaluated here.
Save a real working area
The stool in the concept tucks under the surface for the picture. The diagram separately reserves space for working there. Compare your actual seat and posture, open drawers and materials in use; the photographed furniture is not a product specification.
Use color without losing the task
Dusty-blue exterior boards and pale trim give the room a garden character. The restrained interior leaves the chair and craft surface easy to read. Choose actual finish samples in the intended light before selecting products.
Add comfort items one at a time
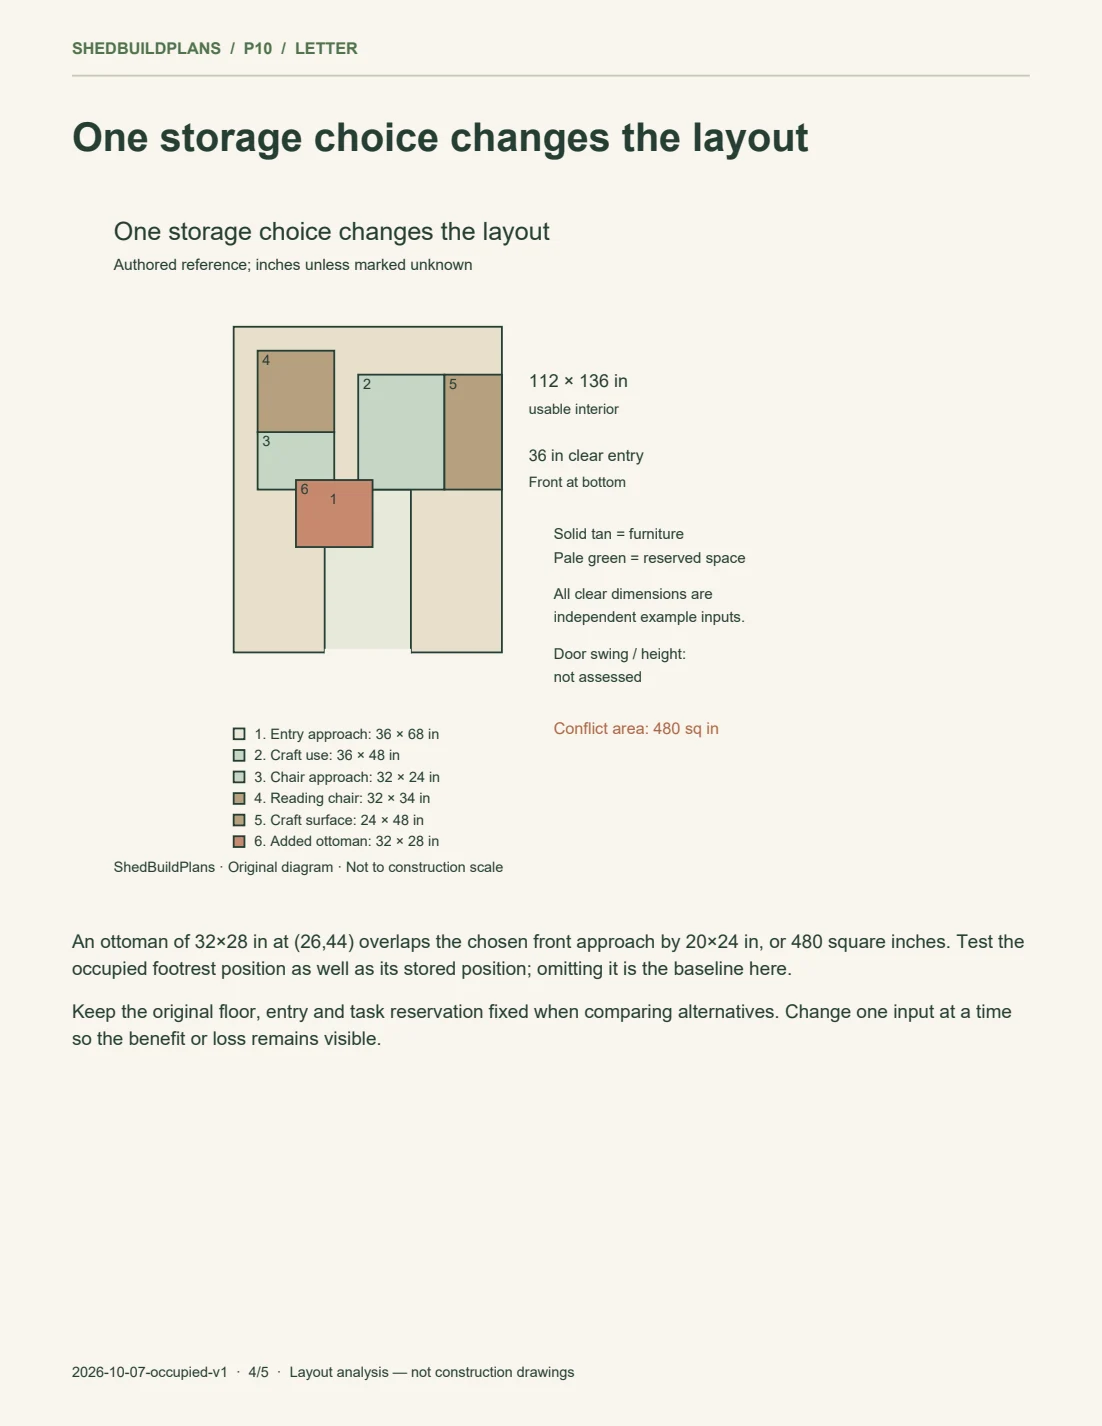
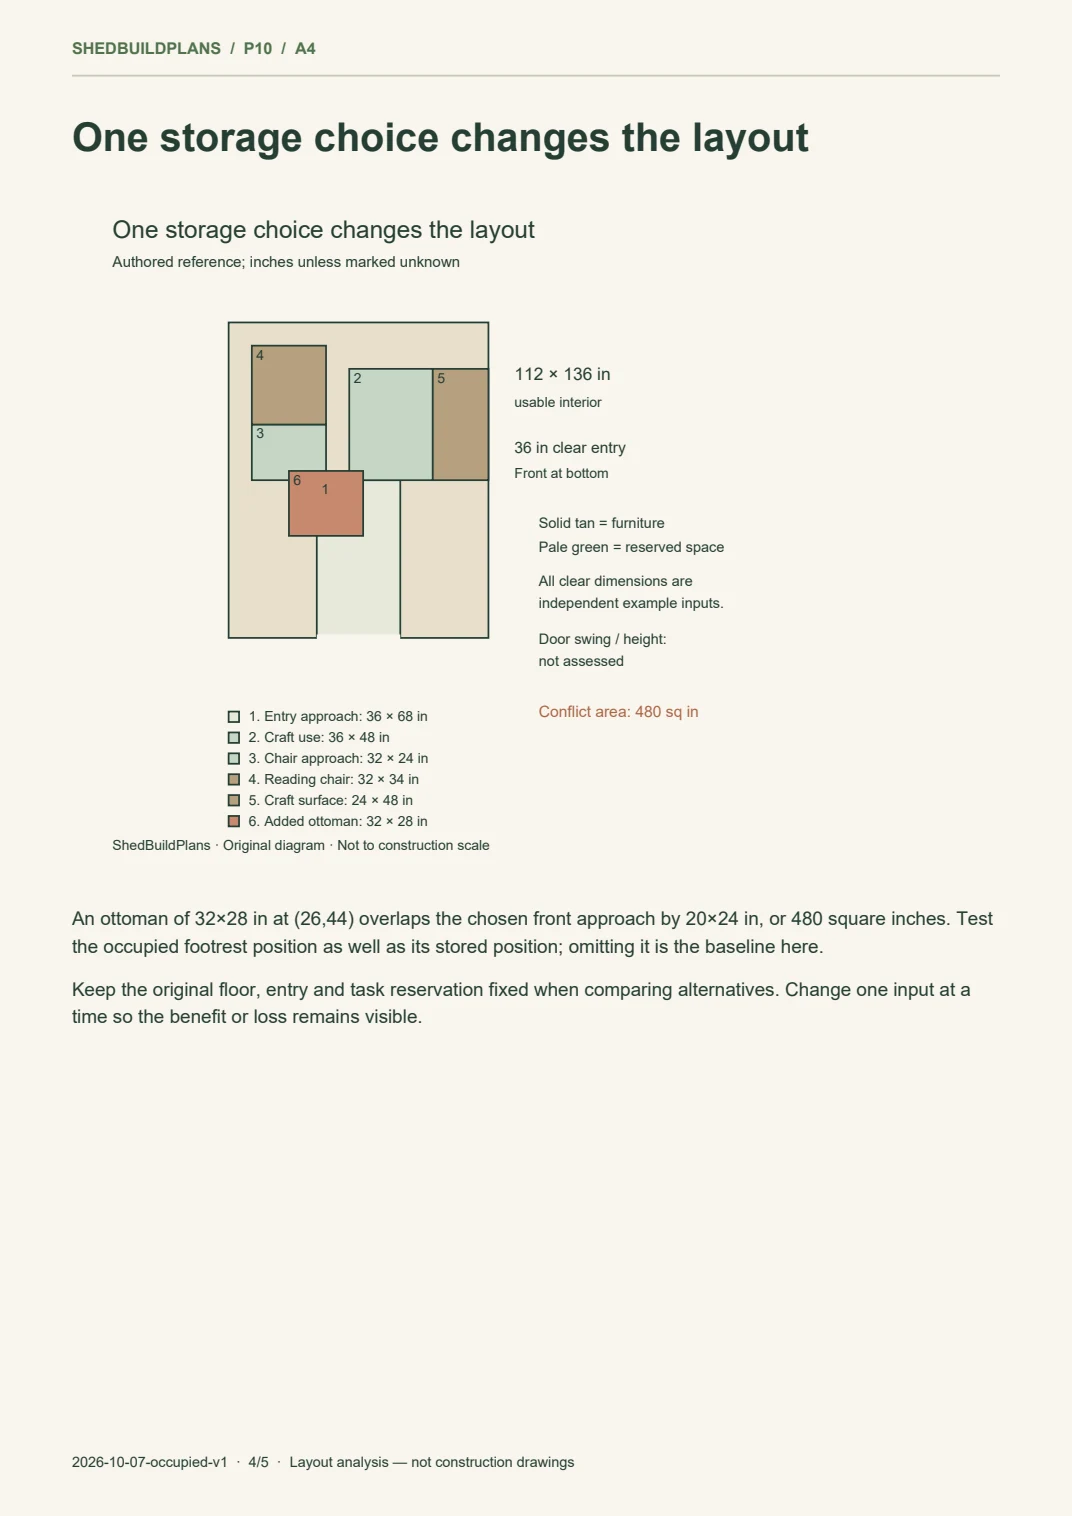
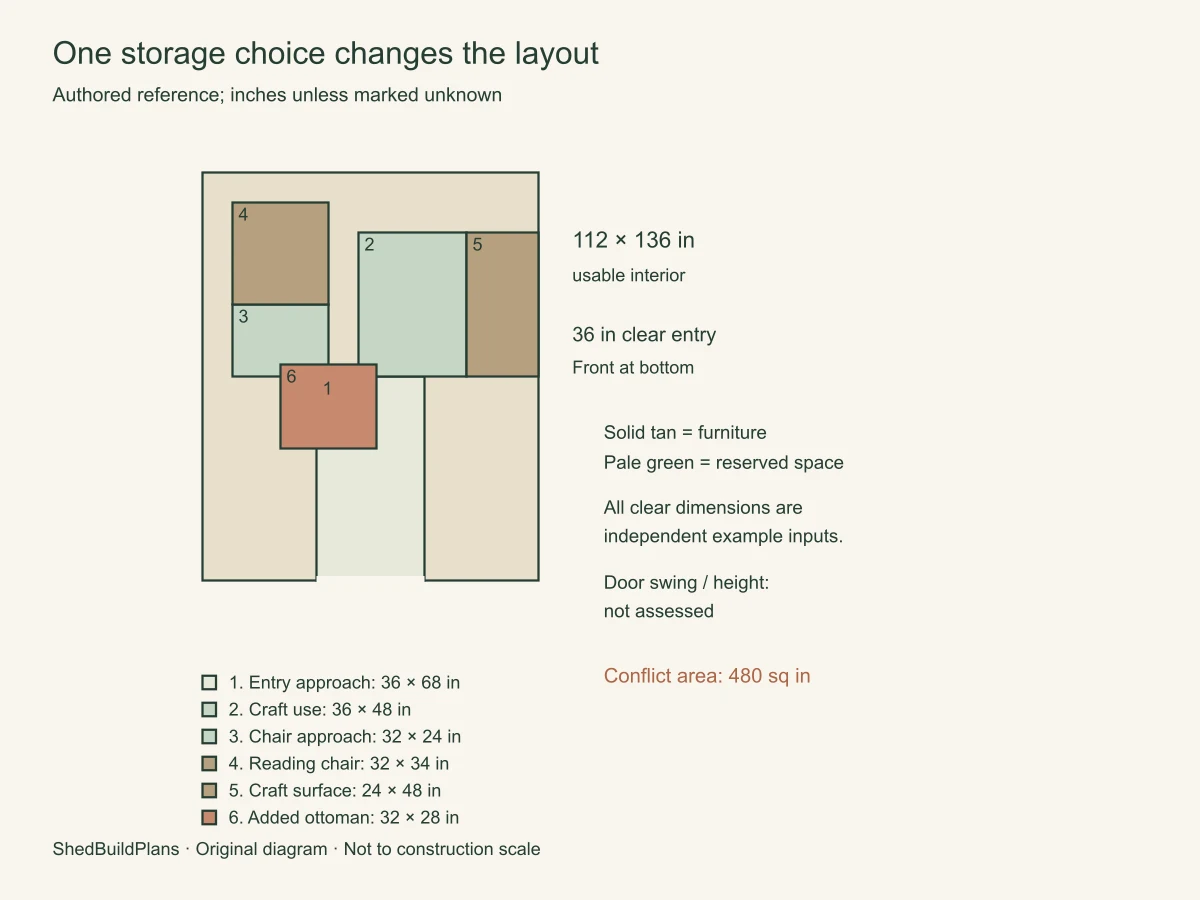
The baseline includes neither a floor lamp nor an ottoman. The diagram shows how an ottoman can consume the entry approach. Lighting, storage baskets and other additions need their own location and operating space.
What you can get
ShedBuildPlans: layout-study PDF · Free · not construction plans
From ShedBuildPlans · Letter
10×12 Reading & Craft Shed — Letter study
ShedBuildPlans · Free access
Direct free PDF. No registration. Choose your paper format; diagrams are not construction-scale drawings.
Includes: 5-page layout/access study; Inputs, trade-off diagram and measurement checklist
Does not include: Construction drawings or structural approval; Materials schedule and cut list
5 pages · Letter · English · 82 KB · Version 2026-10-07-occupied-v1
Nominal exterior class only. All clear dimensions below are authored example inputs, not a product specification.
Usable width · planning assumption
112 in
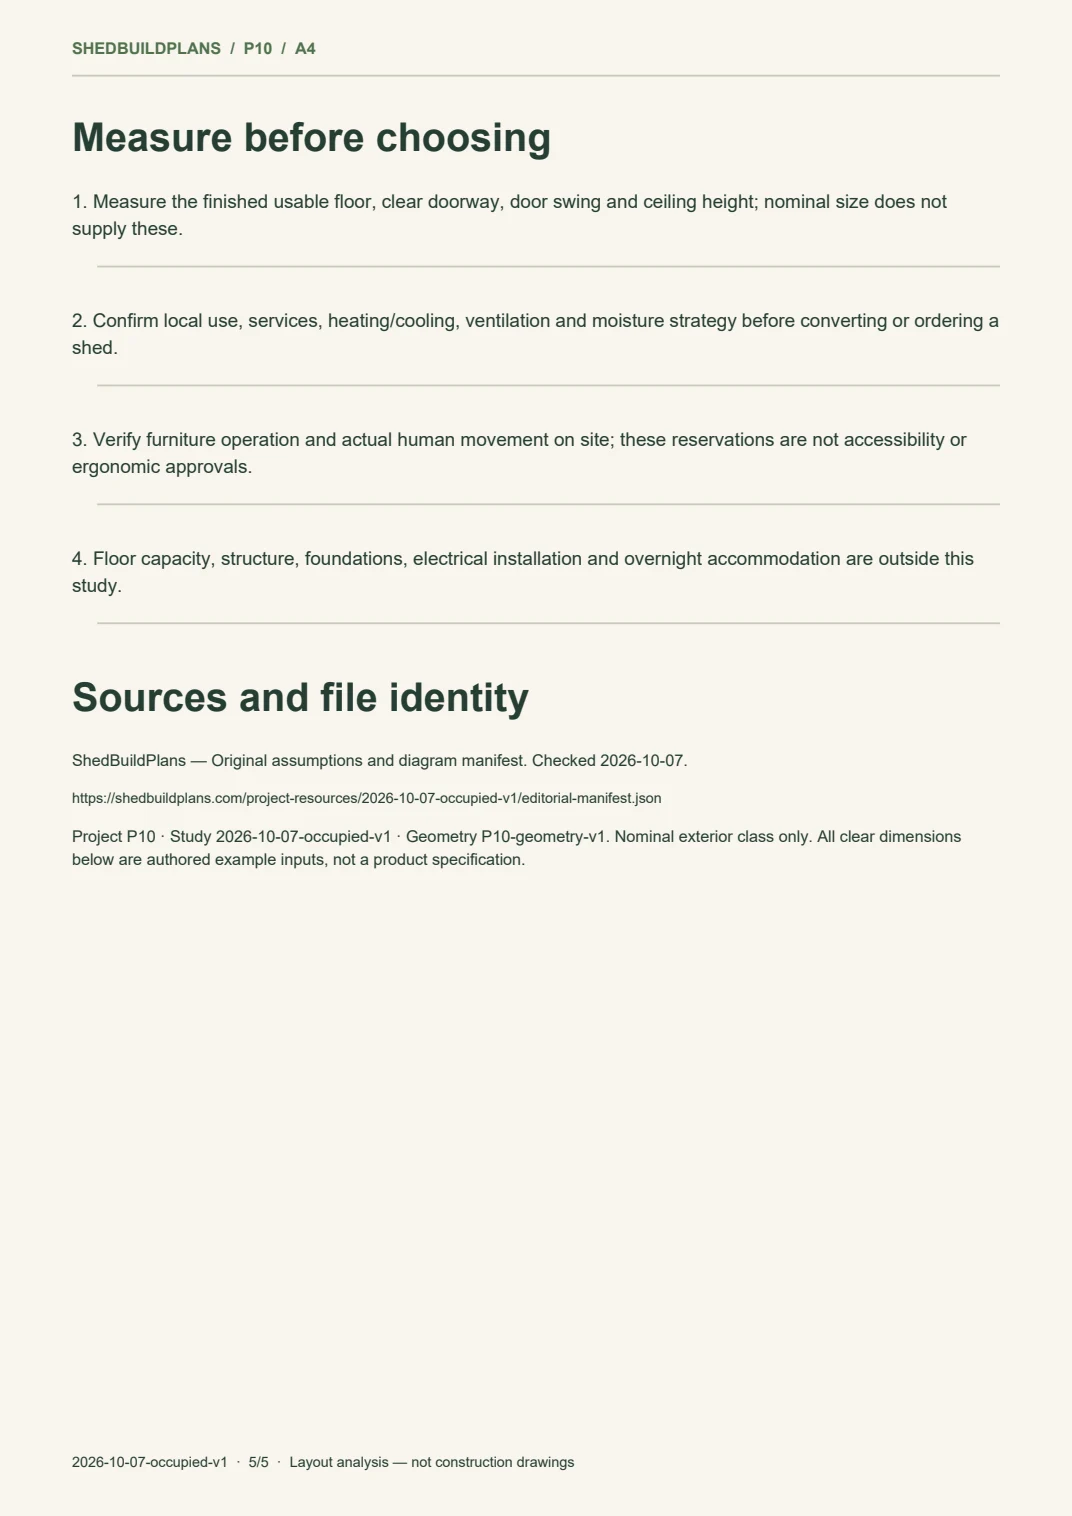
Independent authored interior input; not calculated from the nominal shell.
Usable depth · planning assumption
136 in
Independent authored interior input; not a wall-assembly result.
Selected clear entry · planning assumption
36 in
Illustrative planning input; not a minimum requirement.
Task reservation width · planning assumption
36 in
Selected test area; replace with actual movement measurements.
Task reservation depth · planning assumption
48 in
Selected test area; not ergonomic approval.
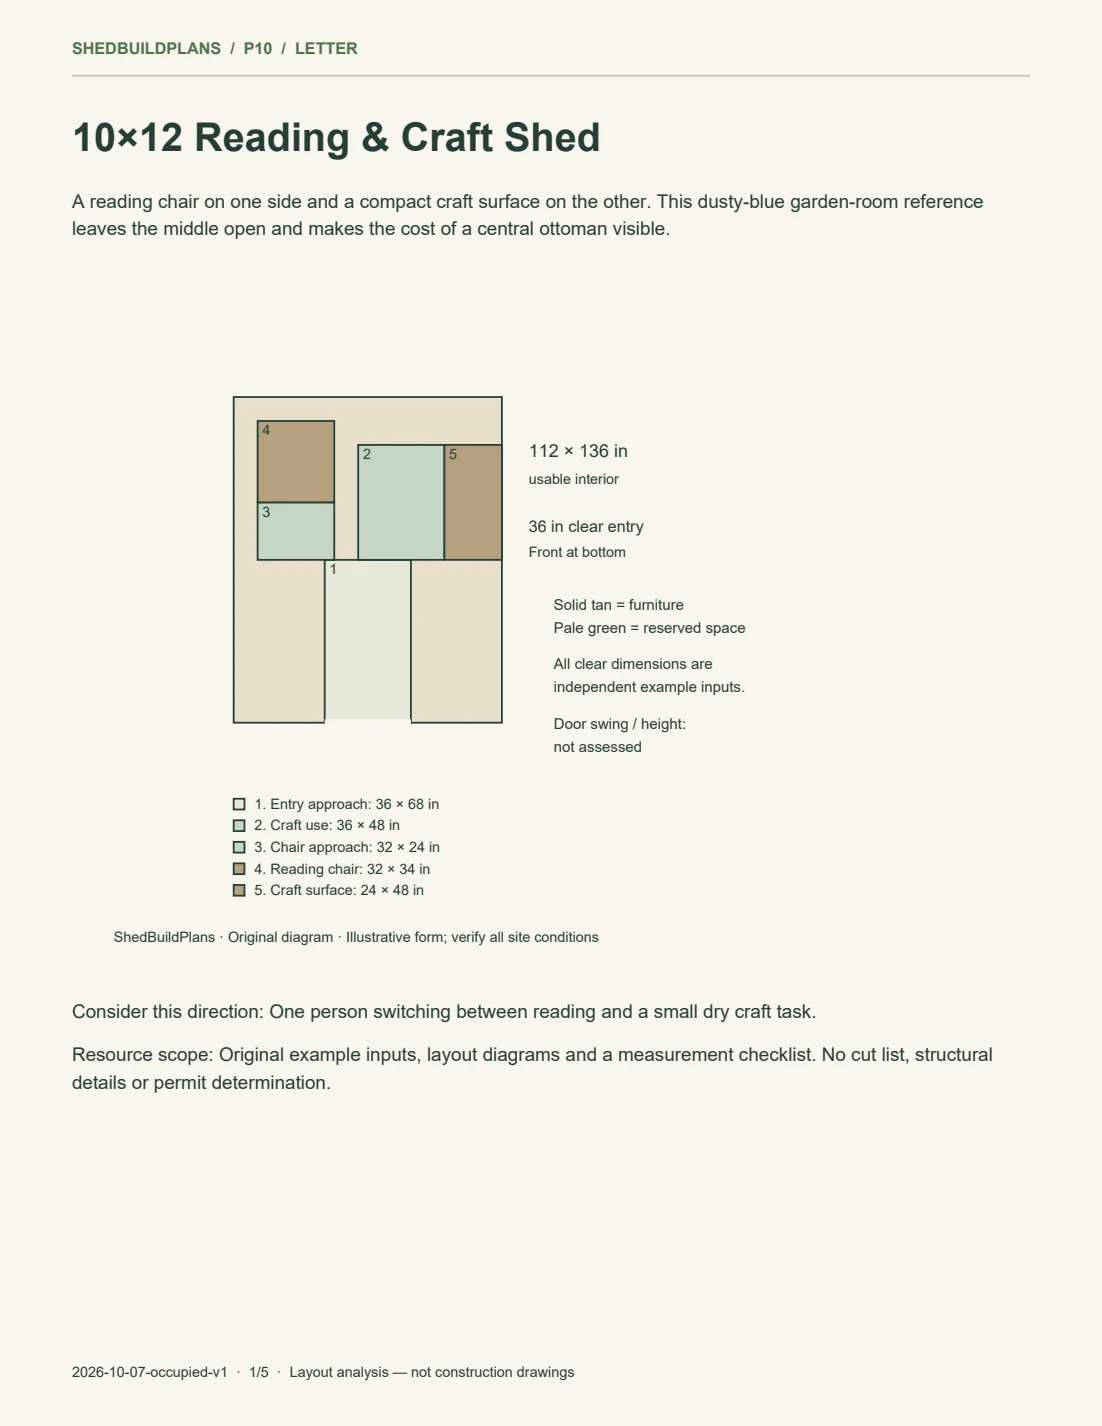
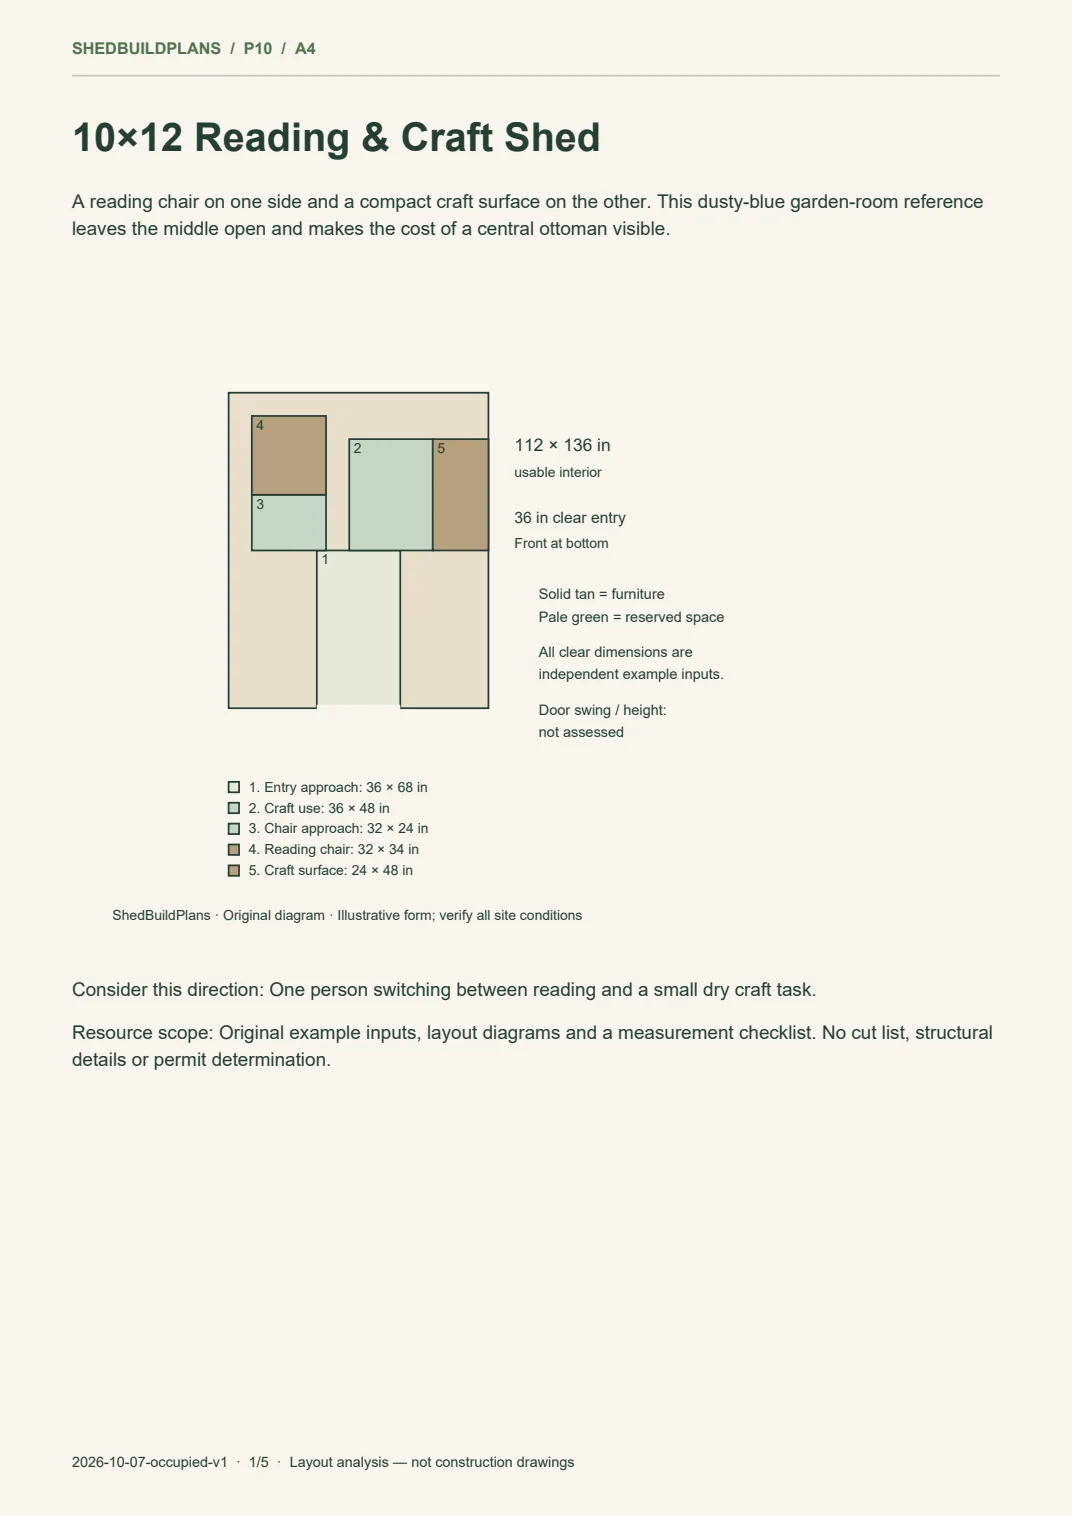
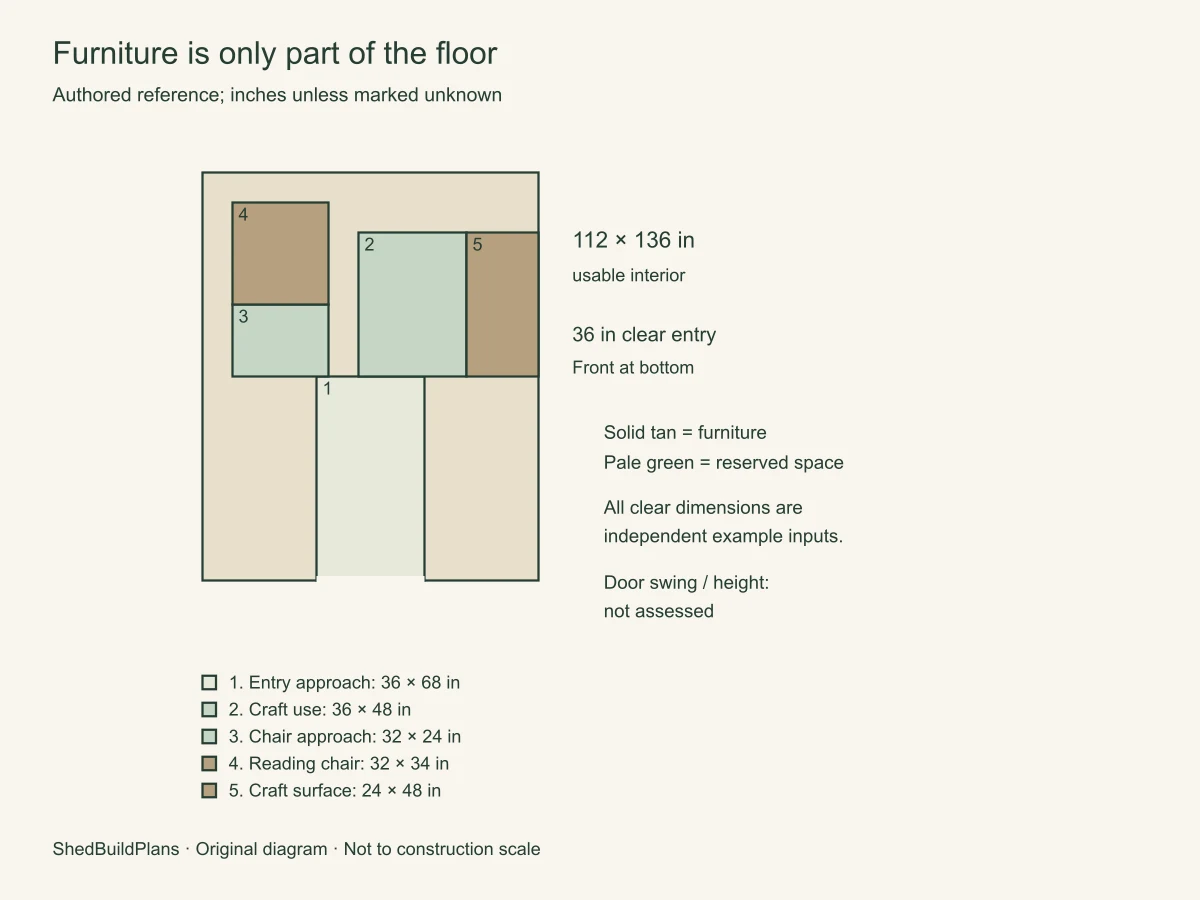
Furniture is only part of the floor
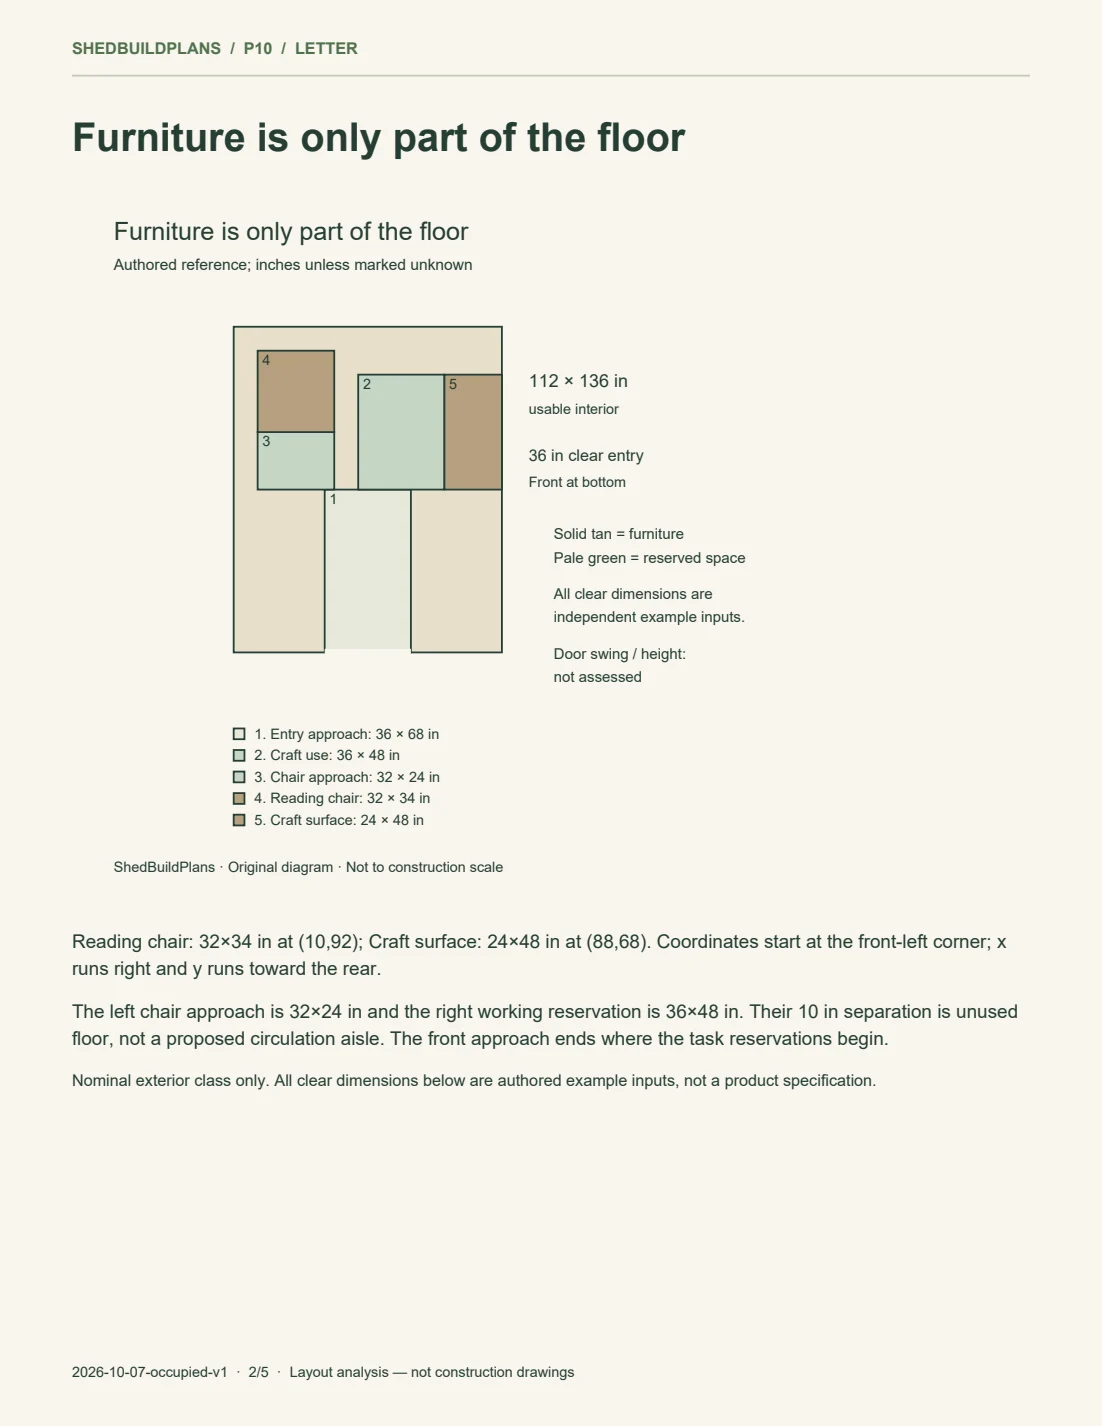
Reading chair: 32×34 in at (10,92); Craft surface: 24×48 in at (88,68). Coordinates start at the front-left corner; x runs right and y runs toward the rear.
The left chair approach is 32×24 in and the right working reservation is 36×48 in. Their 10 in separation is unused floor, not a proposed circulation aisle. The front approach ends where the task reservations begin.
What this shows: 112×136 in usable floor; 36 in selected clear entry. Original diagram. Authored reference; inches unless marked unknown.
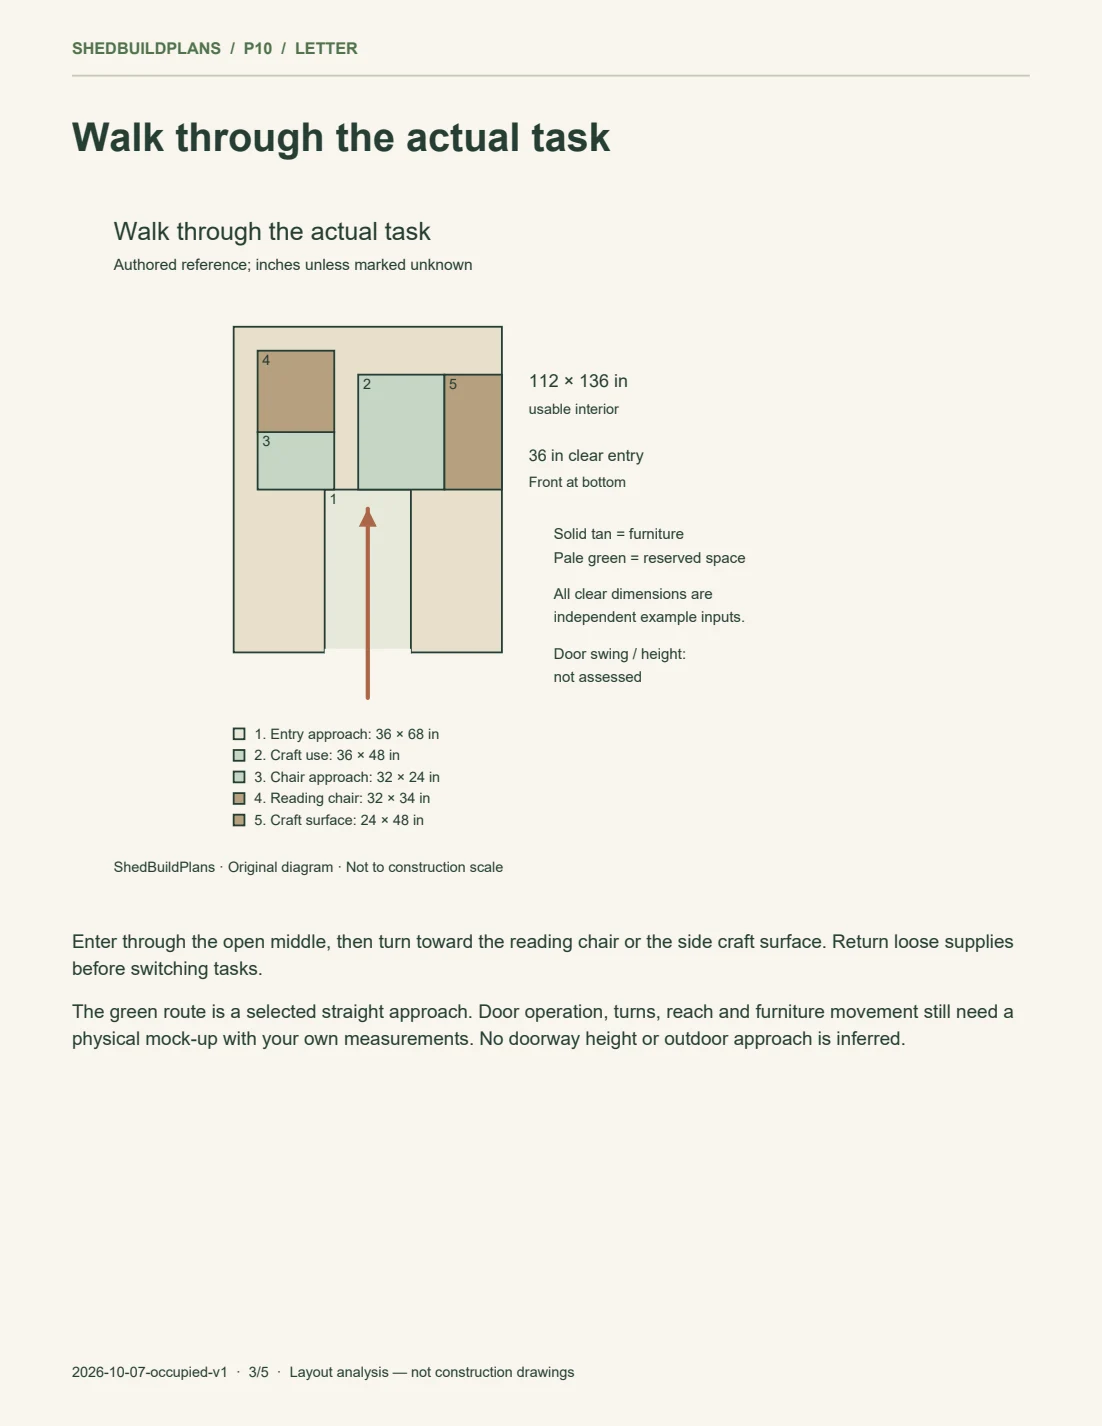
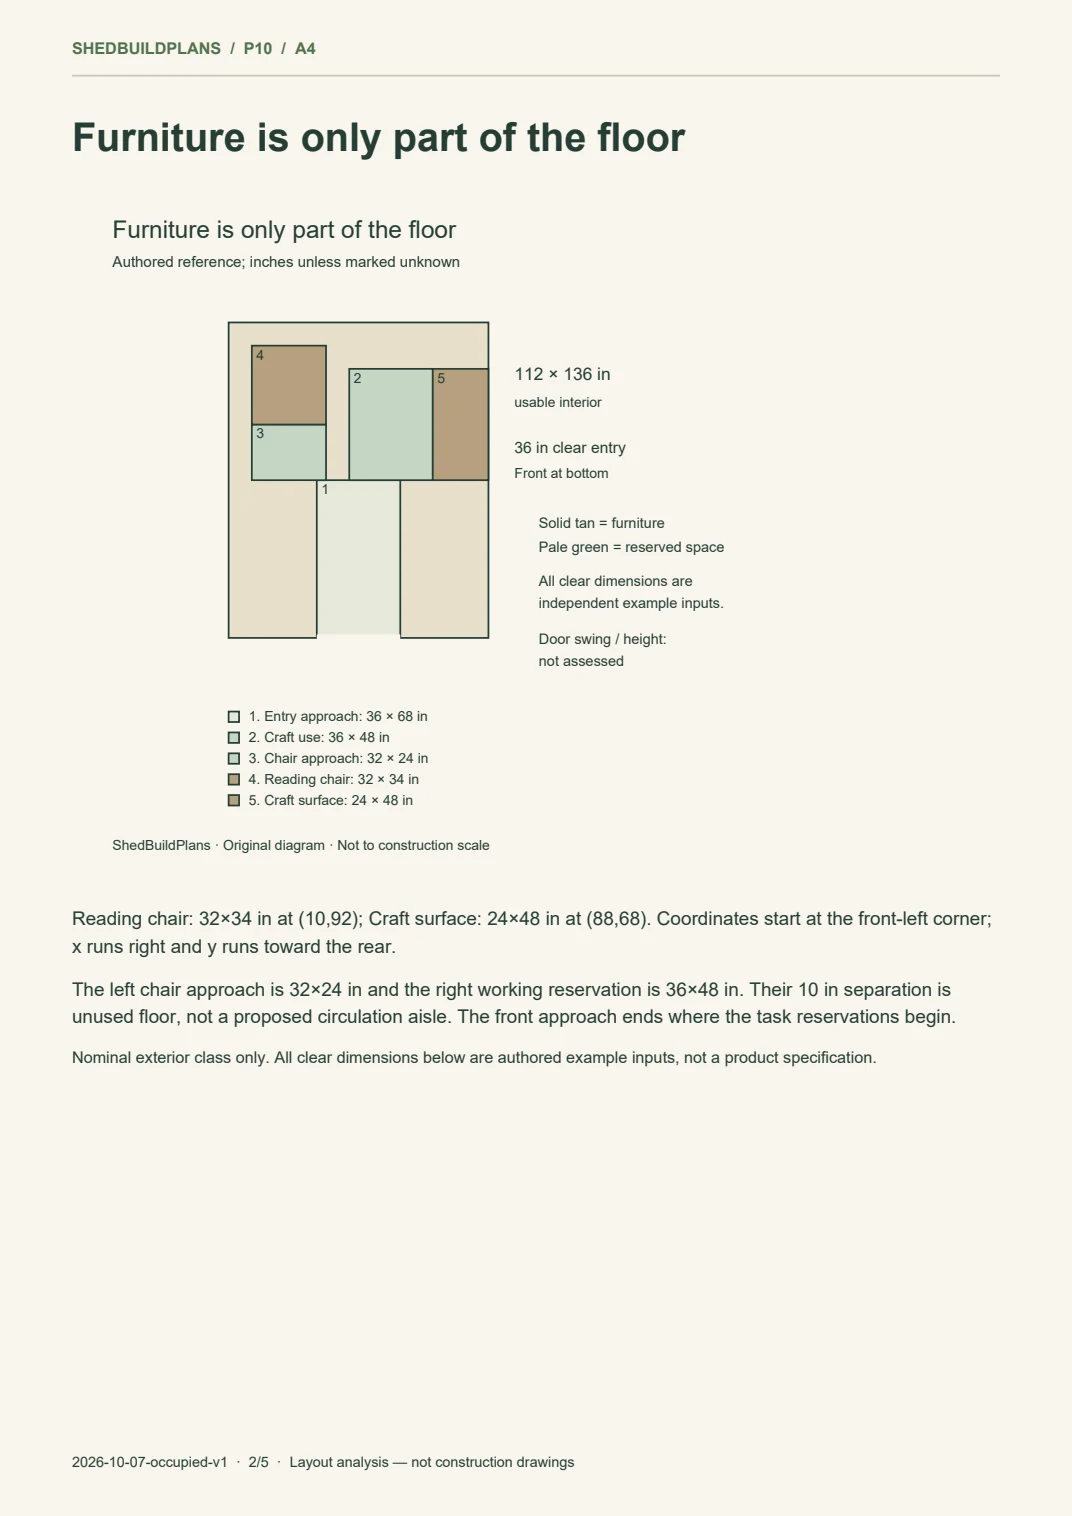
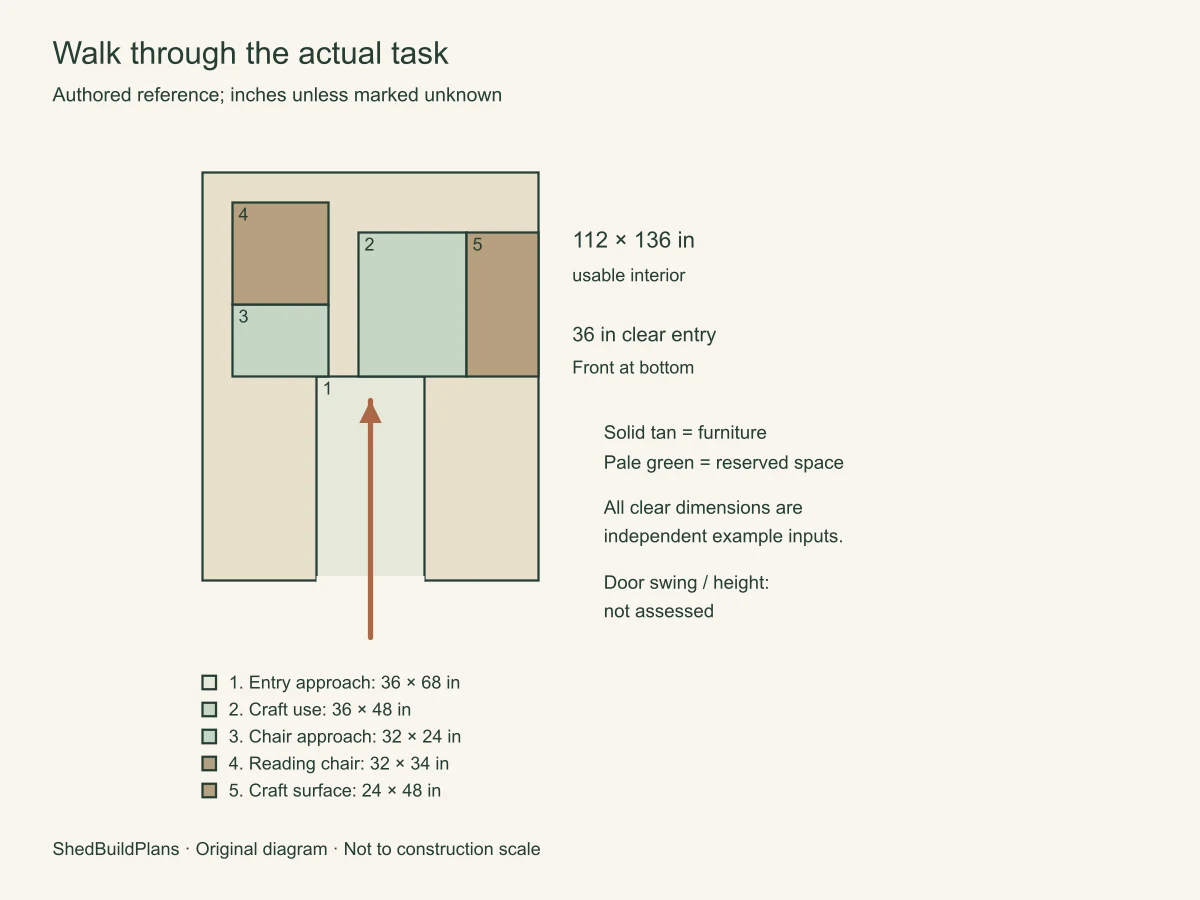
Enter through the open middle, then turn toward the reading chair or the side craft surface. Return loose supplies before switching tasks.
The green route is a selected straight approach. Door operation, turns, reach and furniture movement still need a physical mock-up with your own measurements. No doorway height or outdoor approach is inferred.
What this shows: Enter through the open middle, then turn toward the reading chair or the side craft surface. Return loose supplies before switching tasks. Original diagram. Authored reference; inches unless marked unknown.
An ottoman of 32×28 in at (26,44) overlaps the chosen front approach by 20×24 in, or 480 square inches. Test the occupied footrest position as well as its stored position; omitting it is the baseline here.
Keep the original floor, entry and task reservation fixed when comparing alternatives. Change one input at a time so the benefit or loss remains visible.
What this shows: The counterexample overlaps reserved space by 480 square inches. Original diagram. Authored reference; inches unless marked unknown.
This study does not offer automatic layout adoption. The tools show its context alongside your current private project, and ask for your own measurements.
Visual edition 2026-10-07: AI concept finishes added for appearance reference. The authored study dimensions, source records and downloadable PDF editions remain as identified above.
Did you find a useful next step?
Optional task feedback. We record the selected category through site analytics, without your measurements or a free-text message. Analytics may be unavailable or blocked.