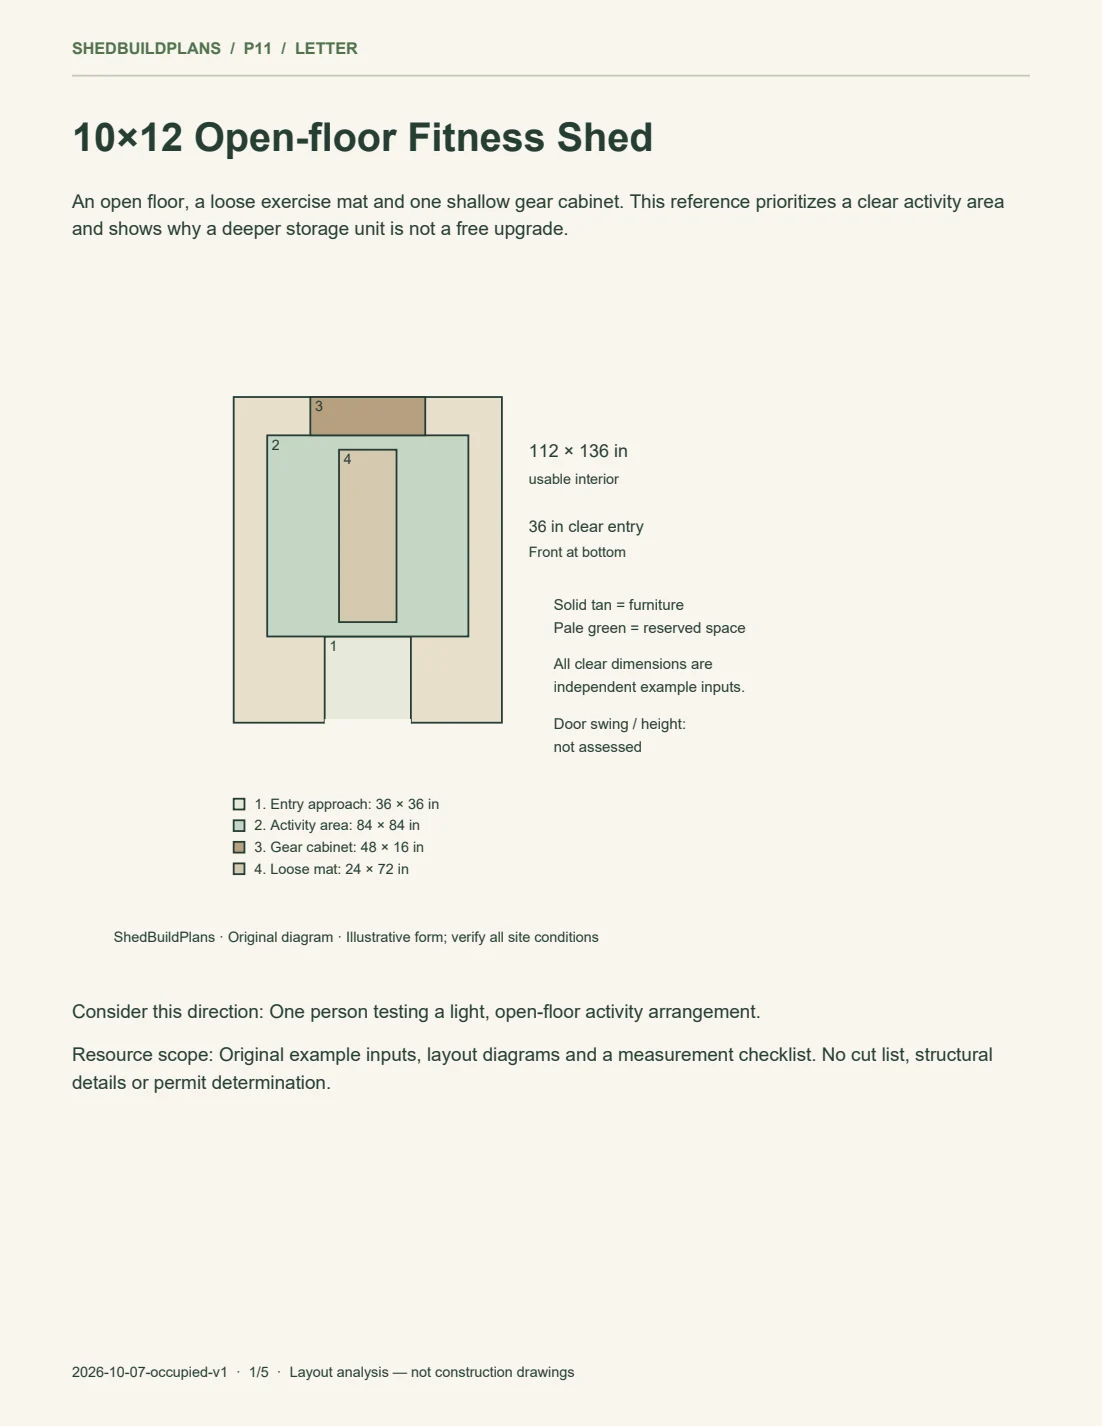
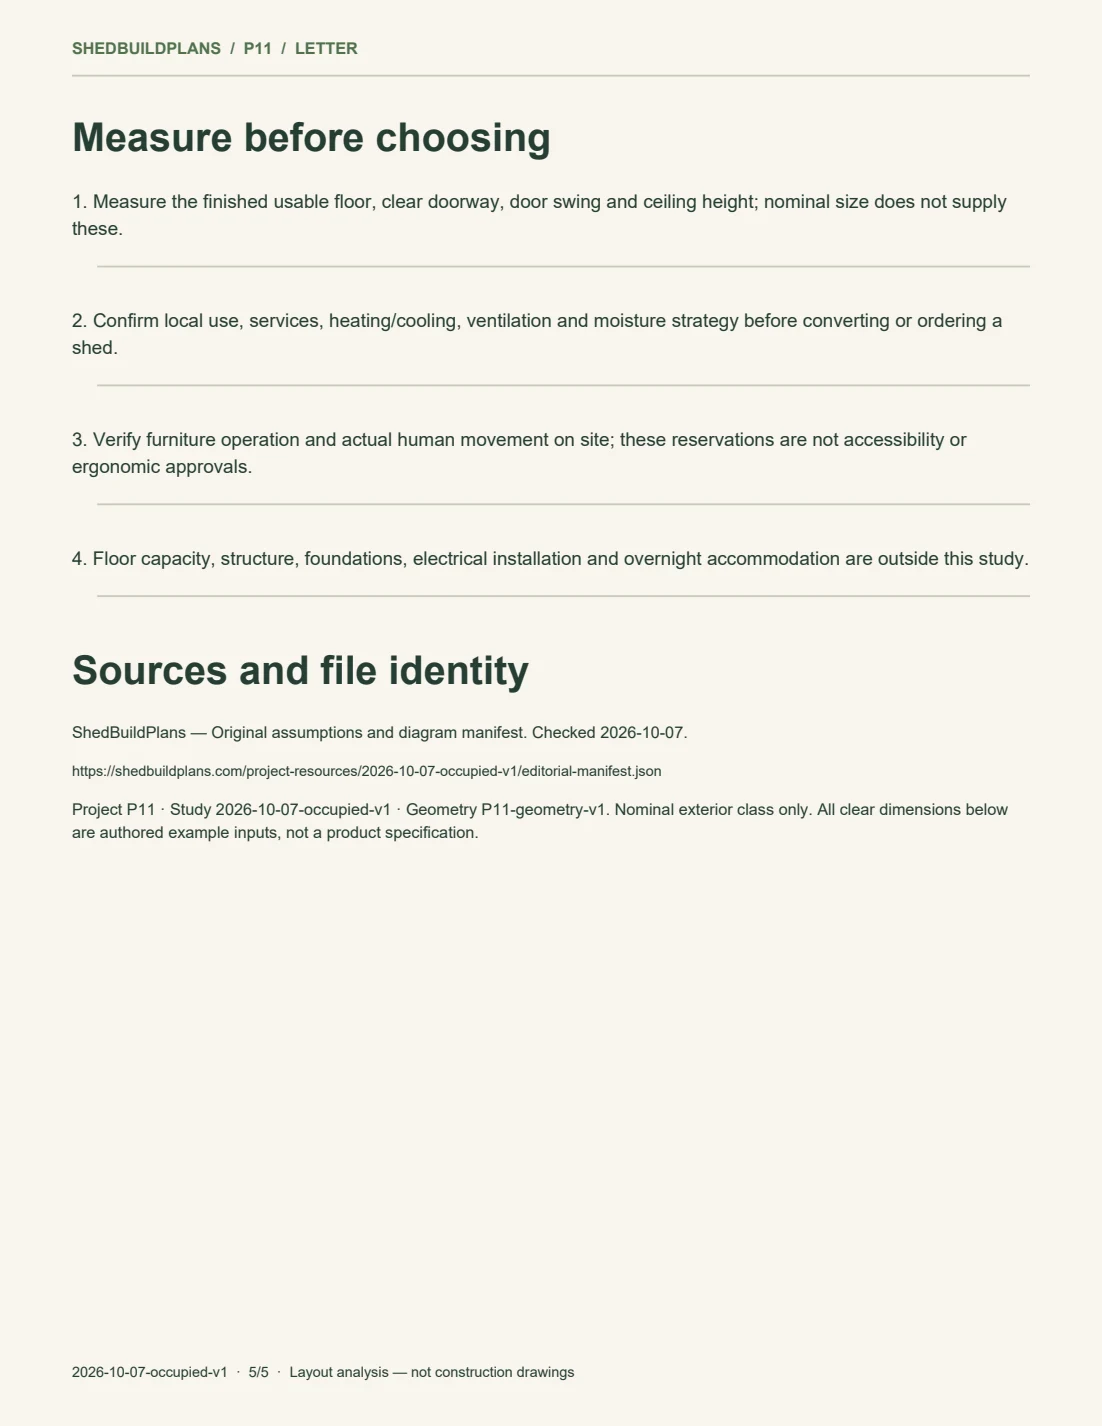
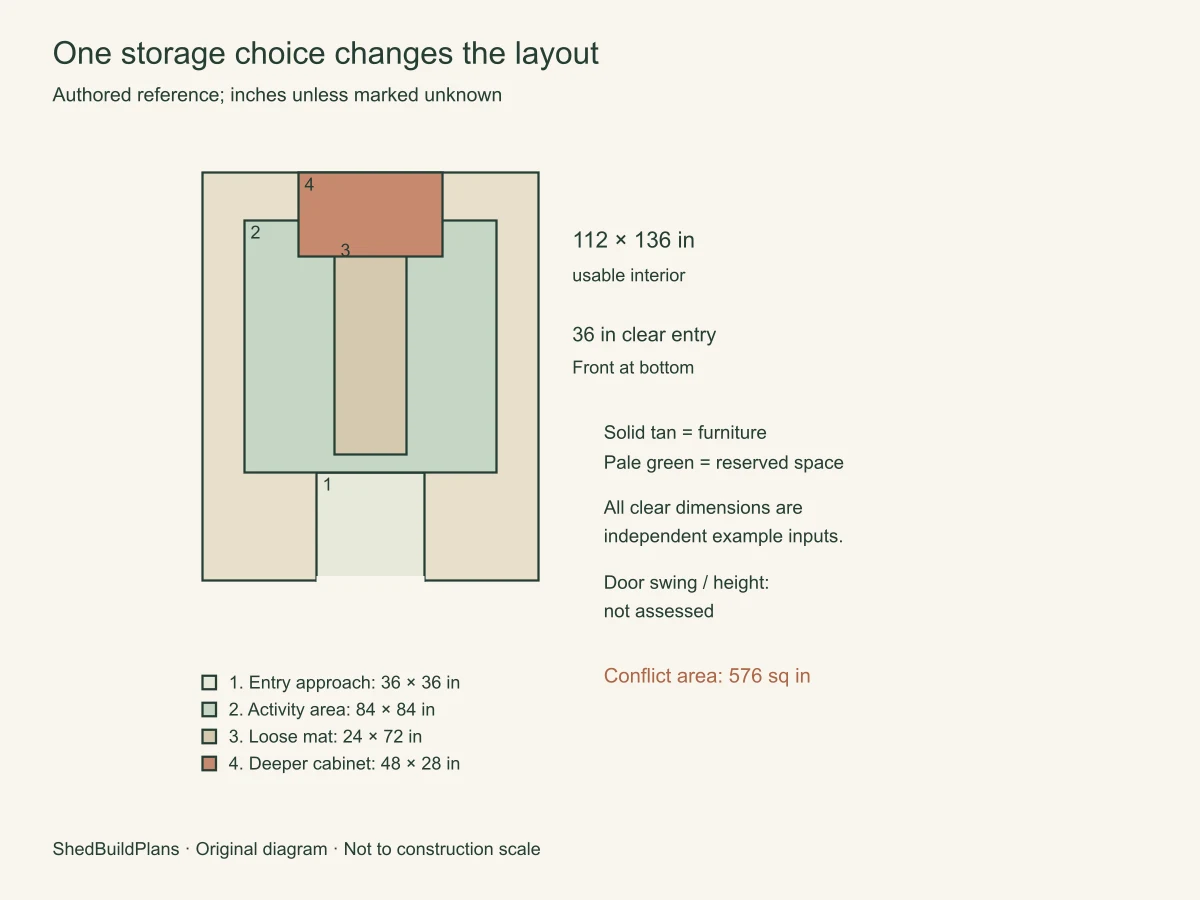
An open floor, a loose exercise mat and one shallow gear cabinet. This reference prioritizes a clear activity area and shows why a deeper storage unit is not a free upgrade.
Original layout study — not a built project. Layout and planning files, not construction drawings.
AI concept finish. Forest-green garden room with a high side window. Surfaces, windows and decorative details are illustrative; use diagrams for dimensions. Click image to enlarge.
Is this the right direction?
Consider it when…
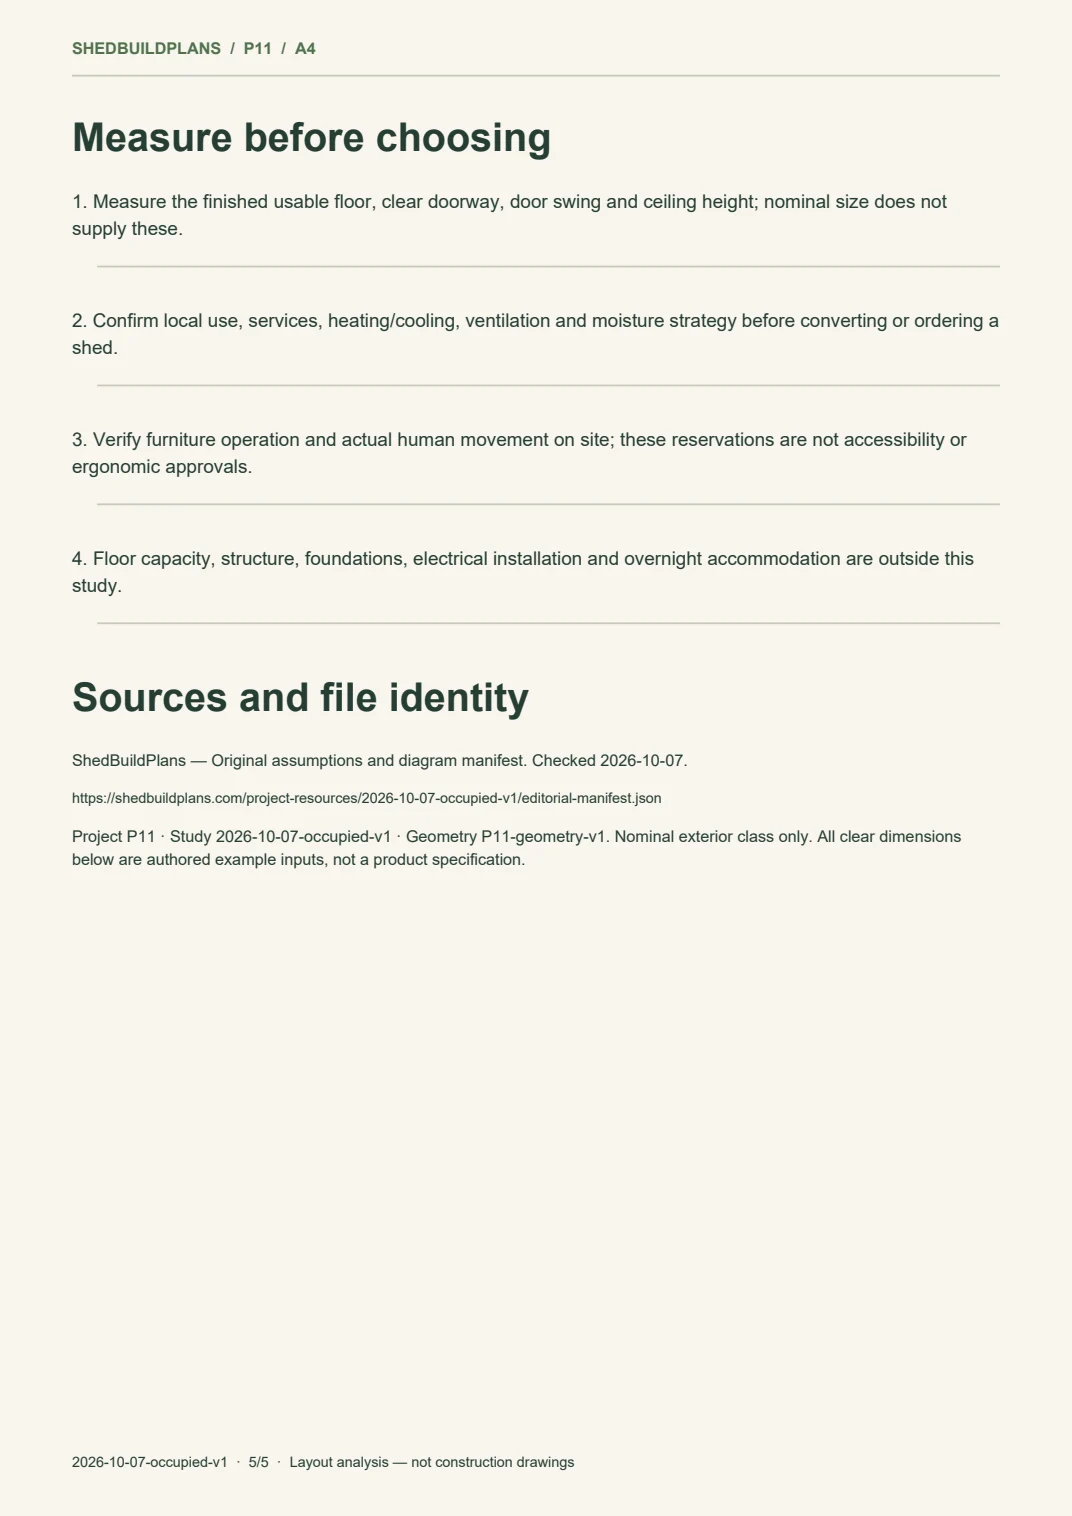
One person testing a light, open-floor activity arrangement.
Storing a mat and small portable accessories outside the selected movement envelope.
Know the trade-offs
An 84×84 in rectangle is a selected test area, not proof that a particular exercise fits.
The baseline omits heavy equipment, wall-mounted apparatus and an overhead movement assessment.
Read the finishes. Keep the useful ideas.
A light-fitness direction built around open floor rather than equipment density. The green exterior and pale interior are finish concepts; the activity rectangle is an explicit planning assumption.
A mat is not the movement envelope
The mat sits inside a larger selected activity area. Try the intended movements and record their width, length and relevant height. This reference does not prescribe exercise, establish personal clearance or assess heavy equipment.
Keep the cabinet shallow
A rear cabinet stores portable accessories outside the baseline activity reservation. Close doors and put loose gear away before activity. Door operation and retrieval still need a physical check; the floor study does not model cabinet hardware.
Treat the floor as a product choice
The pale timber appearance in the image is a visual direction. It does not identify a sports surface, slip performance, impact resistance or structural floor capacity. Select the actual finish and support for the intended use.
Plan comfort during use
The high side window suggests privacy and daylight. It does not establish ventilation or temperature control. Include use duration, occupancy, local climate and services in the room brief before specifying an enclosure.
What you can get
ShedBuildPlans: layout-study PDF · Free · not construction plans
From ShedBuildPlans · Letter
10×12 Open-floor Fitness Shed — Letter study
ShedBuildPlans · Free access
Direct free PDF. No registration. Choose your paper format; diagrams are not construction-scale drawings.
Includes: 5-page layout/access study; Inputs, trade-off diagram and measurement checklist
Does not include: Construction drawings or structural approval; Materials schedule and cut list
5 pages · Letter · English · 82 KB · Version 2026-10-07-occupied-v1
Nominal exterior class only. All clear dimensions below are authored example inputs, not a product specification.
Usable width · planning assumption
112 in
Independent authored interior input; not calculated from the nominal shell.
Usable depth · planning assumption
136 in
Independent authored interior input; not a wall-assembly result.
Selected clear entry · planning assumption
36 in
Illustrative planning input; not a minimum requirement.
Task reservation width · planning assumption
84 in
Selected test area; replace with actual movement measurements.
Task reservation depth · planning assumption
84 in
Selected test area; not ergonomic approval.
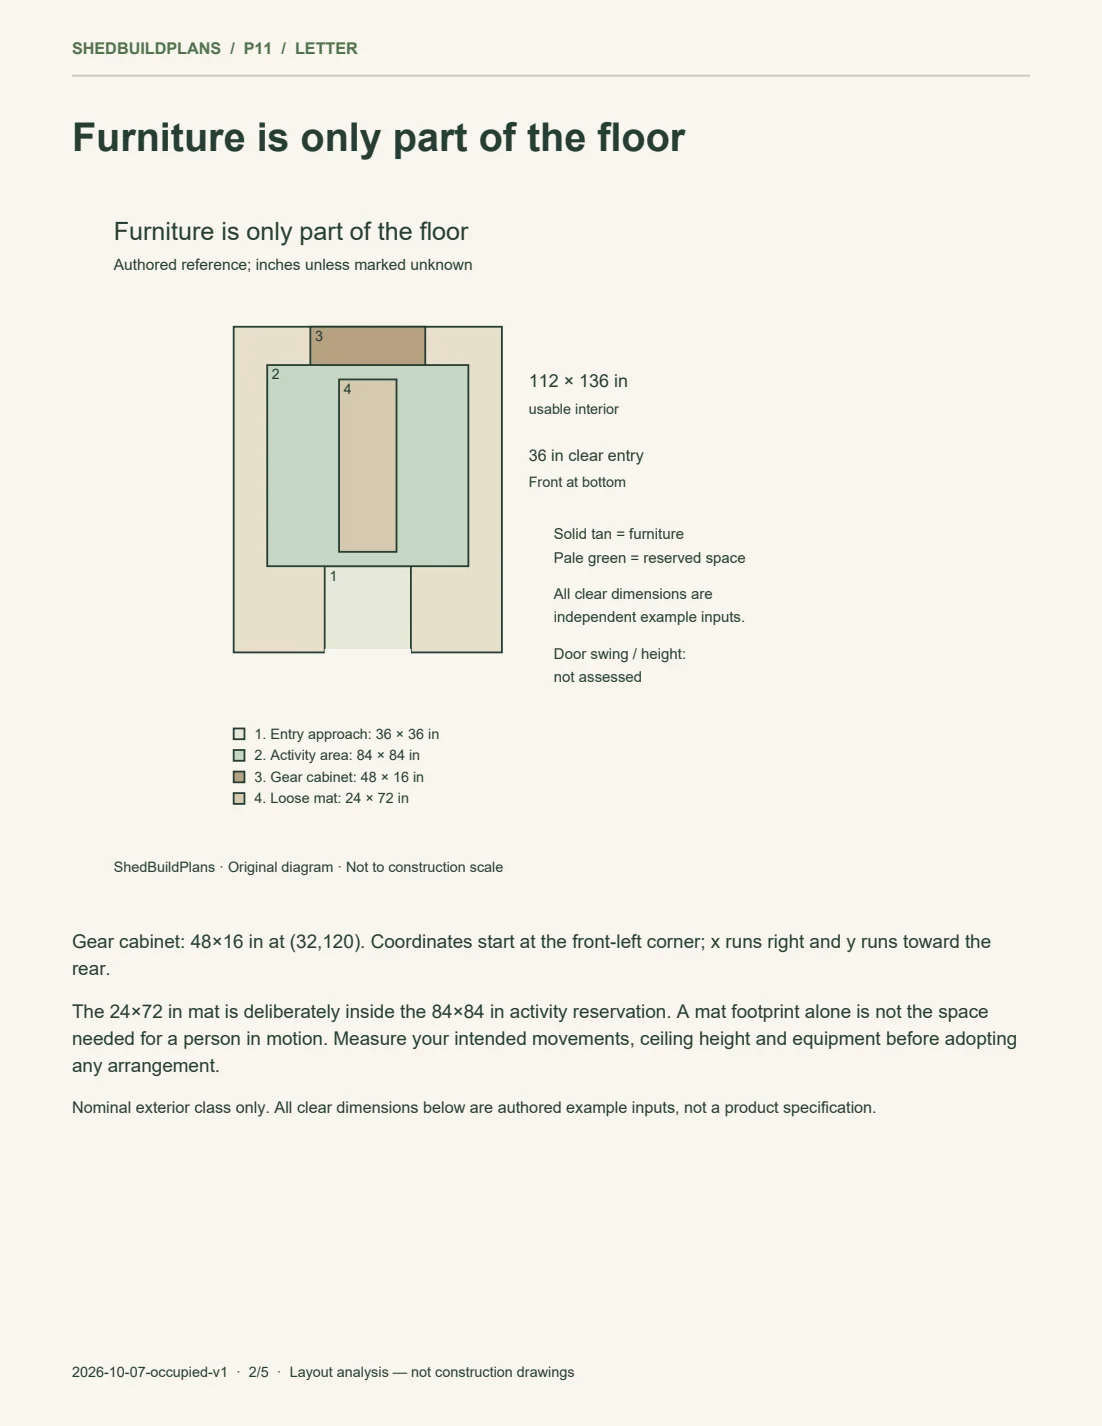
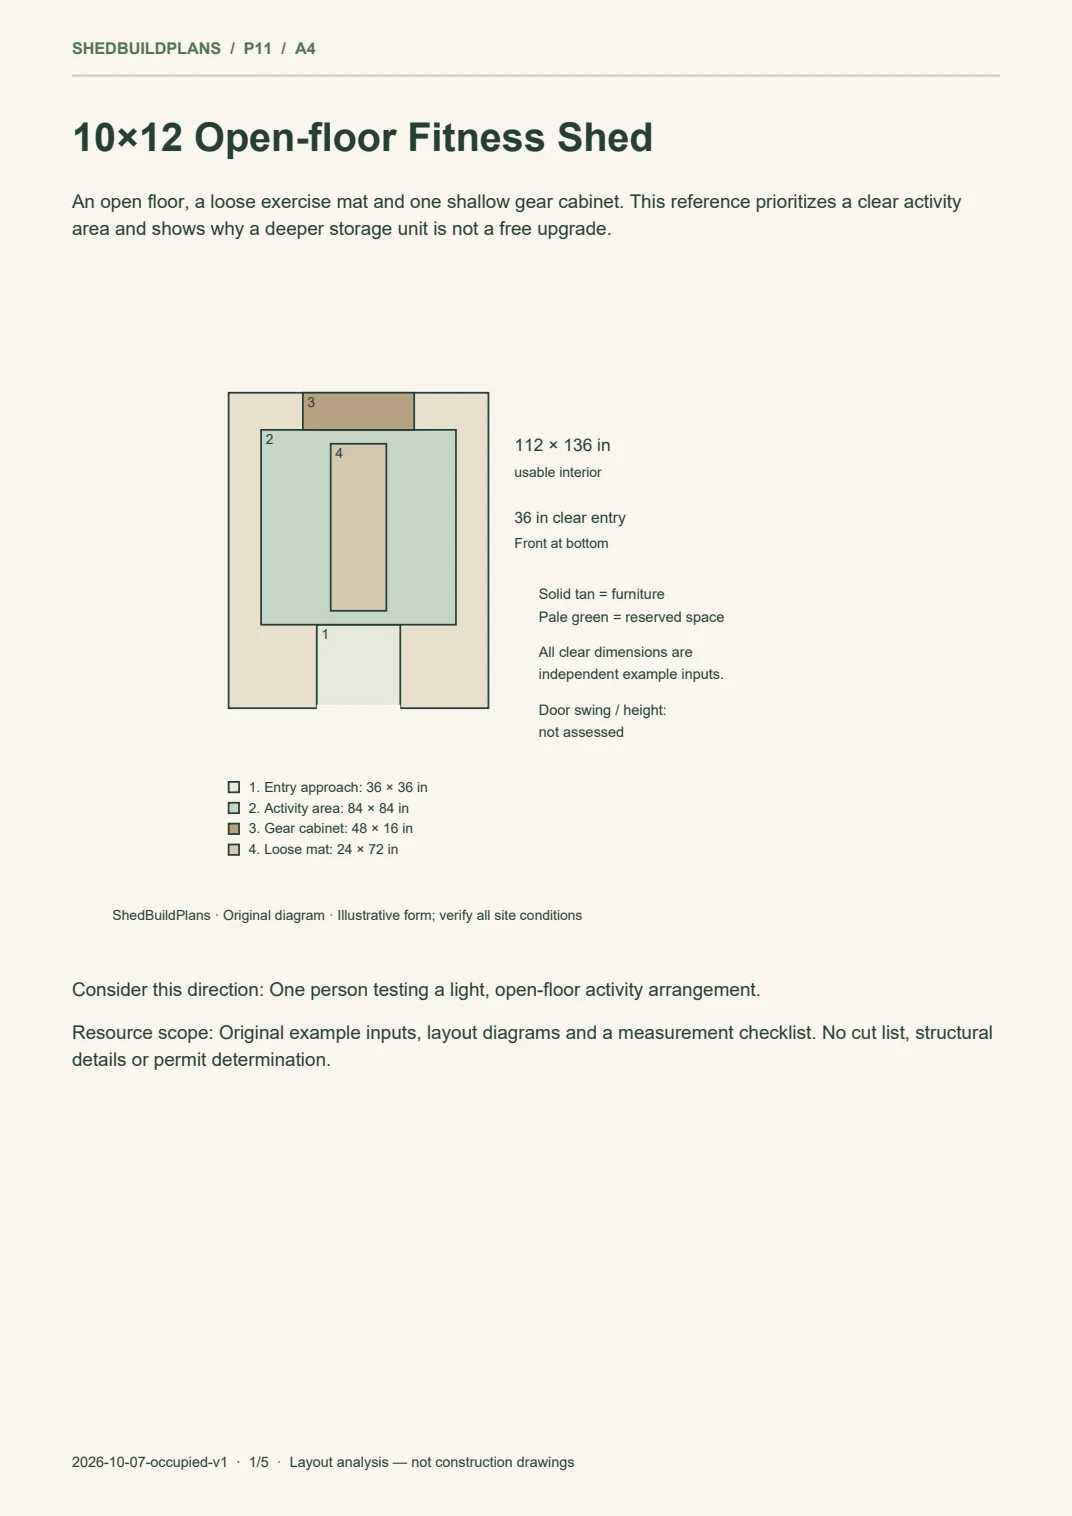
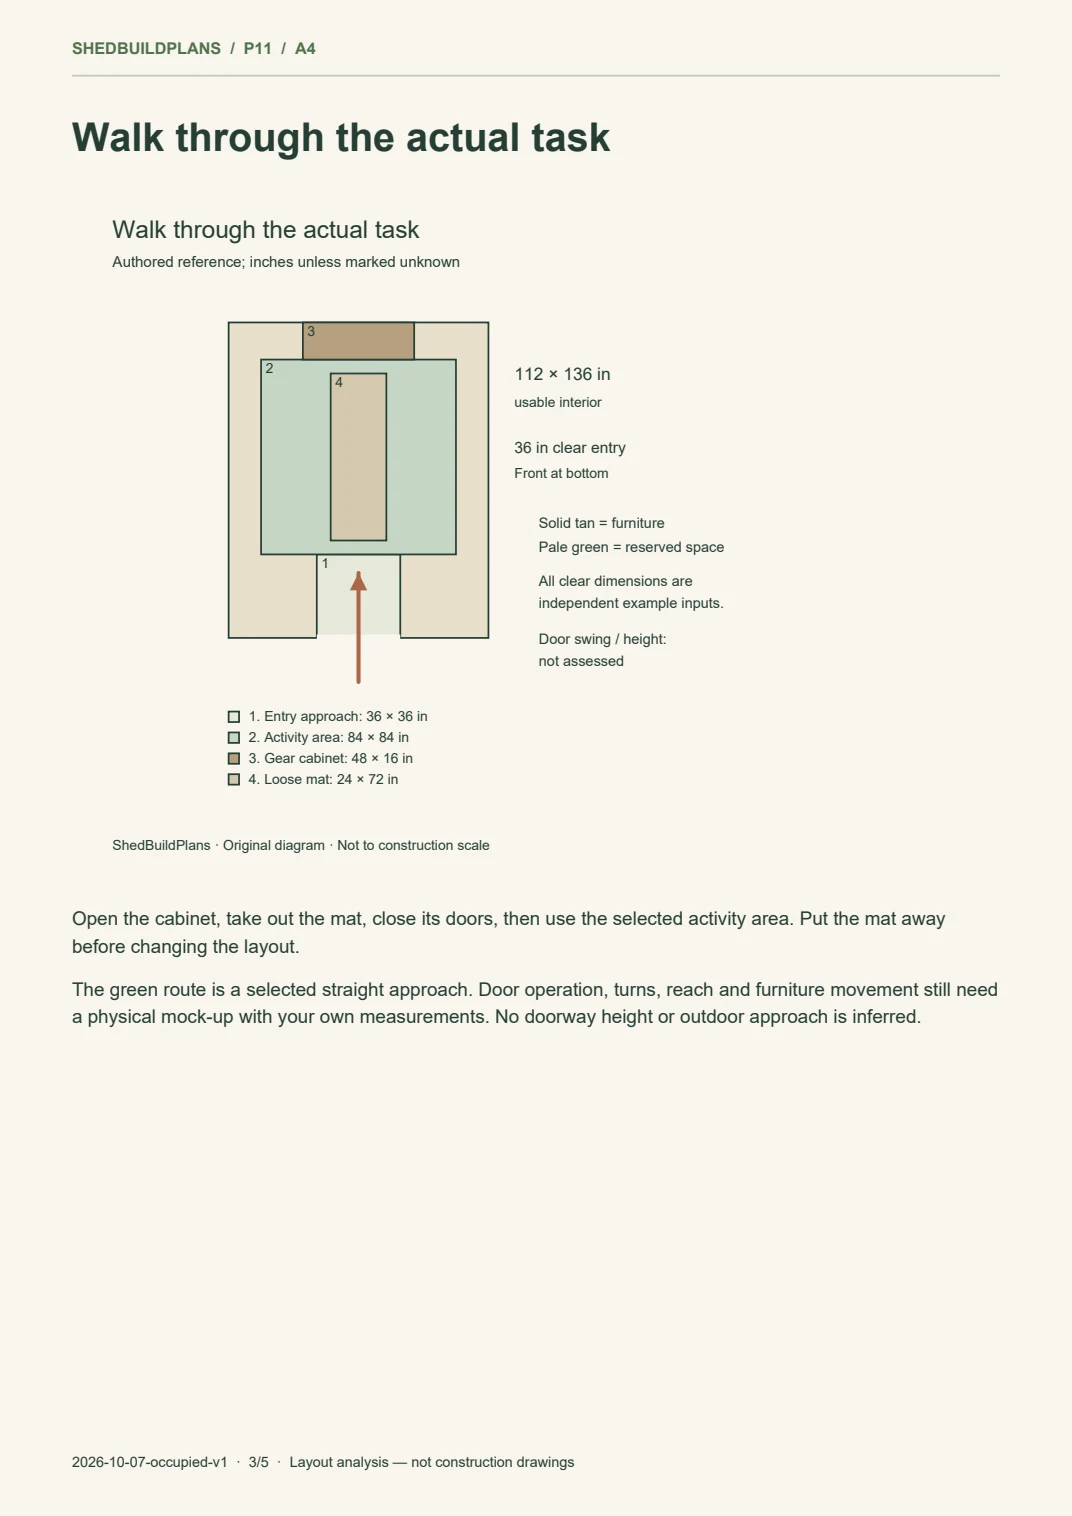
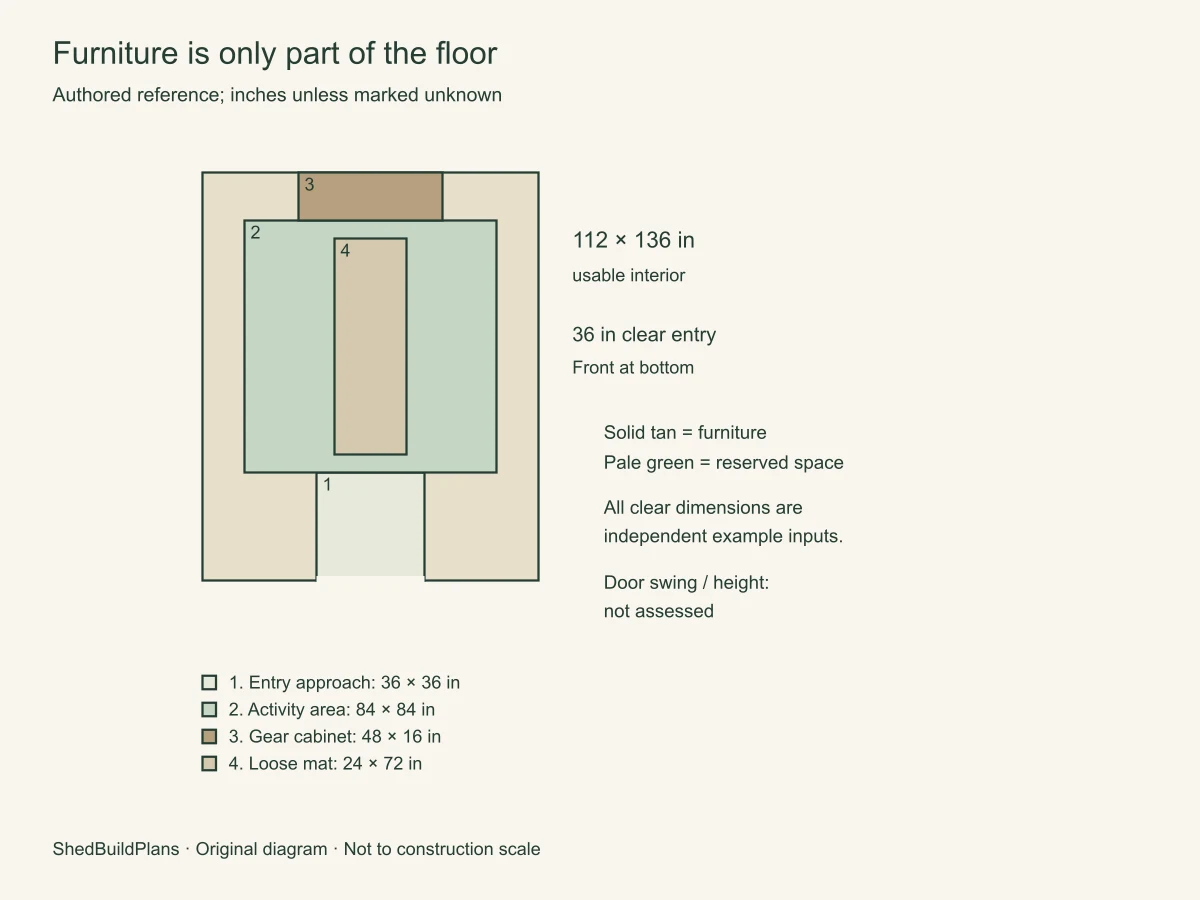
Furniture is only part of the floor
Gear cabinet: 48×16 in at (32,120). Coordinates start at the front-left corner; x runs right and y runs toward the rear.
The 24×72 in mat is deliberately inside the 84×84 in activity reservation. A mat footprint alone is not the space needed for a person in motion. Measure your intended movements, ceiling height and equipment before adopting any arrangement.
What this shows: 112×136 in usable floor; 36 in selected clear entry. Original diagram. Authored reference; inches unless marked unknown.
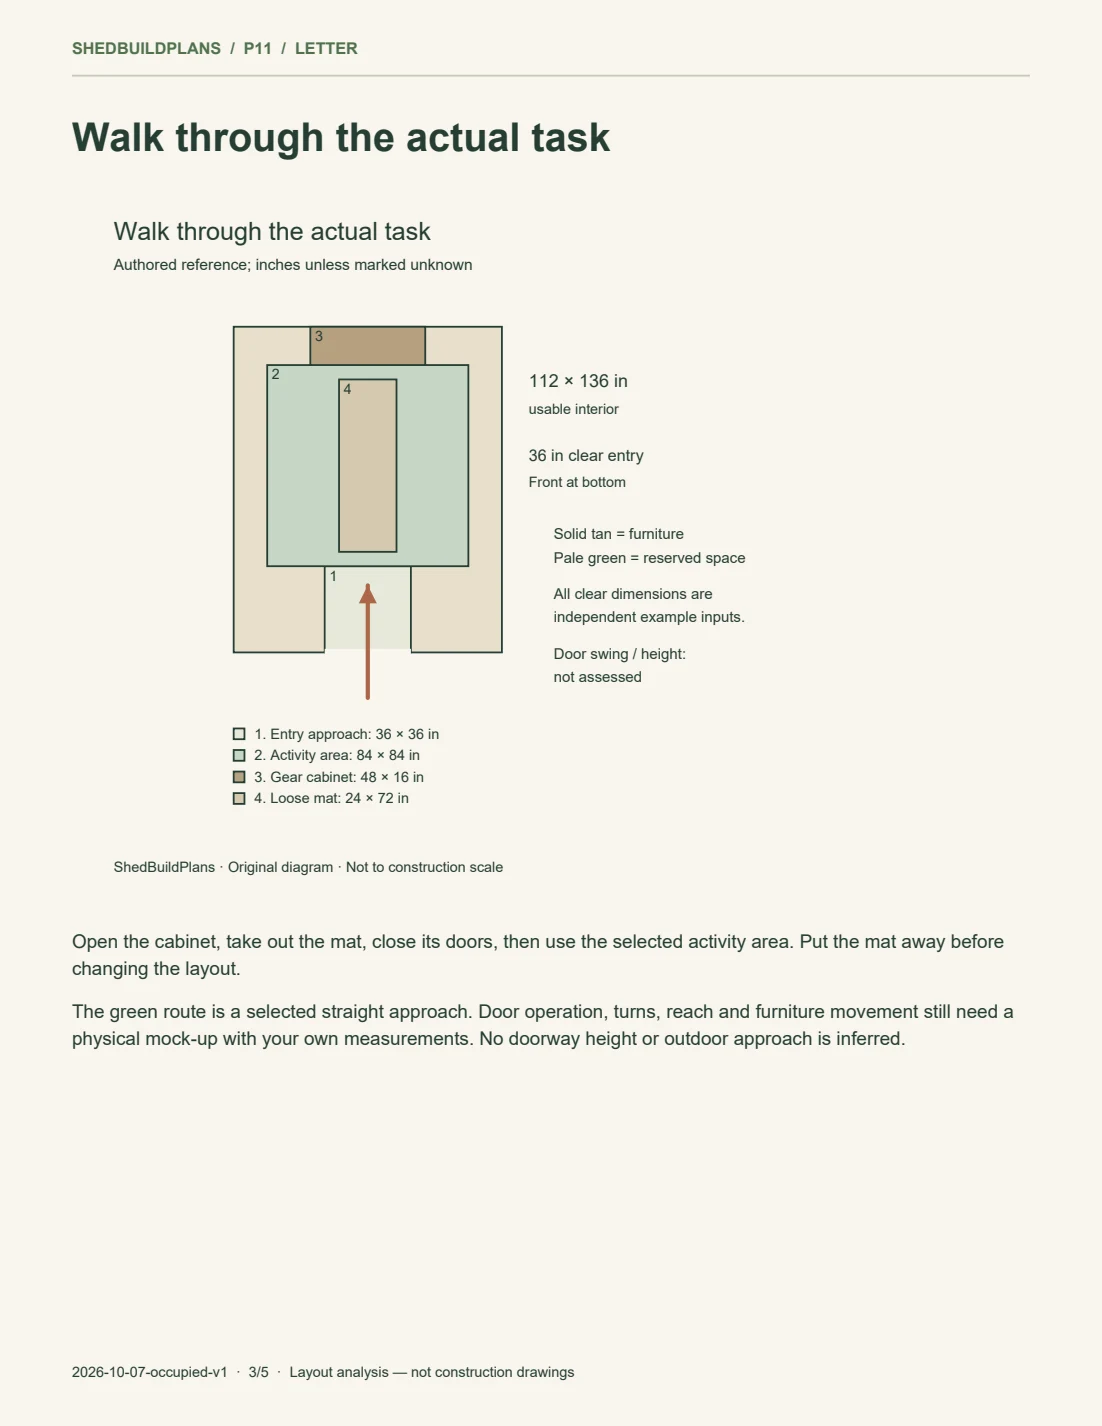
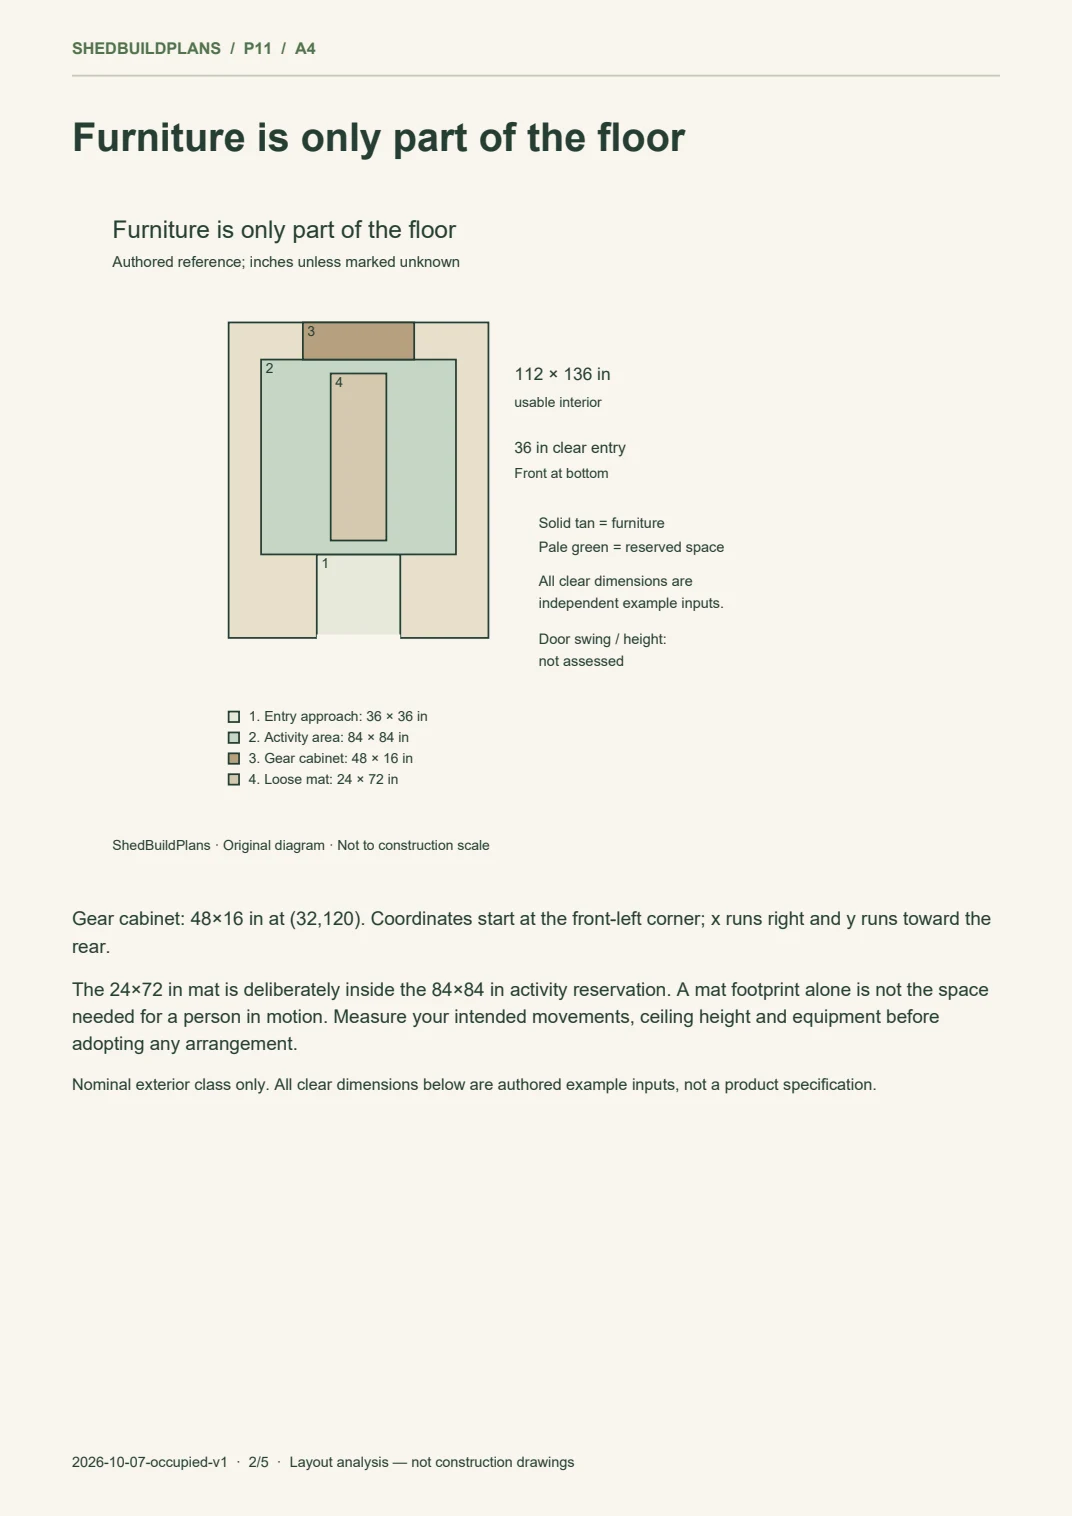
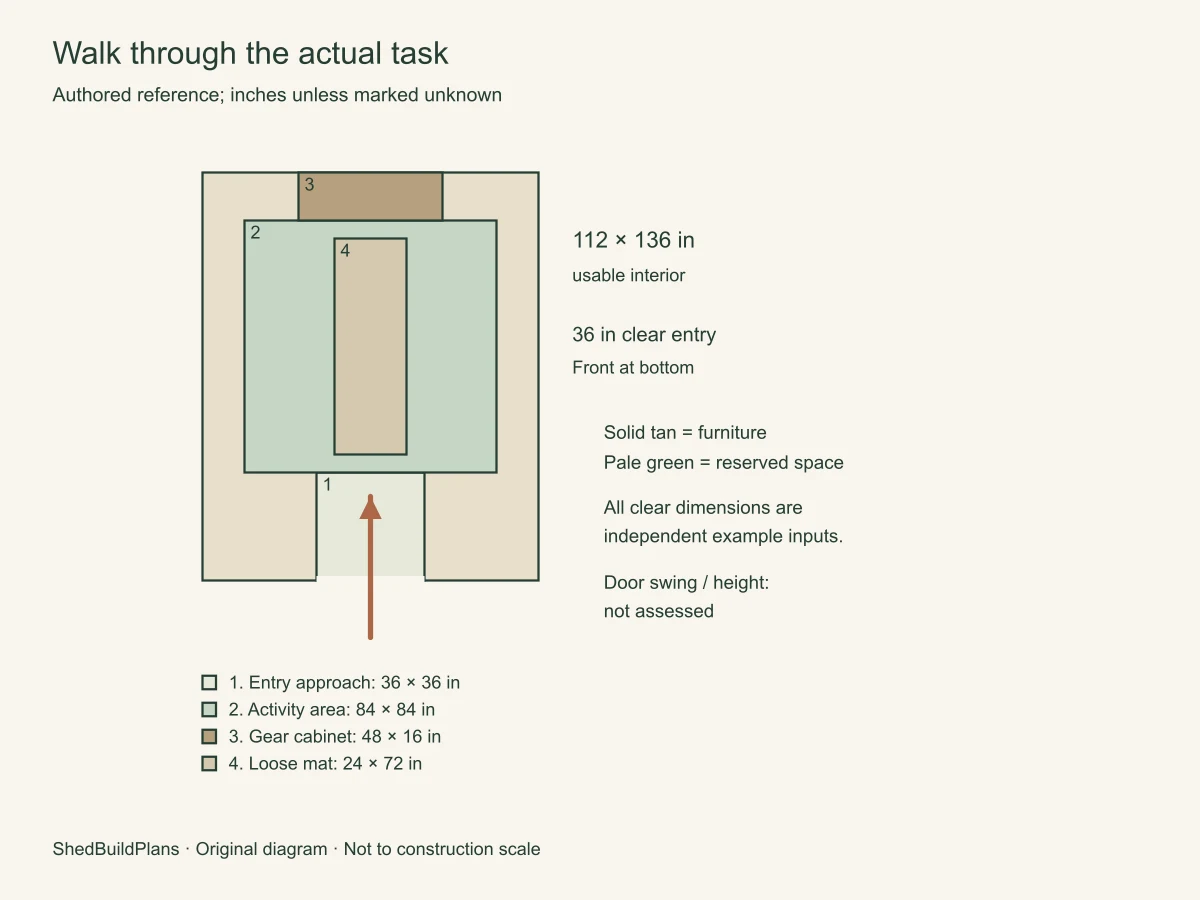
Open the cabinet, take out the mat, close its doors, then use the selected activity area. Put the mat away before changing the layout.
The green route is a selected straight approach. Door operation, turns, reach and furniture movement still need a physical mock-up with your own measurements. No doorway height or outdoor approach is inferred.
What this shows: Open the cabinet, take out the mat, close its doors, then use the selected activity area. Put the mat away before changing the layout. Original diagram. Authored reference; inches unless marked unknown.
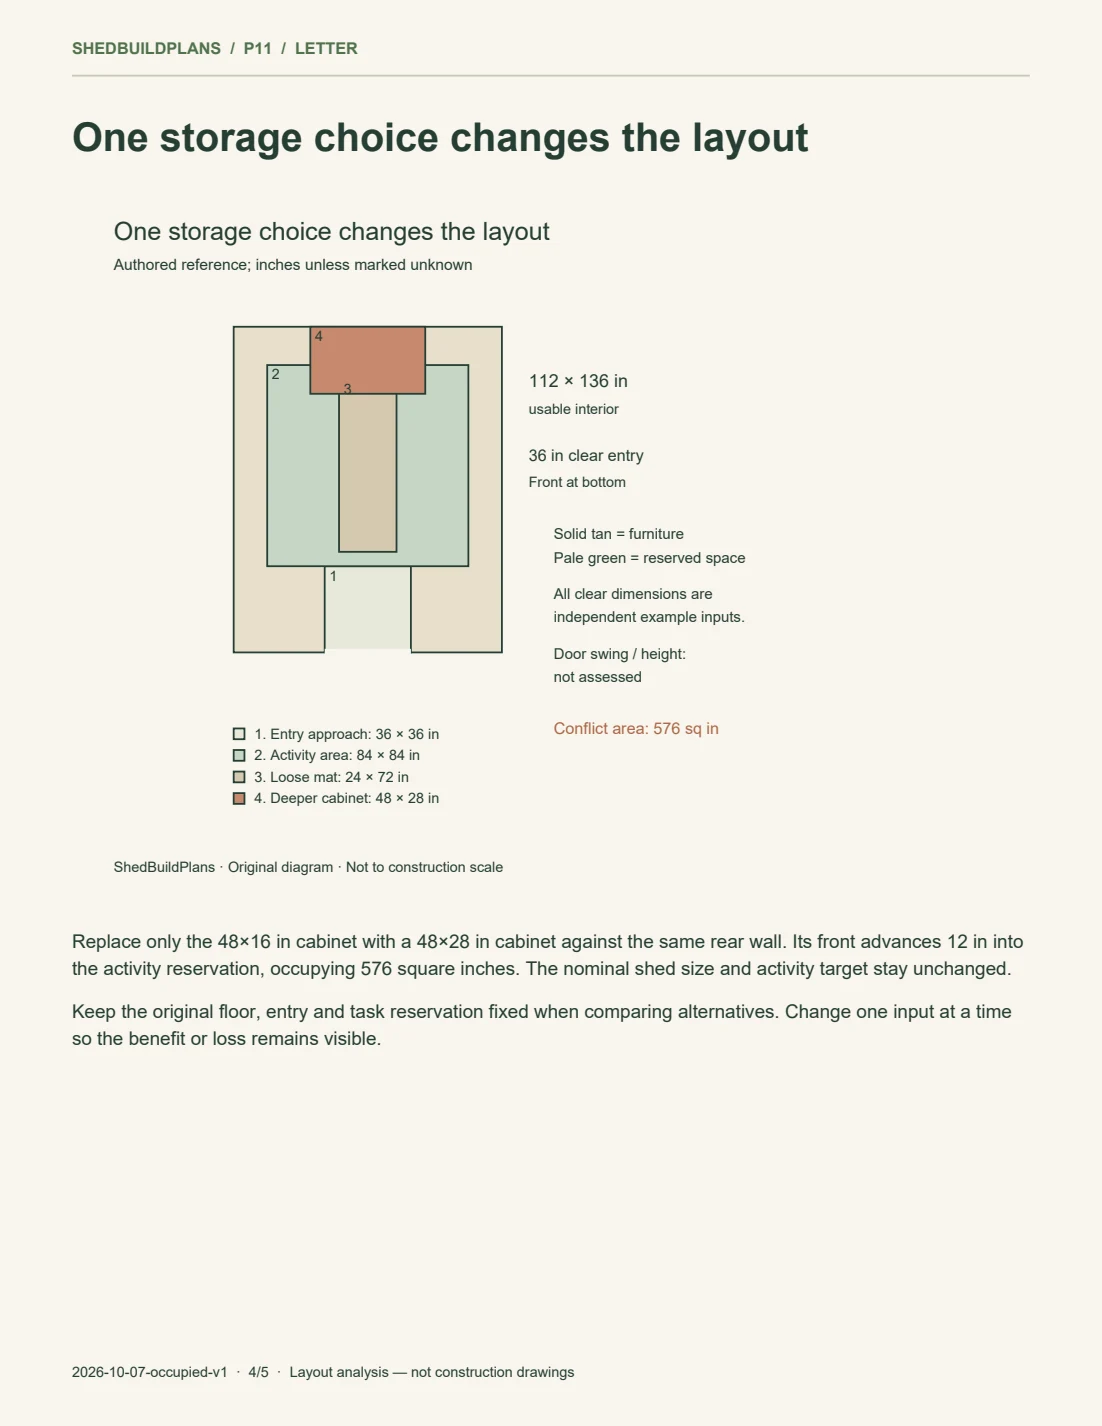
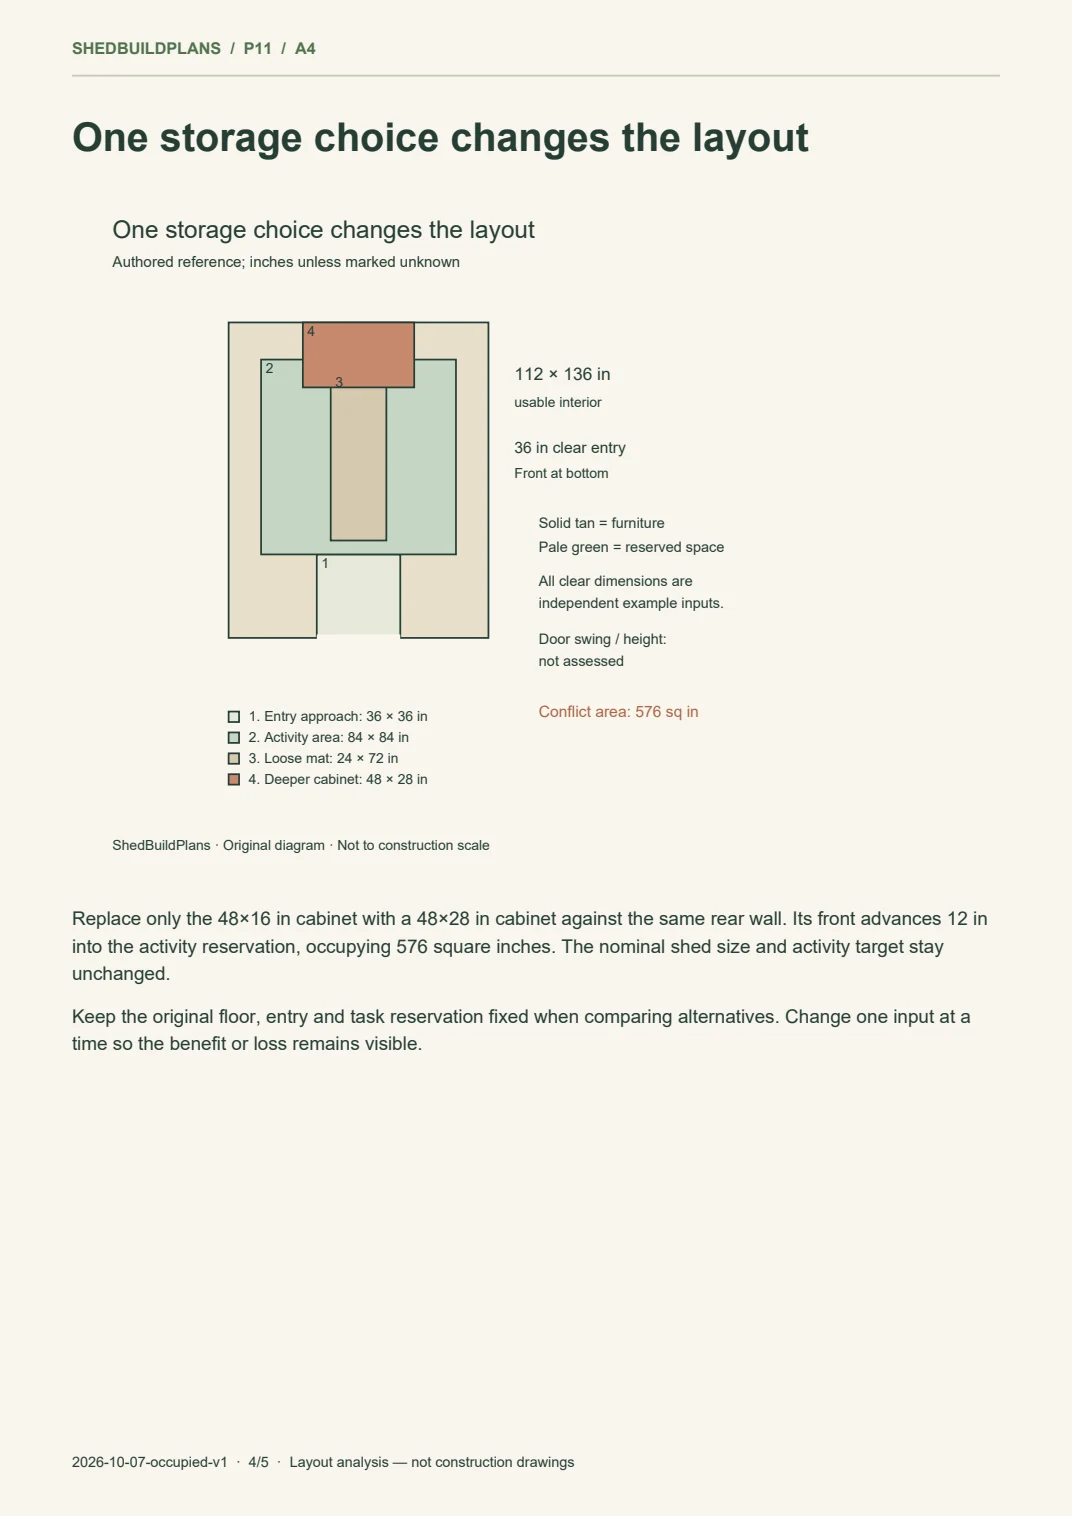
Replace only the 48×16 in cabinet with a 48×28 in cabinet against the same rear wall. Its front advances 12 in into the activity reservation, occupying 576 square inches. The nominal shed size and activity target stay unchanged.
Keep the original floor, entry and task reservation fixed when comparing alternatives. Change one input at a time so the benefit or loss remains visible.
What this shows: The counterexample overlaps reserved space by 576 square inches. Original diagram. Authored reference; inches unless marked unknown.
This study does not offer automatic layout adoption. The tools show its context alongside your current private project, and ask for your own measurements.
Visual edition 2026-10-07: AI concept finishes added for appearance reference. The authored study dimensions, source records and downloadable PDF editions remain as identified above.
Did you find a useful next step?
Optional task feedback. We record the selected category through site analytics, without your measurements or a free-text message. Analytics may be unavailable or blocked.