Example layout · 12×16
A mobile-tool workshop
Projects that use a movable tool and then put it away.
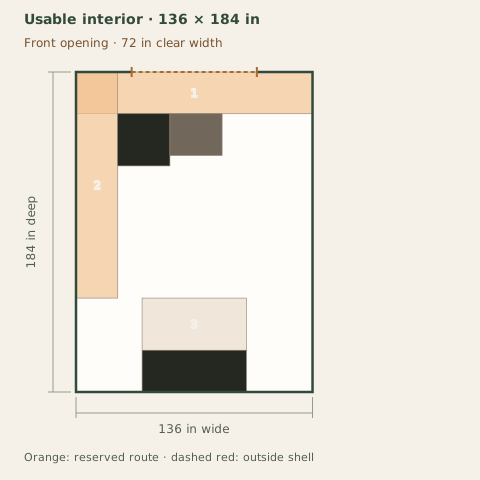
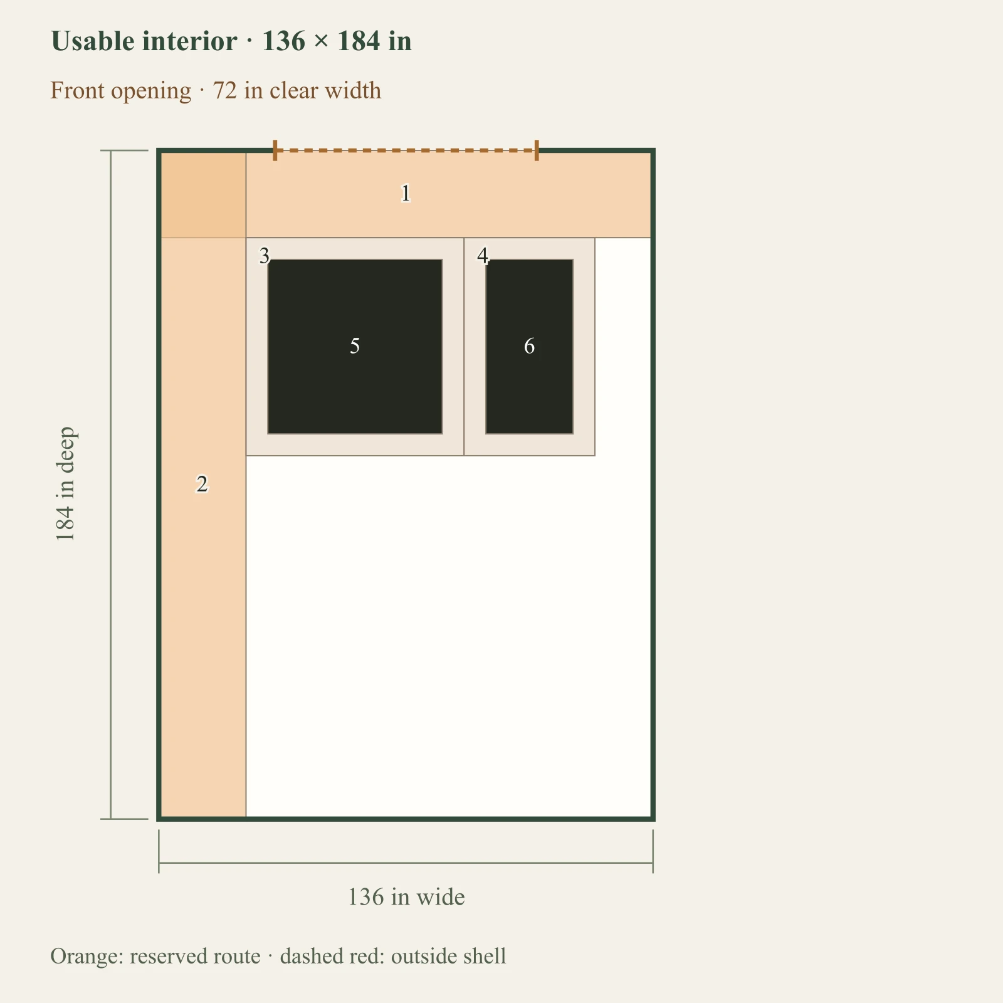
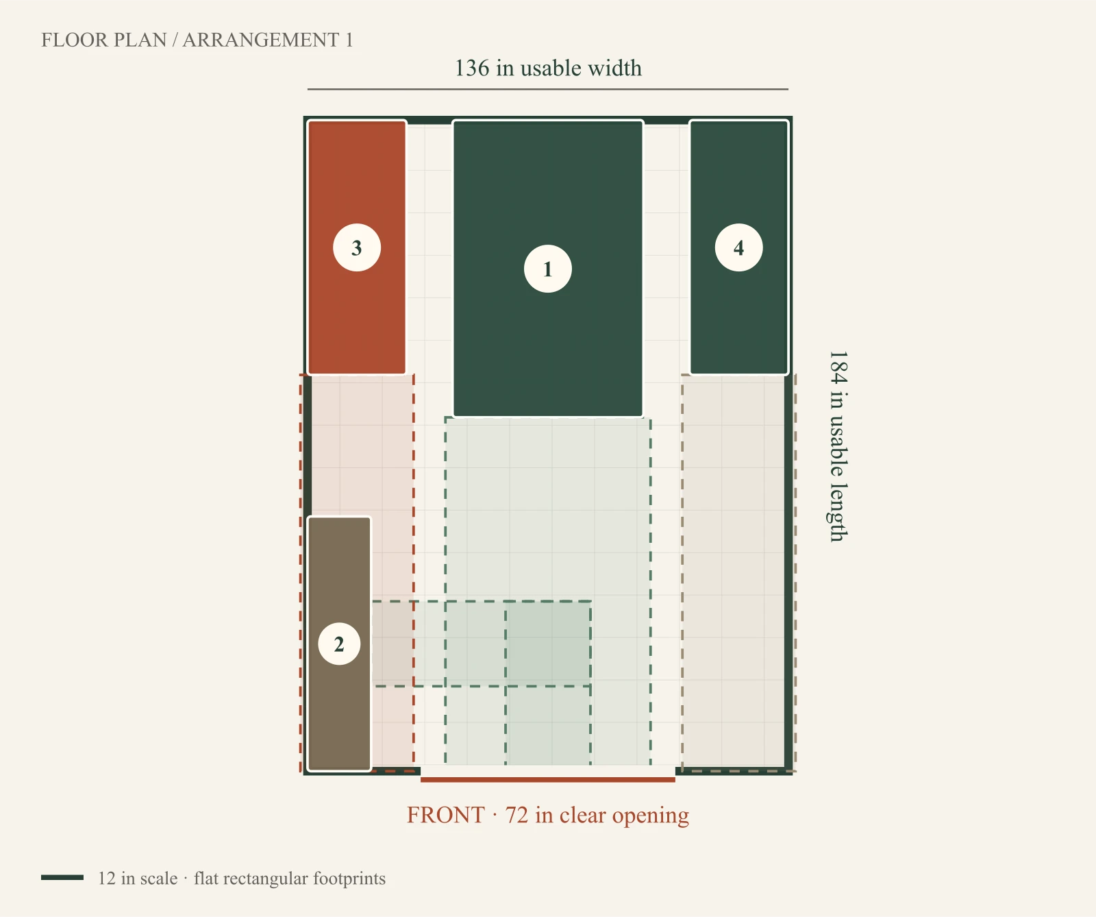
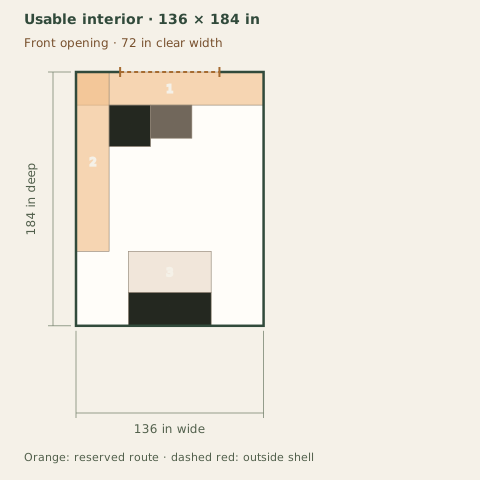
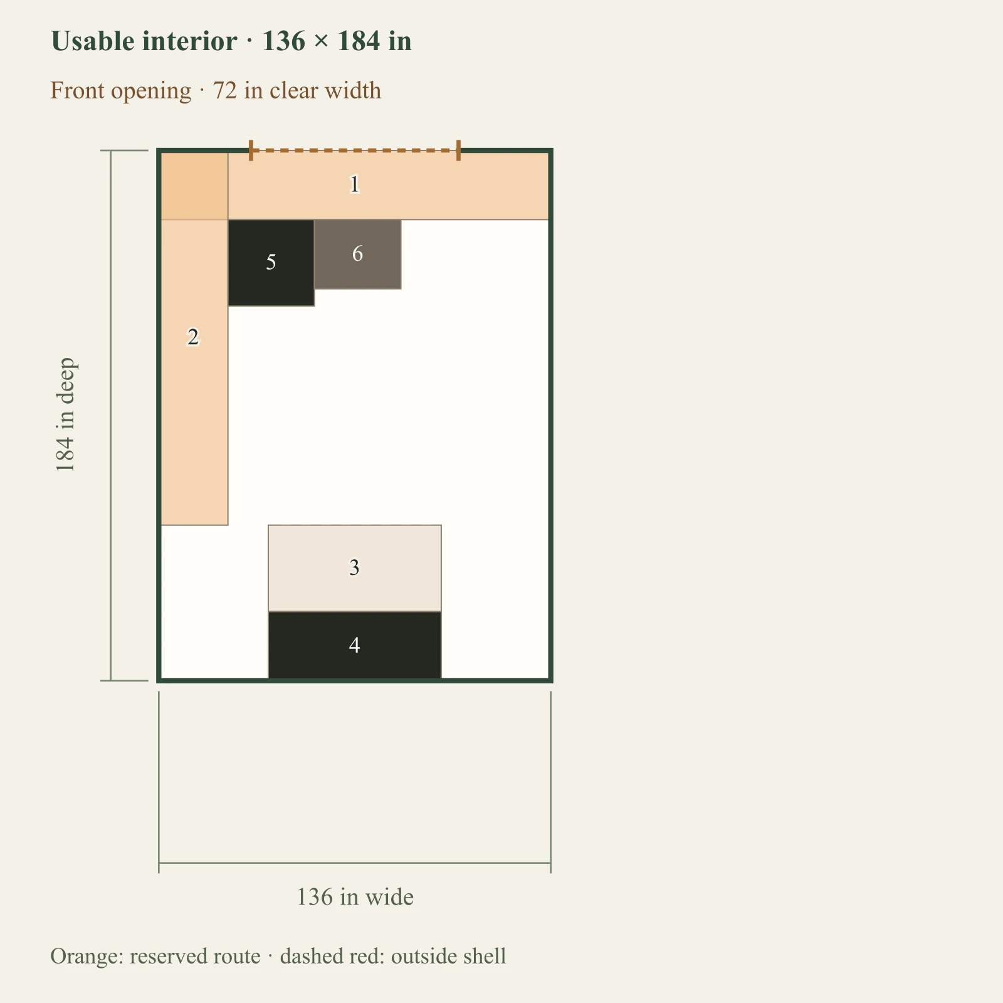
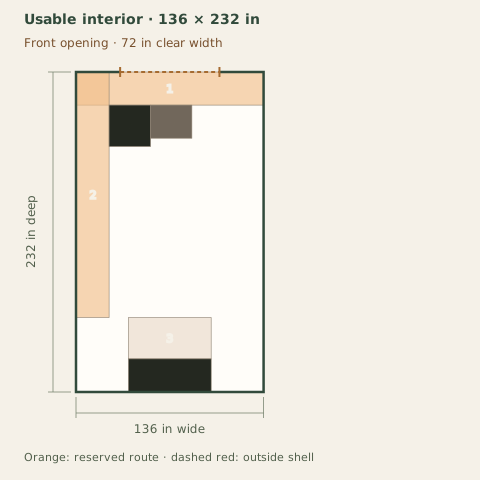
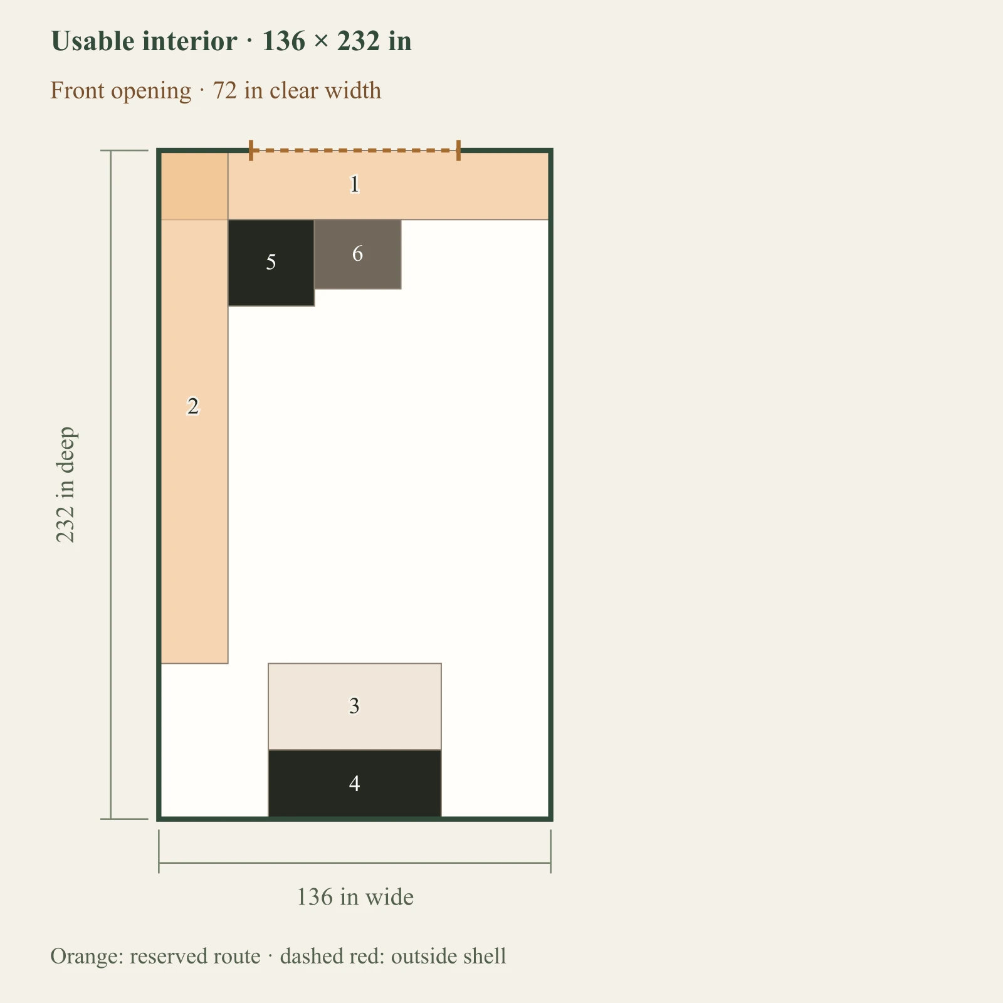
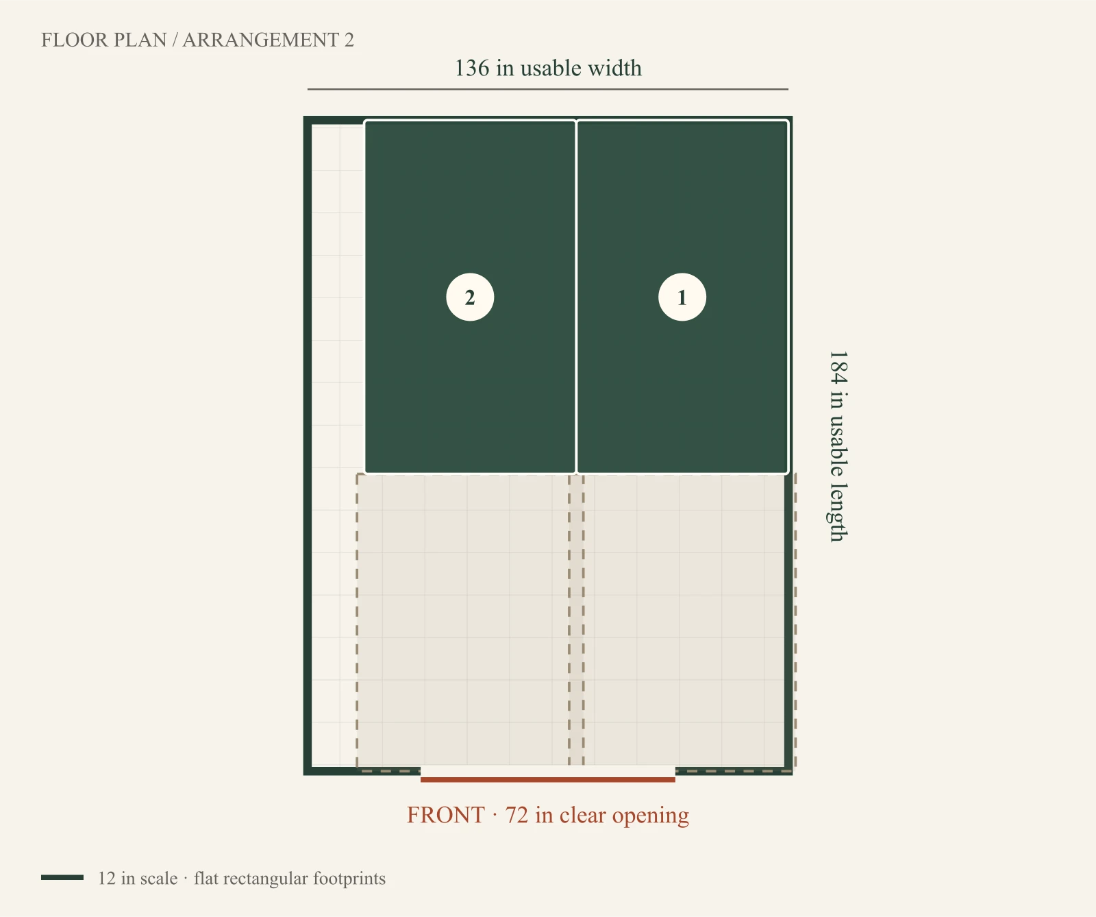
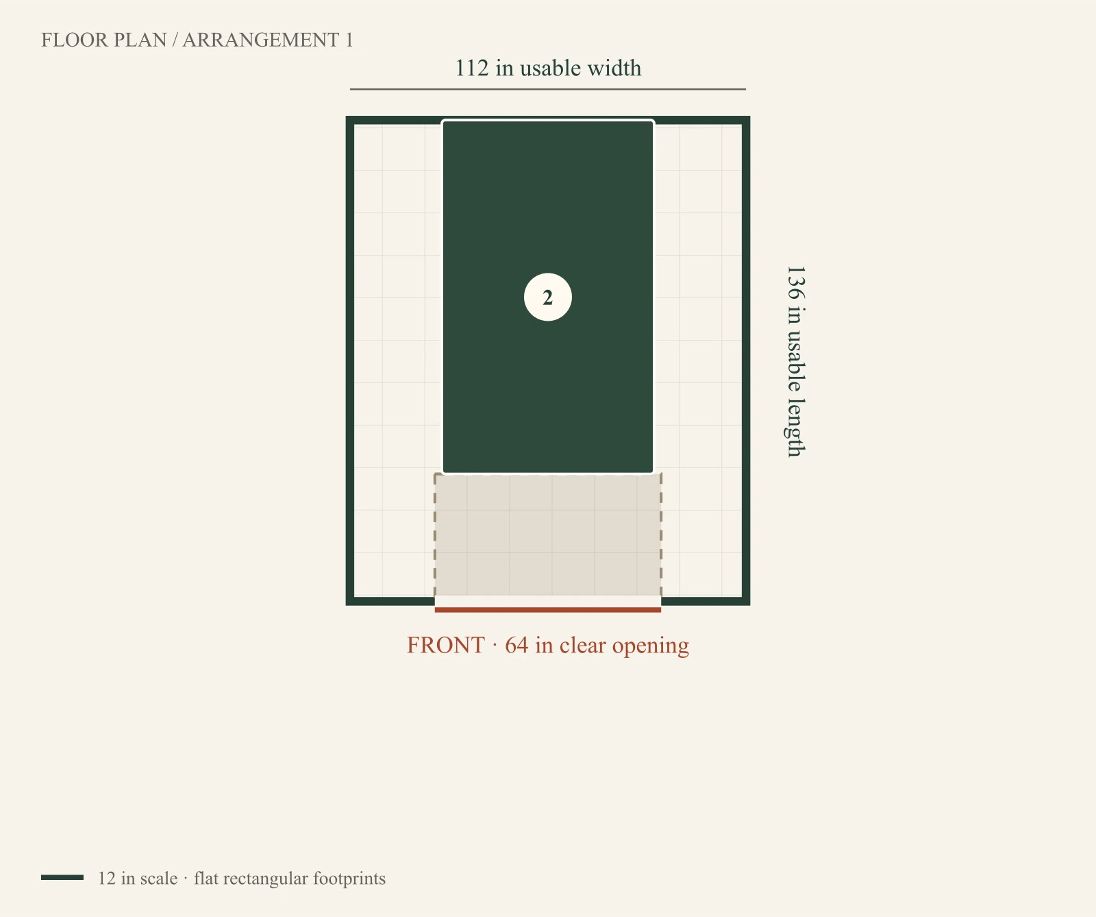
Dark: equipment or storage. Pale areas: activities or zones. Dimensions in inches; scale changes with the view.
- 1. Reserved entry cross-aisle: 136 × 24 in
- 2. Reserved side aisle: 24 × 130 in
- 3. Bench standing area: 60 × 30 in
- 4. Workbench: 60 × 24 in
- 5. Mobile tool parked footprint: 30 × 30 in
- 6. Tool chest: 30 × 24 in
The shown arrangement preserves its reserved spaces and entry aisle.
- What you gain
- Tests the parked tool and its separate deployed envelope while the other fixtures stay in place.
- What you give up
- Moving the tool is an extra step. The shown translation route is tested without rotation; actual steering and tool-specific feeding still need checking.
- When to choose it
- Choose this direction if you accept setup time in exchange for a shared floor area.
Example interior: 136 × 184 in. Opening: 72 in wide. All reference dimensions and allowances are planning assumptions, not product specifications.
Checks and operating states
- A failed arrangement is not proof that every layout in this size fails. Only the displayed axis-aligned arrangements were tested.
- Equipment footprints and reserved spaces are editable planning assumptions. These rectangles do not establish manufacturer operating clearances.
- Mobile transport tests full-footprint translations along obstacle edges without rotation. Individual workstation approaches and turning remain unassessed. Machine-specific material feeding is not selected; enable its separate straight-sweep check when relevant.
- Confirm guarding, electrical, dust collection, ventilation, fire separation, loading, and local requirements separately.
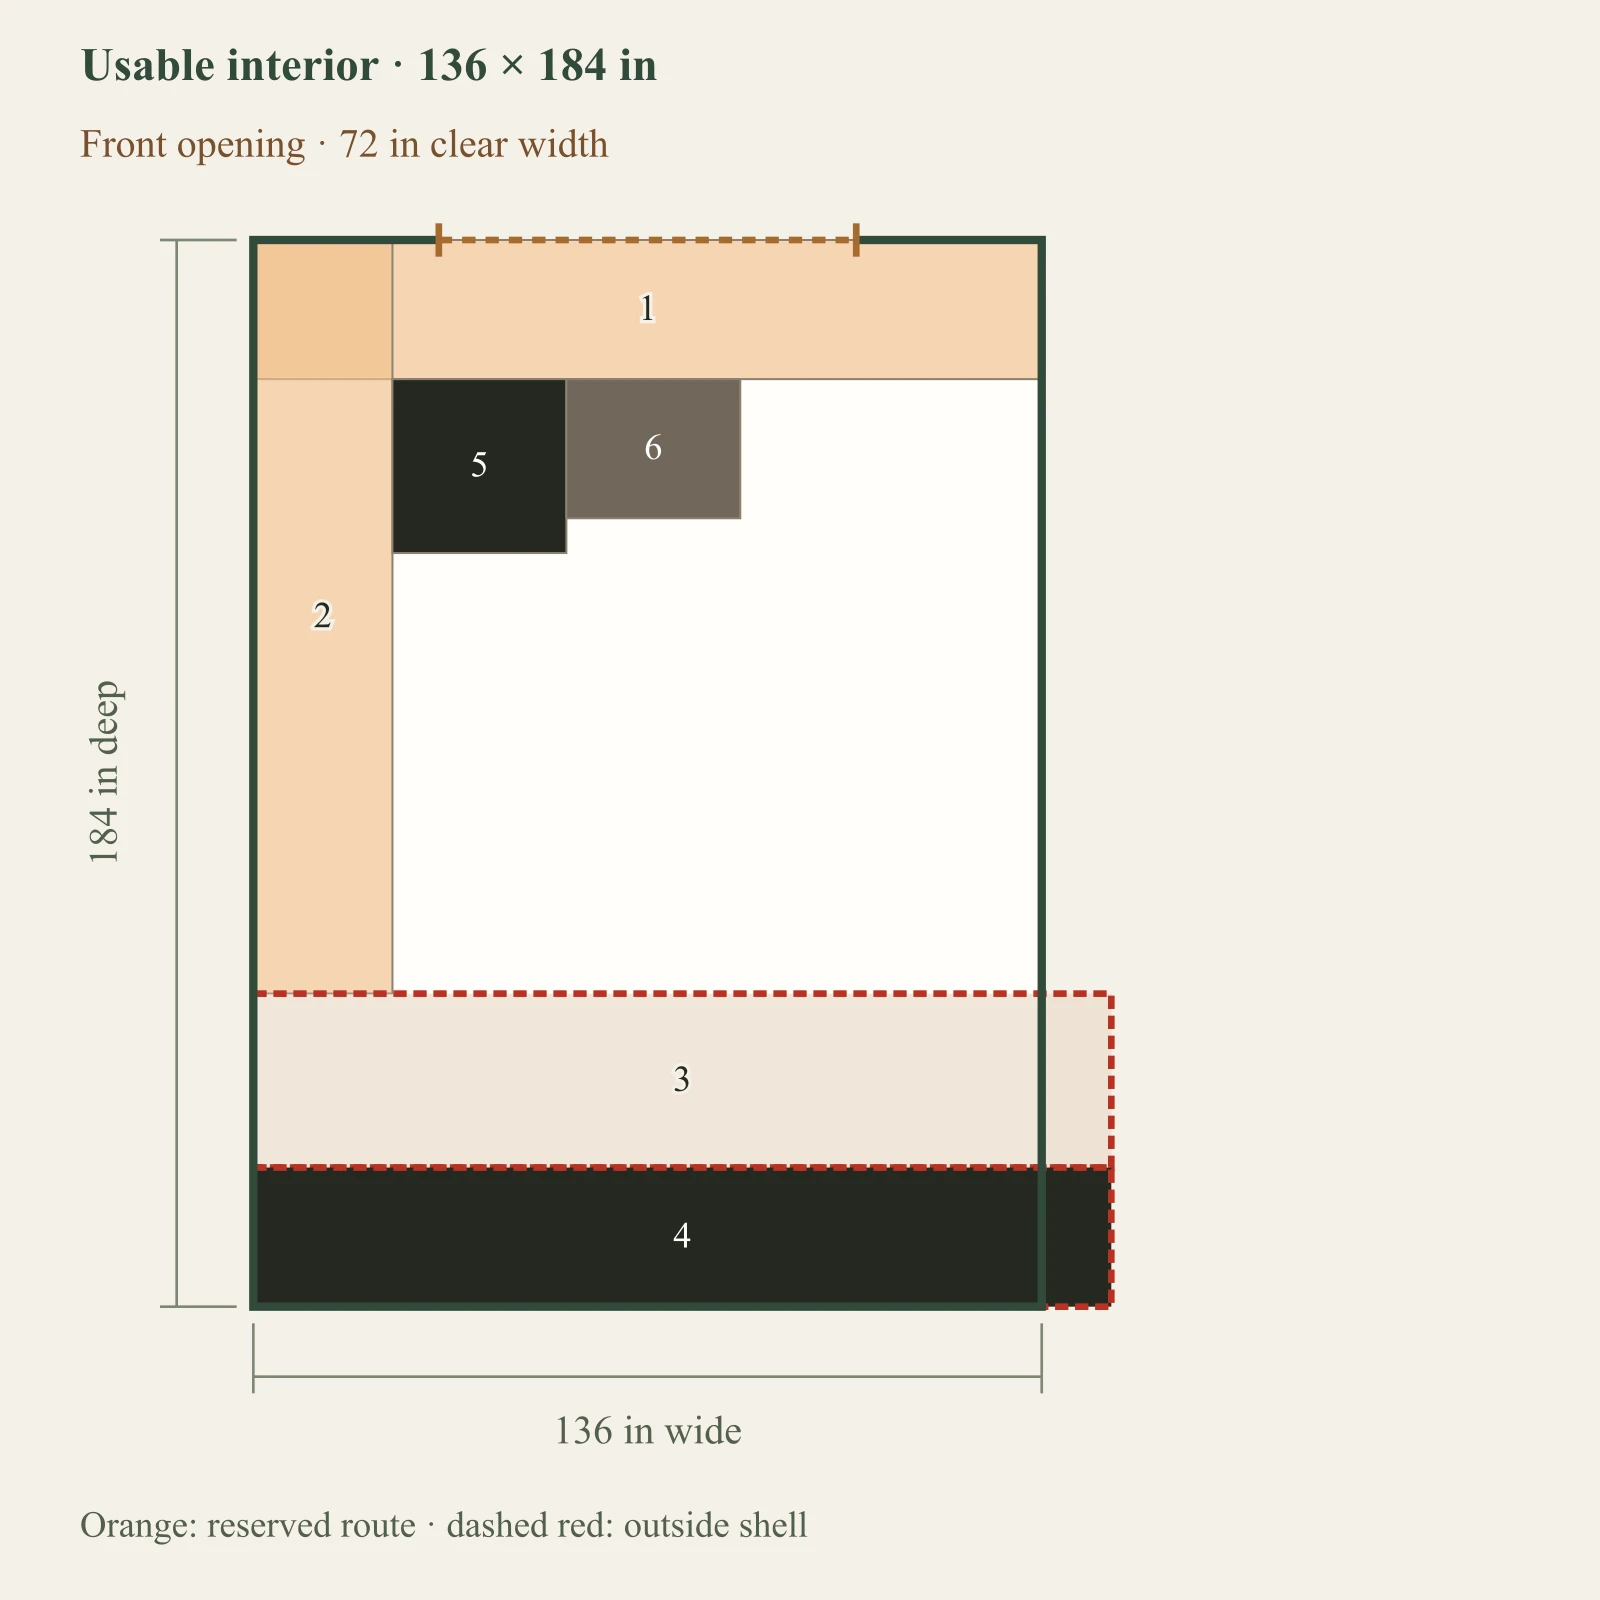
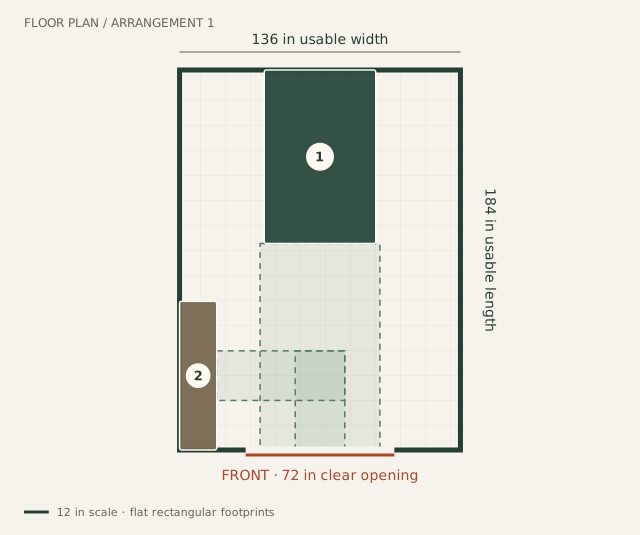
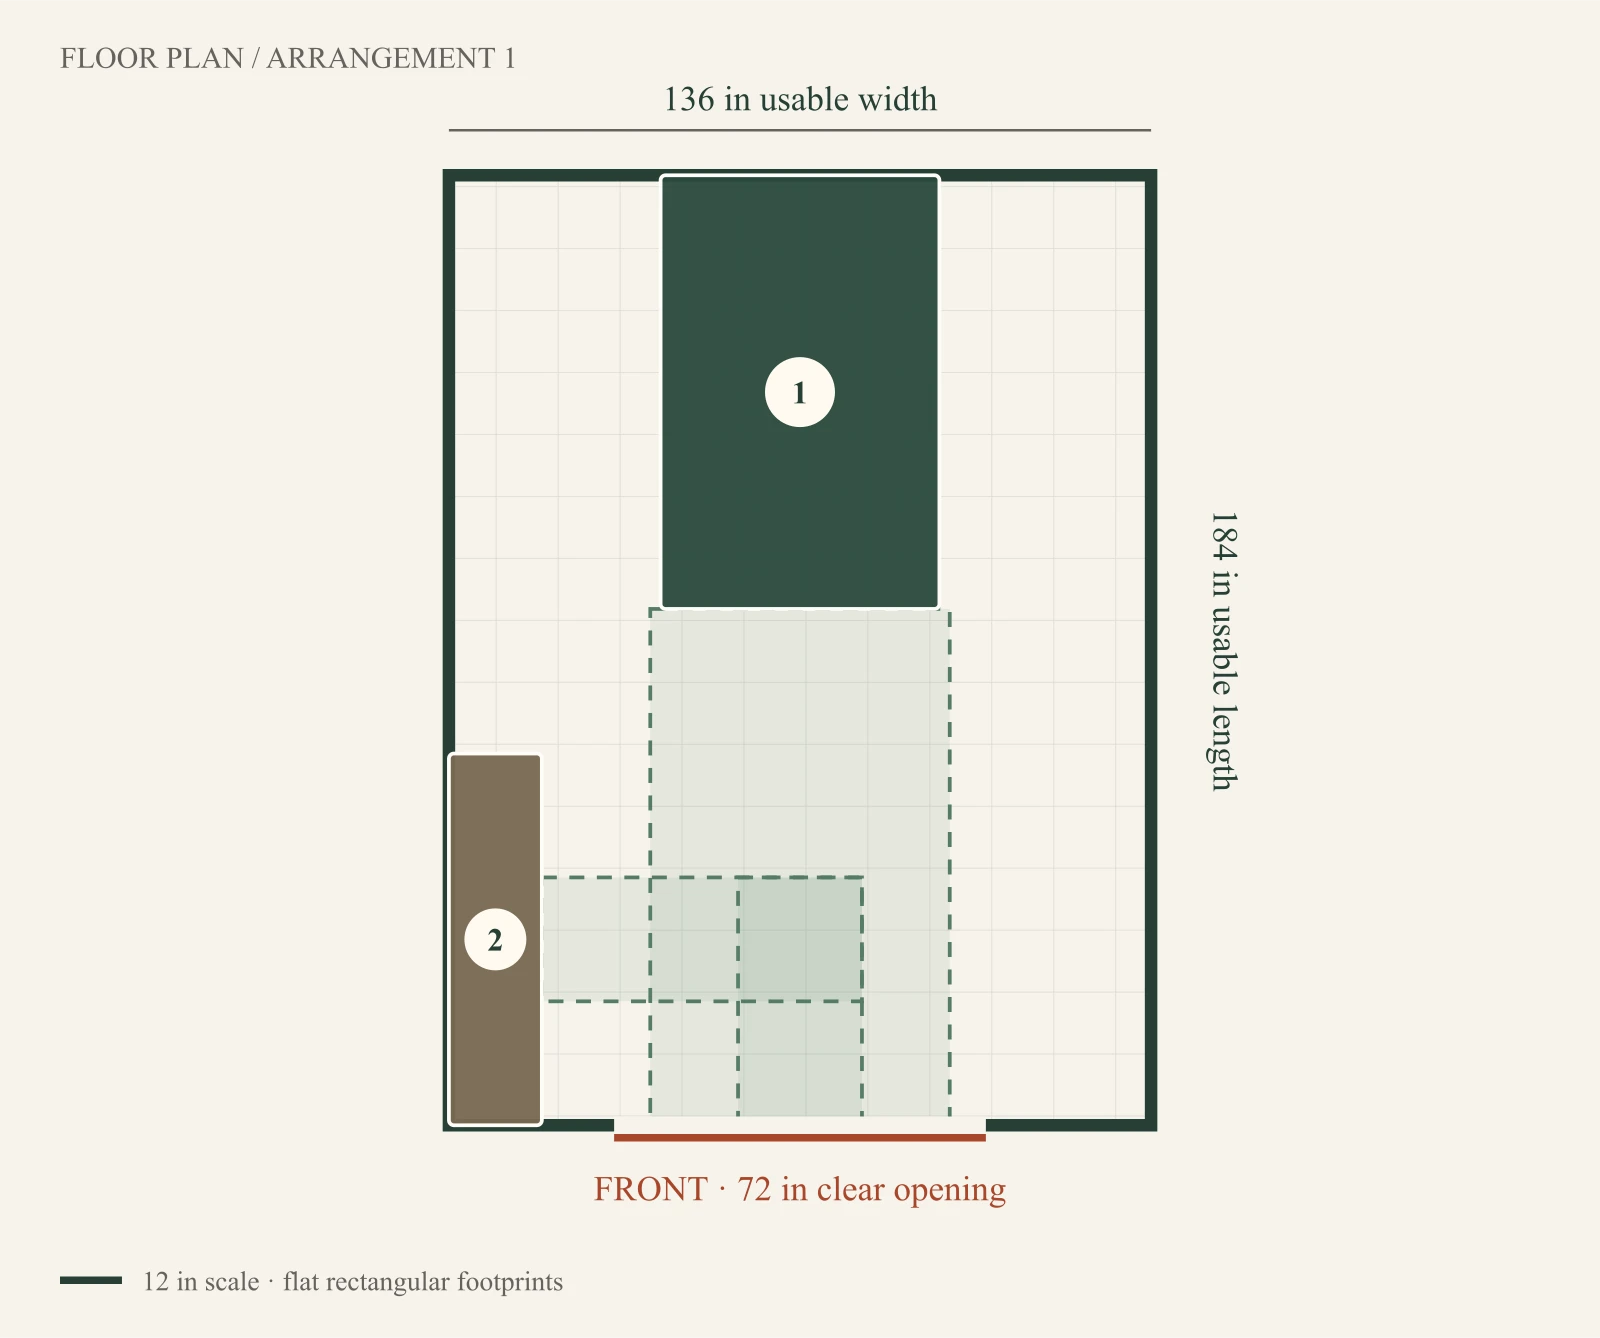
Move Mobile tool from parked to working position
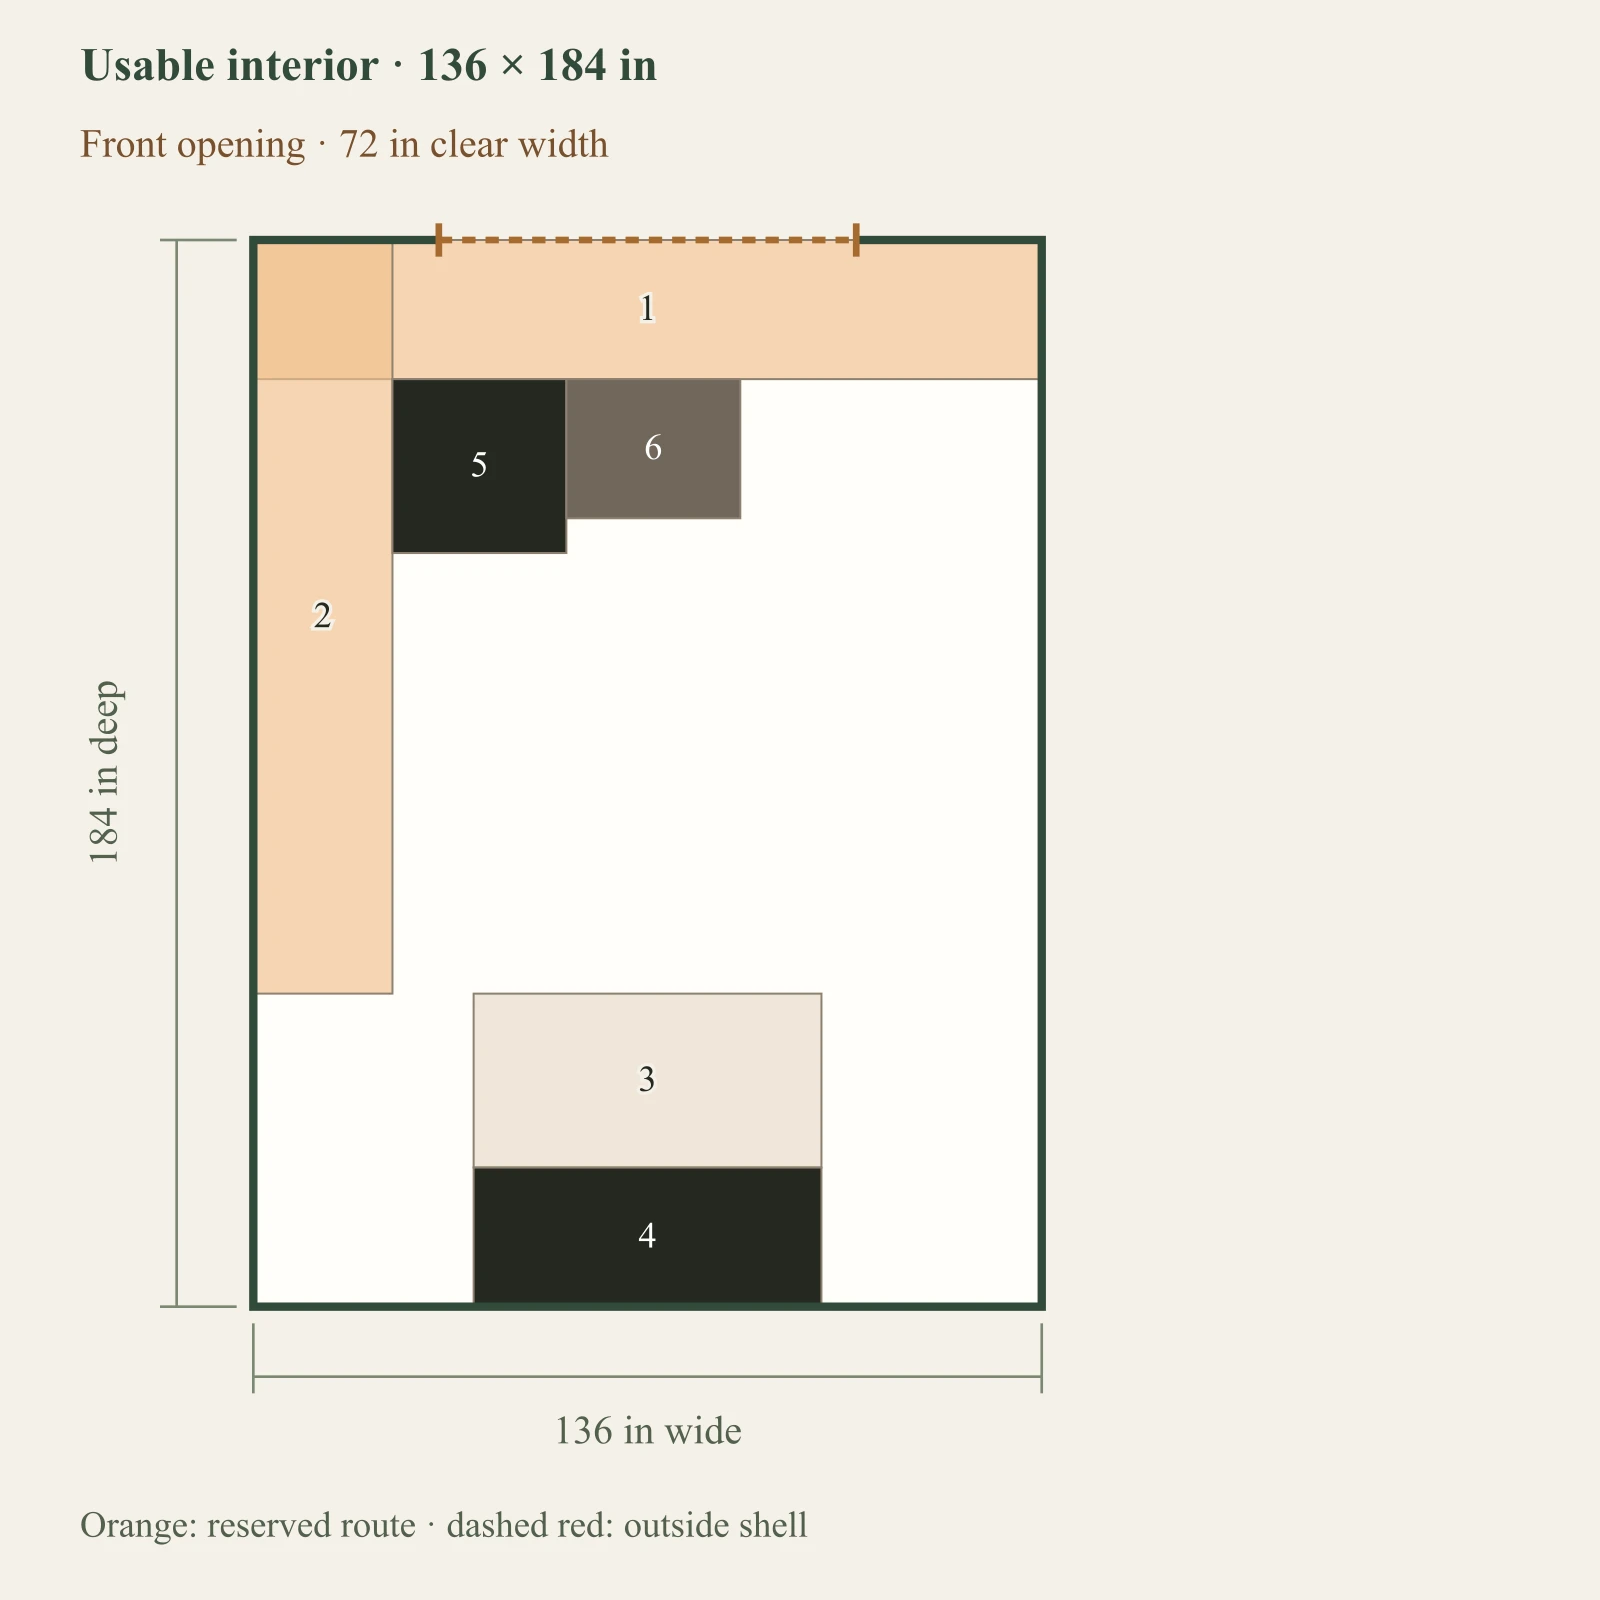
Dark: equipment or storage. Pale areas: activities or zones. Dimensions in inches; scale changes with the view.
- 1. Full-footprint translation sweep: 30 × 136 in
- 2. Full-footprint translation sweep: 99 × 30 in
- 3. Full-footprint translation sweep: 30 × 127 in
- 4. Reserved entry cross-aisle: 136 × 24 in
- 5. Reserved side aisle: 24 × 130 in
- 6. Bench standing area: 60 × 30 in
- 7. Workbench: 60 × 24 in
- 8. Tool chest: 30 × 24 in
- 9. Mobile tool parked footprint: 30 × 30 in
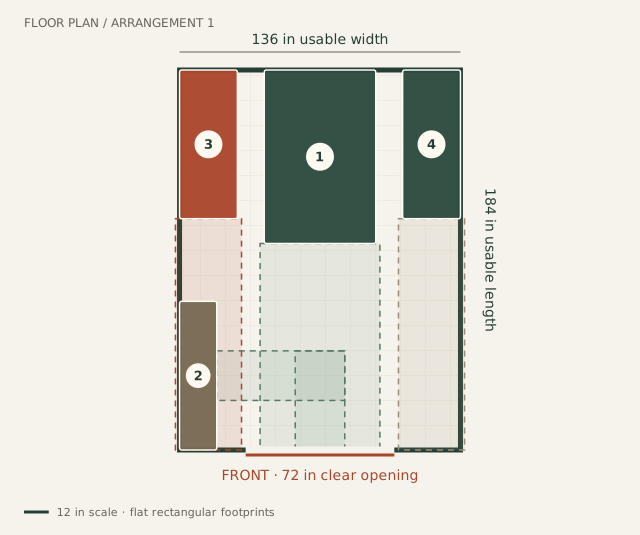
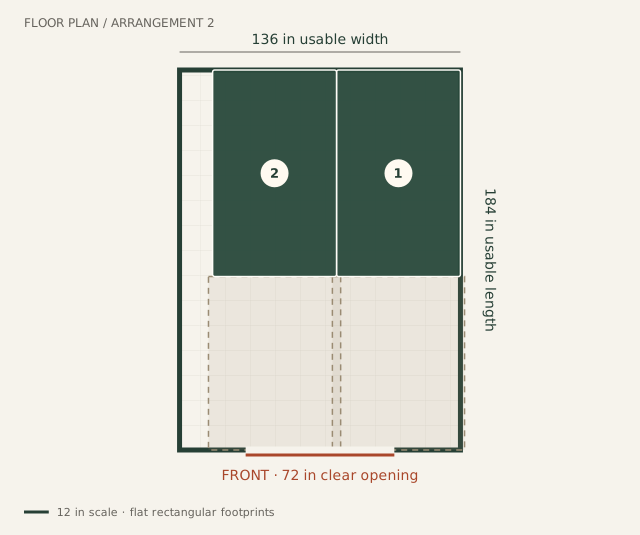
Use Mobile tool; other machines stay parked
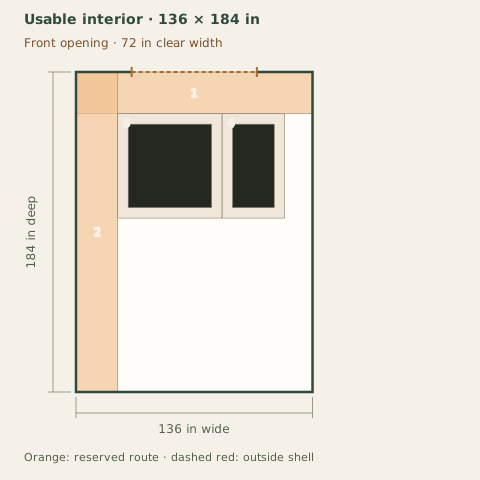
Dark: equipment or storage. Pale areas: activities or zones. Dimensions in inches; scale changes with the view.
- 1. Reserved entry cross-aisle: 136 × 24 in
- 2. Reserved side aisle: 24 × 130 in
- 3. Bench standing area: 60 × 30 in
- 4. Workbench: 60 × 24 in
- 5. Tool chest: 30 × 24 in
- 6. Mobile tool working envelope: 48 × 48 in
- 7. Mobile tool footprint: 30 × 30 in
Before buying or building: Measure the tool in storage and in use. Check power, dust collection and moving the real tool before committing.