Choose the access pattern before the footprint: a compact enclosure contains the bikes, while an open front removes the door operation. A walk-in shed shares space with other storage but needs an unobstructed roll-out route.
Different ways to solve the task
Compact enclosure
P03 documents a source-listed 7×4 ft bike shed. Check actual bicycle and opening dimensions; the listed exterior does not establish interior capacity.
Open-front storage
P04 provides direct front access and original-author build resources. It does not offer the same enclosure as a closed shed; its usable footprint is not verified here.
Walk-in shared shed
The editable references below explore bikes with other stored items. They are planning examples, not an additional documented build.
These tools use your private saved project. Browsing examples does not adopt them. Open a project study to explicitly adopt supported inputs.
Start with a useful arrangement
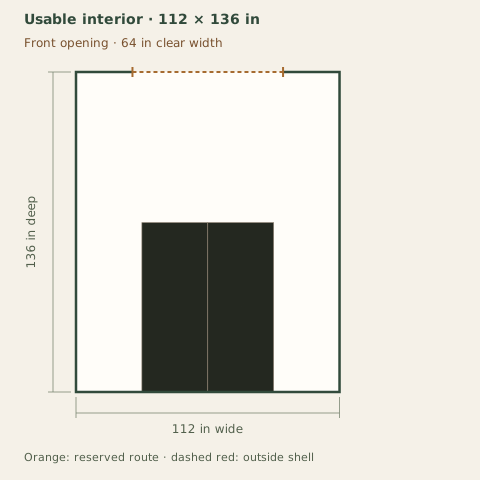
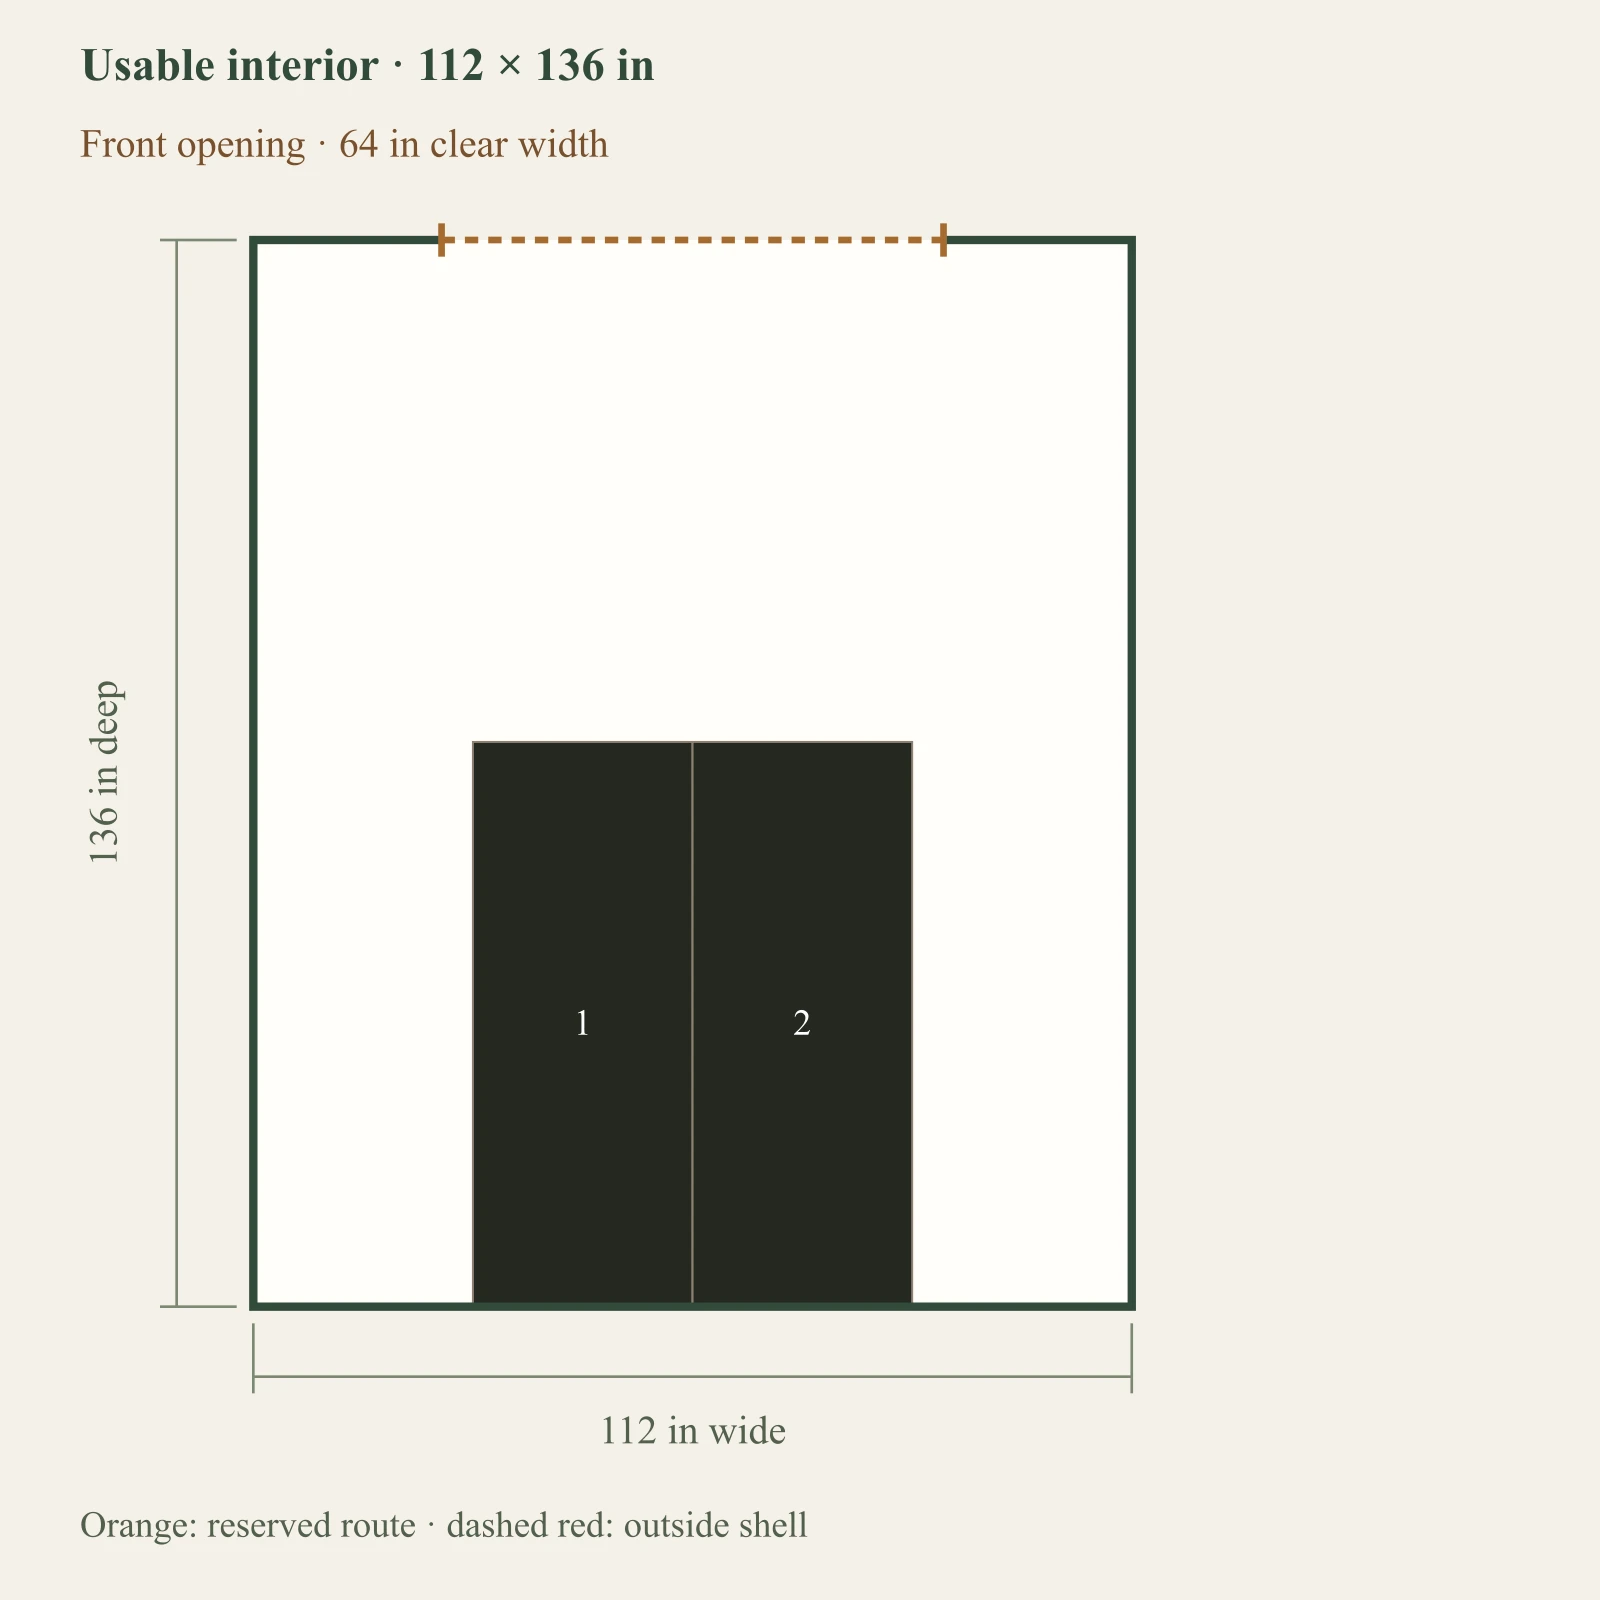
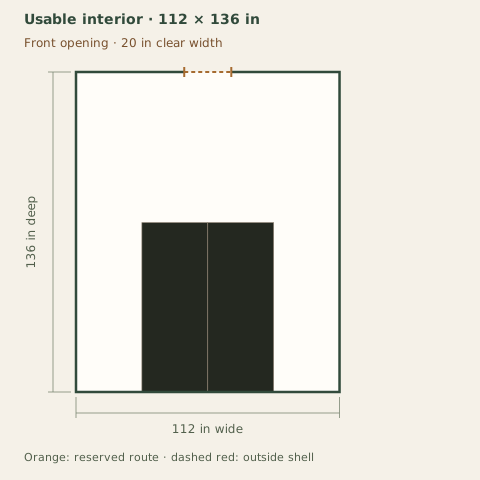
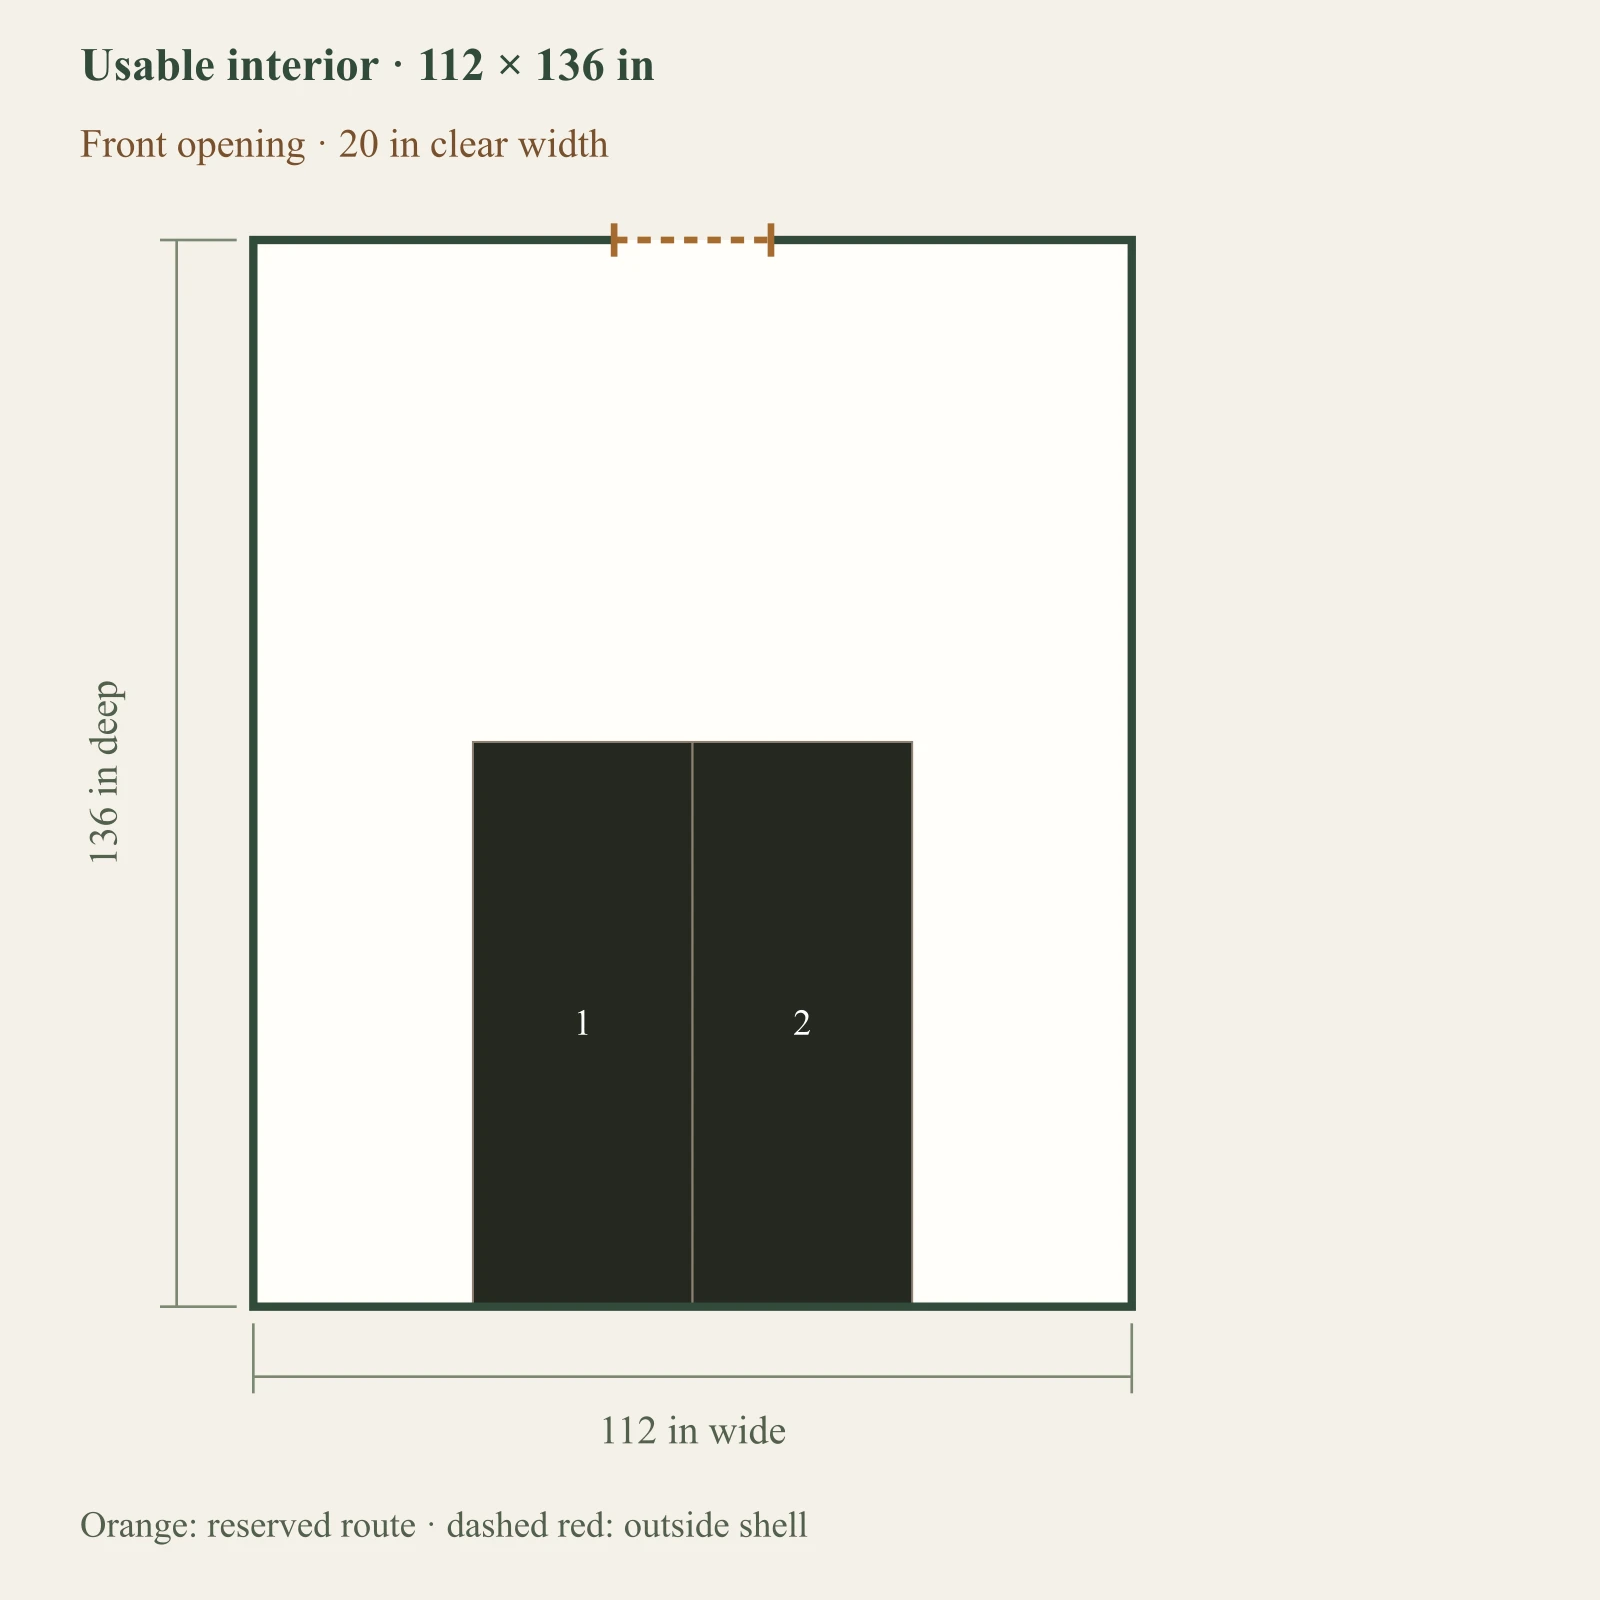
Ways to use the space.
Compare what each layout makes room for and what it leaves out. These are dimensioned planning layouts you can adapt, with dimensions and assumptions shown before you enter anything.
A household that needs either bike without moving the other.
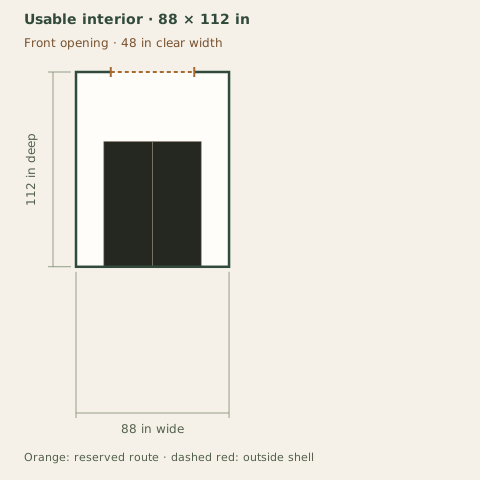
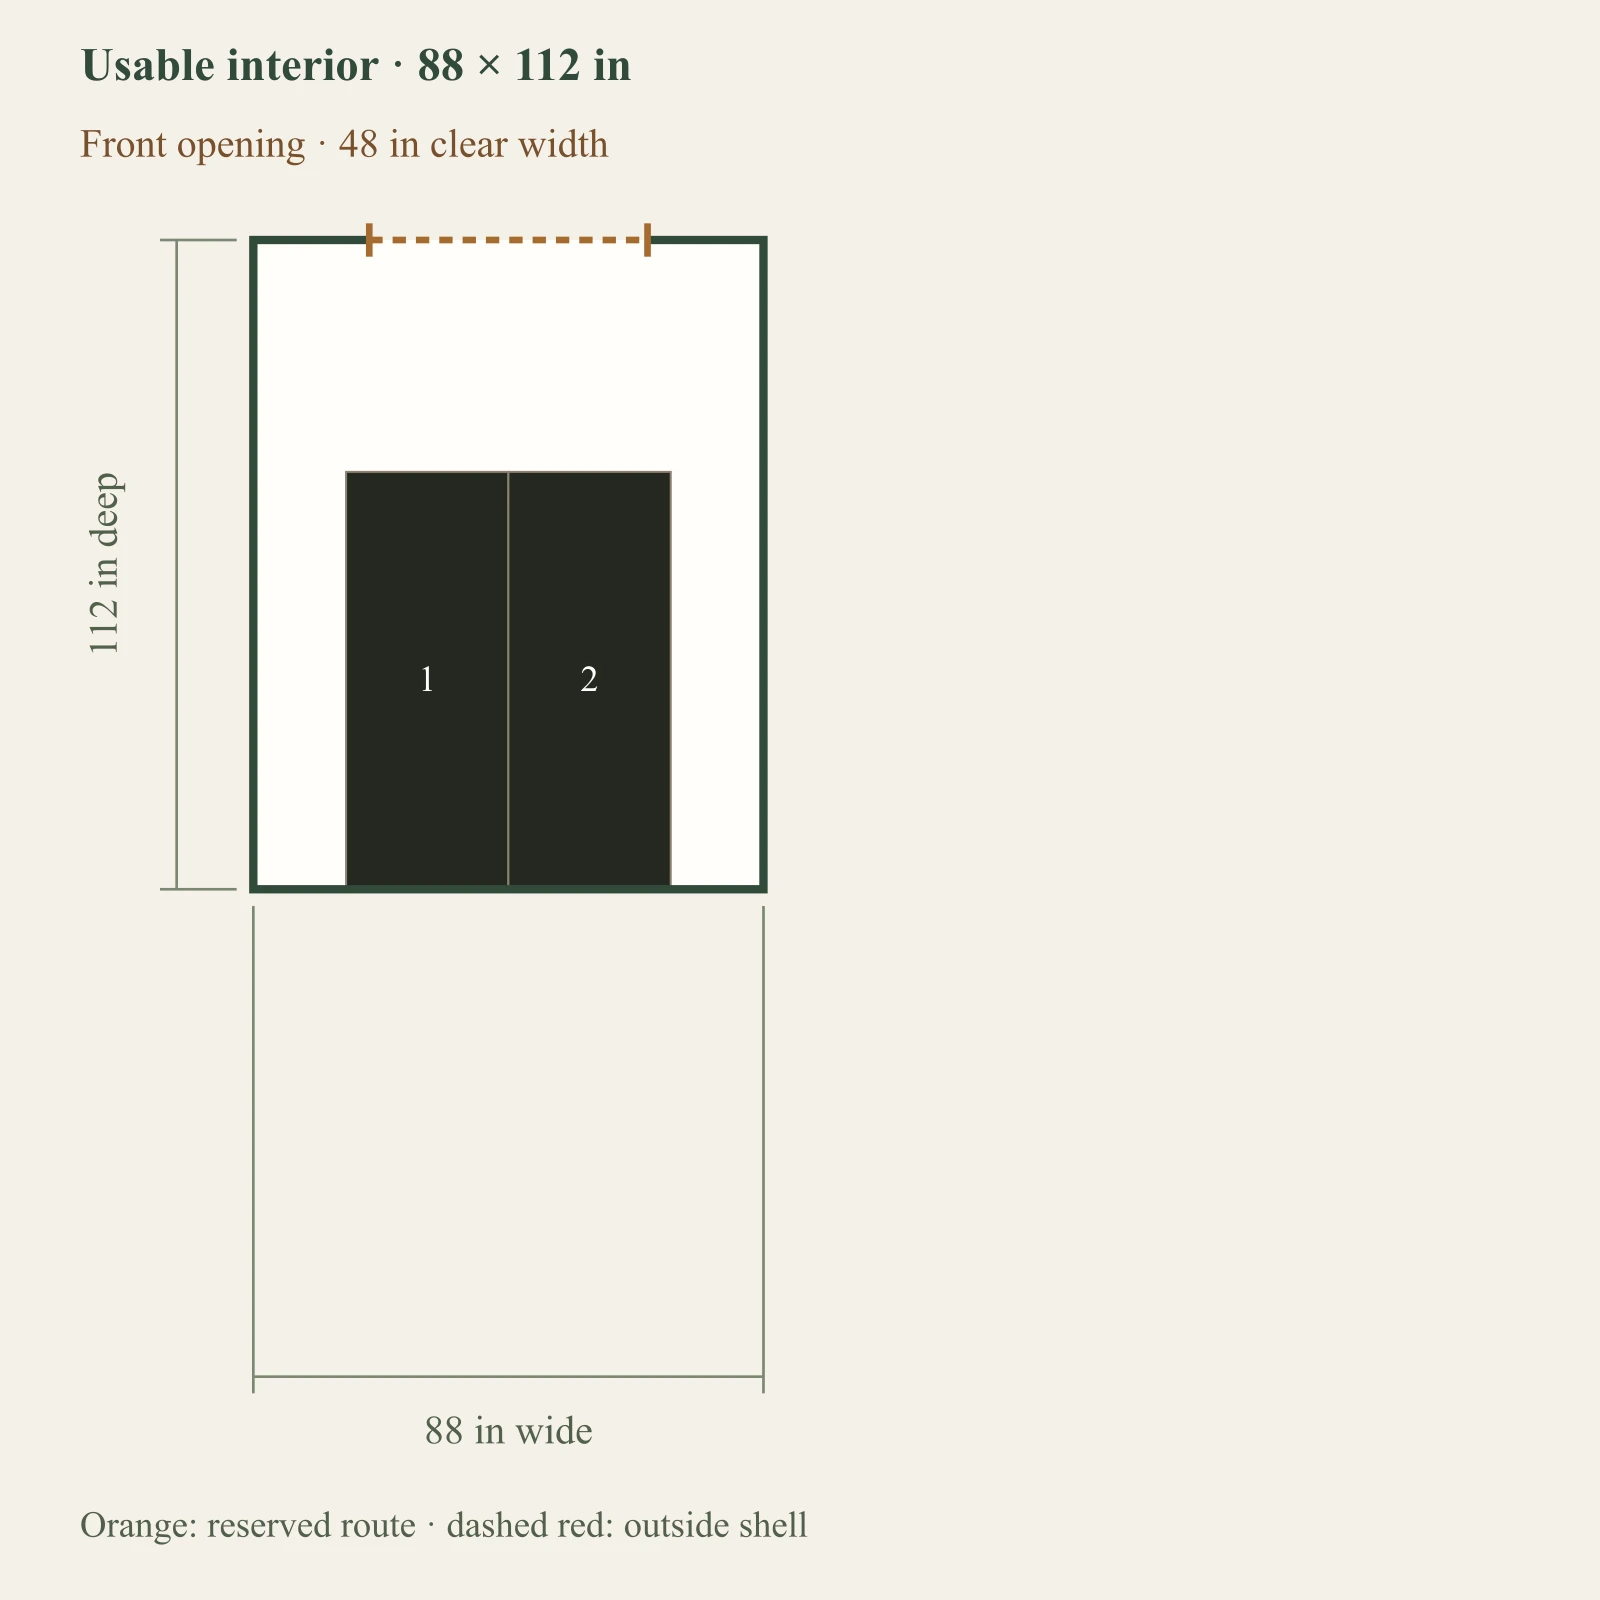
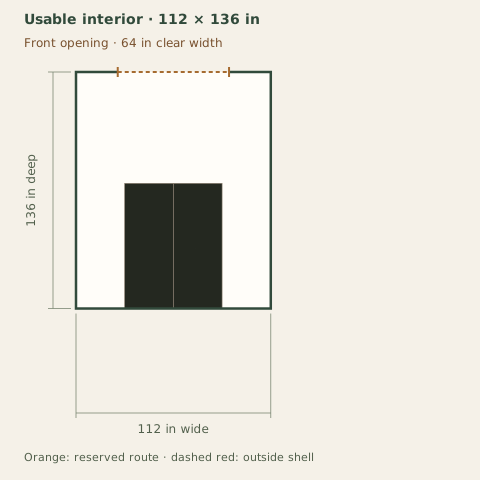
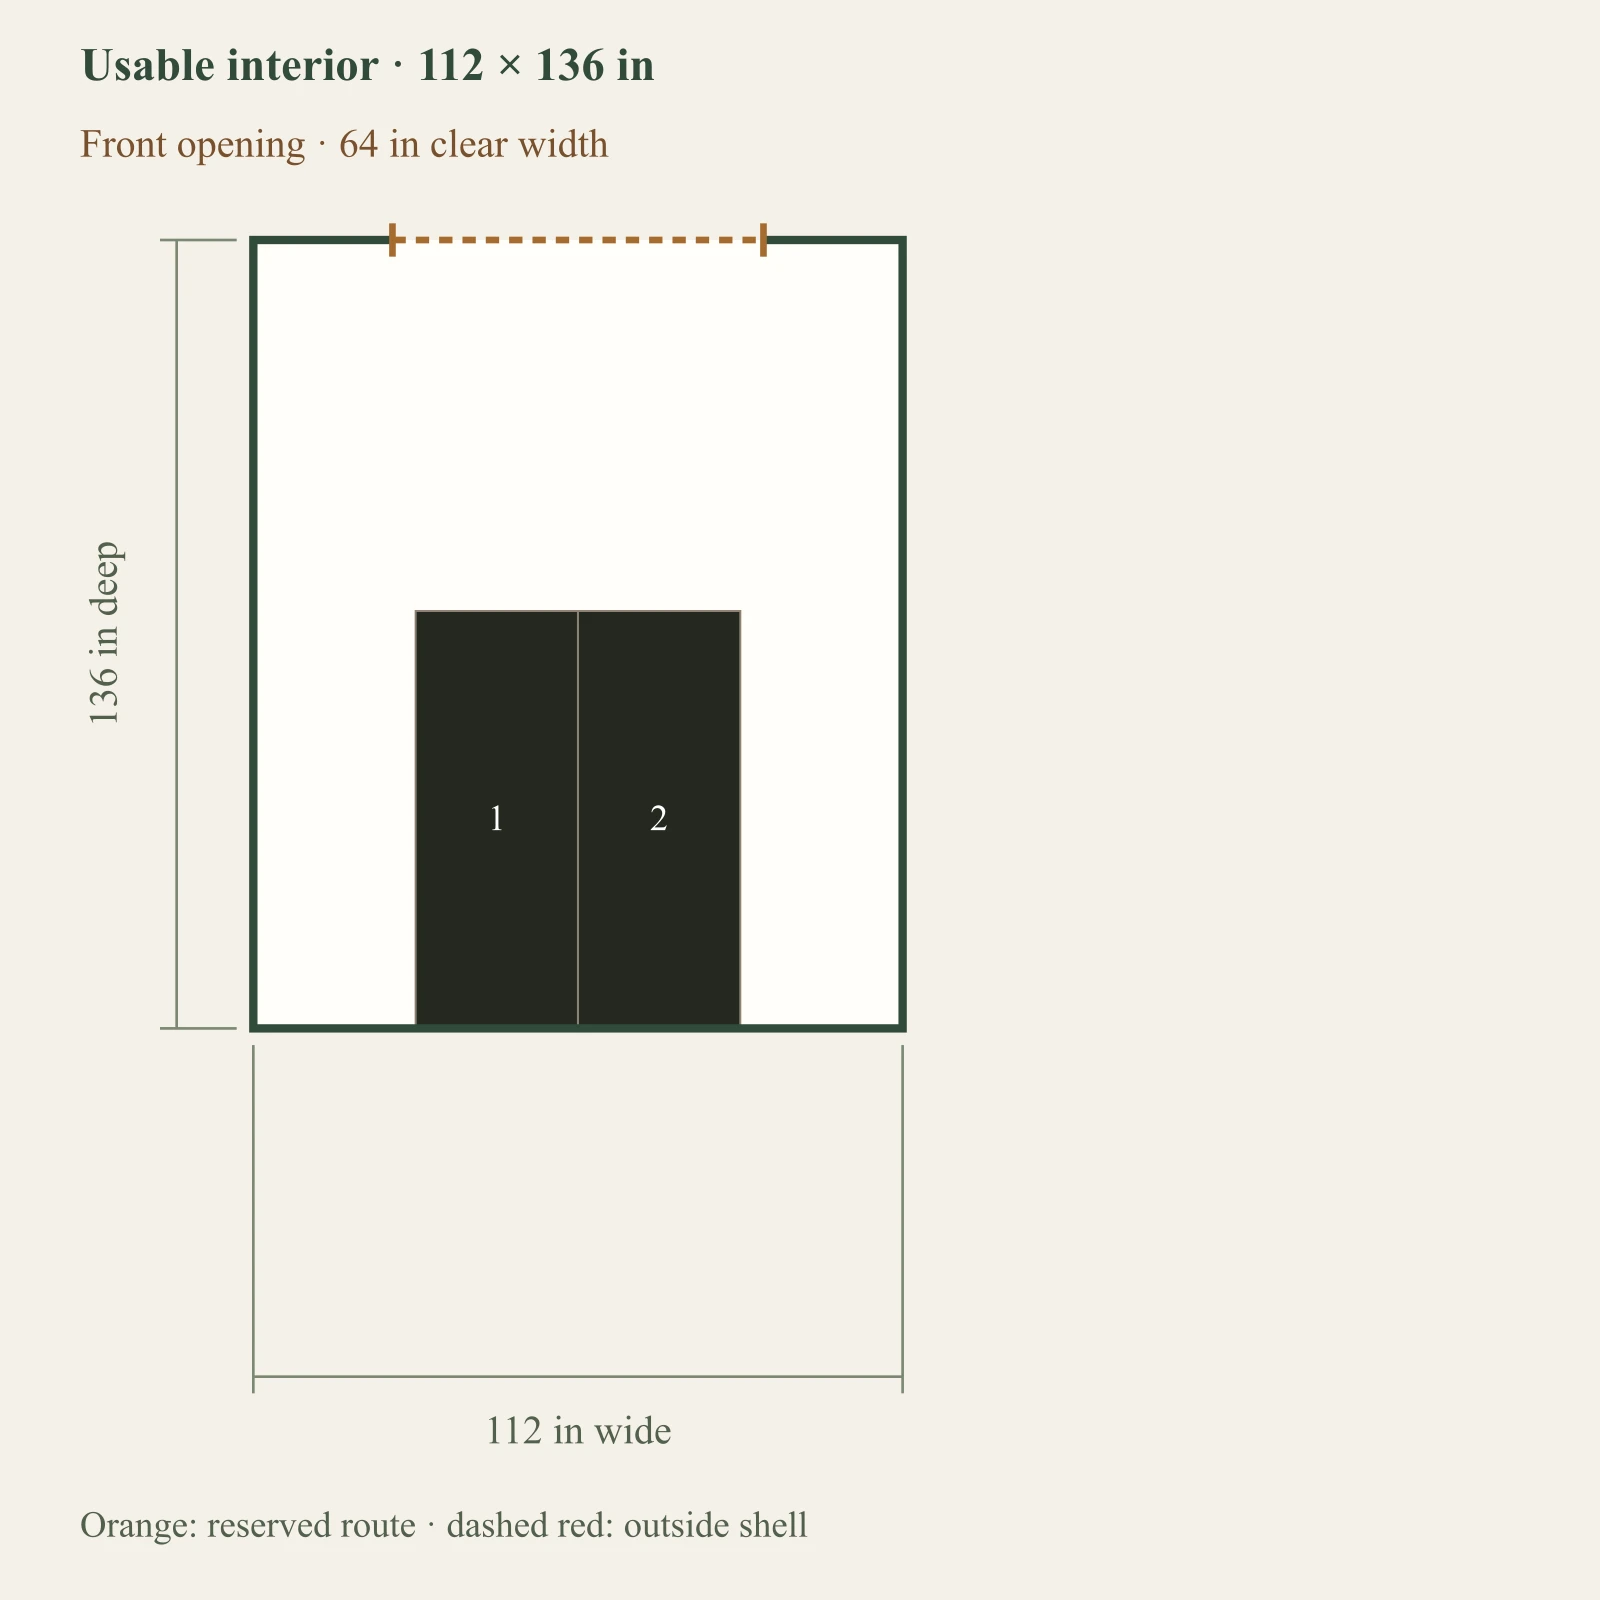
Dark: equipment or storage. Pale areas: activities or zones. Dimensions in inches; scale changes with the view.
1. Bike 1 parked: 28 × 72 in
2. Bike 2 parked: 28 × 72 in
Each shown handling and translation reservation keeps the other objects in place.
What you gain
Shows a full-width sweep for each bicycle and checks it against the other parked bike.
What you give up
Steering, thresholds and the space outside the doorway are not simulated.
When to choose it
Choose this direction when independent access matters more than filling every corner.
Example interior: 112 × 136 in. Opening: 64 in wide. All reference dimensions and allowances are planning assumptions, not product specifications.
Checks and operating states
Full assembled rectangles and entered hardware reservations are geometric screens. Steering, balance, lifting technique and the route outside the shed are not simulated.
Wall-storage mounting capacity, fasteners, compatibility and actual lifting must be confirmed from the hardware instructions and with the user. An entered handling envelope is not a safety certification.
Sideways translation may require lifting or suitable hardware. Confirm it is practical rather than treating an open rectangle as proof of easy retrieval.
Retrieve Bike 1
Dark: equipment or storage. Pale areas: activities or zones. Dimensions in inches; scale changes with the view.
1. Bike 1: full forward sweep: 28 × 136 in
2. Bike 1 parked: 28 × 72 in
3. Bike 2 parked: 28 × 72 in
Retrieve Bike 2
Dark: equipment or storage. Pale areas: activities or zones. Dimensions in inches; scale changes with the view.
1. Bike 2: full forward sweep: 28 × 136 in
2. Bike 1 parked: 28 × 72 in
3. Bike 2 parked: 28 × 72 in
Before buying or building: Measure the full handlebar width and length; try the actual exit movement and confirm locking arrangements.
Example layout · 10×12
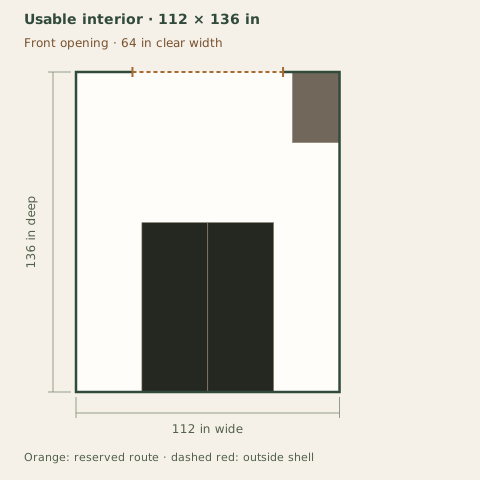
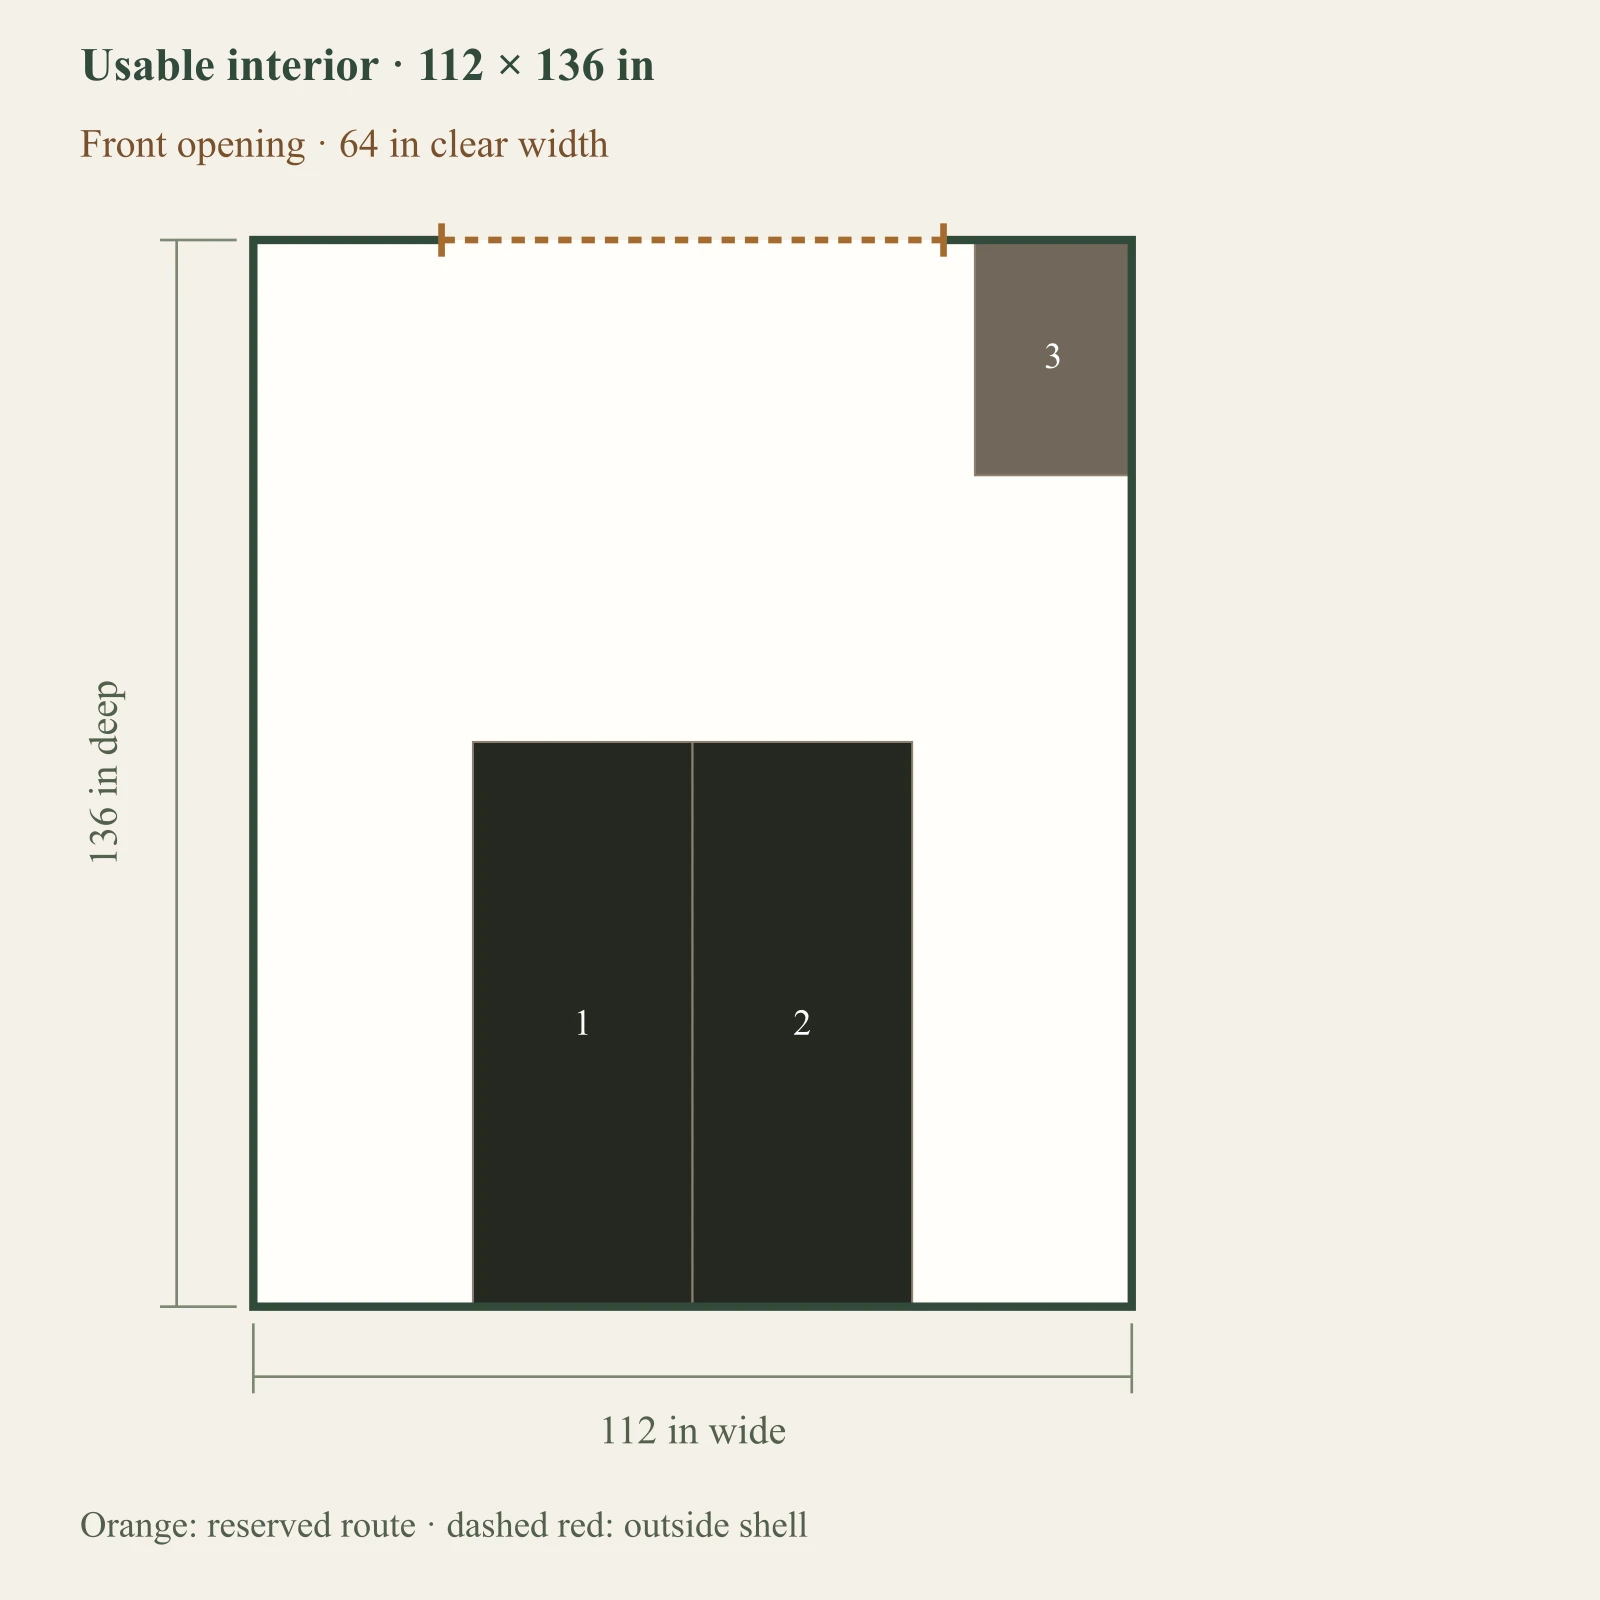
Two bikes with a storage-bin footprint
Daily bicycle access with seasonal supplies kept inside the same building.
Dark: equipment or storage. Pale areas: activities or zones. Dimensions in inches; scale changes with the view.
1. Bike 1 parked: 28 × 72 in
2. Bike 2 parked: 28 × 72 in
3. Entered mixed-storage shelf/bin: 20 × 30 in
Each shown handling and translation reservation keeps the other objects in place.
What you gain
Checks each bike's complete retrieval sweep with the other bike and the 20 by 30 in storage footprint left in place.
What you give up
This example reserves a footprint for the bins, not lid-opening height or access inside a shelving system.
When to choose it
Choose this direction when the measured bins can stay outside both bike routes.
Example interior: 112 × 136 in. Opening: 64 in wide. All reference dimensions and allowances are planning assumptions, not product specifications.
Checks and operating states
Full assembled rectangles and entered hardware reservations are geometric screens. Steering, balance, lifting technique and the route outside the shed are not simulated.
Wall-storage mounting capacity, fasteners, compatibility and actual lifting must be confirmed from the hardware instructions and with the user. An entered handling envelope is not a safety certification.
Sideways translation may require lifting or suitable hardware. Confirm it is practical rather than treating an open rectangle as proof of easy retrieval.
Retrieve Bike 1
Dark: equipment or storage. Pale areas: activities or zones. Dimensions in inches; scale changes with the view.
1. Bike 1: full forward sweep: 28 × 136 in
2. Bike 1 parked: 28 × 72 in
3. Bike 2 parked: 28 × 72 in
4. Entered mixed-storage shelf/bin: 20 × 30 in
Retrieve Bike 2
Dark: equipment or storage. Pale areas: activities or zones. Dimensions in inches; scale changes with the view.
1. Bike 2: full forward sweep: 28 × 136 in
2. Bike 1 parked: 28 × 72 in
3. Bike 2 parked: 28 × 72 in
4. Entered mixed-storage shelf/bin: 20 × 30 in
Before buying or building: Measure the bins and every handlebar; enlarge the storage footprint to test future supplies before choosing.
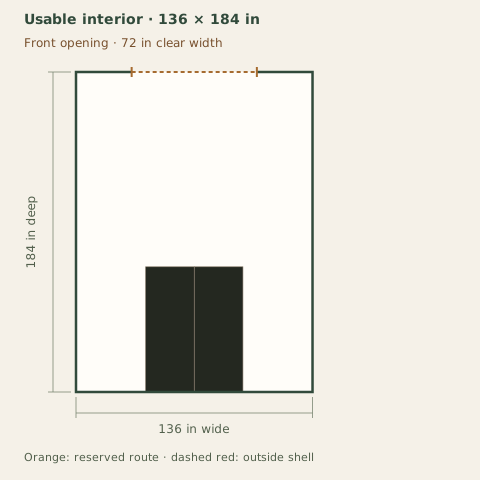
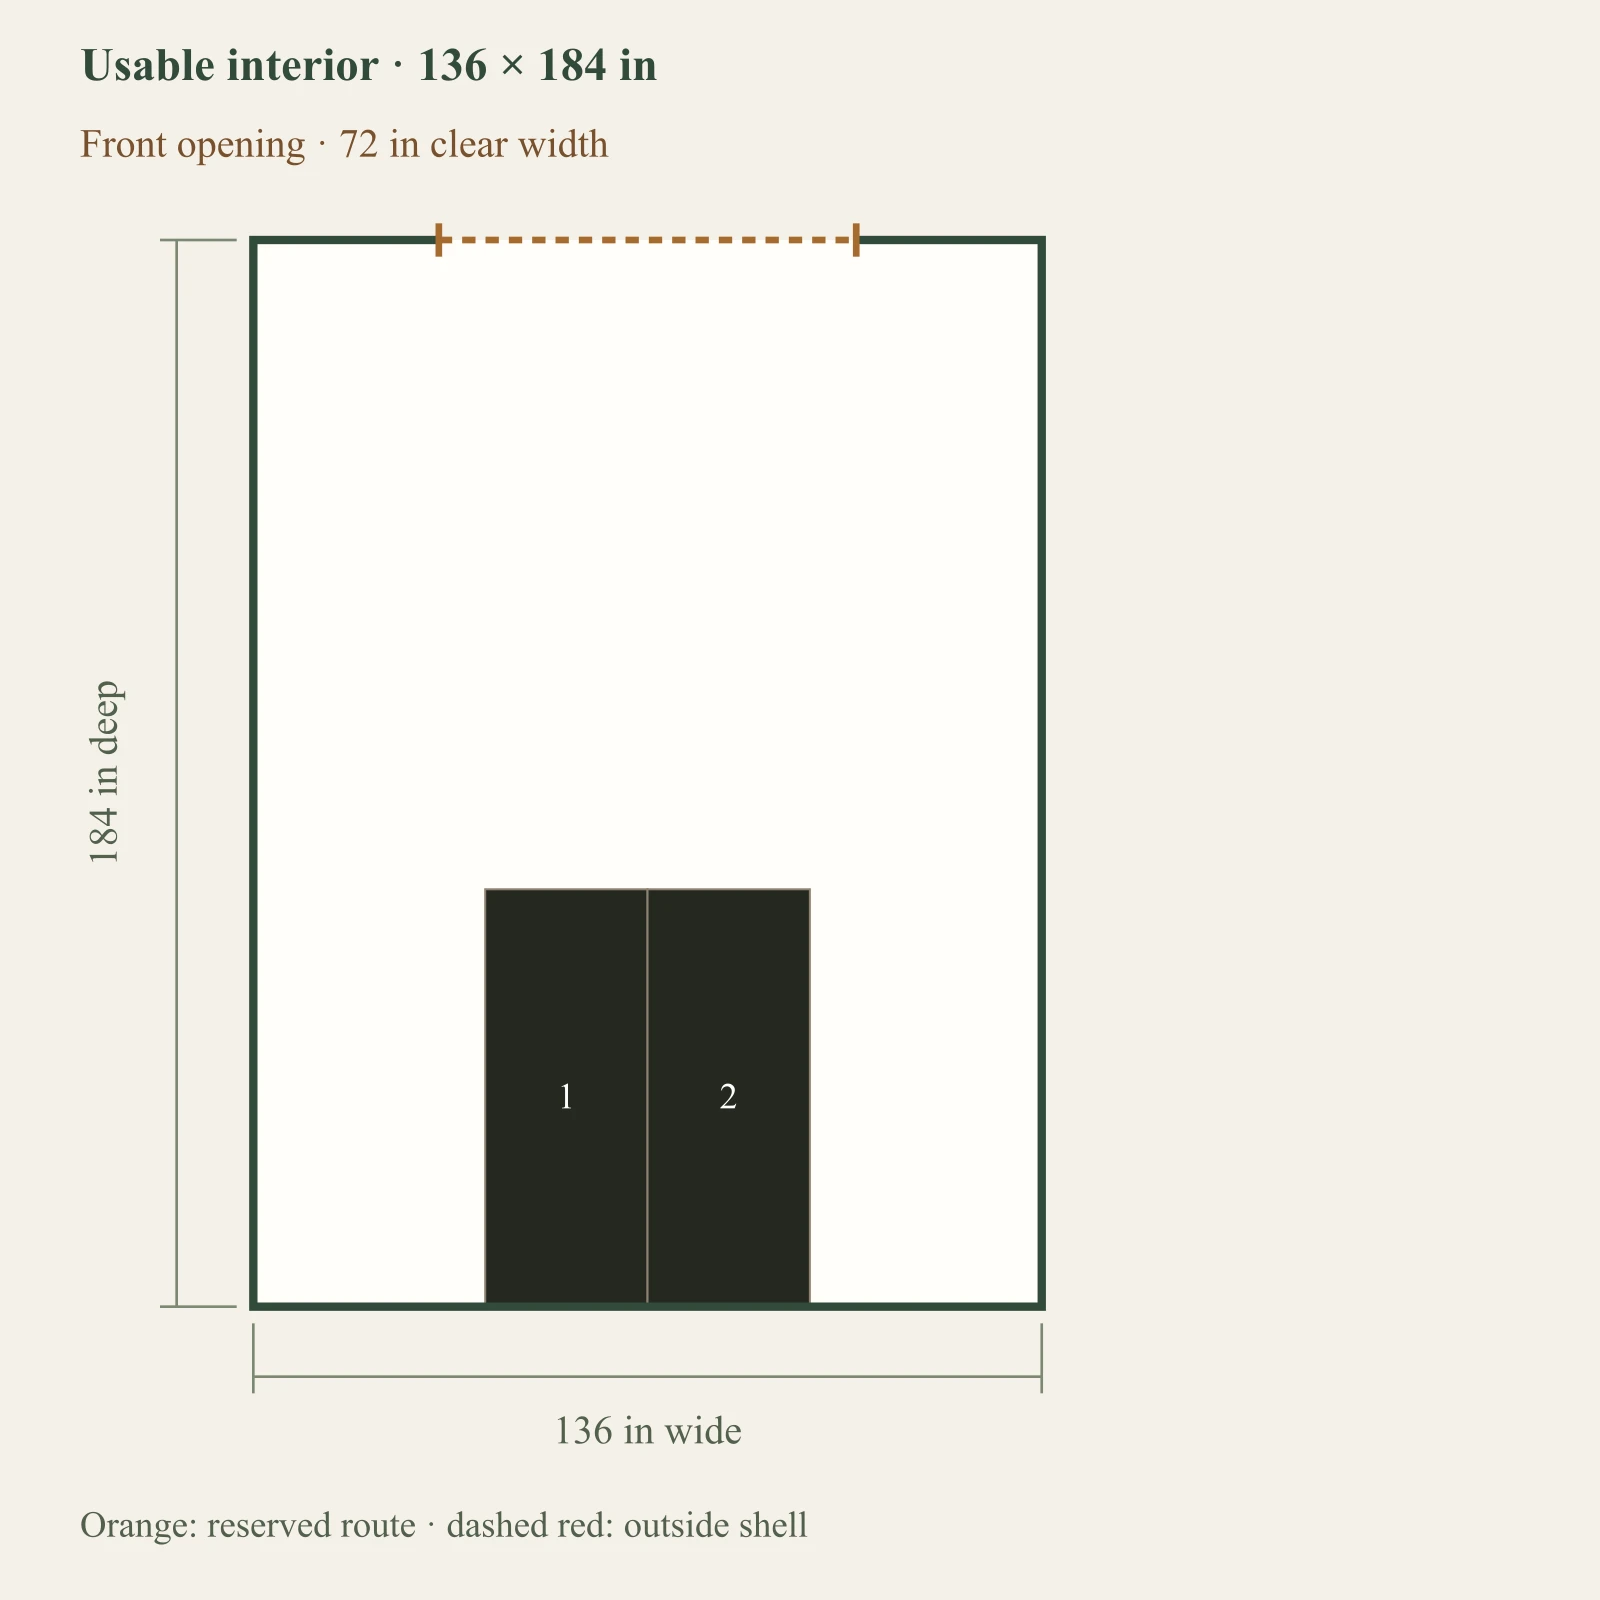
Example layout · 12×16
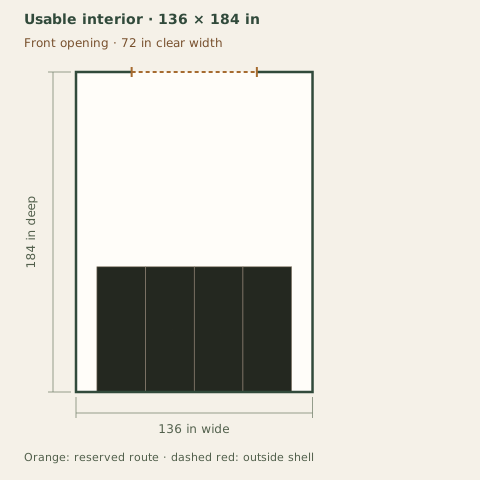
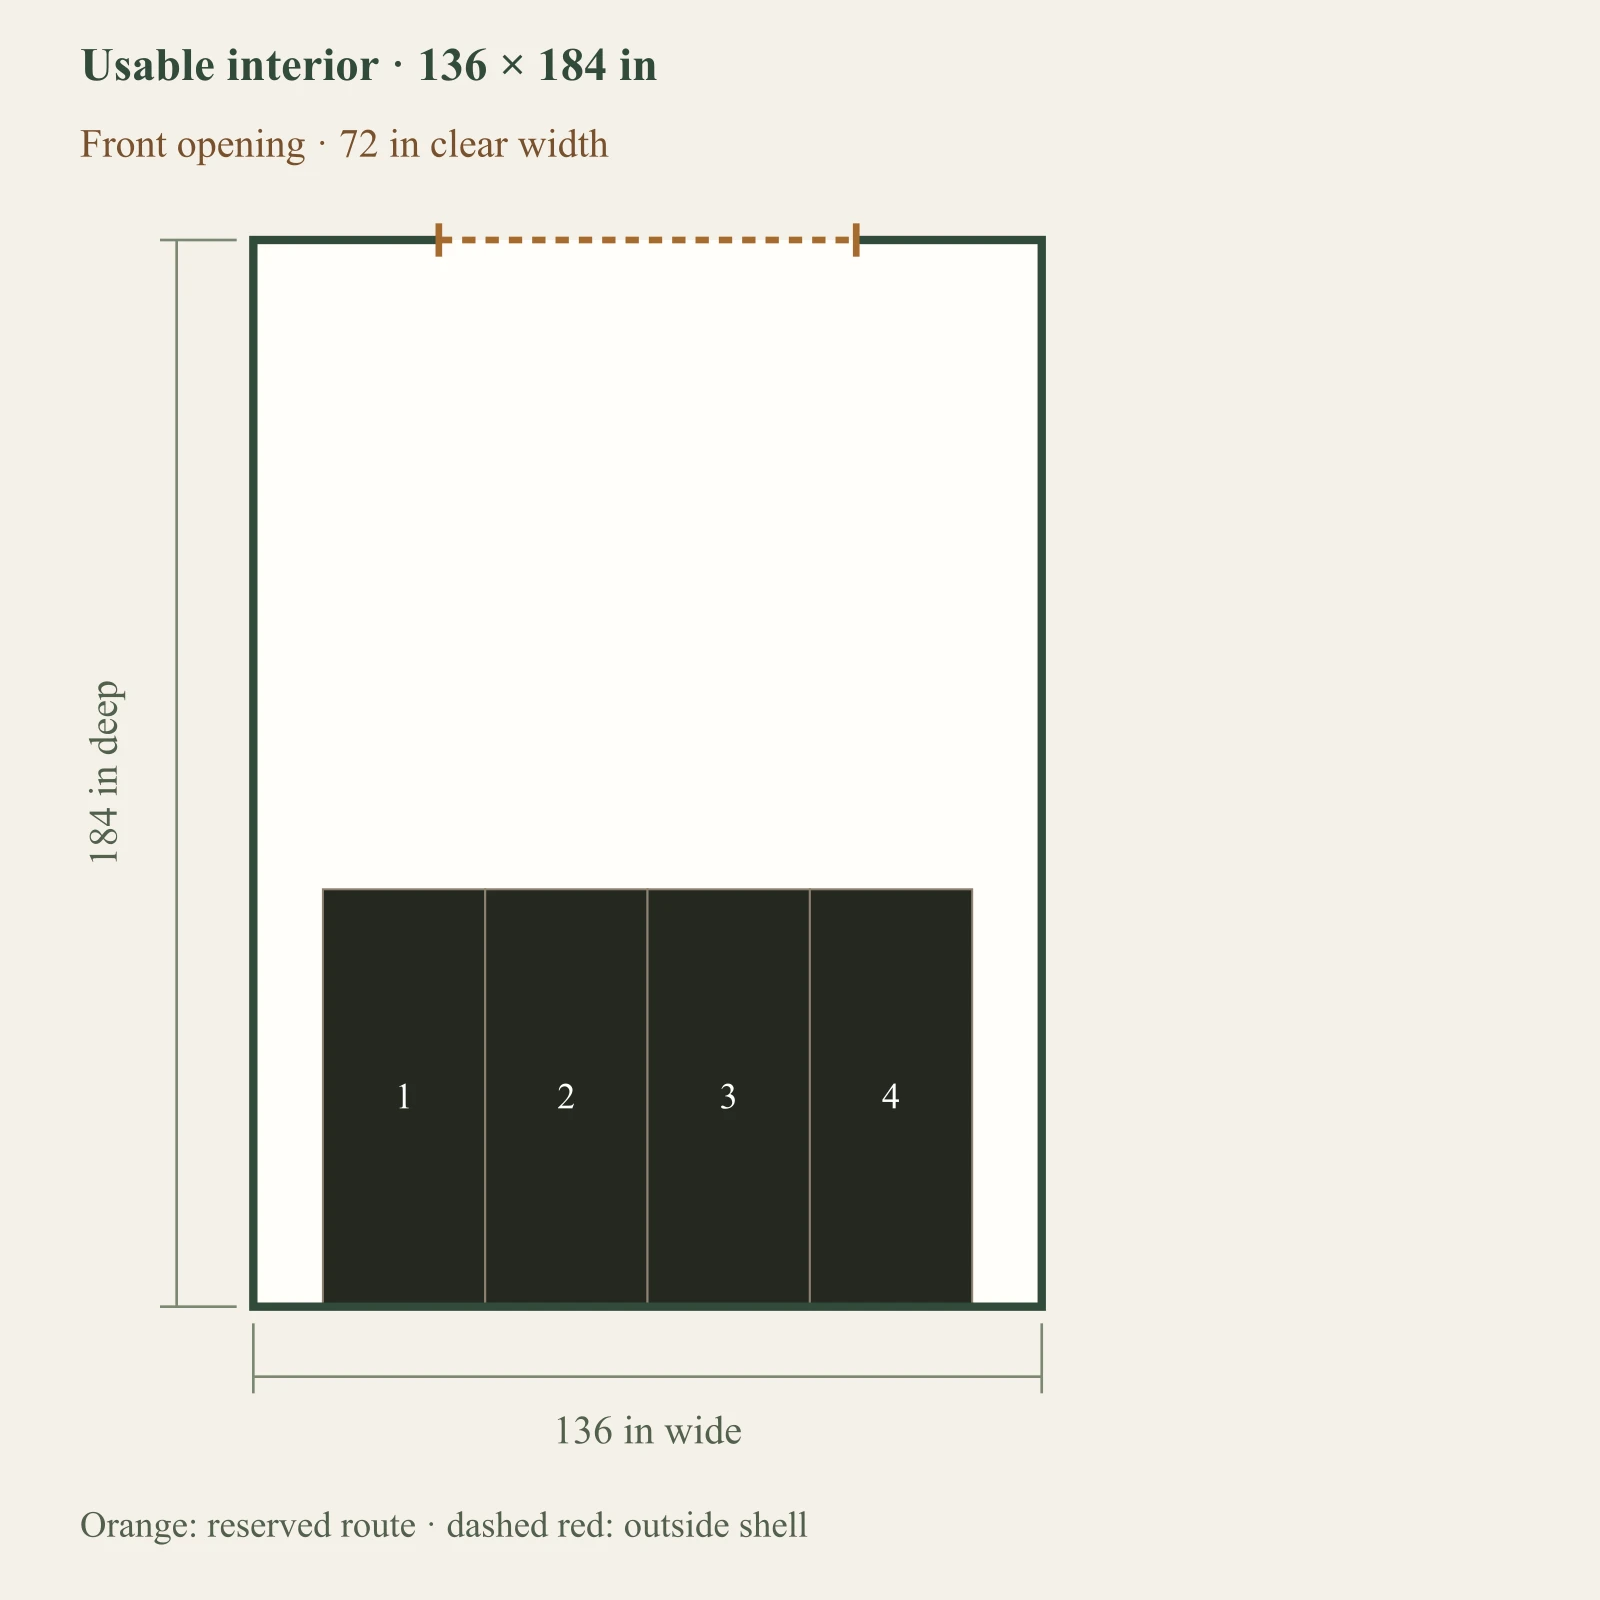
Four bikes along the rear wall
A larger collection with a clear staging area in front.
Dark: equipment or storage. Pale areas: activities or zones. Dimensions in inches; scale changes with the view.
1. Bike 1 parked: 28 × 72 in
2. Bike 2 parked: 28 × 72 in
3. Bike 3 parked: 28 × 72 in
4. Bike 4 parked: 28 × 72 in
Each shown handling and translation reservation keeps the other objects in place.
What you gain
Checks every bike's translation route with the other three left in their parking positions.
What you give up
Outer bikes may require sideways movement before reaching the doorway; confirm that handling is practical.
When to choose it
Choose this direction only if the displayed handling sequence works for the users and bicycles.
Example interior: 136 × 184 in. Opening: 72 in wide. All reference dimensions and allowances are planning assumptions, not product specifications.
Checks and operating states
Full assembled rectangles and entered hardware reservations are geometric screens. Steering, balance, lifting technique and the route outside the shed are not simulated.
Wall-storage mounting capacity, fasteners, compatibility and actual lifting must be confirmed from the hardware instructions and with the user. An entered handling envelope is not a safety certification.
Sideways translation may require lifting or suitable hardware. Confirm it is practical rather than treating an open rectangle as proof of easy retrieval.
Retrieve Bike 1
Dark: equipment or storage. Pale areas: activities or zones. Dimensions in inches; scale changes with the view.
1. Bike 1: full forward sweep: 28 × 184 in
2. Bike 1: sideways translation sweep: 70 × 72 in
3. Bike 1 parked: 28 × 72 in
4. Bike 2 parked: 28 × 72 in
5. Bike 3 parked: 28 × 72 in
6. Bike 4 parked: 28 × 72 in
Retrieve Bike 2
Dark: equipment or storage. Pale areas: activities or zones. Dimensions in inches; scale changes with the view.
1. Bike 2: full forward sweep: 28 × 184 in
2. Bike 1 parked: 28 × 72 in
3. Bike 2 parked: 28 × 72 in
4. Bike 3 parked: 28 × 72 in
5. Bike 4 parked: 28 × 72 in
Retrieve Bike 3
Dark: equipment or storage. Pale areas: activities or zones. Dimensions in inches; scale changes with the view.
1. Bike 3: full forward sweep: 28 × 184 in
2. Bike 1 parked: 28 × 72 in
3. Bike 2 parked: 28 × 72 in
4. Bike 3 parked: 28 × 72 in
5. Bike 4 parked: 28 × 72 in
Retrieve Bike 4
Dark: equipment or storage. Pale areas: activities or zones. Dimensions in inches; scale changes with the view.
1. Bike 4: full forward sweep: 28 × 184 in
2. Bike 4: sideways translation sweep: 70 × 72 in
3. Bike 1 parked: 28 × 72 in
4. Bike 2 parked: 28 × 72 in
5. Bike 3 parked: 28 × 72 in
6. Bike 4 parked: 28 × 72 in
Before buying or building: Check each bike rather than counting floor slots. Add mixed storage only after locating its full footprint.
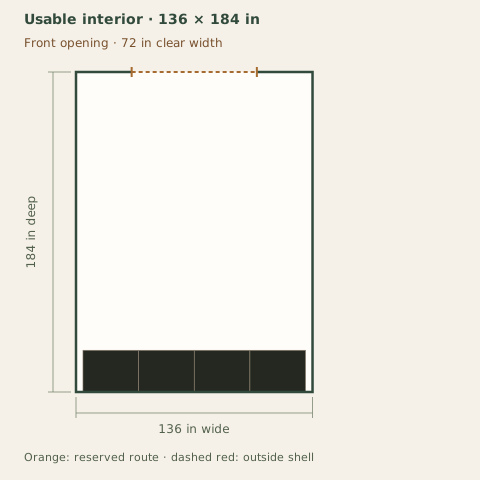
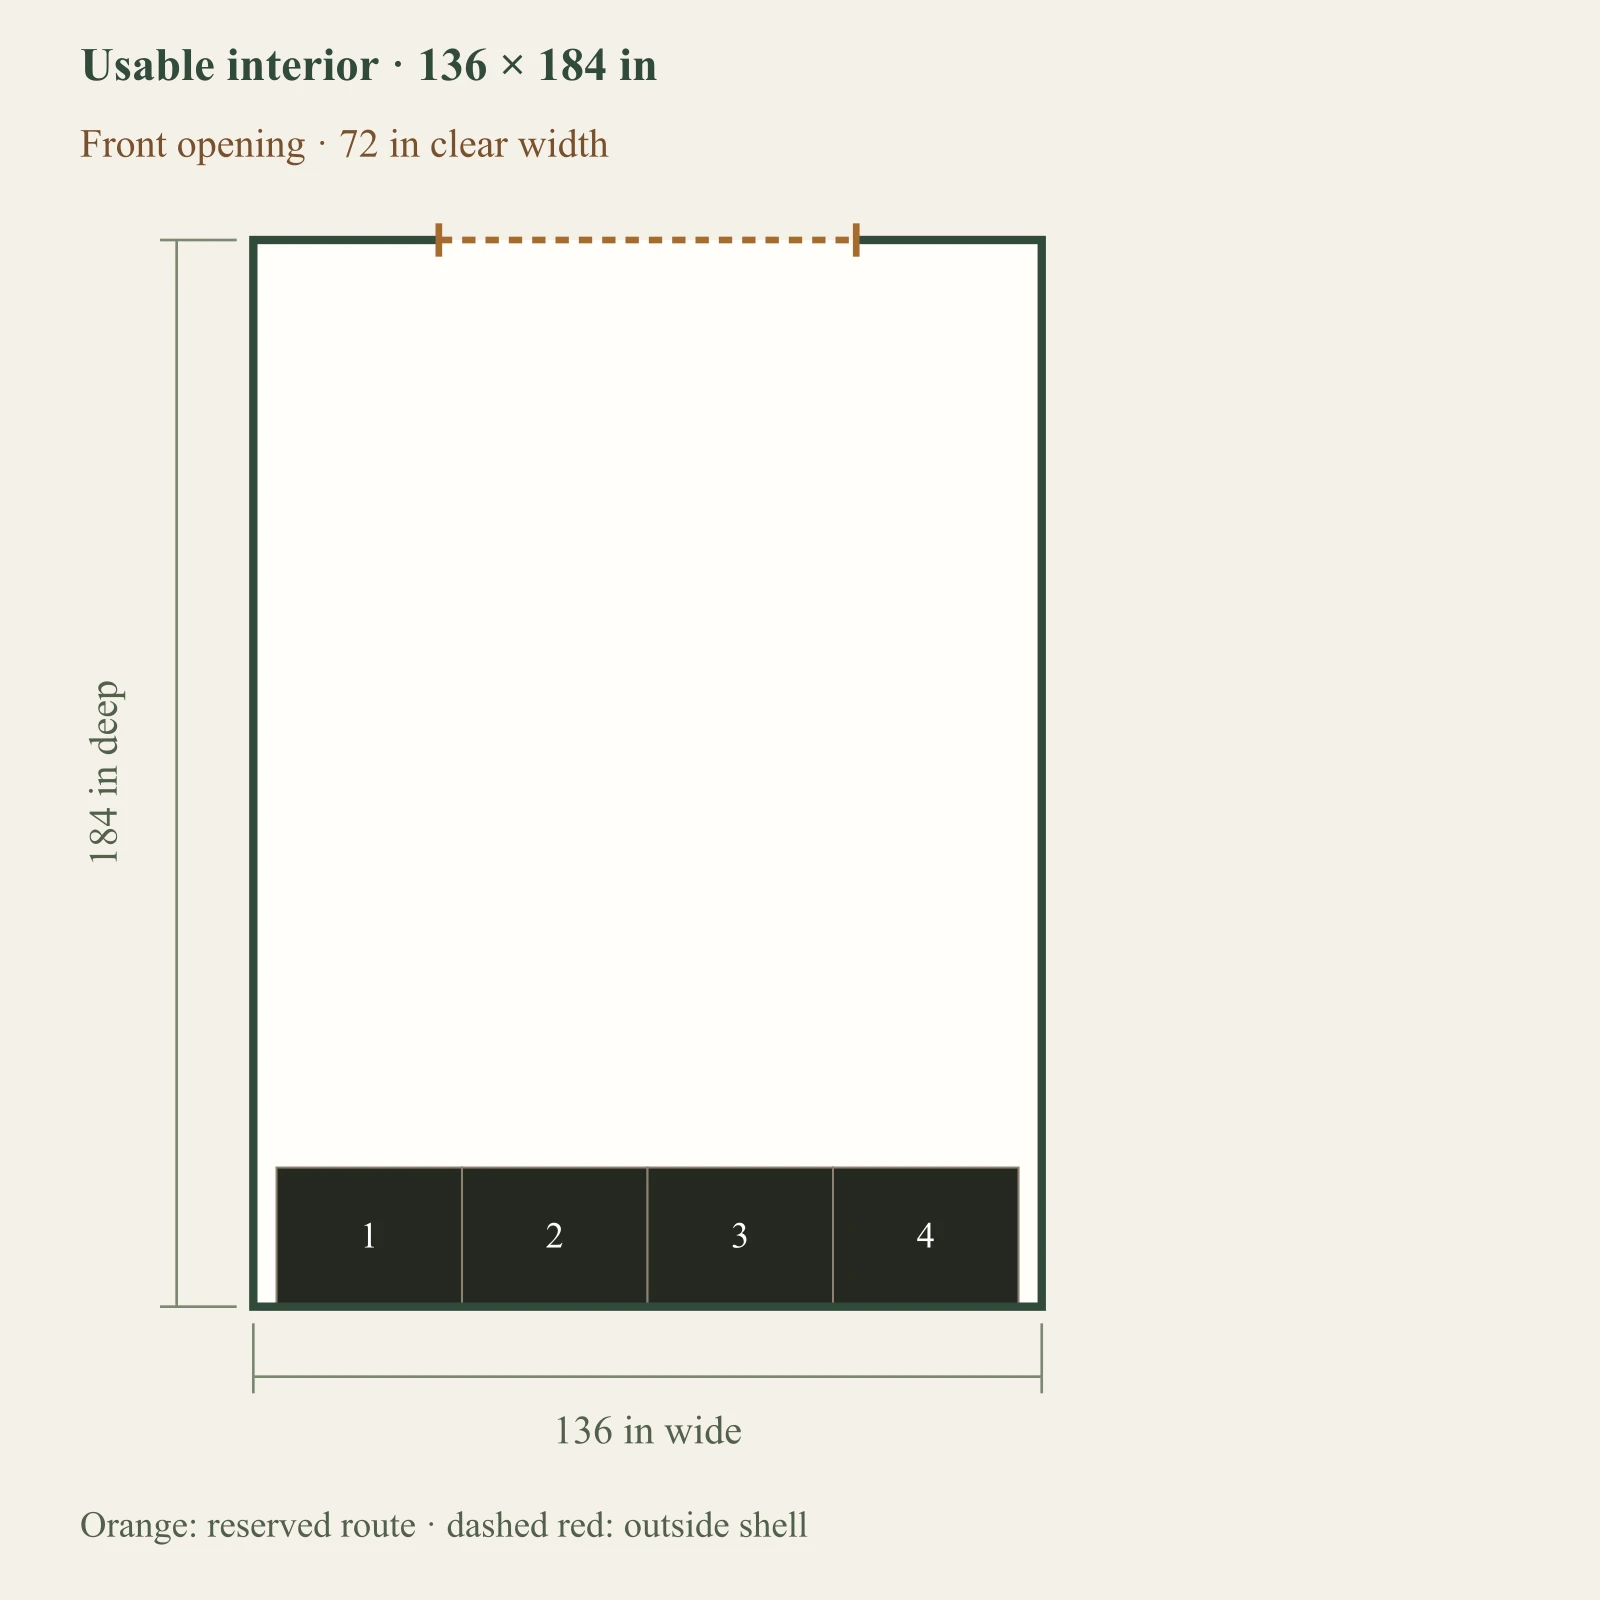
Example layout · 12×16
Wall bays with measured handling space
A household comparing installed wall storage with floor parking.
Dark: equipment or storage. Pale areas: activities or zones. Dimensions in inches; scale changes with the view.
1. Bike 1 installed bay: 32 × 24 in
2. Bike 2 installed bay: 32 × 24 in
3. Bike 3 installed bay: 32 × 24 in
4. Bike 4 installed bay: 32 × 24 in
Each shown handling and translation reservation keeps the other objects in place.
What you gain
Reserves the entered installed projection and a handling bay for each bicycle.
What you give up
Hardware compatibility, mounting strength and lifting remain separate checks. The entry still needs full assembled bicycle clearance.
When to choose it
Choose this direction only when the hardware and handling reservation match your actual bicycle and user.
Example interior: 136 × 184 in. Opening: 72 in wide. All reference dimensions and allowances are planning assumptions, not product specifications.
Checks and operating states
Full assembled rectangles and entered hardware reservations are geometric screens. Steering, balance, lifting technique and the route outside the shed are not simulated.
Wall-storage mounting capacity, fasteners, compatibility and actual lifting must be confirmed from the hardware instructions and with the user. An entered handling envelope is not a safety certification.
Sideways translation may require lifting or suitable hardware. Confirm it is practical rather than treating an open rectangle as proof of easy retrieval.
Retrieve Bike 1 from the installed wall bay
Dark: equipment or storage. Pale areas: activities or zones. Dimensions in inches; scale changes with the view.
1. Bike 1: full forward sweep: 28 × 160 in
2. Bike 1: installed-hardware handling reservation: 32 × 76 in
3. Bike 1: sideways translation sweep: 76 × 72 in
4. Bike 1 installed bay: 32 × 24 in
5. Bike 2 installed bay: 32 × 24 in
6. Bike 3 installed bay: 32 × 24 in
7. Bike 4 installed bay: 32 × 24 in
Retrieve Bike 2 from the installed wall bay
Dark: equipment or storage. Pale areas: activities or zones. Dimensions in inches; scale changes with the view.
1. Bike 2: full forward sweep: 28 × 160 in
2. Bike 2: installed-hardware handling reservation: 32 × 76 in
3. Bike 1 installed bay: 32 × 24 in
4. Bike 2 installed bay: 32 × 24 in
5. Bike 3 installed bay: 32 × 24 in
6. Bike 4 installed bay: 32 × 24 in
Retrieve Bike 3 from the installed wall bay
Dark: equipment or storage. Pale areas: activities or zones. Dimensions in inches; scale changes with the view.
1. Bike 3: full forward sweep: 28 × 160 in
2. Bike 3: installed-hardware handling reservation: 32 × 76 in
3. Bike 1 installed bay: 32 × 24 in
4. Bike 2 installed bay: 32 × 24 in
5. Bike 3 installed bay: 32 × 24 in
6. Bike 4 installed bay: 32 × 24 in
Retrieve Bike 4 from the installed wall bay
Dark: equipment or storage. Pale areas: activities or zones. Dimensions in inches; scale changes with the view.
1. Bike 4: full forward sweep: 28 × 160 in
2. Bike 4: installed-hardware handling reservation: 32 × 76 in
3. Bike 4: sideways translation sweep: 76 × 72 in
4. Bike 1 installed bay: 32 × 24 in
5. Bike 2 installed bay: 32 × 24 in
6. Bike 3 installed bay: 32 × 24 in
7. Bike 4 installed bay: 32 × 24 in
Before buying or building: Confirm installed measurements and practice the lift with the actual equipment before choosing.
What changes when the same arrangement gets smaller?
These results keep the first reference's equipment, activities and allowances unchanged. Each shell has its own disclosed interior and door assumptions. All three drawings use the same scale. A failed arrangement does not prove every layout impossible.
Full assembled rectangles and entered hardware reservations are geometric screens. Steering, balance, lifting technique and the route outside the shed are not simulated.
Full assembled rectangles and entered hardware reservations are geometric screens. Steering, balance, lifting technique and the route outside the shed are not simulated.
Change one measurement
Find the condition that changes the answer.
Start with a deliberately failing example, then restore the reference or try your own value. Only clear door width changes; the other equipment, allowances and shed dimensions stay fixed.
This experiment is separate from your saved project. Its inputs are planning assumptions, not a product specification or a universal threshold.
This arrangement has a parking, handling or retrieval conflict.
Bike 1: full assembled dimensions exceed the entered opening or usable height.
Bike 1: the shown route is blocked with all other objects kept in place.
Bike 2: full assembled dimensions exceed the entered opening or usable height.
Bike 2: the shown route is blocked with all other objects kept in place.
More parking space does not widen the opening. Check the real handlebars, chosen allowance and doorway together.
Dark: equipment or storage. Pale areas: activities or zones. Dimensions in inches; scale changes with the view.
Version 2026-09-08-decisions. These files reproduce the public examples, including failed arrangements. Your private measurements are only included when you generate your own brief.
Work through these checks before copying a reference into your project. The example allowances are editable planning choices, not universal safety requirements.
01
Each bike's full footprint
How to measure
Measure the widest handlebars or fitted accessories, overall length and stored height. Use individual bike dimensions when bikes differ.
What it changes
The largest common footprint is a starting assumption. A child bike, cargo bike or accessory can change parking and the route to the opening.
If the check fails
Replace the common example with each bike's measurements. If retrieval conflicts remain, change the count, arrangement or usable shell rather than inferring capacity from area.
02
The route out
How to measure
Measure the clear door opening between fixed obstructions and choose a roll-out allowance. Test removal with the other bikes and mixed storage left where they belong.
What it changes
The tested routes account for the stated footprints and allowance. They do not simulate steering, leaning, ramps or thresholds.
If the check fails
A narrow opening needs a different access solution; extra shed depth does not widen it. If a shelf blocks the route, move or remove that obstruction and test again.
03
Wall hardware and handling
How to measure
Use the installed rack bay width, wall projection, highest stored point and clear handling depth from the real setup.
What it changes
Wall storage trades floor parking for a hardware and handling envelope. A shorter drawn bike is not evidence that a rack works.
If the check fails
Check handling clearance and usable height, then confirm the mounting and wall suitability with the rack and shed suppliers. The planner does not approve fixings or lifting.
Your next step
Put your measurements to work.
Choose a reference above to start from its exact layout, or continue with the dimensions already in your browser project. The workbench connects equipment, candidate sizes, yard and quote checks to one planning brief.
Enter your bike count and the largest bike dimensions.
Choose the actual storage orientation and check the roll-out path to the door.
Confirm door opening and lock/security requirements.
Example layouts stay separate until you adopt one. Changing the active task keeps existing measurements and asks you to review the previous candidate decisions.
Questions to carry into my project
Decision questions
01How many bikes need independent retrieval?
02What are the largest parked dimensions?
03Which orientation matches the actual storage hardware?
04Can every bike roll through the clear opening?
05What mixed storage would block the roll-out path?