Objects → working space → access

Supported in the planning workbench

Can wet items return without taking over dry storage or changing space?

Pool storage & changing planning starts with the task you need to complete. Compare the disclosed examples below, then replace their assumptions with your measurements and keep your decision in one supplier brief.

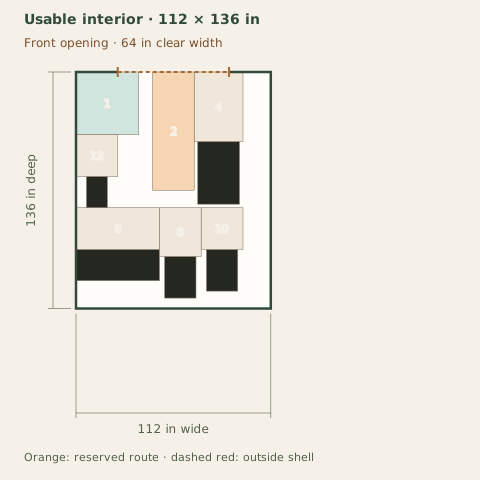
Reference answer: 24 × 36 in floats and 18 × 24 in chairs share the layout with a 36 × 36 in wet-return area and separate dry storage. The smallest passing footprint in this three-candidate example is 10×12. This answers the disclosed example, not an unmeasured personal project.

Compare reference arrangements

Authored planning examples, not measured customer projects or product specifications. Dimensions are inches. No construction or safety approval.

Measure the conditions that change the answer.

Floats and folded chairs

How to measure: Measure each stored group in the state you will actually move, including handles or projecting parts. Do not enter deflated sizes for inflated storage.

What it changes: The full moving footprint and side allowances can fail where a walking route passes.

Wet return and changing

How to measure: Mark the ground area used to return wet objects and, for changing mode, the clear area used beside the changing bench.

What it changes: These reservations stay separate from dry towels. Revise conflicting zones before choosing a footprint.

Cleaning equipment

How to measure: Measure ordinary tools at full storage height. Keep pool chemicals and mechanical equipment outside this object list.

What it changes: Check tall tools and the actual opening. Use the CDC source for a separate chemical-storage review.

Two ways to frame the decision.

Reference 1 · editable assumptions

Storage first

What you gain
Floats, chairs, towels and cleaning tools receive individual footprints and service areas.
What you give up
A changing bench is shown, but no separate changing activity area is reserved in this direction.
When to choose it
Choose this starting point for storing ordinary pool items; test changing space separately if needed.
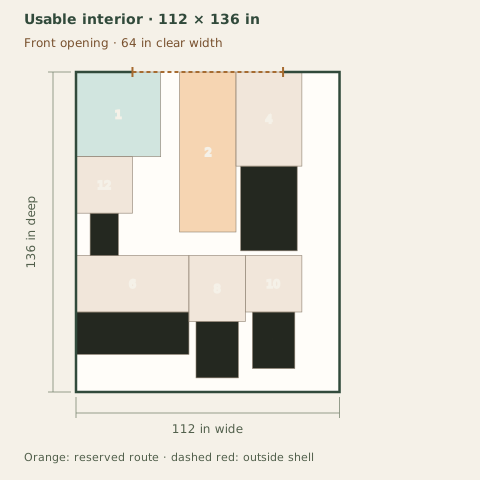
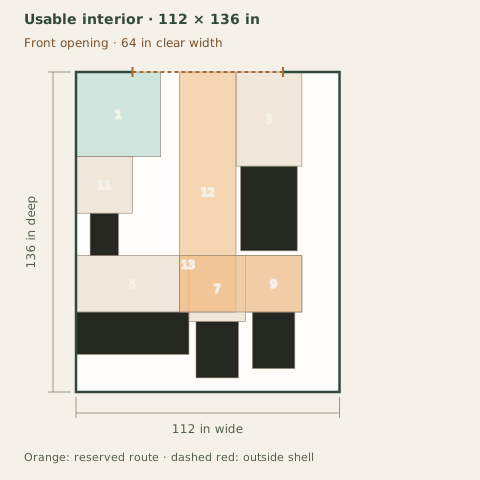
Full-size layout and reserved spacesWet return, dry towels and changing space are separate reservations. Chemicals, pool mechanical equipment and plumbing are excluded; see CDC chemical storage guidance. Objects outside the outlined shell have not been placed. Numbers refer to the object list. This is a planning diagram, not a construction drawing.Wet return: 36 × 36 in at 0, 0 inEntry circulation: 24 × 68 in at 44, 0 inFloats: 24 × 36 in at 70, 40 inFloats service space: 28 × 40 in at 68, 0 inChanging bench: 48 × 18 in at 0, 102 inChanging bench service space: 48 × 24 in at 0, 78 inChairs: 18 × 24 in at 51, 106 inChairs service space: 24 × 28 in at 48, 78 inDry towels: 18 × 24 in at 75, 102 inDry towels service space: 24 × 24 in at 72, 78 inCleaning tools: 12 × 18 in at 6, 60 inCleaning tools service space: 24 × 24 in at 0, 36 in123456789101112Usable interior · 112 × 136 inFront opening · 64 in clear width112 in wide136 in deepOrange: reserved route · dashed red: outside shell

Dark: equipment or storage. Pale areas: activities or zones. Dimensions in inches; scale changes with the view.

  1. 1. Wet return: 36 × 36 in
  2. 2. Entry circulation: 24 × 68 in
  3. 3. Floats: 24 × 36 in
  4. 4. Floats service space: 28 × 40 in
  5. 5. Changing bench: 48 × 18 in
  6. 6. Changing bench service space: 48 × 24 in
  7. 7. Chairs: 18 × 24 in
  8. 8. Chairs service space: 24 × 28 in
  9. 9. Dry towels: 18 × 24 in
  10. 10. Dry towels service space: 24 × 24 in
  11. 11. Cleaning tools: 12 × 18 in
  12. 12. Cleaning tools service space: 24 × 24 in

Inspect the layout

100%

Dimensions in inches. Zoom changes the view, not your measurements. Select an object to identify its footprint, then swipe or scroll within the drawing. With a keyboard, focus the drawing and use arrow keys.

Input-based planning only. Turning, ramps, thresholds, wall mounting and structural capacity are not approved by this diagram. Escape or Close returns to the page.

The stated geometry fits this arrangement.

Approaches test an entered square circulation footprint with fixtures retained. Turning bodies, door leaves, ventilation, utilities and safe occupancy are unassessed.

Every input, finding and limitation
  • floats / width: 24
  • floats / depth: 36
  • floats / height: 36
  • chairs / width: 18
  • chairs / depth: 24
  • chairs / height: 48
  • tools / width: 12
  • tools / depth: 18
  • tools / height: 72
  • towels / width: 18
  • towels / depth: 24
  • towels / height: 36
  • bench / width: 48
  • bench / depth: 18
  • bench / height: 18
  • wet Width: 36
  • wet Depth: 36
  • changing Width: 48
  • changing Depth: 48
  • aisle: 24
  • priority: storage
  • Approaches test an entered square circulation footprint with fixtures retained. Turning bodies, door leaves, ventilation, utilities and safe occupancy are unassessed.

Reference 2 · editable assumptions

Changing space first

What you gain
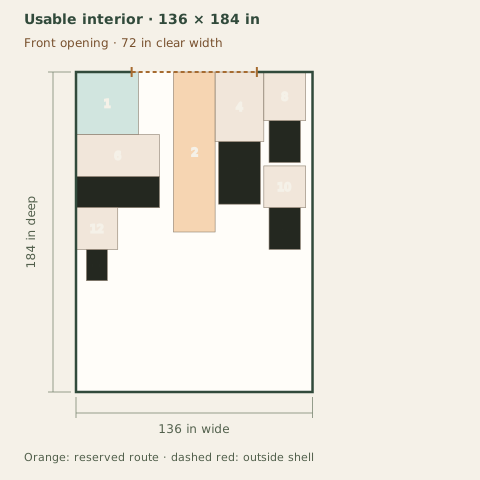
A 48-by-48-inch changing activity area stays separate from wet return and fixtures.
What you give up
That reservation reduces available storage space. It is an entered example, not an accessibility or occupancy standard.
When to choose it
Start here when changing inside is a real requirement, then measure that activity.
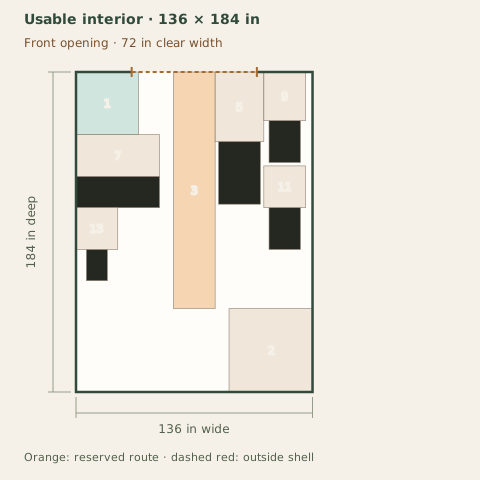
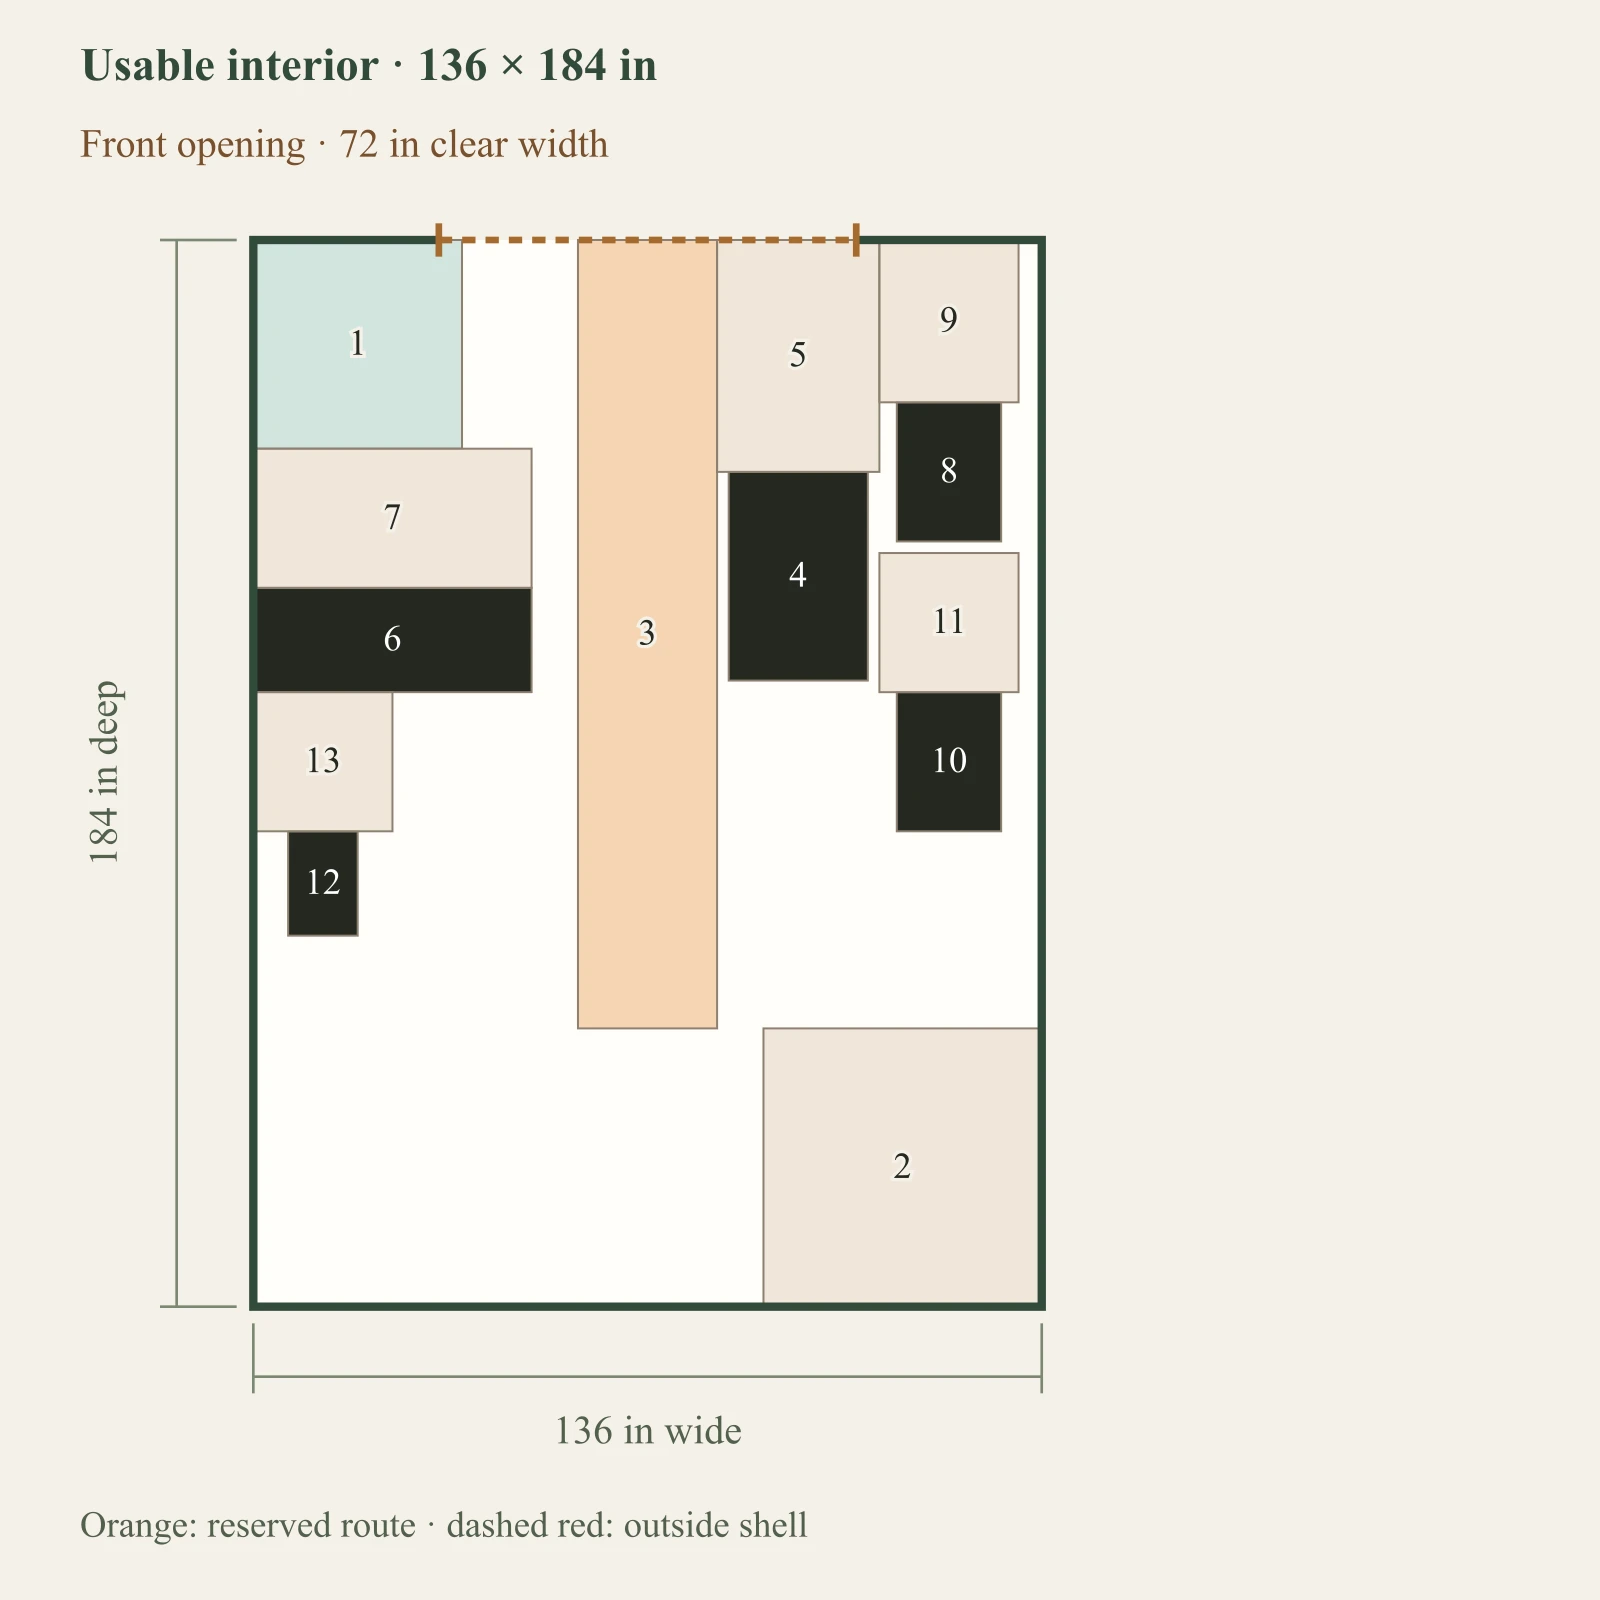
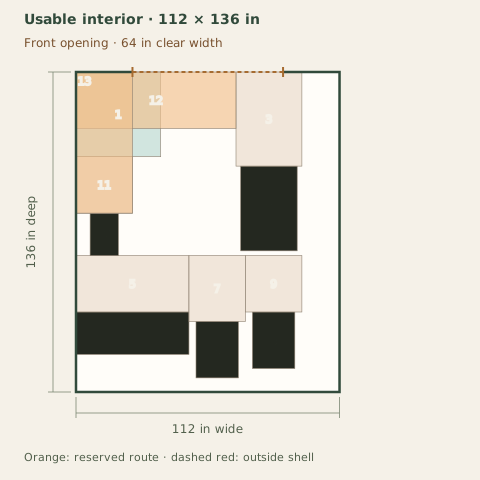
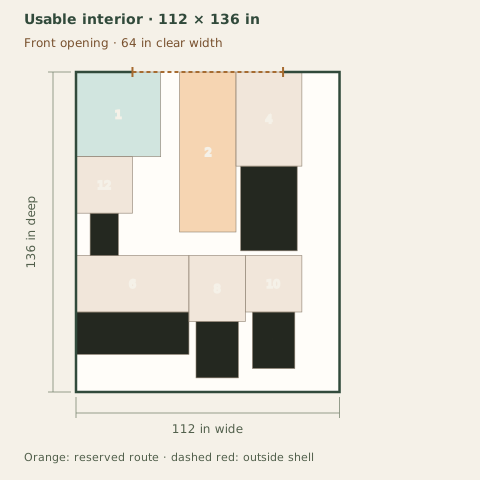
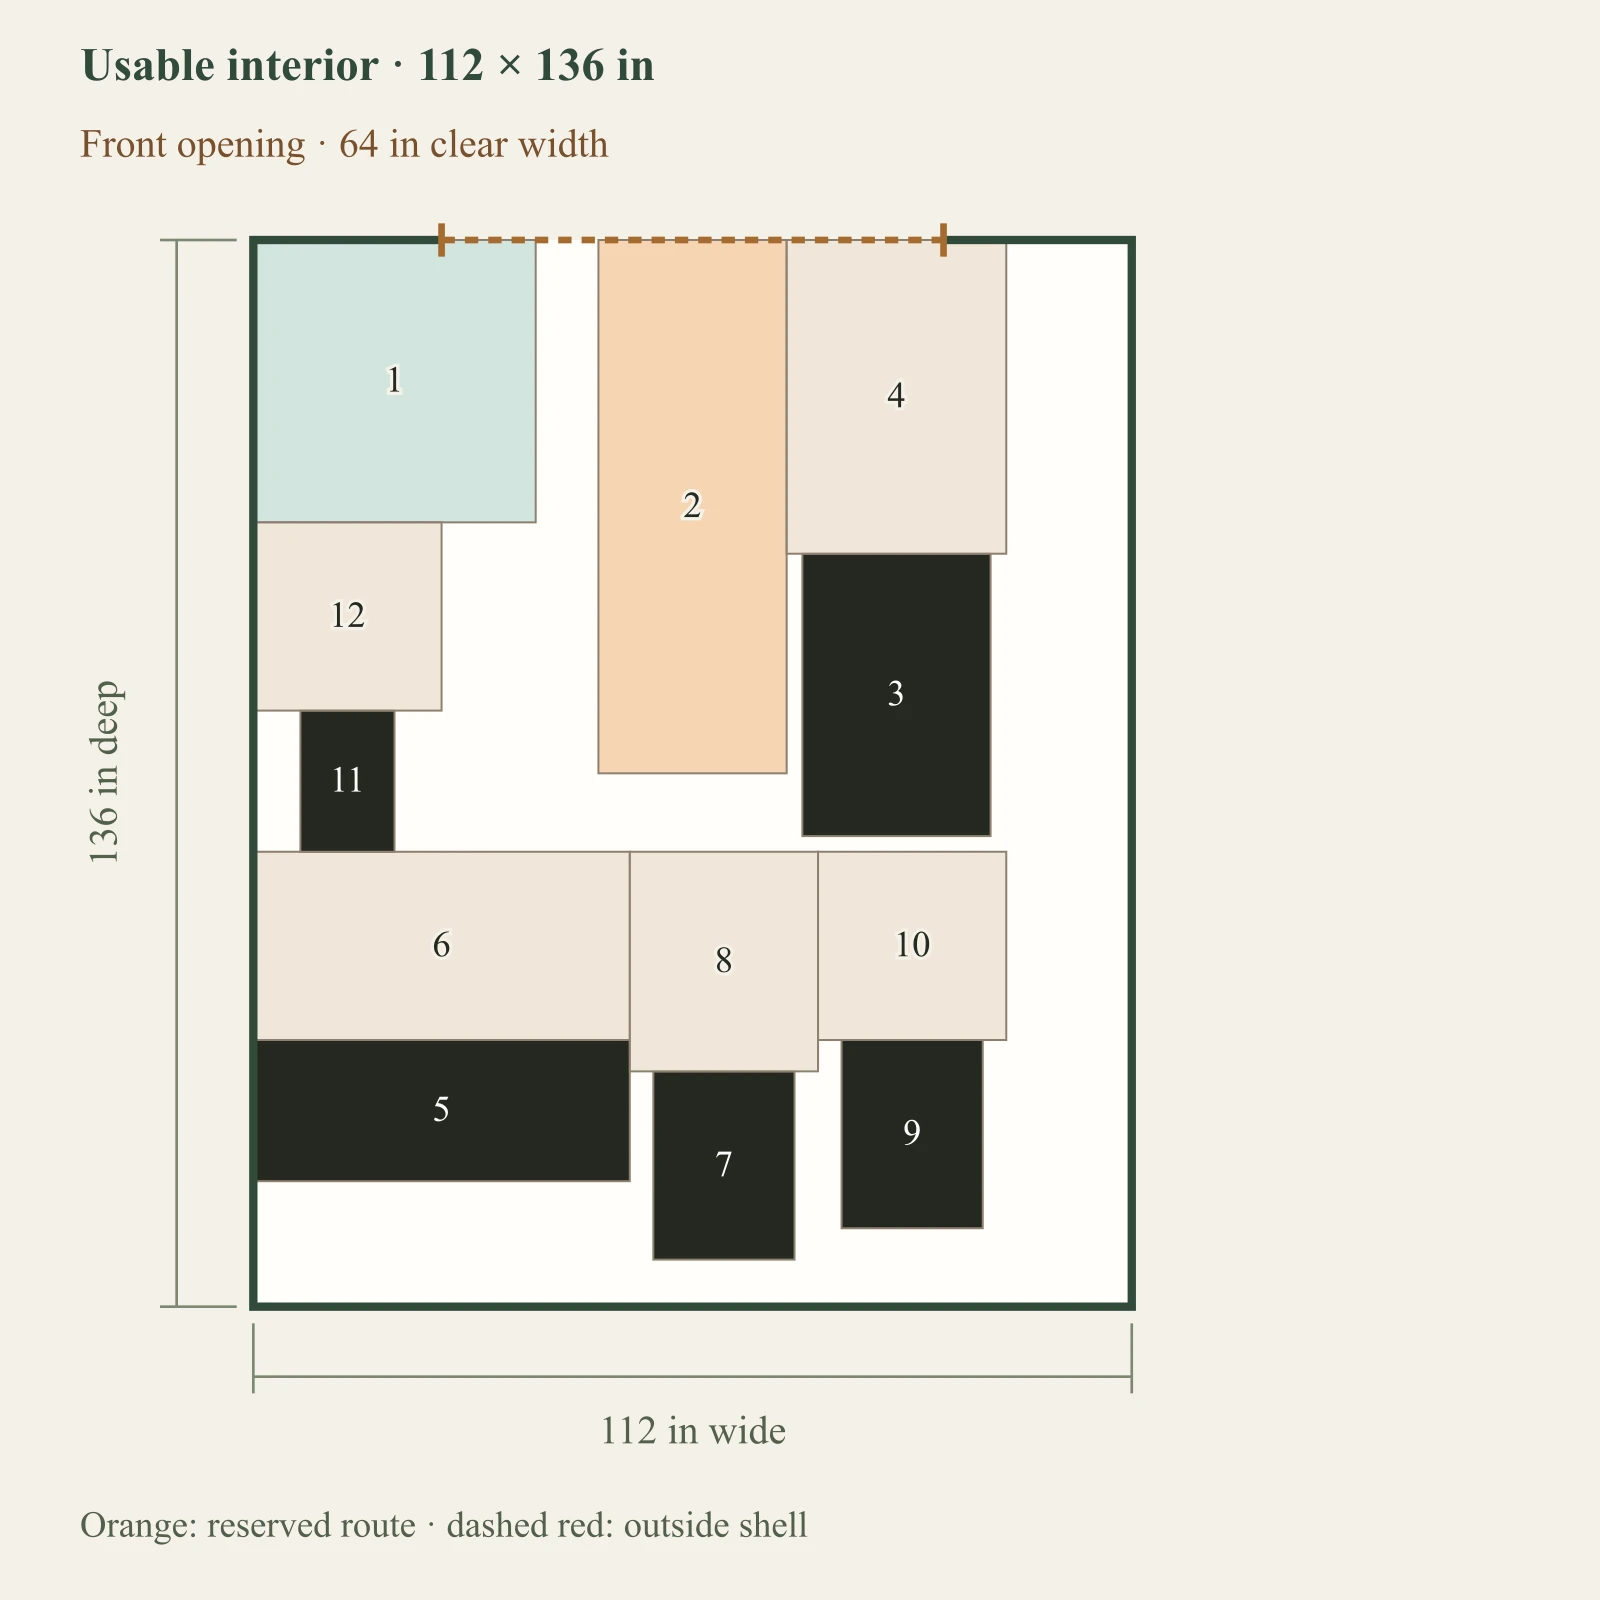
Full-size layout and reserved spacesWet return, dry towels and changing space are separate reservations. Chemicals, pool mechanical equipment and plumbing are excluded; see CDC chemical storage guidance. Objects outside the outlined shell have not been placed. Numbers refer to the object list. This is a planning diagram, not a construction drawing.Wet return: 36 × 36 in at 0, 0 inChanging activity: 48 × 48 in at 88, 136 inEntry circulation: 24 × 136 in at 56, 0 inFloats: 24 × 36 in at 82, 40 inFloats service space: 28 × 40 in at 80, 0 inChanging bench: 48 × 18 in at 0, 60 inChanging bench service space: 48 × 24 in at 0, 36 inChairs: 18 × 24 in at 111, 28 inChairs service space: 24 × 28 in at 108, 0 inDry towels: 18 × 24 in at 111, 78 inDry towels service space: 24 × 24 in at 108, 54 inCleaning tools: 12 × 18 in at 6, 102 inCleaning tools service space: 24 × 24 in at 0, 78 in12345678910111213Usable interior · 136 × 184 inFront opening · 72 in clear width136 in wide184 in deepOrange: reserved route · dashed red: outside shell

Dark: equipment or storage. Pale areas: activities or zones. Dimensions in inches; scale changes with the view.

  1. 1. Wet return: 36 × 36 in
  2. 2. Changing activity: 48 × 48 in
  3. 3. Entry circulation: 24 × 136 in
  4. 4. Floats: 24 × 36 in
  5. 5. Floats service space: 28 × 40 in
  6. 6. Changing bench: 48 × 18 in
  7. 7. Changing bench service space: 48 × 24 in
  8. 8. Chairs: 18 × 24 in
  9. 9. Chairs service space: 24 × 28 in
  10. 10. Dry towels: 18 × 24 in
  11. 11. Dry towels service space: 24 × 24 in
  12. 12. Cleaning tools: 12 × 18 in
  13. 13. Cleaning tools service space: 24 × 24 in

Inspect the layout

100%

Dimensions in inches. Zoom changes the view, not your measurements. Select an object to identify its footprint, then swipe or scroll within the drawing. With a keyboard, focus the drawing and use arrow keys.

Input-based planning only. Turning, ramps, thresholds, wall mounting and structural capacity are not approved by this diagram. Escape or Close returns to the page.

The stated geometry fits this arrangement.

Approaches test an entered square circulation footprint with fixtures retained. Turning bodies, door leaves, ventilation, utilities and safe occupancy are unassessed.

Every input, finding and limitation
  • floats / width: 24
  • floats / depth: 36
  • floats / height: 36
  • chairs / width: 18
  • chairs / depth: 24
  • chairs / height: 48
  • tools / width: 12
  • tools / depth: 18
  • tools / height: 72
  • towels / width: 18
  • towels / depth: 24
  • towels / height: 36
  • bench / width: 48
  • bench / depth: 18
  • bench / height: 18
  • wet Width: 36
  • wet Depth: 36
  • changing Width: 48
  • changing Depth: 48
  • aisle: 24
  • priority: changing
  • Approaches test an entered square circulation footprint with fixtures retained. Turning bodies, door leaves, ventilation, utilities and safe occupancy are unassessed.

Same task, three candidate footprints.

Reference 1 stays fixed. These are authored clear dimensions, not guaranteed interiors of products bearing the same nominal size. Each diagram uses the same scale; failed objects remain full size.

At least one shown arrangement passes the modeled geometry; read the remaining limits before making a choice.

8×10

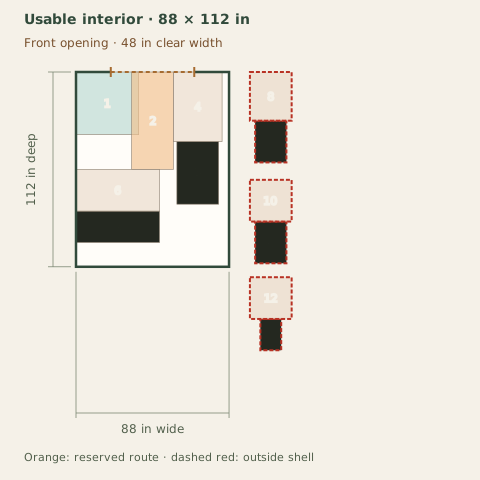
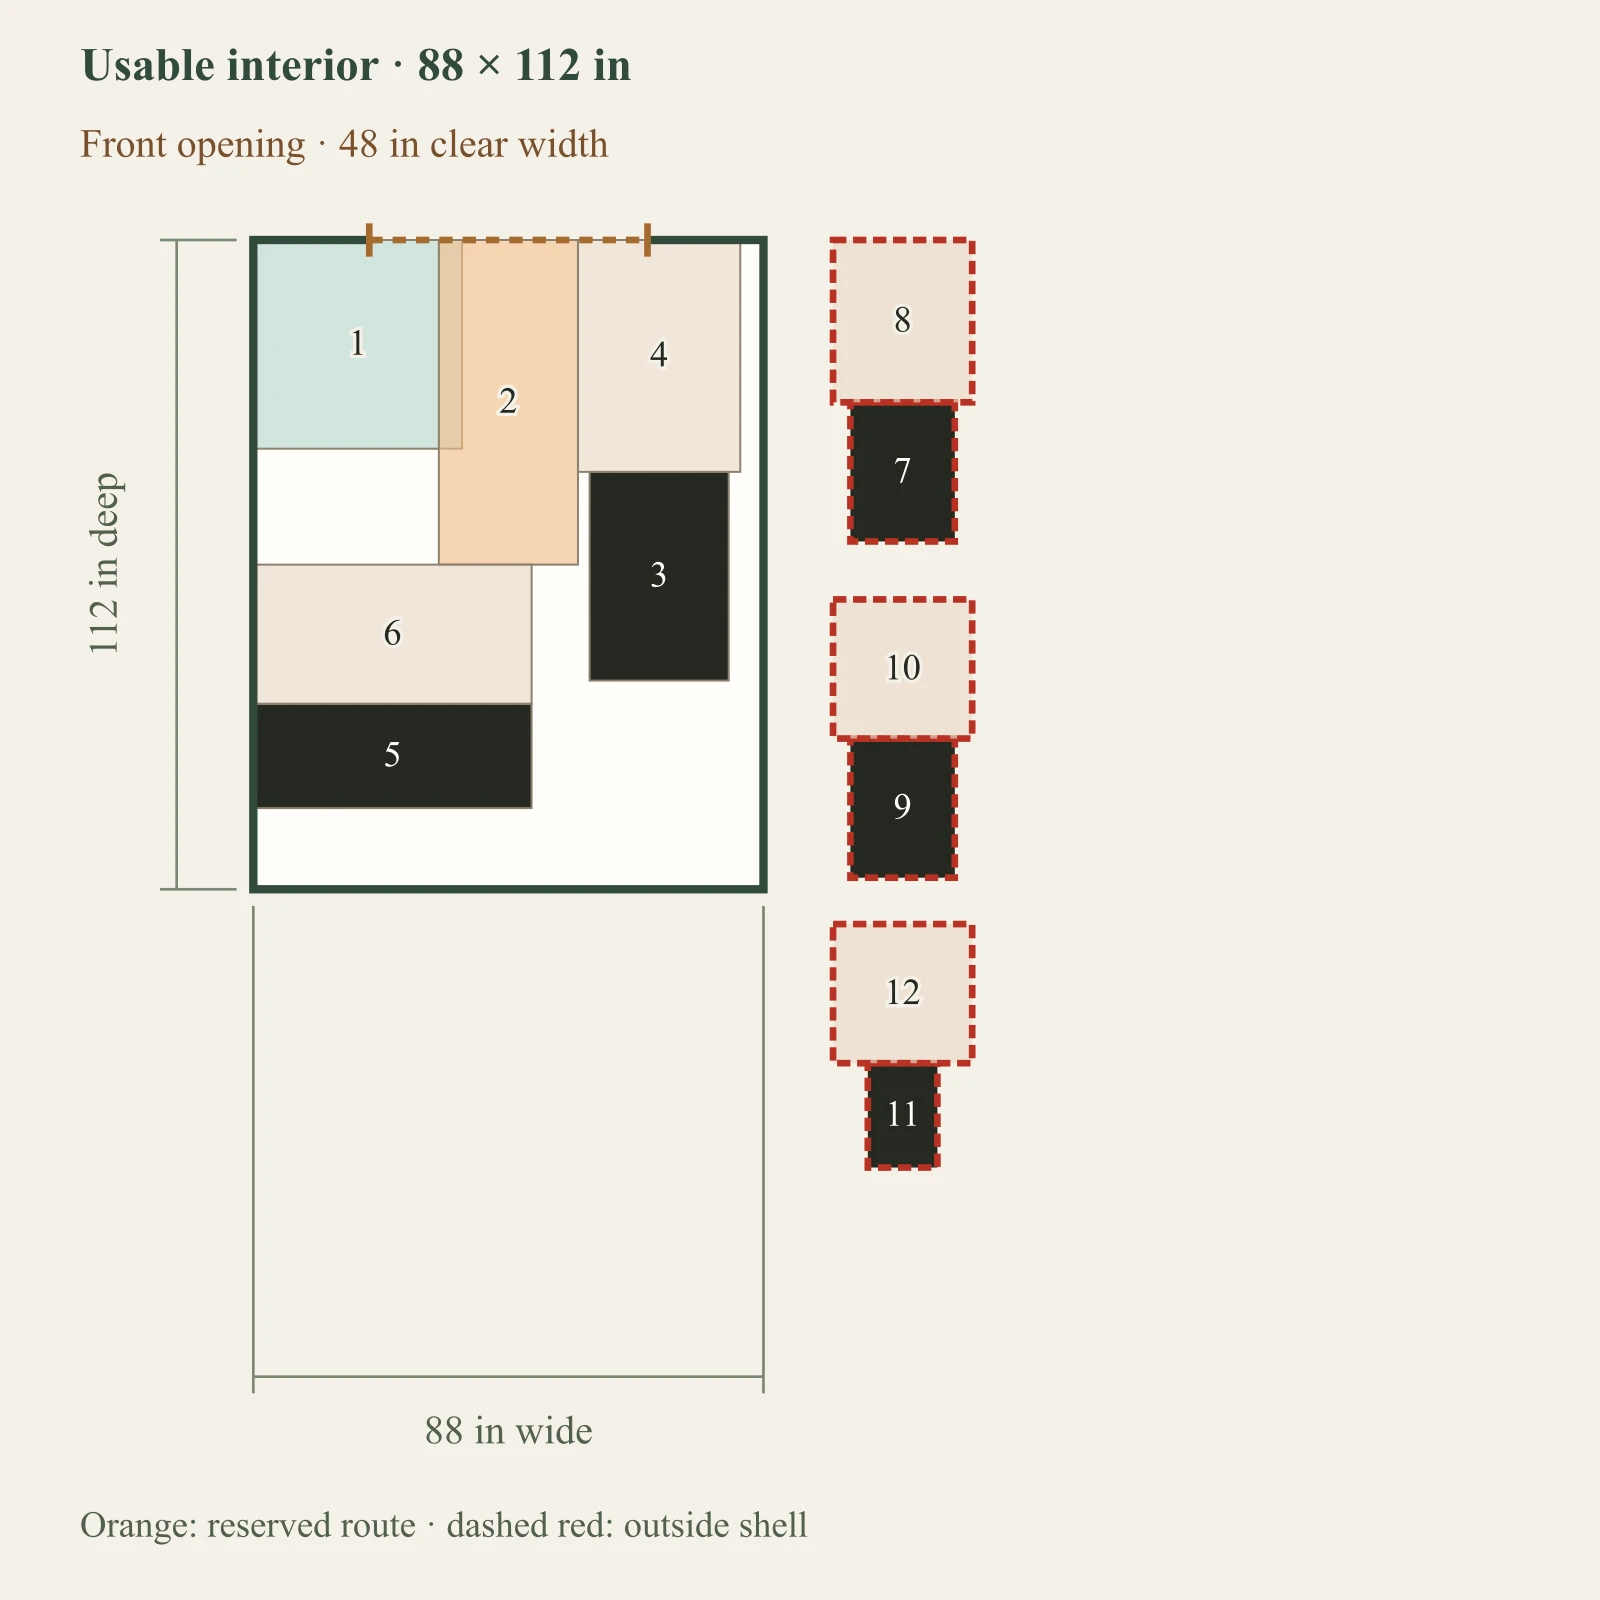
Full-size layout and reserved spacesWet return, dry towels and changing space are separate reservations. Chemicals, pool mechanical equipment and plumbing are excluded; see CDC chemical storage guidance. Objects outside the outlined shell have not been placed. Numbers refer to the object list. This is a planning diagram, not a construction drawing.Wet return: 36 × 36 in at 0, 0 inEntry circulation: 24 × 56 in at 32, 0 inFloats: 24 × 36 in at 58, 40 inFloats service space: 28 × 40 in at 56, 0 inChanging bench: 48 × 18 in at 0, 80 inChanging bench service space: 48 × 24 in at 0, 56 inChairs: 18 × 24 in at 103, 28 inChairs service space: 24 × 28 in at 100, 0 inDry towels: 18 × 24 in at 103, 86 inDry towels service space: 24 × 24 in at 100, 62 inCleaning tools: 12 × 18 in at 106, 142 inCleaning tools service space: 24 × 24 in at 100, 118 in123456789101112Usable interior · 88 × 112 inFront opening · 48 in clear width88 in wide112 in deepOrange: reserved route · dashed red: outside shell

Dark: equipment or storage. Pale areas: activities or zones. Dimensions in inches; scale changes with the view.

  1. 1. Wet return: 36 × 36 in
  2. 2. Entry circulation: 24 × 56 in
  3. 3. Floats: 24 × 36 in
  4. 4. Floats service space: 28 × 40 in
  5. 5. Changing bench: 48 × 18 in
  6. 6. Changing bench service space: 48 × 24 in
  7. 7. Chairs: 18 × 24 in — outside shell
  8. 8. Chairs service space: 24 × 28 in — outside shell
  9. 9. Dry towels: 18 × 24 in — outside shell
  10. 10. Dry towels service space: 24 × 24 in — outside shell
  11. 11. Cleaning tools: 12 × 18 in — outside shell
  12. 12. Cleaning tools service space: 24 × 24 in — outside shell

Inspect the layout

100%

Dimensions in inches. Zoom changes the view, not your measurements. Select an object to identify its footprint, then swipe or scroll within the drawing. With a keyboard, focus the drawing and use arrow keys.

Input-based planning only. Turning, ramps, thresholds, wall mounting and structural capacity are not approved by this diagram. Escape or Close returns to the page.

This arrangement needs a change.

Chairs: no non-overlapping position was found in this bounded arrangement search.

10×12

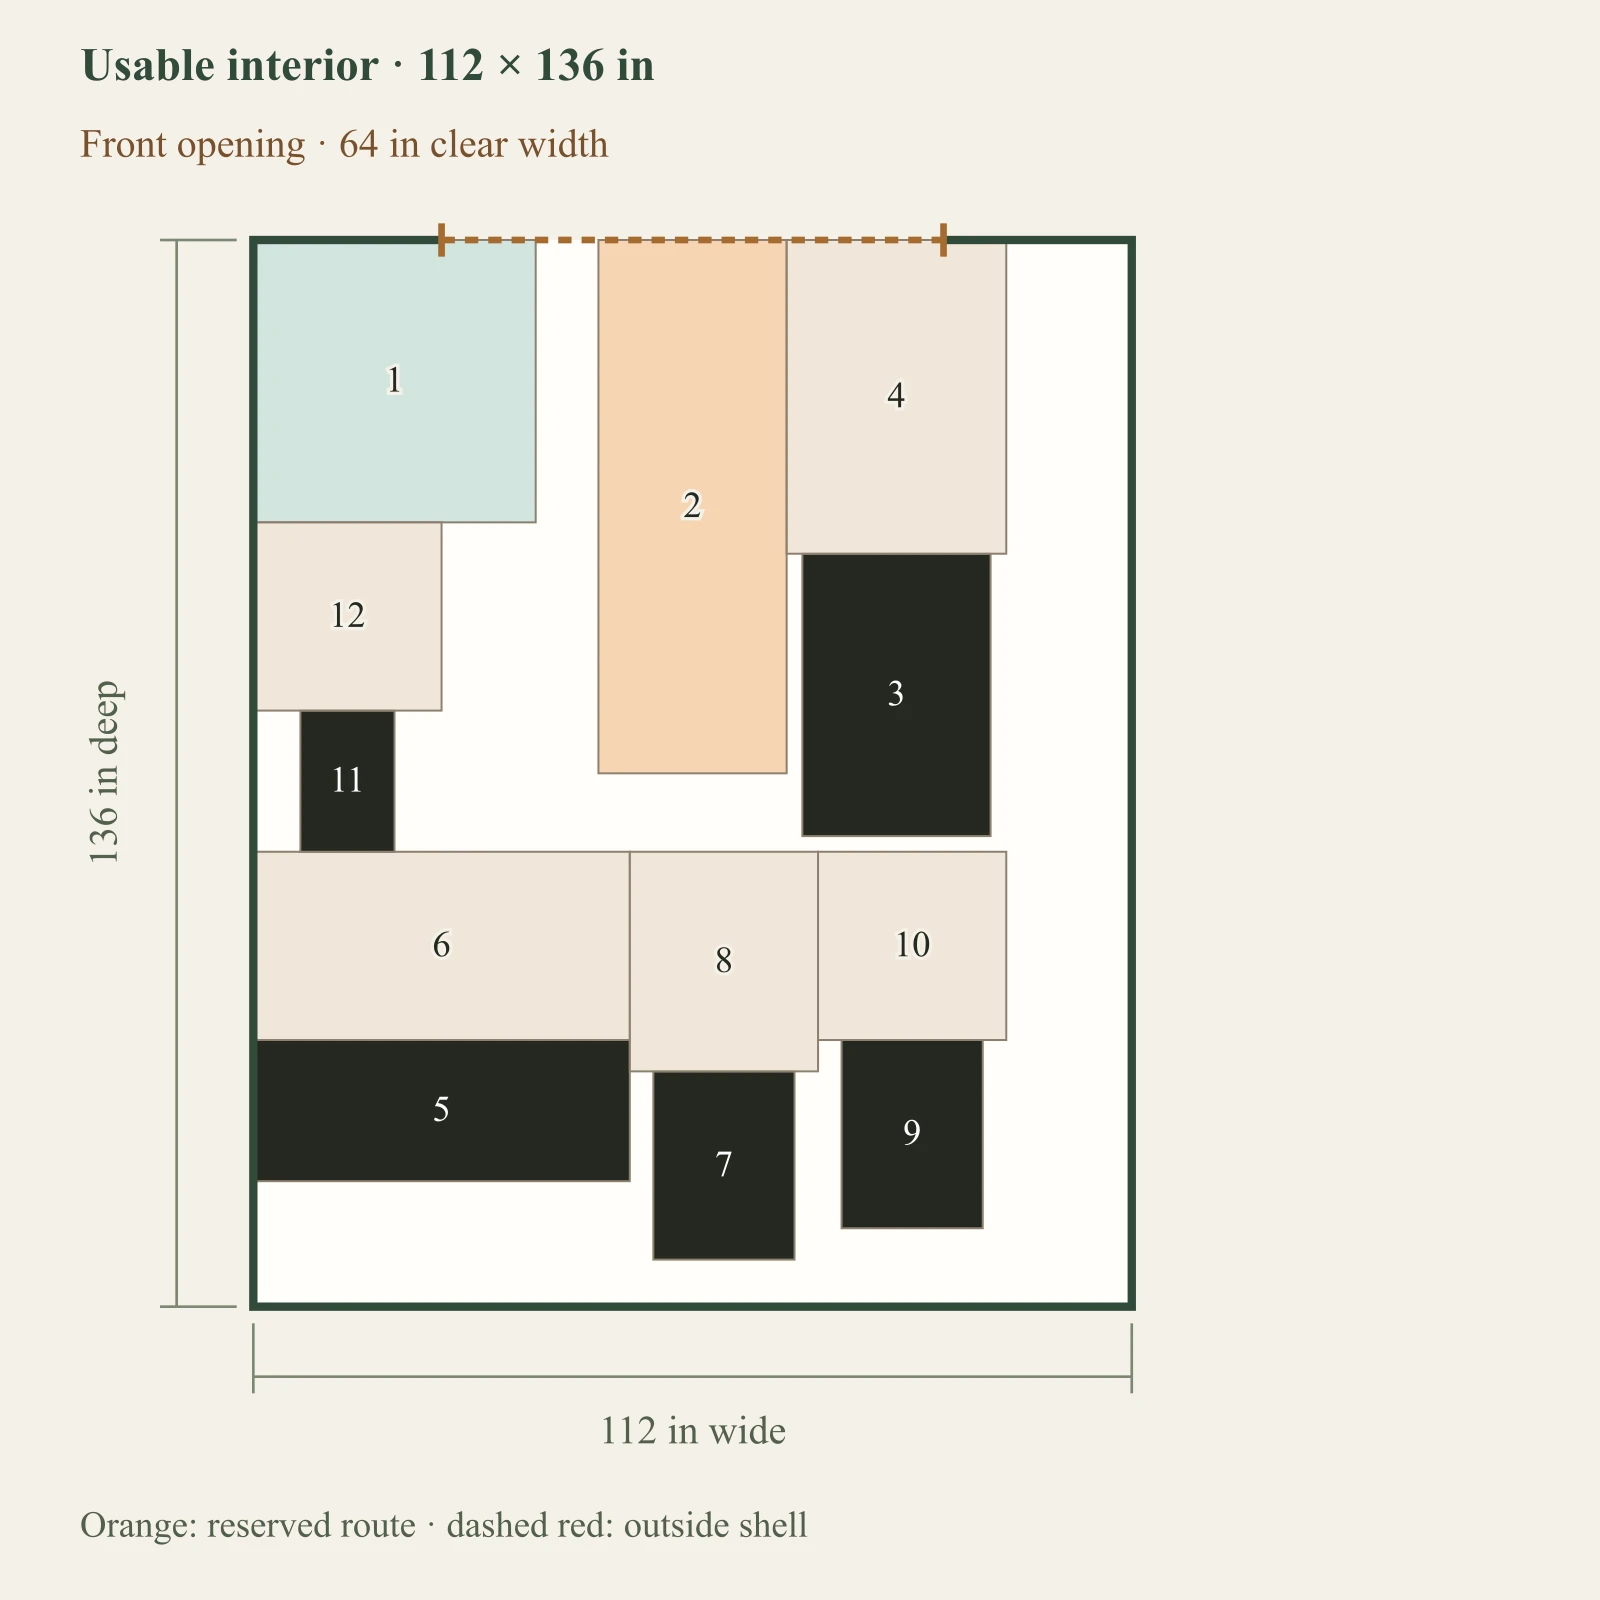
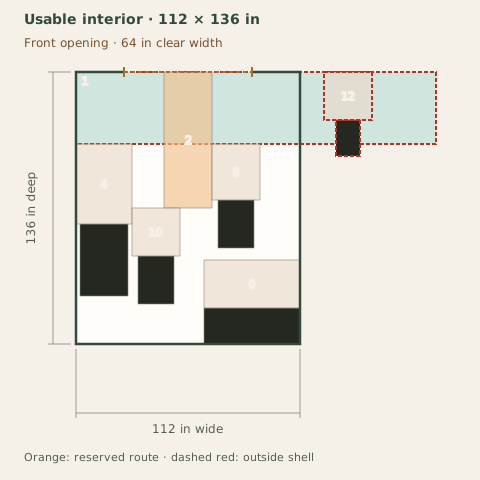
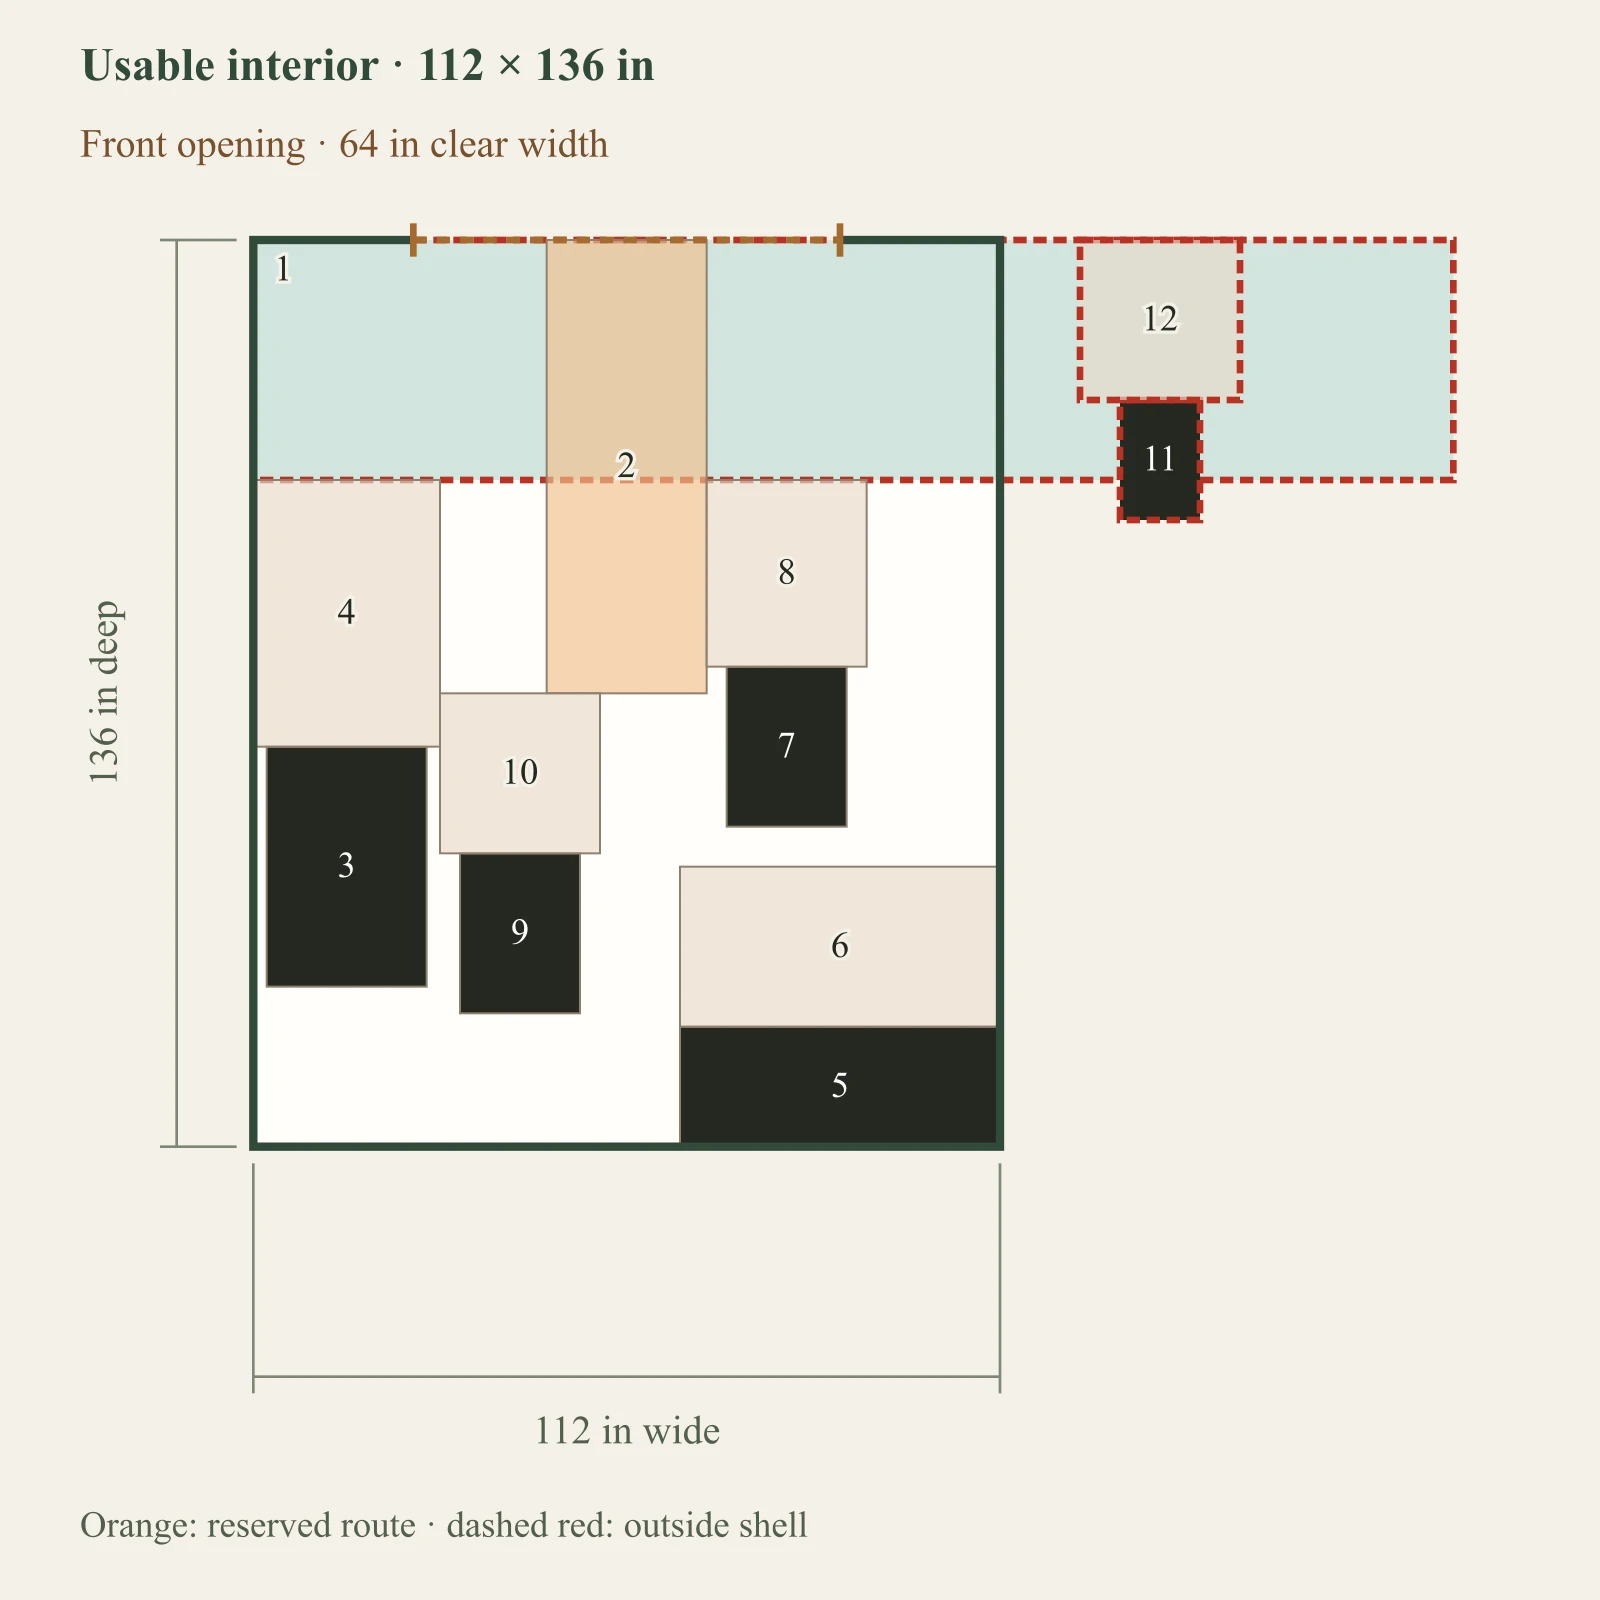
Full-size layout and reserved spacesWet return, dry towels and changing space are separate reservations. Chemicals, pool mechanical equipment and plumbing are excluded; see CDC chemical storage guidance. Objects outside the outlined shell have not been placed. Numbers refer to the object list. This is a planning diagram, not a construction drawing.Wet return: 36 × 36 in at 0, 0 inEntry circulation: 24 × 68 in at 44, 0 inFloats: 24 × 36 in at 70, 40 inFloats service space: 28 × 40 in at 68, 0 inChanging bench: 48 × 18 in at 0, 102 inChanging bench service space: 48 × 24 in at 0, 78 inChairs: 18 × 24 in at 51, 106 inChairs service space: 24 × 28 in at 48, 78 inDry towels: 18 × 24 in at 75, 102 inDry towels service space: 24 × 24 in at 72, 78 inCleaning tools: 12 × 18 in at 6, 60 inCleaning tools service space: 24 × 24 in at 0, 36 in123456789101112Usable interior · 112 × 136 inFront opening · 64 in clear width112 in wide136 in deepOrange: reserved route · dashed red: outside shell

Dark: equipment or storage. Pale areas: activities or zones. Dimensions in inches; scale changes with the view.

  1. 1. Wet return: 36 × 36 in
  2. 2. Entry circulation: 24 × 68 in
  3. 3. Floats: 24 × 36 in
  4. 4. Floats service space: 28 × 40 in
  5. 5. Changing bench: 48 × 18 in
  6. 6. Changing bench service space: 48 × 24 in
  7. 7. Chairs: 18 × 24 in
  8. 8. Chairs service space: 24 × 28 in
  9. 9. Dry towels: 18 × 24 in
  10. 10. Dry towels service space: 24 × 24 in
  11. 11. Cleaning tools: 12 × 18 in
  12. 12. Cleaning tools service space: 24 × 24 in

Inspect the layout

100%

Dimensions in inches. Zoom changes the view, not your measurements. Select an object to identify its footprint, then swipe or scroll within the drawing. With a keyboard, focus the drawing and use arrow keys.

Input-based planning only. Turning, ramps, thresholds, wall mounting and structural capacity are not approved by this diagram. Escape or Close returns to the page.

The stated geometry fits this arrangement.

Approaches test an entered square circulation footprint with fixtures retained. Turning bodies, door leaves, ventilation, utilities and safe occupancy are unassessed.

12×16

Full-size layout and reserved spacesWet return, dry towels and changing space are separate reservations. Chemicals, pool mechanical equipment and plumbing are excluded; see CDC chemical storage guidance. Objects outside the outlined shell have not been placed. Numbers refer to the object list. This is a planning diagram, not a construction drawing.Wet return: 36 × 36 in at 0, 0 inEntry circulation: 24 × 92 in at 56, 0 inFloats: 24 × 36 in at 82, 40 inFloats service space: 28 × 40 in at 80, 0 inChanging bench: 48 × 18 in at 0, 60 inChanging bench service space: 48 × 24 in at 0, 36 inChairs: 18 × 24 in at 111, 28 inChairs service space: 24 × 28 in at 108, 0 inDry towels: 18 × 24 in at 111, 78 inDry towels service space: 24 × 24 in at 108, 54 inCleaning tools: 12 × 18 in at 6, 102 inCleaning tools service space: 24 × 24 in at 0, 78 in123456789101112Usable interior · 136 × 184 inFront opening · 72 in clear width136 in wide184 in deepOrange: reserved route · dashed red: outside shell

Dark: equipment or storage. Pale areas: activities or zones. Dimensions in inches; scale changes with the view.

  1. 1. Wet return: 36 × 36 in
  2. 2. Entry circulation: 24 × 92 in
  3. 3. Floats: 24 × 36 in
  4. 4. Floats service space: 28 × 40 in
  5. 5. Changing bench: 48 × 18 in
  6. 6. Changing bench service space: 48 × 24 in
  7. 7. Chairs: 18 × 24 in
  8. 8. Chairs service space: 24 × 28 in
  9. 9. Dry towels: 18 × 24 in
  10. 10. Dry towels service space: 24 × 24 in
  11. 11. Cleaning tools: 12 × 18 in
  12. 12. Cleaning tools service space: 24 × 24 in

Inspect the layout

100%

Dimensions in inches. Zoom changes the view, not your measurements. Select an object to identify its footprint, then swipe or scroll within the drawing. With a keyboard, focus the drawing and use arrow keys.

Input-based planning only. Turning, ramps, thresholds, wall mounting and structural capacity are not approved by this diagram. Escape or Close returns to the page.

The stated geometry fits this arrangement.

Approaches test an entered square circulation footprint with fixtures retained. Turning bodies, door leaves, ventilation, utilities and safe occupancy are unassessed.

Test the task in use.

Person approaches and moving containers are separate checks. Container routes retain the full entered footprint plus side allowances, keep other fixtures in place and hold orientation fixed. Their service areas reserve at least the container depth plus allowances. No lifting, rotation or safe handling is inferred.

Wet return and changing state

Wet return and changing stateWet return, dry towels and changing space are separate reservations. Chemicals, pool mechanical equipment and plumbing are excluded; see CDC chemical storage guidance. Objects outside the outlined shell have not been placed. Numbers refer to the object list. This is a planning diagram, not a construction drawing.Wet return: 36 × 36 in at 0, 0 inEntry circulation: 24 × 68 in at 44, 0 inFloats: 24 × 36 in at 70, 40 inFloats service space: 28 × 40 in at 68, 0 inChanging bench: 48 × 18 in at 0, 102 inChanging bench service space: 48 × 24 in at 0, 78 inChairs: 18 × 24 in at 51, 106 inChairs service space: 24 × 28 in at 48, 78 inDry towels: 18 × 24 in at 75, 102 inDry towels service space: 24 × 24 in at 72, 78 inCleaning tools: 12 × 18 in at 6, 60 inCleaning tools service space: 24 × 24 in at 0, 36 in123456789101112Usable interior · 112 × 136 inFront opening · 64 in clear width112 in wide136 in deepOrange: reserved route · dashed red: outside shell

Dark: equipment or storage. Pale areas: activities or zones. Dimensions in inches; scale changes with the view.

  1. 1. Wet return: 36 × 36 in
  2. 2. Entry circulation: 24 × 68 in
  3. 3. Floats: 24 × 36 in
  4. 4. Floats service space: 28 × 40 in
  5. 5. Changing bench: 48 × 18 in
  6. 6. Changing bench service space: 48 × 24 in
  7. 7. Chairs: 18 × 24 in
  8. 8. Chairs service space: 24 × 28 in
  9. 9. Dry towels: 18 × 24 in
  10. 10. Dry towels service space: 24 × 24 in
  11. 11. Cleaning tools: 12 × 18 in
  12. 12. Cleaning tools service space: 24 × 24 in

Inspect the layout

100%

Dimensions in inches. Zoom changes the view, not your measurements. Select an object to identify its footprint, then swipe or scroll within the drawing. With a keyboard, focus the drawing and use arrow keys.

Input-based planning only. Turning, ramps, thresholds, wall mounting and structural capacity are not approved by this diagram. Escape or Close returns to the page.

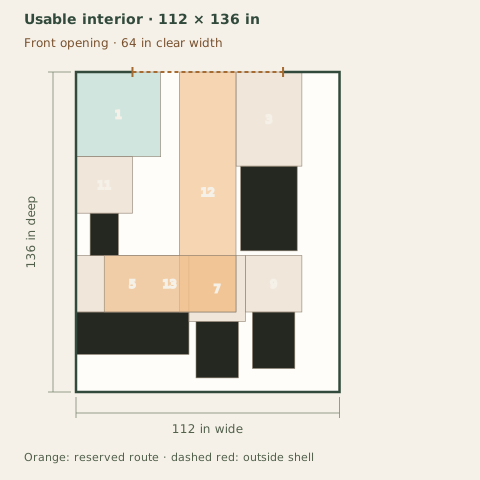
Route to Floats

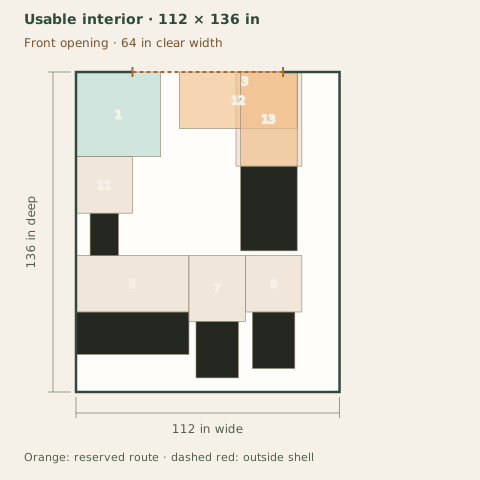
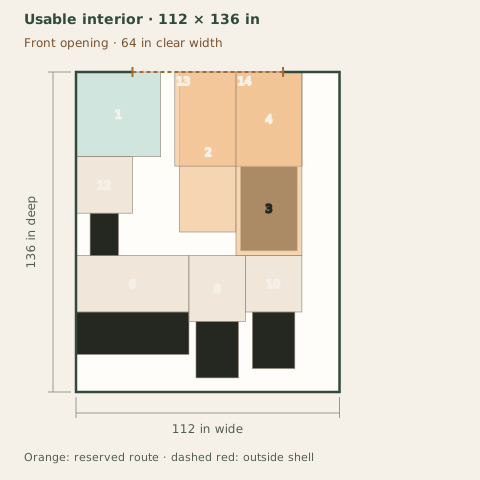
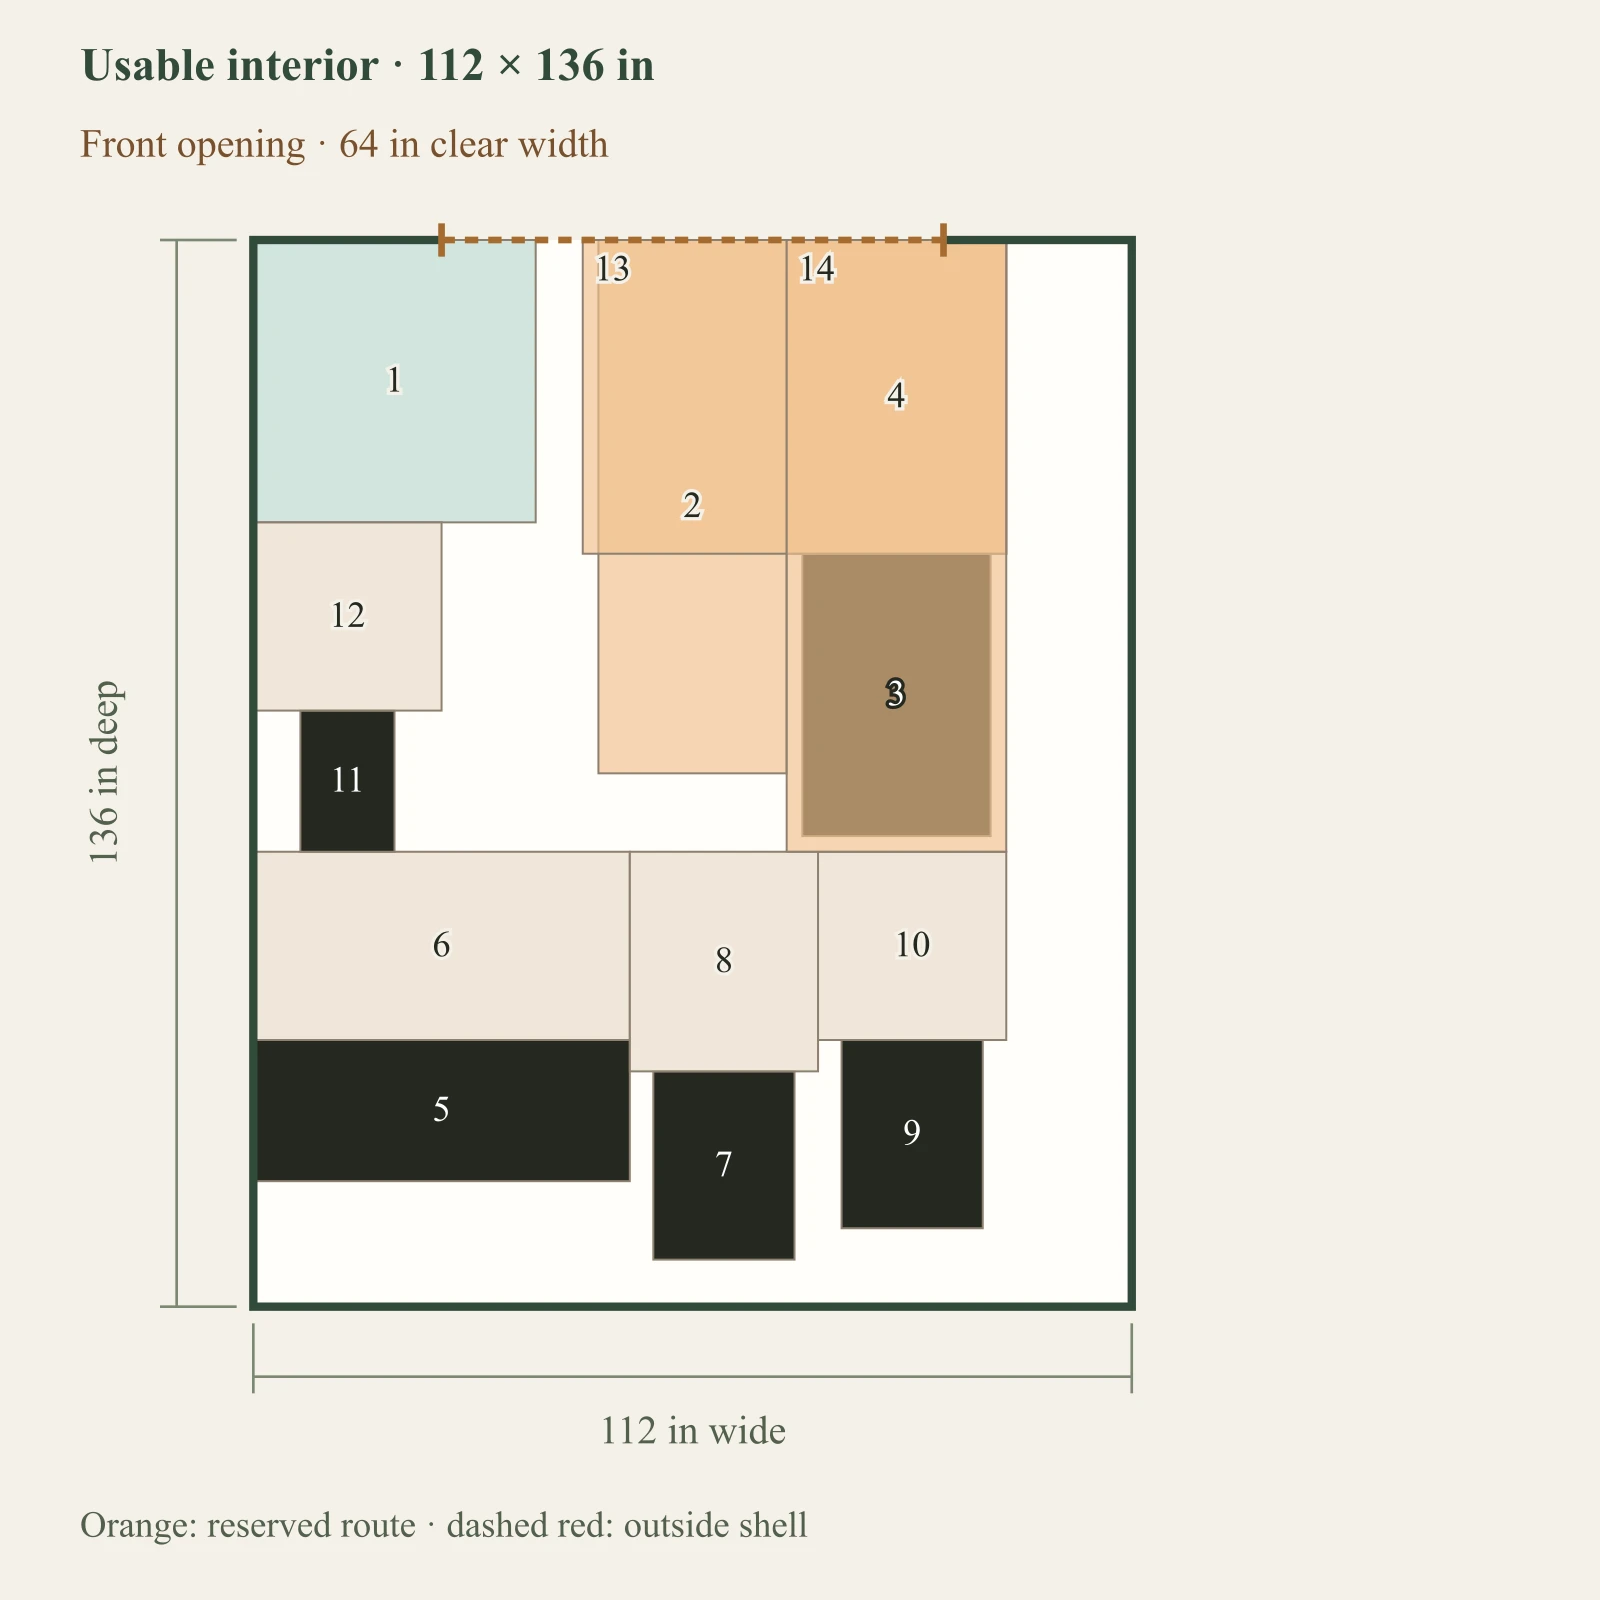
Route to FloatsWet return, dry towels and changing space are separate reservations. Chemicals, pool mechanical equipment and plumbing are excluded; see CDC chemical storage guidance. Objects outside the outlined shell have not been placed. Numbers refer to the object list. This is a planning diagram, not a construction drawing.Wet return: 36 × 36 in at 0, 0 inFloats: 24 × 36 in at 70, 40 inFloats service space: 28 × 40 in at 68, 0 inChanging bench: 48 × 18 in at 0, 102 inChanging bench service space: 48 × 24 in at 0, 78 inChairs: 18 × 24 in at 51, 106 inChairs service space: 24 × 28 in at 48, 78 inDry towels: 18 × 24 in at 75, 102 inDry towels service space: 24 × 24 in at 72, 78 inCleaning tools: 12 × 18 in at 6, 60 inCleaning tools service space: 24 × 24 in at 0, 36 inFull-footprint translation sweep: 50 × 24 in at 44, 0 inFull-footprint translation sweep: 24 × 40 in at 70, 0 in12345678910111213Usable interior · 112 × 136 inFront opening · 64 in clear width112 in wide136 in deepOrange: reserved route · dashed red: outside shell

Dark: equipment or storage. Pale areas: activities or zones. Dimensions in inches; scale changes with the view.

  1. 1. Wet return: 36 × 36 in
  2. 2. Floats: 24 × 36 in
  3. 3. Floats service space: 28 × 40 in
  4. 4. Changing bench: 48 × 18 in
  5. 5. Changing bench service space: 48 × 24 in
  6. 6. Chairs: 18 × 24 in
  7. 7. Chairs service space: 24 × 28 in
  8. 8. Dry towels: 18 × 24 in
  9. 9. Dry towels service space: 24 × 24 in
  10. 10. Cleaning tools: 12 × 18 in
  11. 11. Cleaning tools service space: 24 × 24 in
  12. 12. Full-footprint translation sweep: 50 × 24 in
  13. 13. Full-footprint translation sweep: 24 × 40 in

Inspect the layout

100%

Dimensions in inches. Zoom changes the view, not your measurements. Select an object to identify its footprint, then swipe or scroll within the drawing. With a keyboard, focus the drawing and use arrow keys.

Input-based planning only. Turning, ramps, thresholds, wall mounting and structural capacity are not approved by this diagram. Escape or Close returns to the page.

Route to Changing bench

Route to Changing benchWet return, dry towels and changing space are separate reservations. Chemicals, pool mechanical equipment and plumbing are excluded; see CDC chemical storage guidance. Objects outside the outlined shell have not been placed. Numbers refer to the object list. This is a planning diagram, not a construction drawing.Wet return: 36 × 36 in at 0, 0 inFloats: 24 × 36 in at 70, 40 inFloats service space: 28 × 40 in at 68, 0 inChanging bench: 48 × 18 in at 0, 102 inChanging bench service space: 48 × 24 in at 0, 78 inChairs: 18 × 24 in at 51, 106 inChairs service space: 24 × 28 in at 48, 78 inDry towels: 18 × 24 in at 75, 102 inDry towels service space: 24 × 24 in at 72, 78 inCleaning tools: 12 × 18 in at 6, 60 inCleaning tools service space: 24 × 24 in at 0, 36 inFull-footprint translation sweep: 24 × 102 in at 44, 0 inFull-footprint translation sweep: 56 × 24 in at 12, 78 in12345678910111213Usable interior · 112 × 136 inFront opening · 64 in clear width112 in wide136 in deepOrange: reserved route · dashed red: outside shell

Dark: equipment or storage. Pale areas: activities or zones. Dimensions in inches; scale changes with the view.

  1. 1. Wet return: 36 × 36 in
  2. 2. Floats: 24 × 36 in
  3. 3. Floats service space: 28 × 40 in
  4. 4. Changing bench: 48 × 18 in
  5. 5. Changing bench service space: 48 × 24 in
  6. 6. Chairs: 18 × 24 in
  7. 7. Chairs service space: 24 × 28 in
  8. 8. Dry towels: 18 × 24 in
  9. 9. Dry towels service space: 24 × 24 in
  10. 10. Cleaning tools: 12 × 18 in
  11. 11. Cleaning tools service space: 24 × 24 in
  12. 12. Full-footprint translation sweep: 24 × 102 in
  13. 13. Full-footprint translation sweep: 56 × 24 in

Inspect the layout

100%

Dimensions in inches. Zoom changes the view, not your measurements. Select an object to identify its footprint, then swipe or scroll within the drawing. With a keyboard, focus the drawing and use arrow keys.

Input-based planning only. Turning, ramps, thresholds, wall mounting and structural capacity are not approved by this diagram. Escape or Close returns to the page.

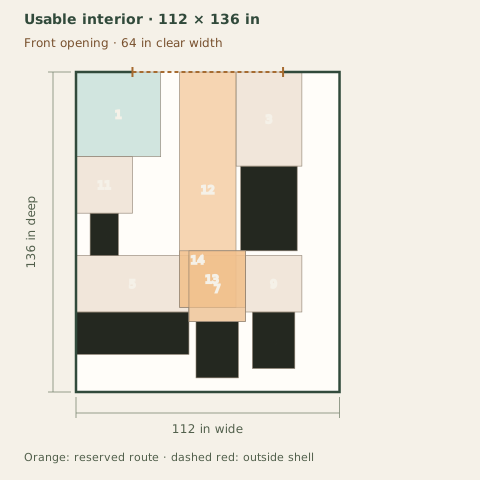
Route to Chairs

Route to ChairsWet return, dry towels and changing space are separate reservations. Chemicals, pool mechanical equipment and plumbing are excluded; see CDC chemical storage guidance. Objects outside the outlined shell have not been placed. Numbers refer to the object list. This is a planning diagram, not a construction drawing.Wet return: 36 × 36 in at 0, 0 inFloats: 24 × 36 in at 70, 40 inFloats service space: 28 × 40 in at 68, 0 inChanging bench: 48 × 18 in at 0, 102 inChanging bench service space: 48 × 24 in at 0, 78 inChairs: 18 × 24 in at 51, 106 inChairs service space: 24 × 28 in at 48, 78 inDry towels: 18 × 24 in at 75, 102 inDry towels service space: 24 × 24 in at 72, 78 inCleaning tools: 12 × 18 in at 6, 60 inCleaning tools service space: 24 × 24 in at 0, 36 inFull-footprint translation sweep: 24 × 100 in at 44, 0 inFull-footprint translation sweep: 28 × 24 in at 44, 76 inFull-footprint translation sweep: 24 × 30 in at 48, 76 in1234567891011121314Usable interior · 112 × 136 inFront opening · 64 in clear width112 in wide136 in deepOrange: reserved route · dashed red: outside shell

Dark: equipment or storage. Pale areas: activities or zones. Dimensions in inches; scale changes with the view.

  1. 1. Wet return: 36 × 36 in
  2. 2. Floats: 24 × 36 in
  3. 3. Floats service space: 28 × 40 in
  4. 4. Changing bench: 48 × 18 in
  5. 5. Changing bench service space: 48 × 24 in
  6. 6. Chairs: 18 × 24 in
  7. 7. Chairs service space: 24 × 28 in
  8. 8. Dry towels: 18 × 24 in
  9. 9. Dry towels service space: 24 × 24 in
  10. 10. Cleaning tools: 12 × 18 in
  11. 11. Cleaning tools service space: 24 × 24 in
  12. 12. Full-footprint translation sweep: 24 × 100 in
  13. 13. Full-footprint translation sweep: 28 × 24 in
  14. 14. Full-footprint translation sweep: 24 × 30 in

Inspect the layout

100%

Dimensions in inches. Zoom changes the view, not your measurements. Select an object to identify its footprint, then swipe or scroll within the drawing. With a keyboard, focus the drawing and use arrow keys.

Input-based planning only. Turning, ramps, thresholds, wall mounting and structural capacity are not approved by this diagram. Escape or Close returns to the page.

Route to Dry towels

Route to Dry towelsWet return, dry towels and changing space are separate reservations. Chemicals, pool mechanical equipment and plumbing are excluded; see CDC chemical storage guidance. Objects outside the outlined shell have not been placed. Numbers refer to the object list. This is a planning diagram, not a construction drawing.Wet return: 36 × 36 in at 0, 0 inFloats: 24 × 36 in at 70, 40 inFloats service space: 28 × 40 in at 68, 0 inChanging bench: 48 × 18 in at 0, 102 inChanging bench service space: 48 × 24 in at 0, 78 inChairs: 18 × 24 in at 51, 106 inChairs service space: 24 × 28 in at 48, 78 inDry towels: 18 × 24 in at 75, 102 inDry towels service space: 24 × 24 in at 72, 78 inCleaning tools: 12 × 18 in at 6, 60 inCleaning tools service space: 24 × 24 in at 0, 36 inFull-footprint translation sweep: 24 × 102 in at 44, 0 inFull-footprint translation sweep: 52 × 24 in at 44, 78 in12345678910111213Usable interior · 112 × 136 inFront opening · 64 in clear width112 in wide136 in deepOrange: reserved route · dashed red: outside shell

Dark: equipment or storage. Pale areas: activities or zones. Dimensions in inches; scale changes with the view.

  1. 1. Wet return: 36 × 36 in
  2. 2. Floats: 24 × 36 in
  3. 3. Floats service space: 28 × 40 in
  4. 4. Changing bench: 48 × 18 in
  5. 5. Changing bench service space: 48 × 24 in
  6. 6. Chairs: 18 × 24 in
  7. 7. Chairs service space: 24 × 28 in
  8. 8. Dry towels: 18 × 24 in
  9. 9. Dry towels service space: 24 × 24 in
  10. 10. Cleaning tools: 12 × 18 in
  11. 11. Cleaning tools service space: 24 × 24 in
  12. 12. Full-footprint translation sweep: 24 × 102 in
  13. 13. Full-footprint translation sweep: 52 × 24 in

Inspect the layout

100%

Dimensions in inches. Zoom changes the view, not your measurements. Select an object to identify its footprint, then swipe or scroll within the drawing. With a keyboard, focus the drawing and use arrow keys.

Input-based planning only. Turning, ramps, thresholds, wall mounting and structural capacity are not approved by this diagram. Escape or Close returns to the page.

Route to Cleaning tools

Route to Cleaning toolsWet return, dry towels and changing space are separate reservations. Chemicals, pool mechanical equipment and plumbing are excluded; see CDC chemical storage guidance. Objects outside the outlined shell have not been placed. Numbers refer to the object list. This is a planning diagram, not a construction drawing.Wet return: 36 × 36 in at 0, 0 inFloats: 24 × 36 in at 70, 40 inFloats service space: 28 × 40 in at 68, 0 inChanging bench: 48 × 18 in at 0, 102 inChanging bench service space: 48 × 24 in at 0, 78 inChairs: 18 × 24 in at 51, 106 inChairs service space: 24 × 28 in at 48, 78 inDry towels: 18 × 24 in at 75, 102 inDry towels service space: 24 × 24 in at 72, 78 inCleaning tools: 12 × 18 in at 6, 60 inCleaning tools service space: 24 × 24 in at 0, 36 inFull-footprint translation sweep: 68 × 24 in at 0, 0 inFull-footprint translation sweep: 24 × 60 in at 0, 0 in12345678910111213Usable interior · 112 × 136 inFront opening · 64 in clear width112 in wide136 in deepOrange: reserved route · dashed red: outside shell

Dark: equipment or storage. Pale areas: activities or zones. Dimensions in inches; scale changes with the view.

  1. 1. Wet return: 36 × 36 in
  2. 2. Floats: 24 × 36 in
  3. 3. Floats service space: 28 × 40 in
  4. 4. Changing bench: 48 × 18 in
  5. 5. Changing bench service space: 48 × 24 in
  6. 6. Chairs: 18 × 24 in
  7. 7. Chairs service space: 24 × 28 in
  8. 8. Dry towels: 18 × 24 in
  9. 9. Dry towels service space: 24 × 24 in
  10. 10. Cleaning tools: 12 × 18 in
  11. 11. Cleaning tools service space: 24 × 24 in
  12. 12. Full-footprint translation sweep: 68 × 24 in
  13. 13. Full-footprint translation sweep: 24 × 60 in

Inspect the layout

100%

Dimensions in inches. Zoom changes the view, not your measurements. Select an object to identify its footprint, then swipe or scroll within the drawing. With a keyboard, focus the drawing and use arrow keys.

Input-based planning only. Turning, ramps, thresholds, wall mounting and structural capacity are not approved by this diagram. Escape or Close returns to the page.

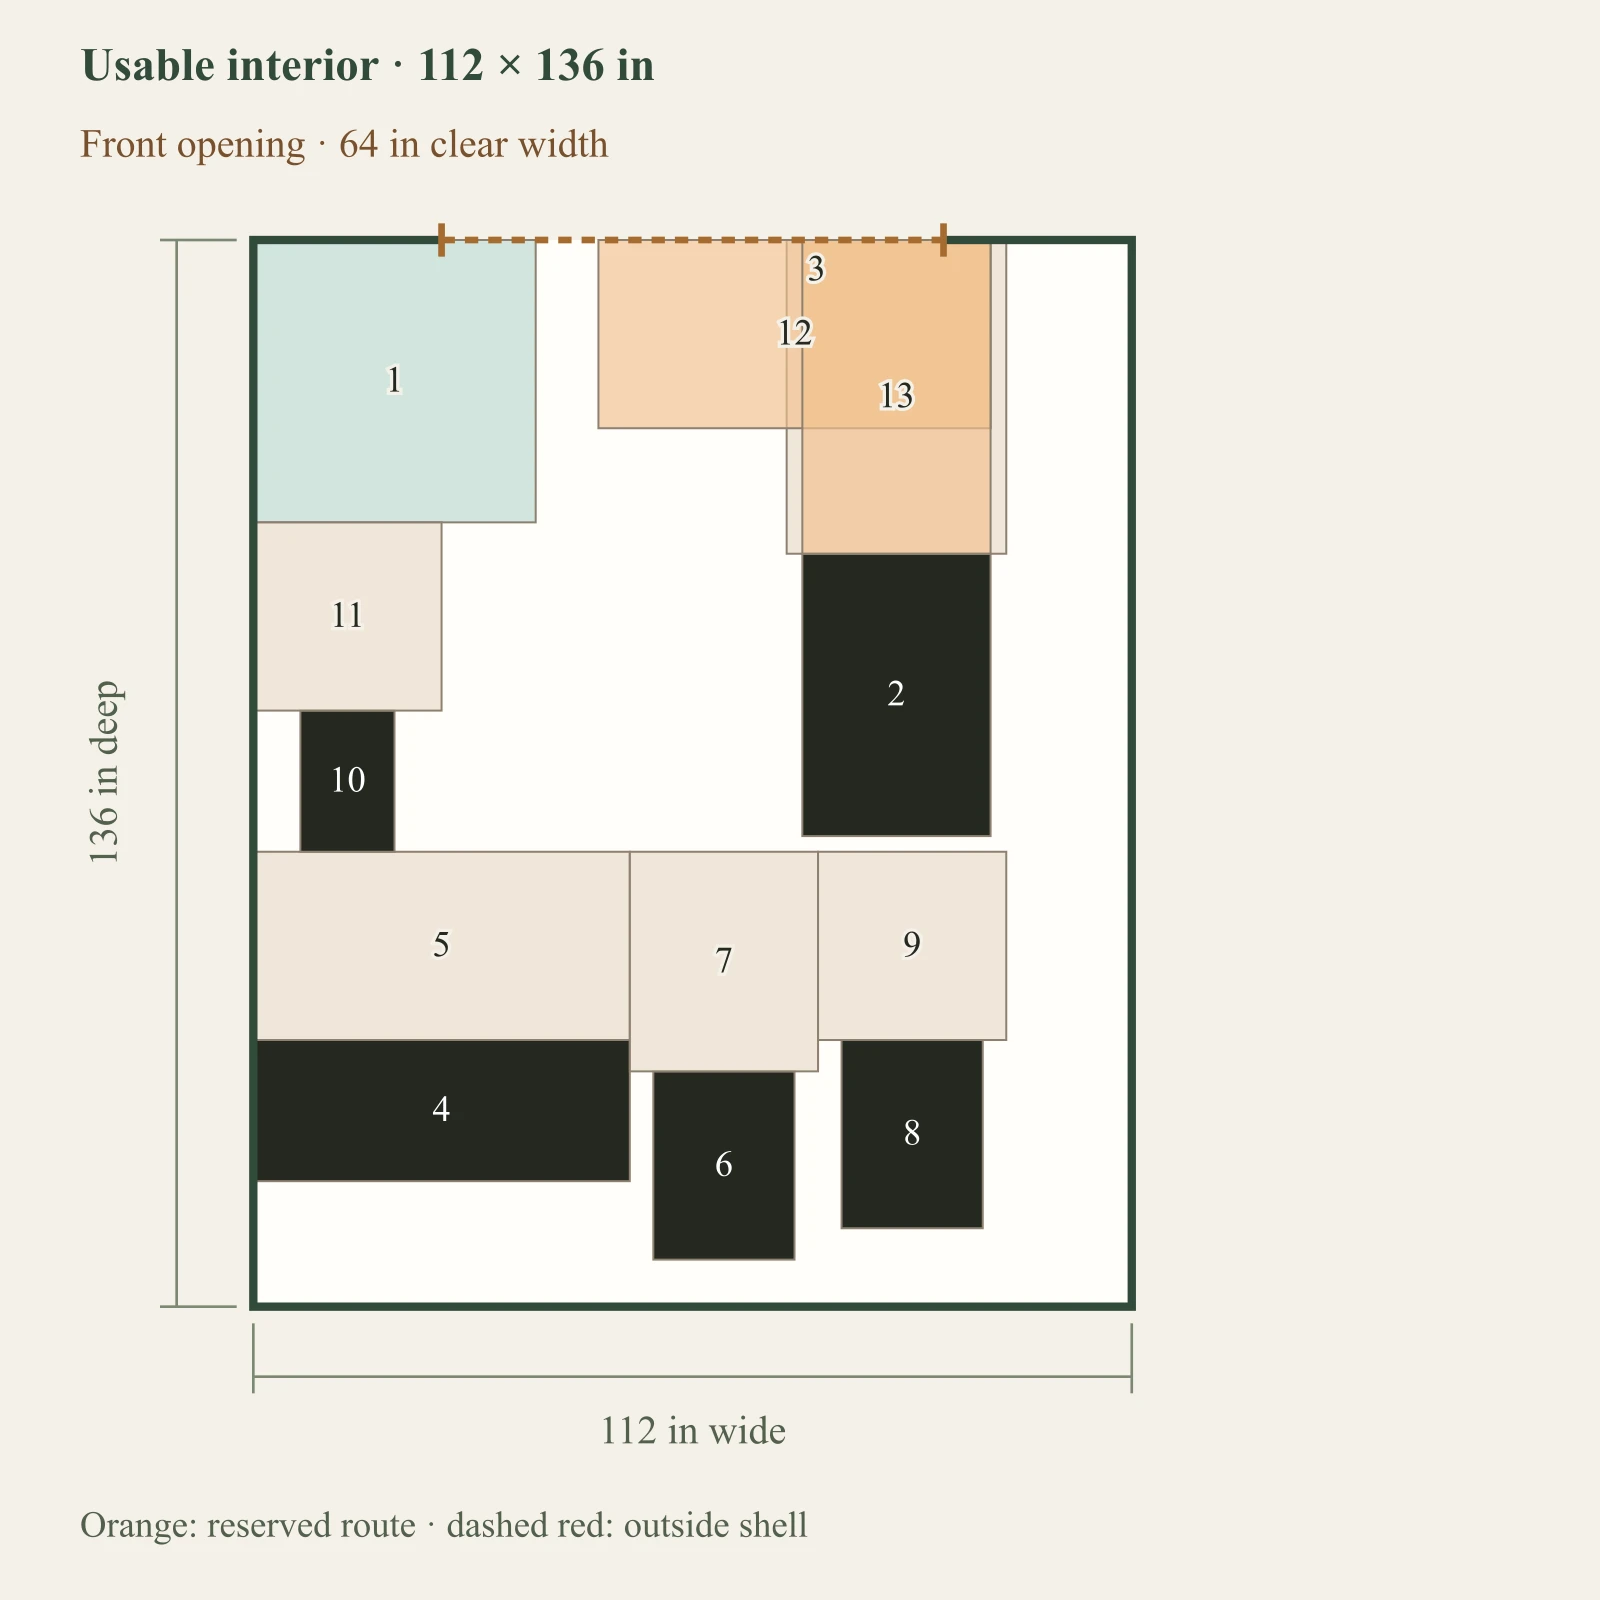
Move floats — full envelope, fixed orientation

Move floats — full envelope, fixed orientationWet return, dry towels and changing space are separate reservations. Chemicals, pool mechanical equipment and plumbing are excluded; see CDC chemical storage guidance. Objects outside the outlined shell have not been placed. Numbers refer to the object list. This is a planning diagram, not a construction drawing.Wet return: 36 × 36 in at 0, 0 inEntry circulation: 24 × 68 in at 44, 0 inFloats: 24 × 36 in at 70, 40 inFloats service space: 28 × 40 in at 68, 0 inChanging bench: 48 × 18 in at 0, 102 inChanging bench service space: 48 × 24 in at 0, 78 inChairs: 18 × 24 in at 51, 106 inChairs service space: 24 × 28 in at 48, 78 inDry towels: 18 × 24 in at 75, 102 inDry towels service space: 24 × 24 in at 72, 78 inCleaning tools: 12 × 18 in at 6, 60 inCleaning tools service space: 24 × 24 in at 0, 36 inFull-footprint translation sweep: 54 × 40 in at 42, 0 inFull-footprint translation sweep: 28 × 78 in at 68, 0 in1234567891011121314Usable interior · 112 × 136 inFront opening · 64 in clear width112 in wide136 in deepOrange: reserved route · dashed red: outside shell

Dark: equipment or storage. Pale areas: activities or zones. Dimensions in inches; scale changes with the view.

  1. 1. Wet return: 36 × 36 in
  2. 2. Entry circulation: 24 × 68 in
  3. 3. Floats: 24 × 36 in
  4. 4. Floats service space: 28 × 40 in
  5. 5. Changing bench: 48 × 18 in
  6. 6. Changing bench service space: 48 × 24 in
  7. 7. Chairs: 18 × 24 in
  8. 8. Chairs service space: 24 × 28 in
  9. 9. Dry towels: 18 × 24 in
  10. 10. Dry towels service space: 24 × 24 in
  11. 11. Cleaning tools: 12 × 18 in
  12. 12. Cleaning tools service space: 24 × 24 in
  13. 13. Full-footprint translation sweep: 54 × 40 in
  14. 14. Full-footprint translation sweep: 28 × 78 in

Inspect the layout

100%

Dimensions in inches. Zoom changes the view, not your measurements. Select an object to identify its footprint, then swipe or scroll within the drawing. With a keyboard, focus the drawing and use arrow keys.

Input-based planning only. Turning, ramps, thresholds, wall mounting and structural capacity are not approved by this diagram. Escape or Close returns to the page.

Move chairs — full envelope, fixed orientation

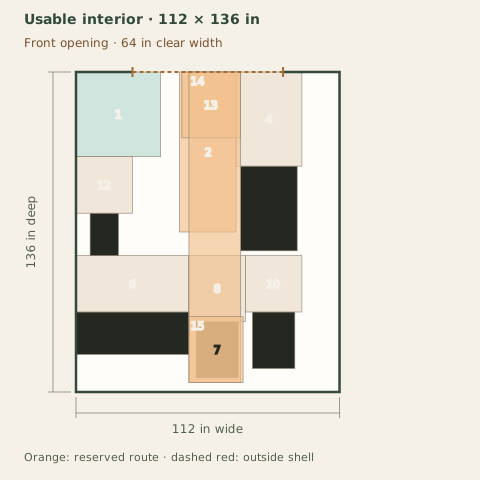
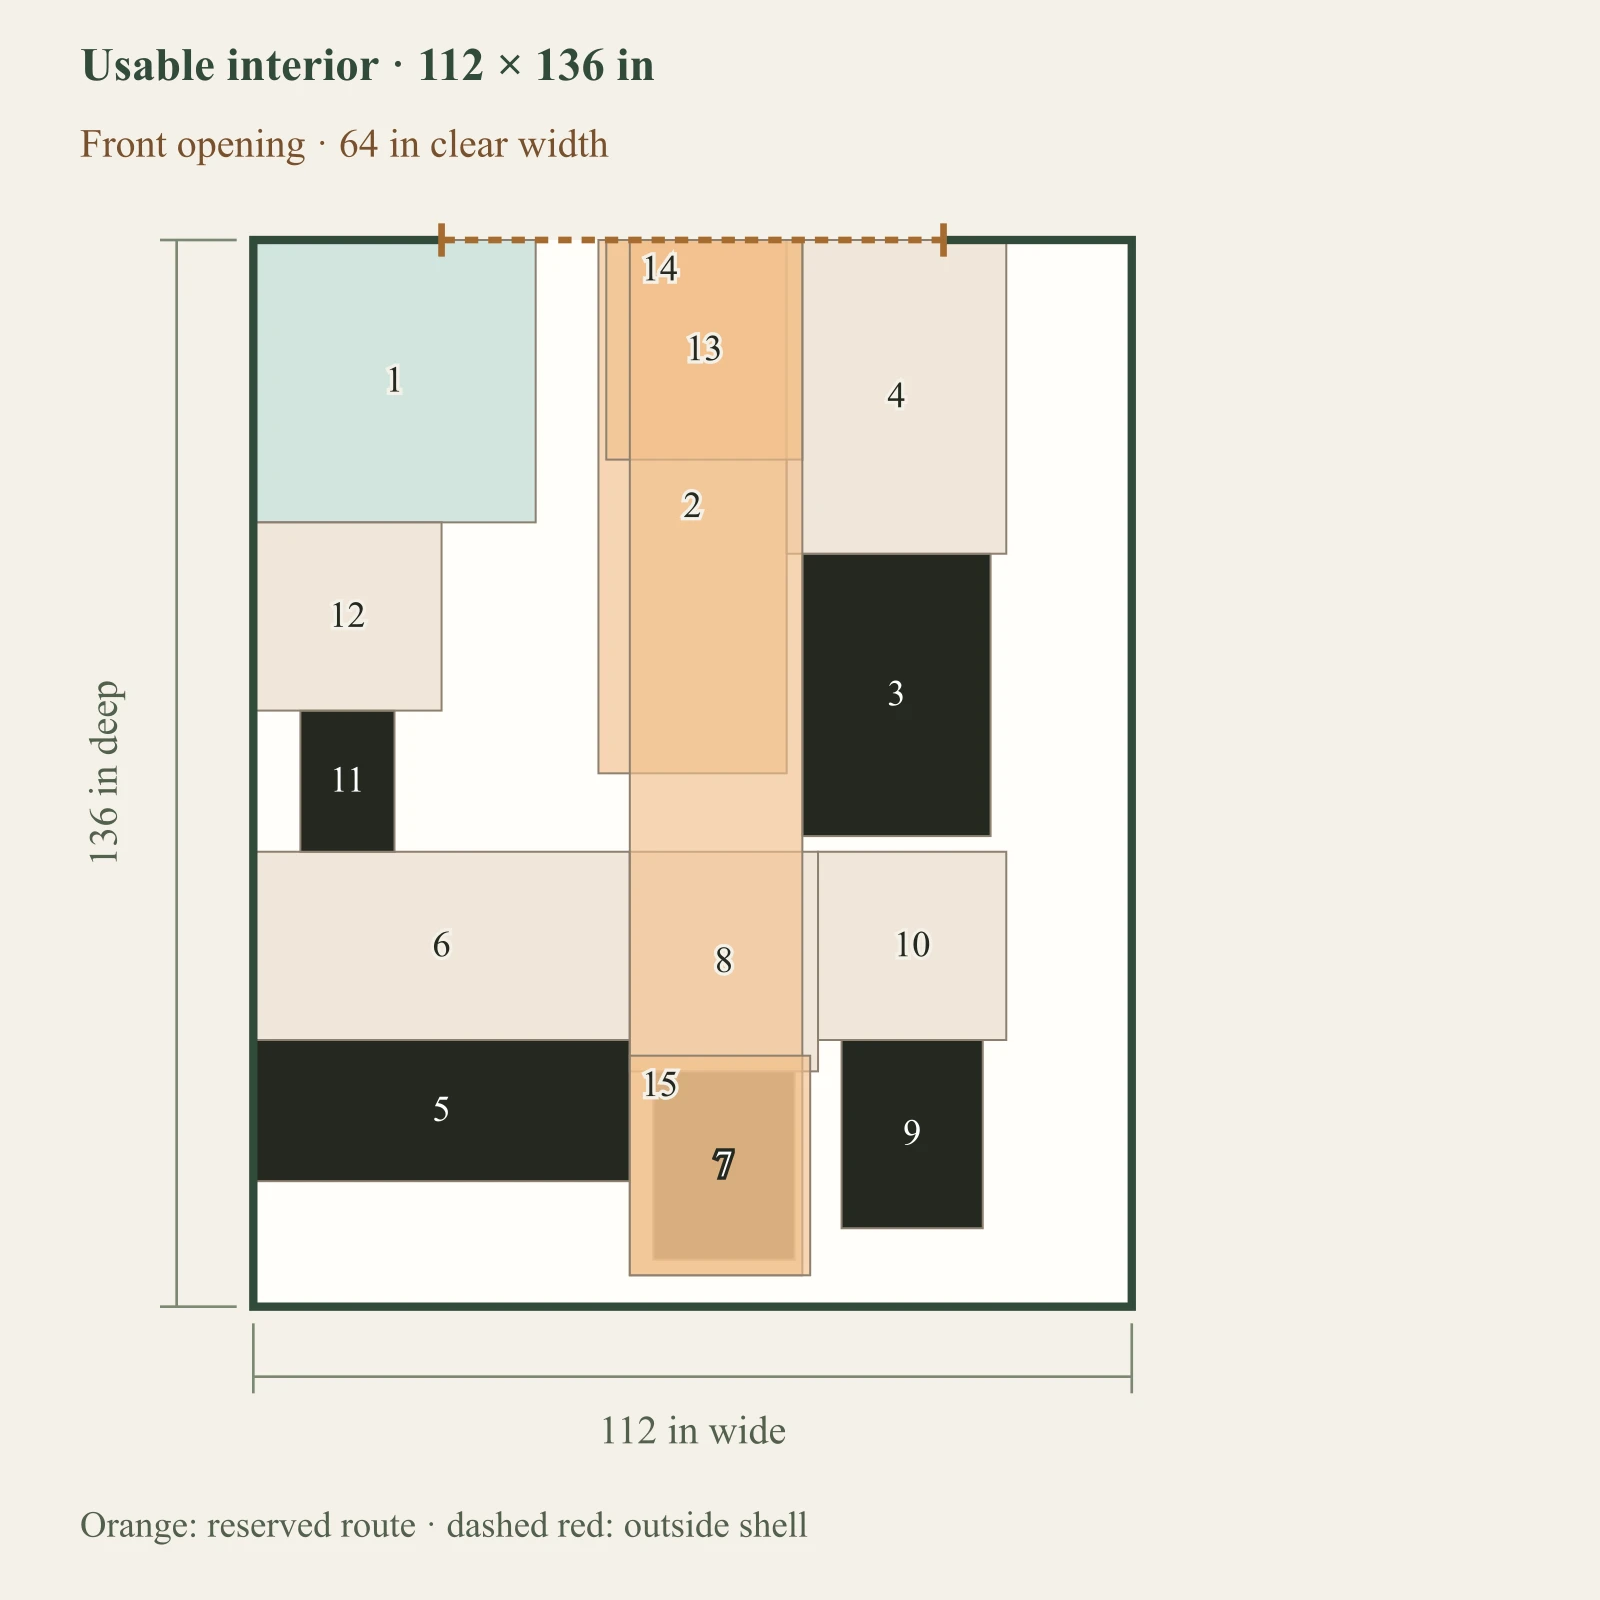
Move chairs — full envelope, fixed orientationWet return, dry towels and changing space are separate reservations. Chemicals, pool mechanical equipment and plumbing are excluded; see CDC chemical storage guidance. Objects outside the outlined shell have not been placed. Numbers refer to the object list. This is a planning diagram, not a construction drawing.Wet return: 36 × 36 in at 0, 0 inEntry circulation: 24 × 68 in at 44, 0 inFloats: 24 × 36 in at 70, 40 inFloats service space: 28 × 40 in at 68, 0 inChanging bench: 48 × 18 in at 0, 102 inChanging bench service space: 48 × 24 in at 0, 78 inChairs: 18 × 24 in at 51, 106 inChairs service space: 24 × 28 in at 48, 78 inDry towels: 18 × 24 in at 75, 102 inDry towels service space: 24 × 24 in at 72, 78 inCleaning tools: 12 × 18 in at 6, 60 inCleaning tools service space: 24 × 24 in at 0, 36 inFull-footprint translation sweep: 25 × 28 in at 45, 0 inFull-footprint translation sweep: 22 × 132 in at 48, 0 inFull-footprint translation sweep: 23 × 28 in at 48, 104 in123456789101112131415Usable interior · 112 × 136 inFront opening · 64 in clear width112 in wide136 in deepOrange: reserved route · dashed red: outside shell

Dark: equipment or storage. Pale areas: activities or zones. Dimensions in inches; scale changes with the view.

  1. 1. Wet return: 36 × 36 in
  2. 2. Entry circulation: 24 × 68 in
  3. 3. Floats: 24 × 36 in
  4. 4. Floats service space: 28 × 40 in
  5. 5. Changing bench: 48 × 18 in
  6. 6. Changing bench service space: 48 × 24 in
  7. 7. Chairs: 18 × 24 in
  8. 8. Chairs service space: 24 × 28 in
  9. 9. Dry towels: 18 × 24 in
  10. 10. Dry towels service space: 24 × 24 in
  11. 11. Cleaning tools: 12 × 18 in
  12. 12. Cleaning tools service space: 24 × 24 in
  13. 13. Full-footprint translation sweep: 25 × 28 in
  14. 14. Full-footprint translation sweep: 22 × 132 in
  15. 15. Full-footprint translation sweep: 23 × 28 in

Inspect the layout

100%

Dimensions in inches. Zoom changes the view, not your measurements. Select an object to identify its footprint, then swipe or scroll within the drawing. With a keyboard, focus the drawing and use arrow keys.

Input-based planning only. Turning, ramps, thresholds, wall mounting and structural capacity are not approved by this diagram. Escape or Close returns to the page.

Controlled failure

What changes the answer?

Increase only the wet-return width to 180 inches.

  • Wet return exceeds the usable interior in this arrangement.
  • Cleaning tools: no non-overlapping position was found in this bounded arrangement search.
  • Wet return overlaps Entry circulation.
  • Changing bench: no clear orthogonal approach found using the entered circulation footprint.
Full-size layout and reserved spacesWet return, dry towels and changing space are separate reservations. Chemicals, pool mechanical equipment and plumbing are excluded; see CDC chemical storage guidance. Objects outside the outlined shell have not been placed. Numbers refer to the object list. This is a planning diagram, not a construction drawing.Wet return: 180 × 36 in at 0, 0 inEntry circulation: 24 × 68 in at 44, 0 inFloats: 24 × 36 in at 2, 76 inFloats service space: 28 × 40 in at 0, 36 inChanging bench: 48 × 18 in at 64, 118 inChanging bench service space: 48 × 24 in at 64, 94 inChairs: 18 × 24 in at 71, 64 inChairs service space: 24 × 28 in at 68, 36 inDry towels: 18 × 24 in at 31, 92 inDry towels service space: 24 × 24 in at 28, 68 inCleaning tools: 12 × 18 in at 130, 24 inCleaning tools service space: 24 × 24 in at 124, 0 in123456789101112Usable interior · 112 × 136 inFront opening · 64 in clear width112 in wide136 in deepOrange: reserved route · dashed red: outside shell

Dark: equipment or storage. Pale areas: activities or zones. Dimensions in inches; scale changes with the view.

  1. 1. Wet return: 180 × 36 in — outside shell
  2. 2. Entry circulation: 24 × 68 in
  3. 3. Floats: 24 × 36 in
  4. 4. Floats service space: 28 × 40 in
  5. 5. Changing bench: 48 × 18 in
  6. 6. Changing bench service space: 48 × 24 in
  7. 7. Chairs: 18 × 24 in
  8. 8. Chairs service space: 24 × 28 in
  9. 9. Dry towels: 18 × 24 in
  10. 10. Dry towels service space: 24 × 24 in
  11. 11. Cleaning tools: 12 × 18 in — outside shell
  12. 12. Cleaning tools service space: 24 × 24 in — outside shell

Inspect the layout

100%

Dimensions in inches. Zoom changes the view, not your measurements. Select an object to identify its footprint, then swipe or scroll within the drawing. With a keyboard, focus the drawing and use arrow keys.

Input-based planning only. Turning, ramps, thresholds, wall mounting and structural capacity are not approved by this diagram. Escape or Close returns to the page.

Sources and the questions to take further.

Layout conclusions come from the disclosed rectangular geometry and entered clearances. A source supports only the specific guidance stated here. Site, structure, ventilation, actual door operation and local requirements need separate review.

  • CDC Pool Chemical Safety

    Chemical storage requires separate review. Ordinary pool storage diagrams exclude chemicals, pumps and plumbing. Checked 2026-09-07.

Download the authored reference diagrams

Version 2026-09-08-decisions. These files reproduce the public examples, including failed arrangements. Your private measurements are only included when you generate your own brief.
  • Figure 1 · EX pool storage 0SVGWebP
  • Figure 2 · EX pool storage 1SVGWebP
  • Figure 3 · EX pool storage shell 8×10 referenceSVGWebP
  • Figure 4 · EX pool storage shell 10×12 referenceSVGWebP
  • Figure 5 · EX pool storage shell 12×16 referenceSVGWebP
  • Figure 6 · EX pool storage activitySVGWebP
  • Figure 7 · EX pool storage route 0SVGWebP
  • Figure 8 · EX pool storage route 1SVGWebP
  • Figure 9 · EX pool storage route 2SVGWebP
  • Figure 10 · EX pool storage route 3SVGWebP
  • Figure 11 · EX pool storage route 4SVGWebP
  • Figure 12 · EX pool storage moving floatsSVGWebP
  • Figure 13 · EX pool storage moving chairsSVGWebP
  • Figure 14 · EX pool storage failureSVGWebP

Change this project?