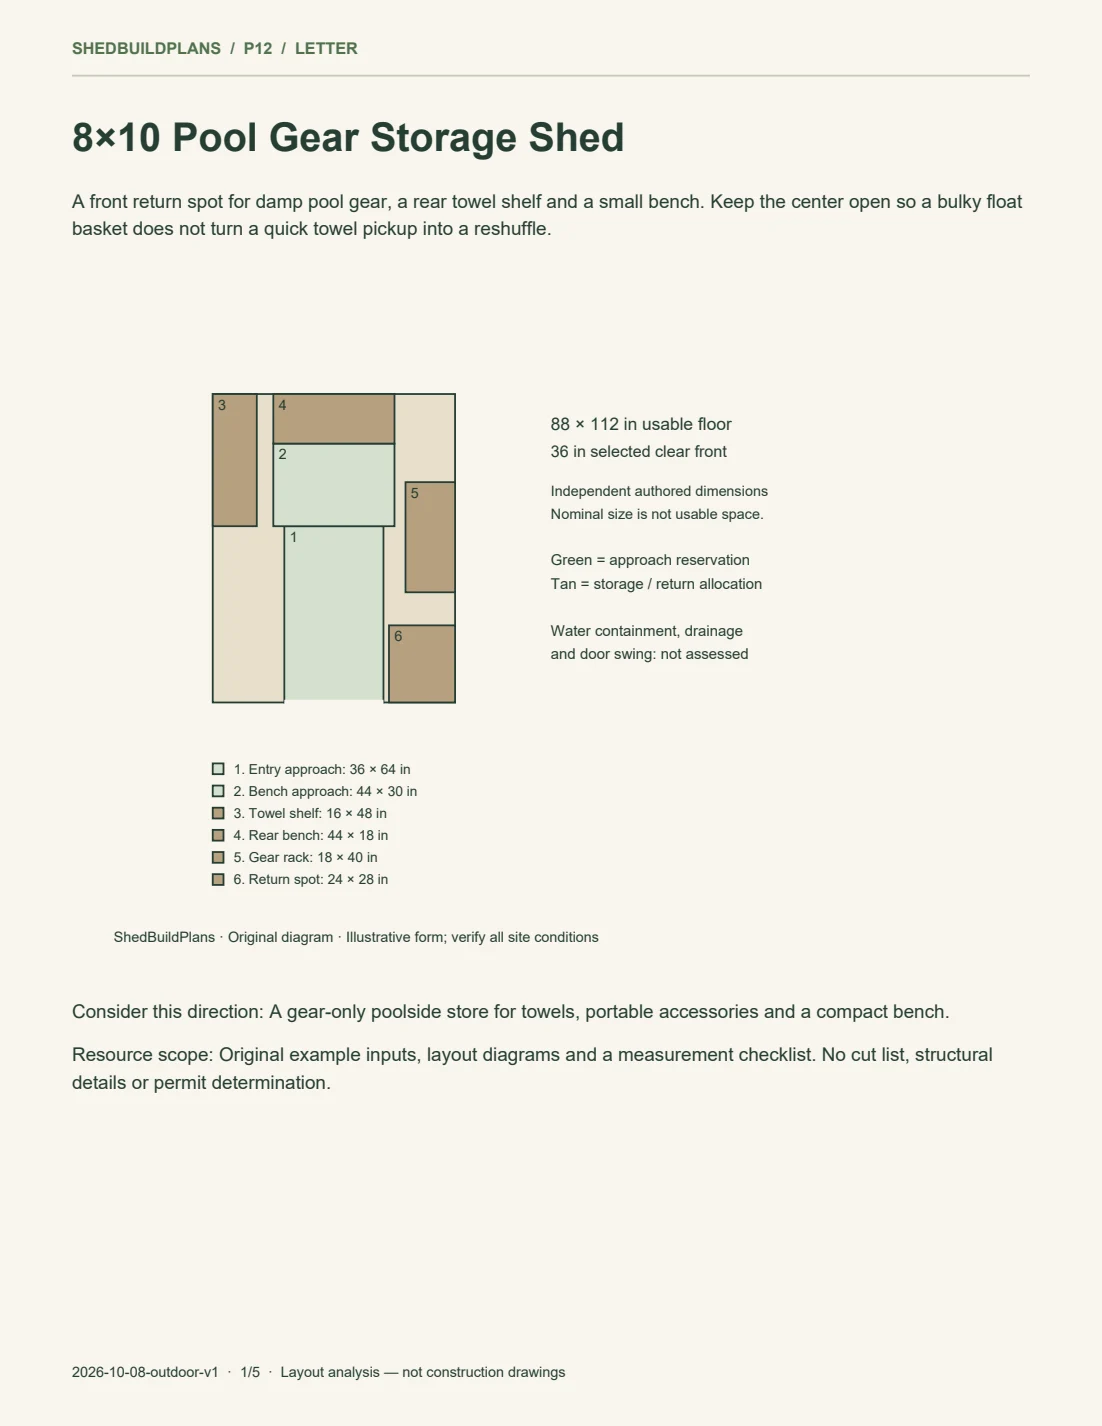
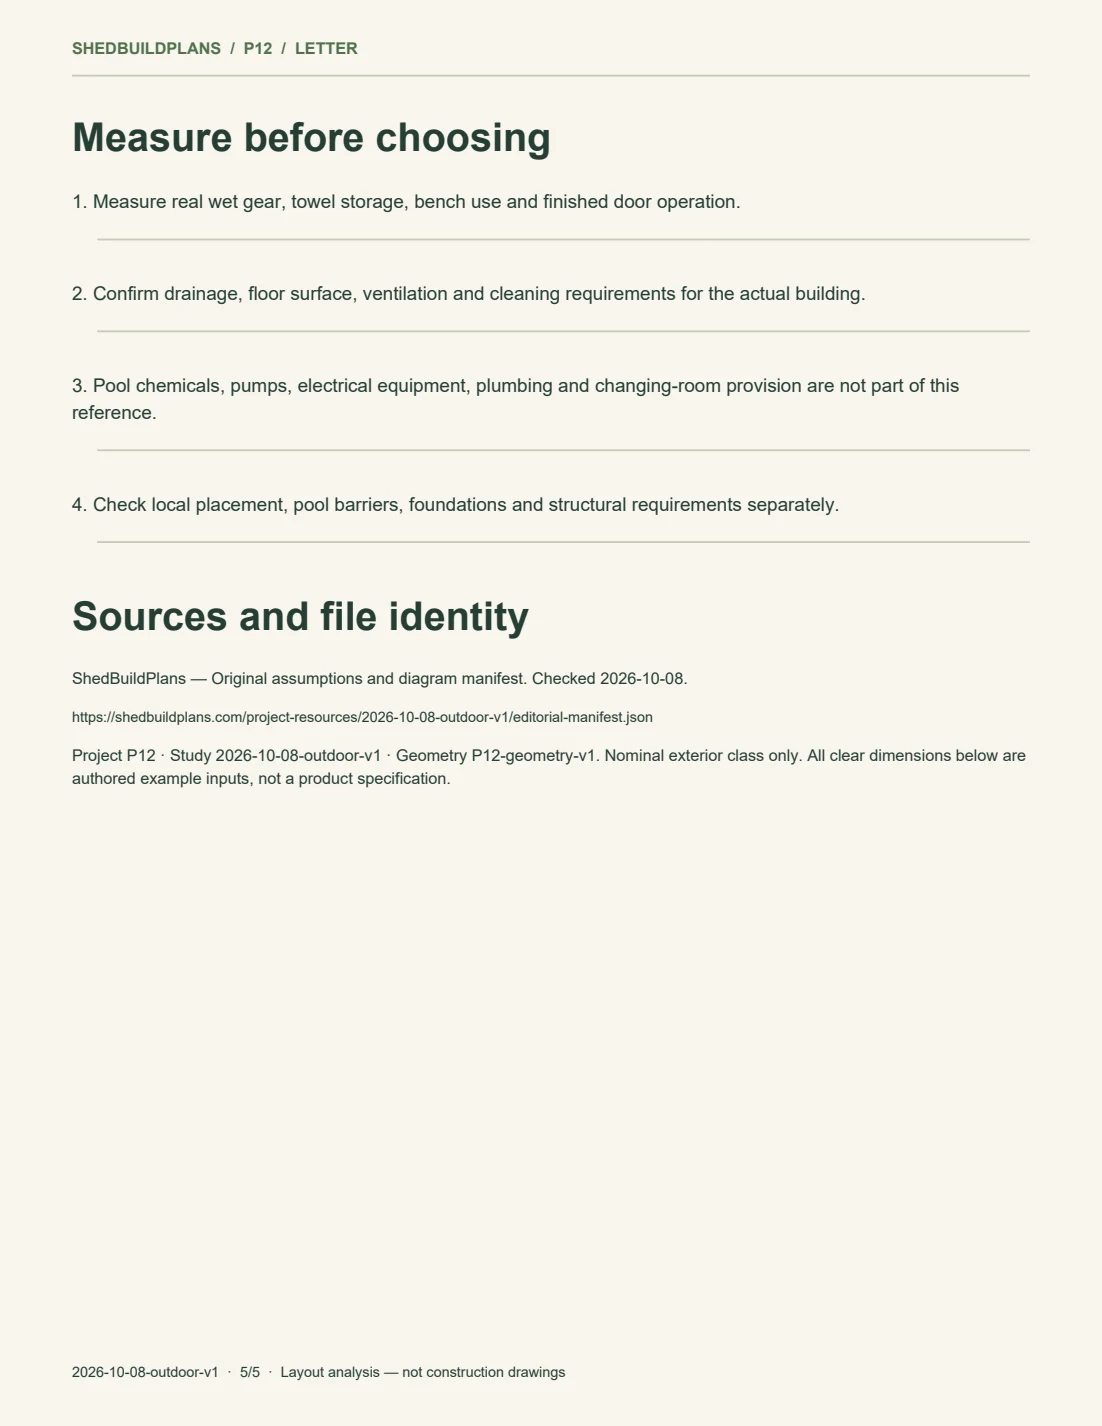
A front return spot for damp pool gear, a rear towel shelf and a small bench. Keep the center open so a bulky float basket does not turn a quick towel pickup into a reshuffle.
Original layout study — not a built project. Layout and planning files, not construction drawings.
AI concept finish. Pale horizontal siding, a timber front door and a quiet garden approach. The return spot is not a specified drainage or water-containment assembly. Use diagrams for authored dimensions. Click image to enlarge.
Is this the right direction?
Consider it when…
A gear-only poolside store for towels, portable accessories and a compact bench.
One person putting damp belongings near the entrance before collecting dry supplies.
Know the trade-offs
A separate return spot organizes the task; it does not contain water or prove that towels stay dry.
An oversized float basket can obstruct the central approach even when it fits inside the walls.
Read the finishes. Keep the useful ideas.
A light poolside store with a deliberate arrival routine: portable damp gear near the front, towels farther back and an open approach between them.
Make the first stop obvious
The small front-right return spot gives damp belongings a location before reaching for supplies. The timber tray is an appearance idea, not a specified waterproof, drainage or containment assembly. Choose actual handling and cleaning methods before specifying the surface.
Keep the rear useful
A compact towel shelf and a rear bench distinguish collecting supplies from returning gear. Neither the separate locations nor the pale finish establish a dry environment. Check ventilation, moisture observations and the intended care of stored items.
Measure the awkward accessories
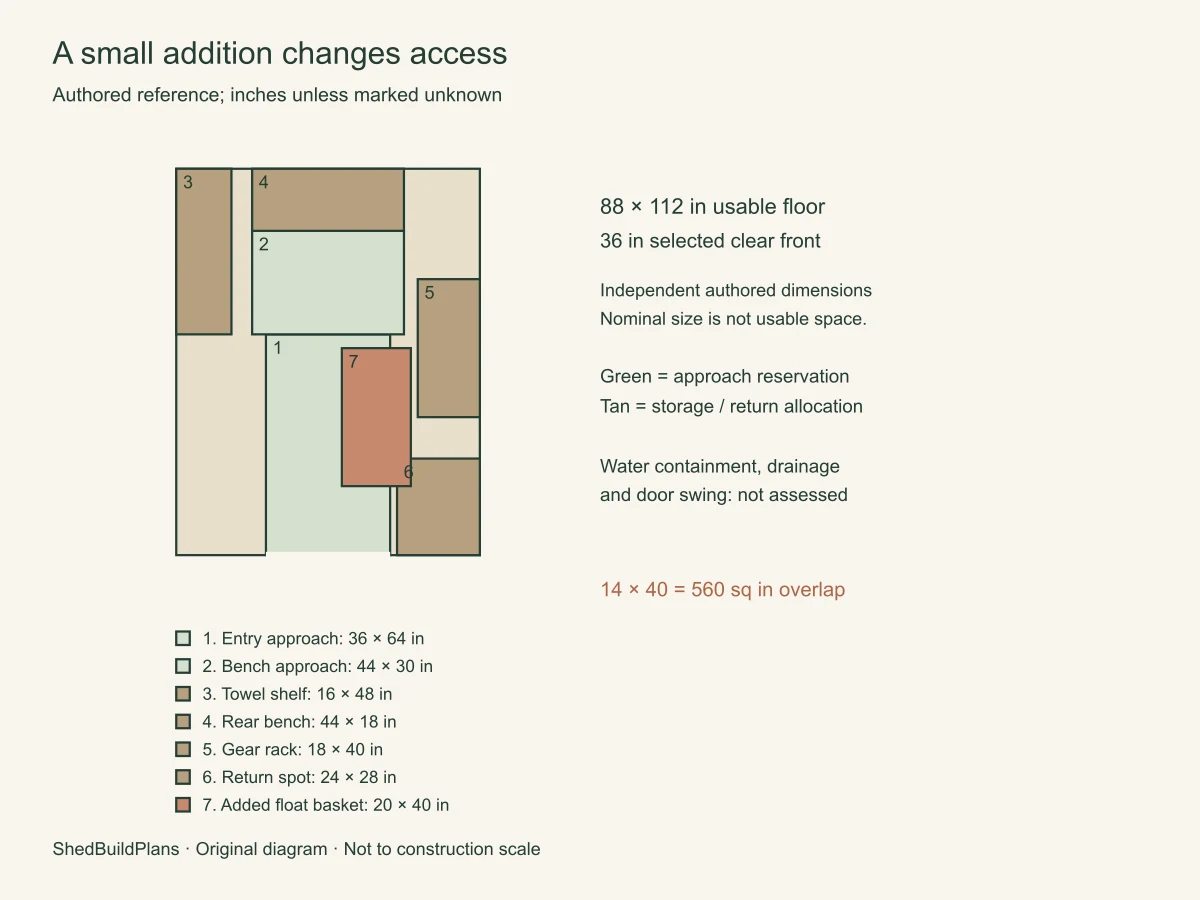
The floor study includes a selected rack but no large float basket. The counterexample shows what happens when that basket occupies the central approach. Inflated, folded and bagged items need different measured footprints.
Keep the building brief specific
The stone-colored floor, wall lining and glazed door describe an appearance. They do not specify wet-area products or pool-house services. Chemicals, pumps, changing facilities and plumbing need a separate review.
What you can get
ShedBuildPlans: layout-study PDF · Free · not construction plans
From ShedBuildPlans · Letter
8×10 Pool Gear Storage Shed — Letter study
ShedBuildPlans · Free access
Direct free PDF. No registration. Choose your paper format; diagrams are not construction-scale drawings.
Includes: 5-page layout/access study; Inputs, trade-off diagram and measurement checklist
Does not include: Construction drawings or structural approval; Materials schedule and cut list
5 pages · Letter · English · 83 KB · Version 2026-10-08-outdoor-v1
Nominal exterior class only. All clear dimensions below are authored example inputs, not a product specification.
Usable width · planning assumption
88 in
Independent authored input, not inferred from a wall assembly.
Usable depth · planning assumption
112 in
Independent authored input; verify actual finished dimensions.
Selected clear front · planning assumption
36 in
Authored reference, not a minimum requirement.
Selected central approach · planning assumption
36 in
Check actual carrying and movement needs.
Return allocation width · planning assumption
24 in
Not a specified drainage or containment product.
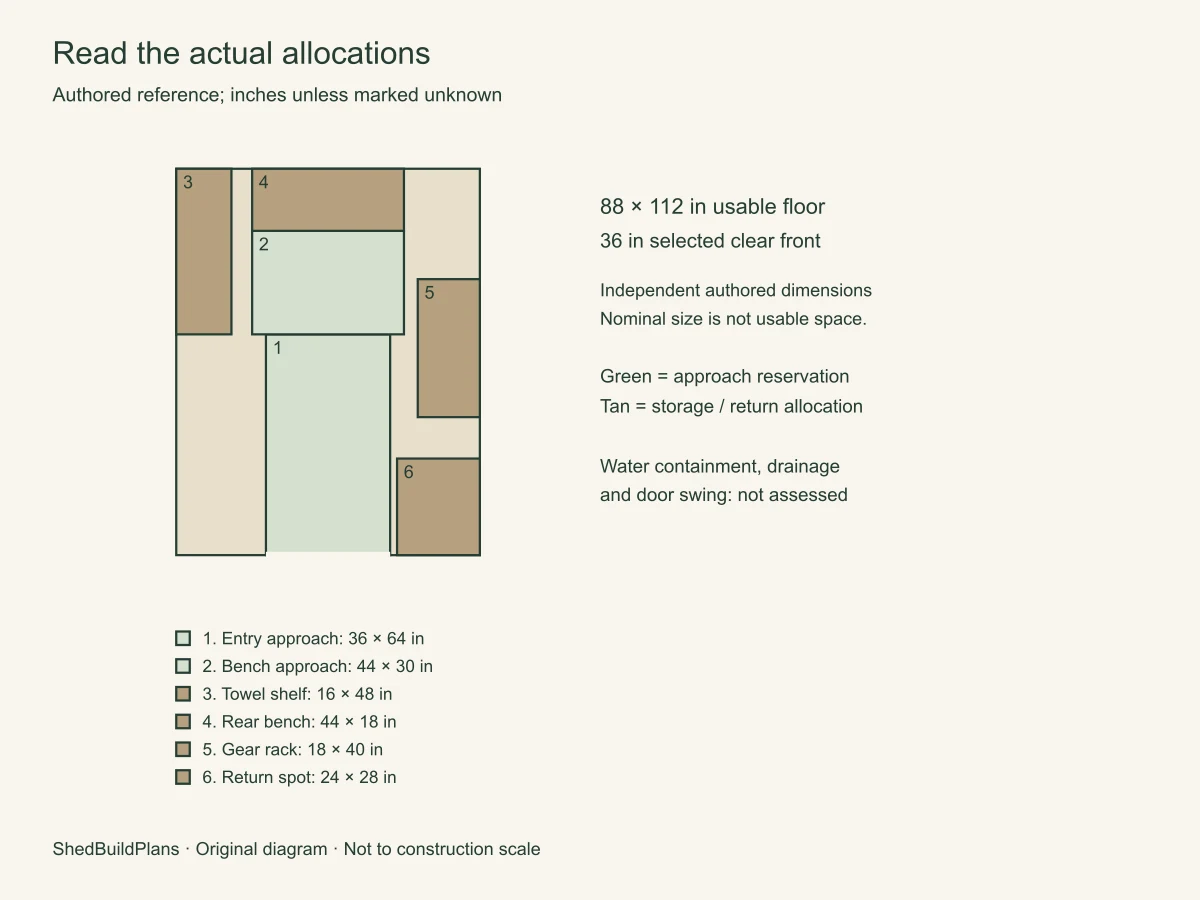
Read the actual allocations
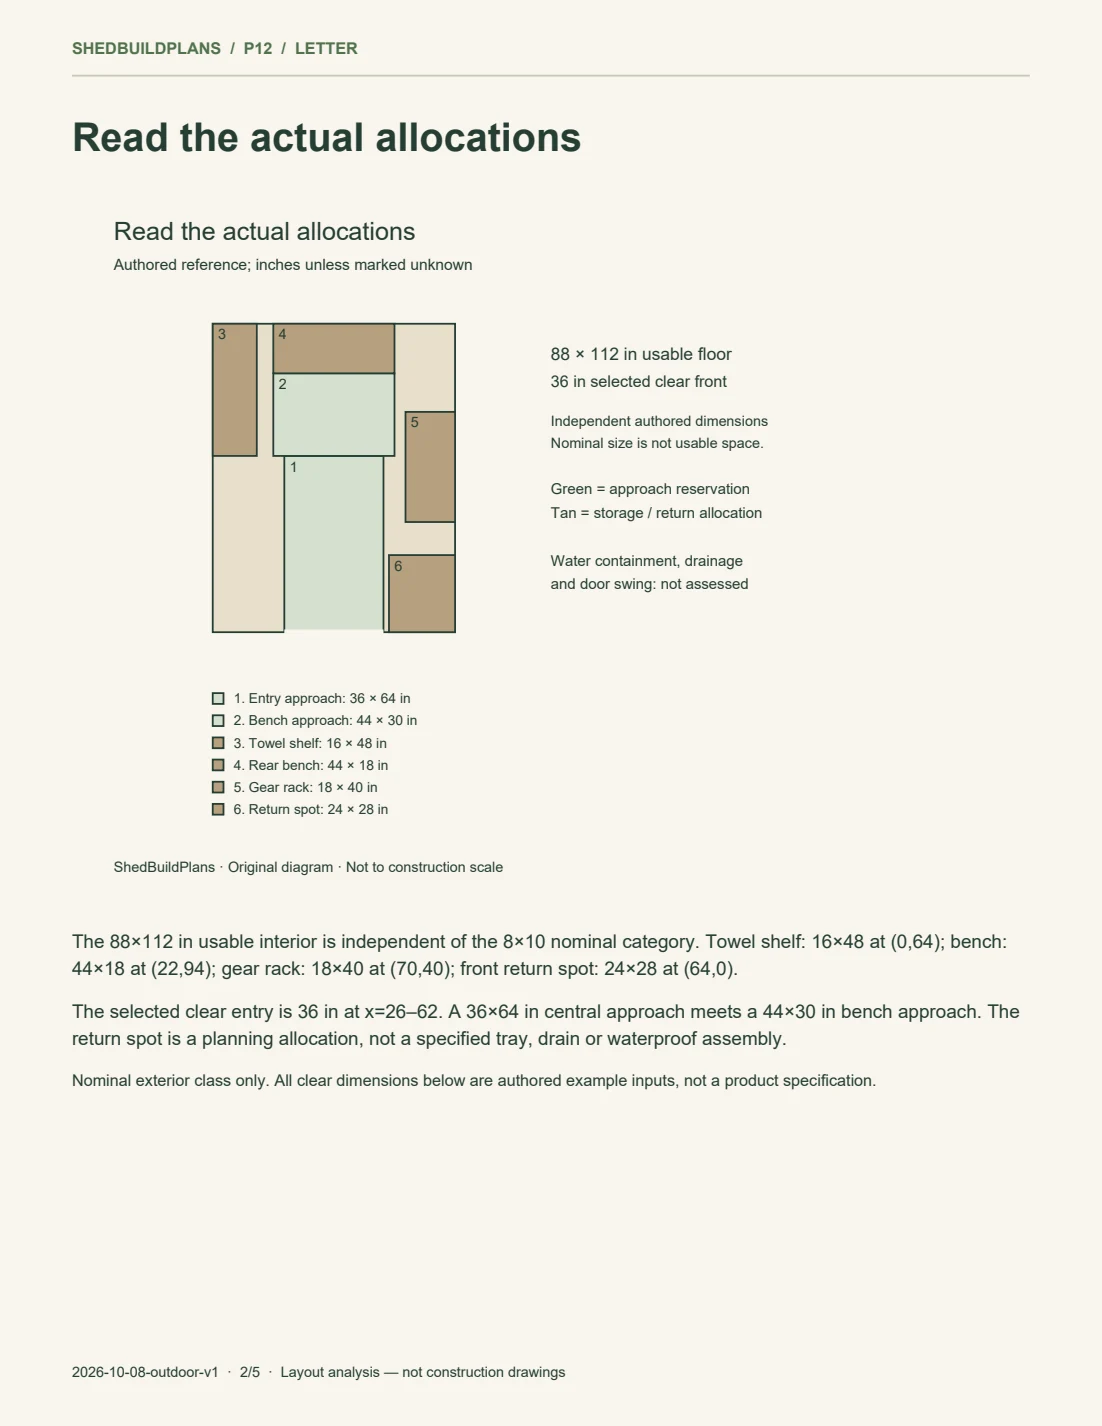
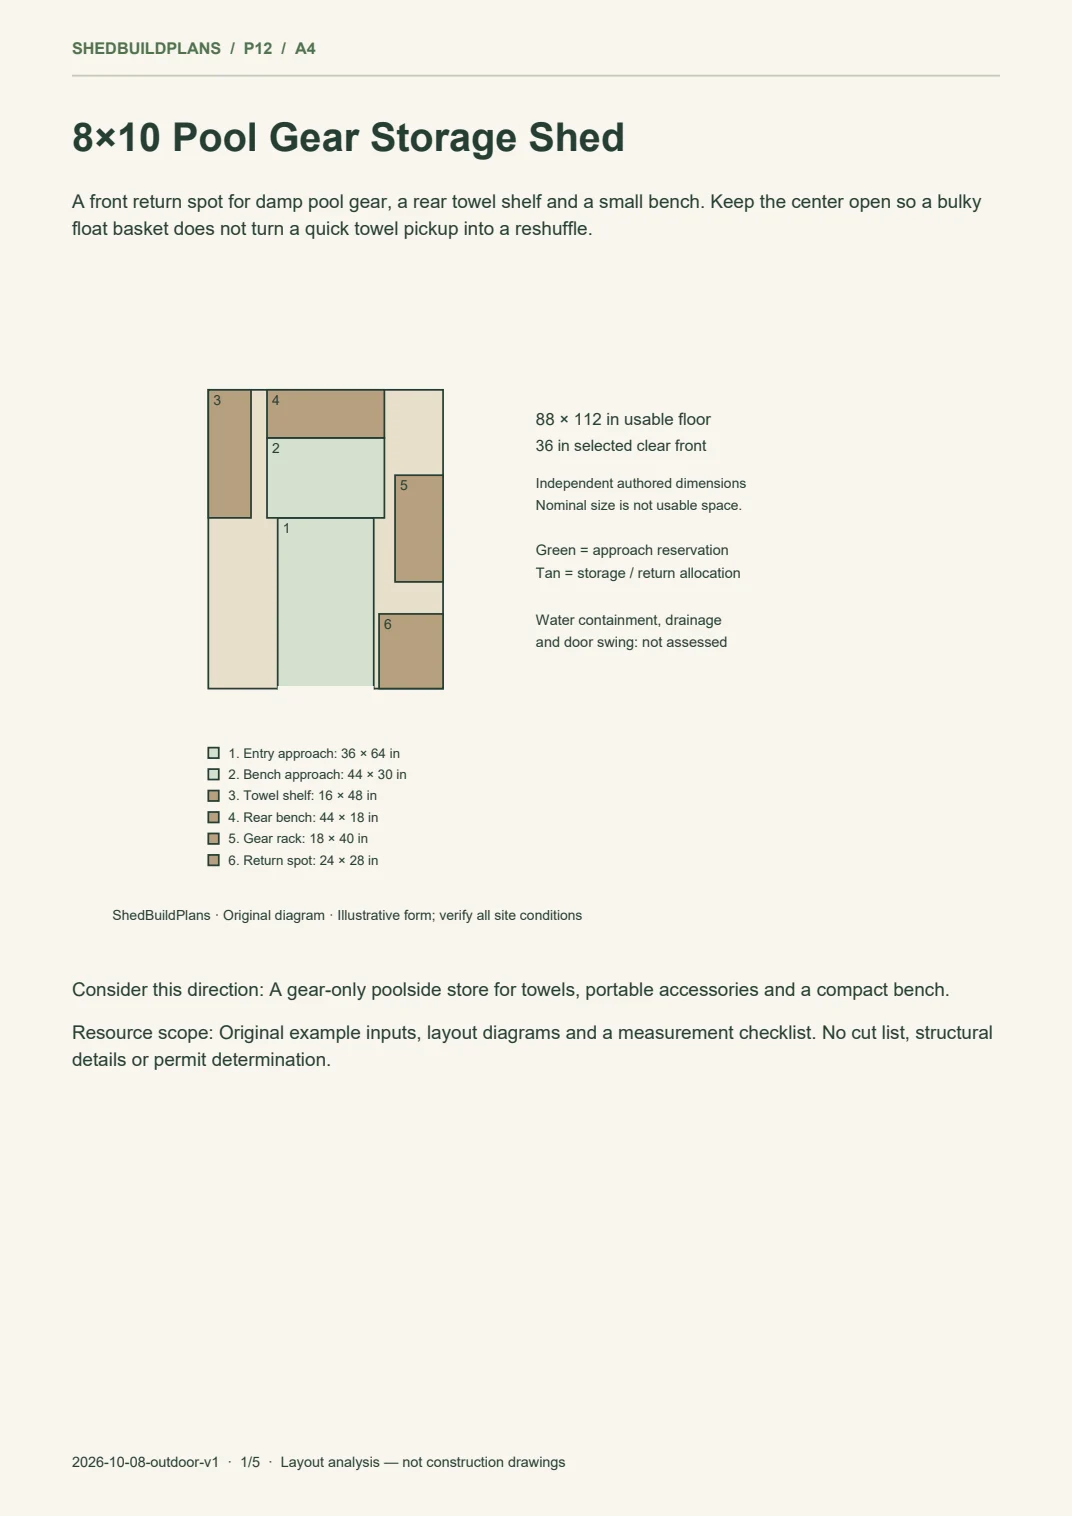
The 88×112 in usable interior is independent of the 8×10 nominal category. Towel shelf: 16×48 at (0,64); bench: 44×18 at (22,94); gear rack: 18×40 at (70,40); front return spot: 24×28 at (64,0).
The selected clear entry is 36 in at x=26–62. A 36×64 in central approach meets a 44×30 in bench approach. The return spot is a planning allocation, not a specified tray, drain or waterproof assembly.
What this shows: Authored rectangles; origin is the front-left corner. Original diagram. Authored reference; inches unless marked unknown.
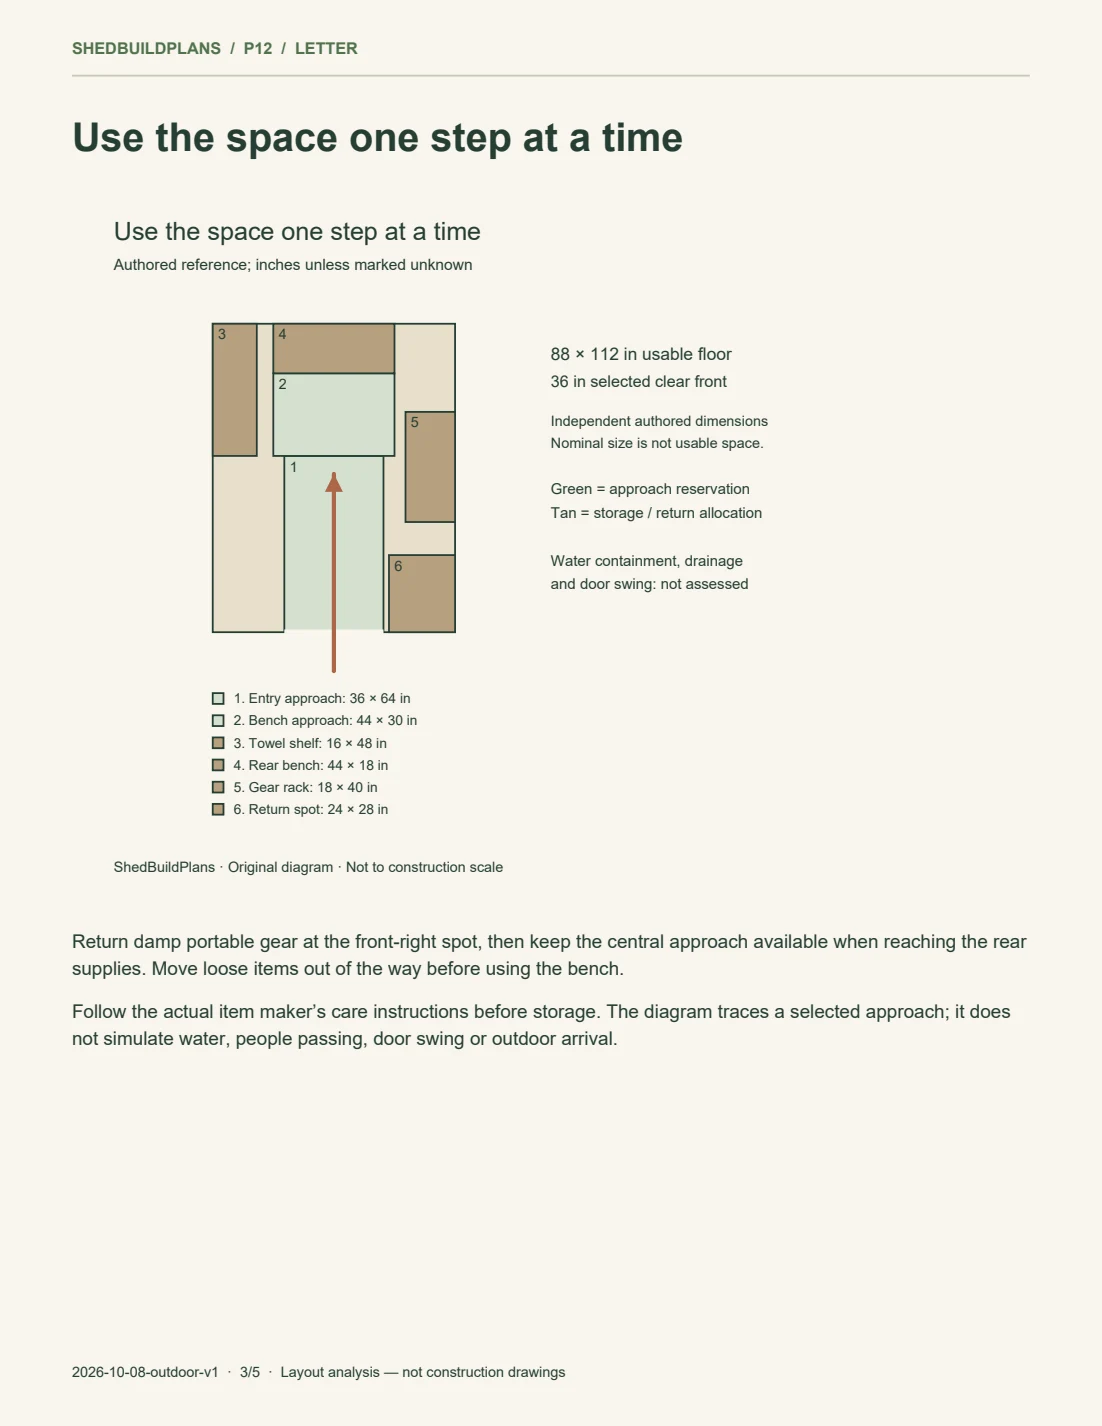
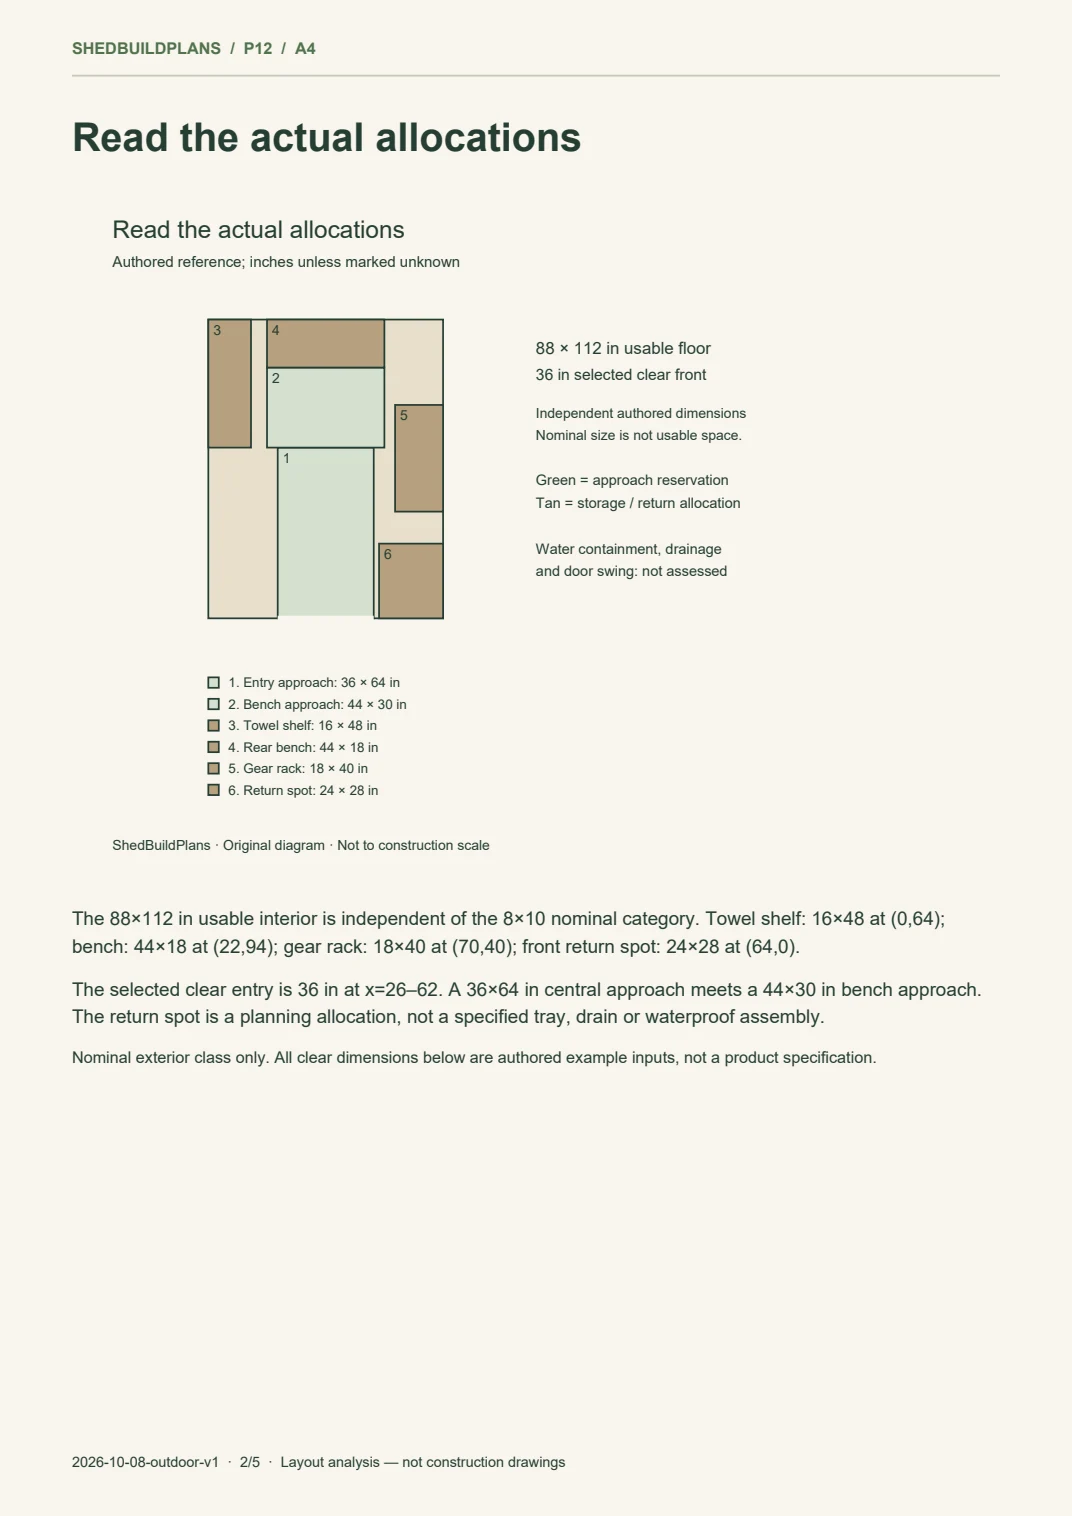
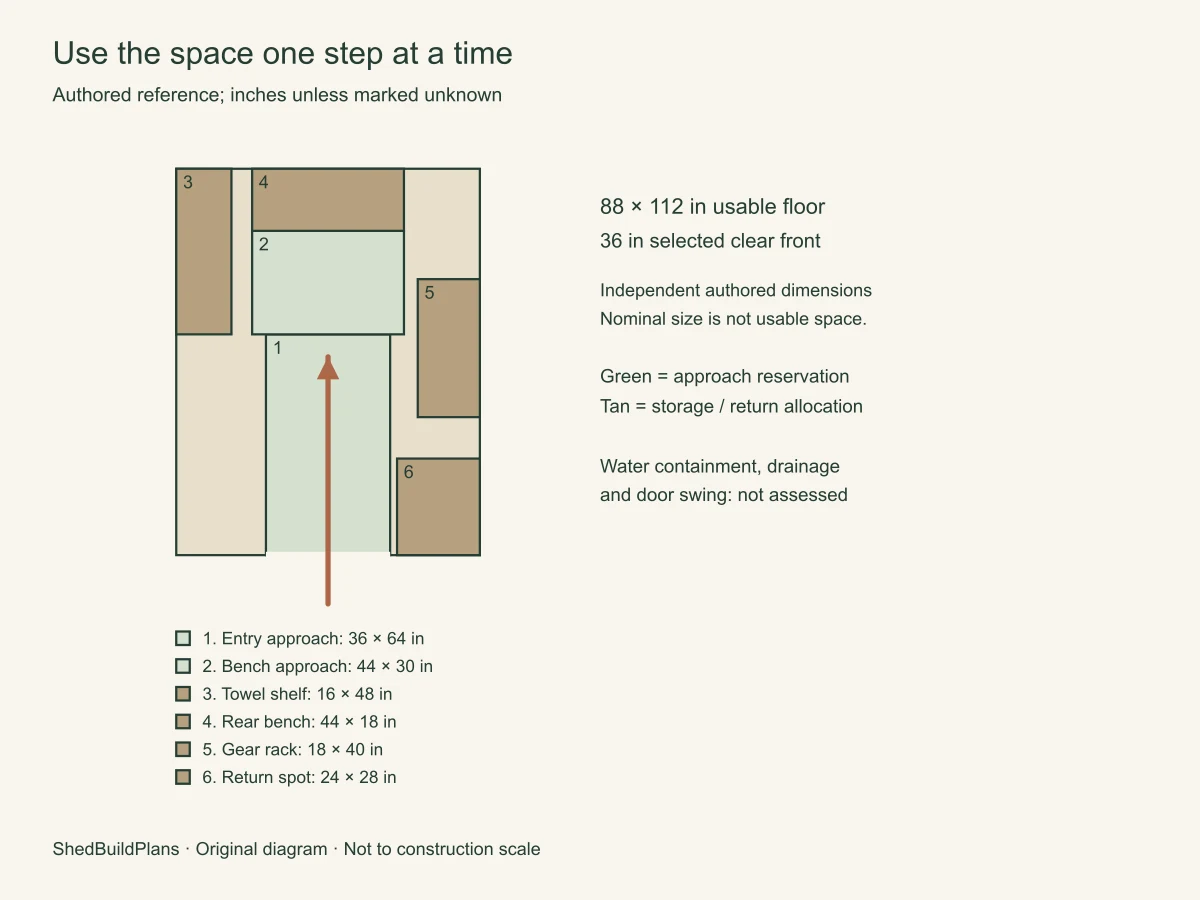
Return damp portable gear at the front-right spot, then keep the central approach available when reaching the rear supplies. Move loose items out of the way before using the bench.
Follow the actual item maker’s care instructions before storage. The diagram traces a selected approach; it does not simulate water, people passing, door swing or outdoor arrival.
What this shows: Return damp portable gear at the front-right spot, then keep the central approach available when reaching the rear supplies. Move loose items out of the way before using the bench. Original diagram. Authored reference; inches unless marked unknown.
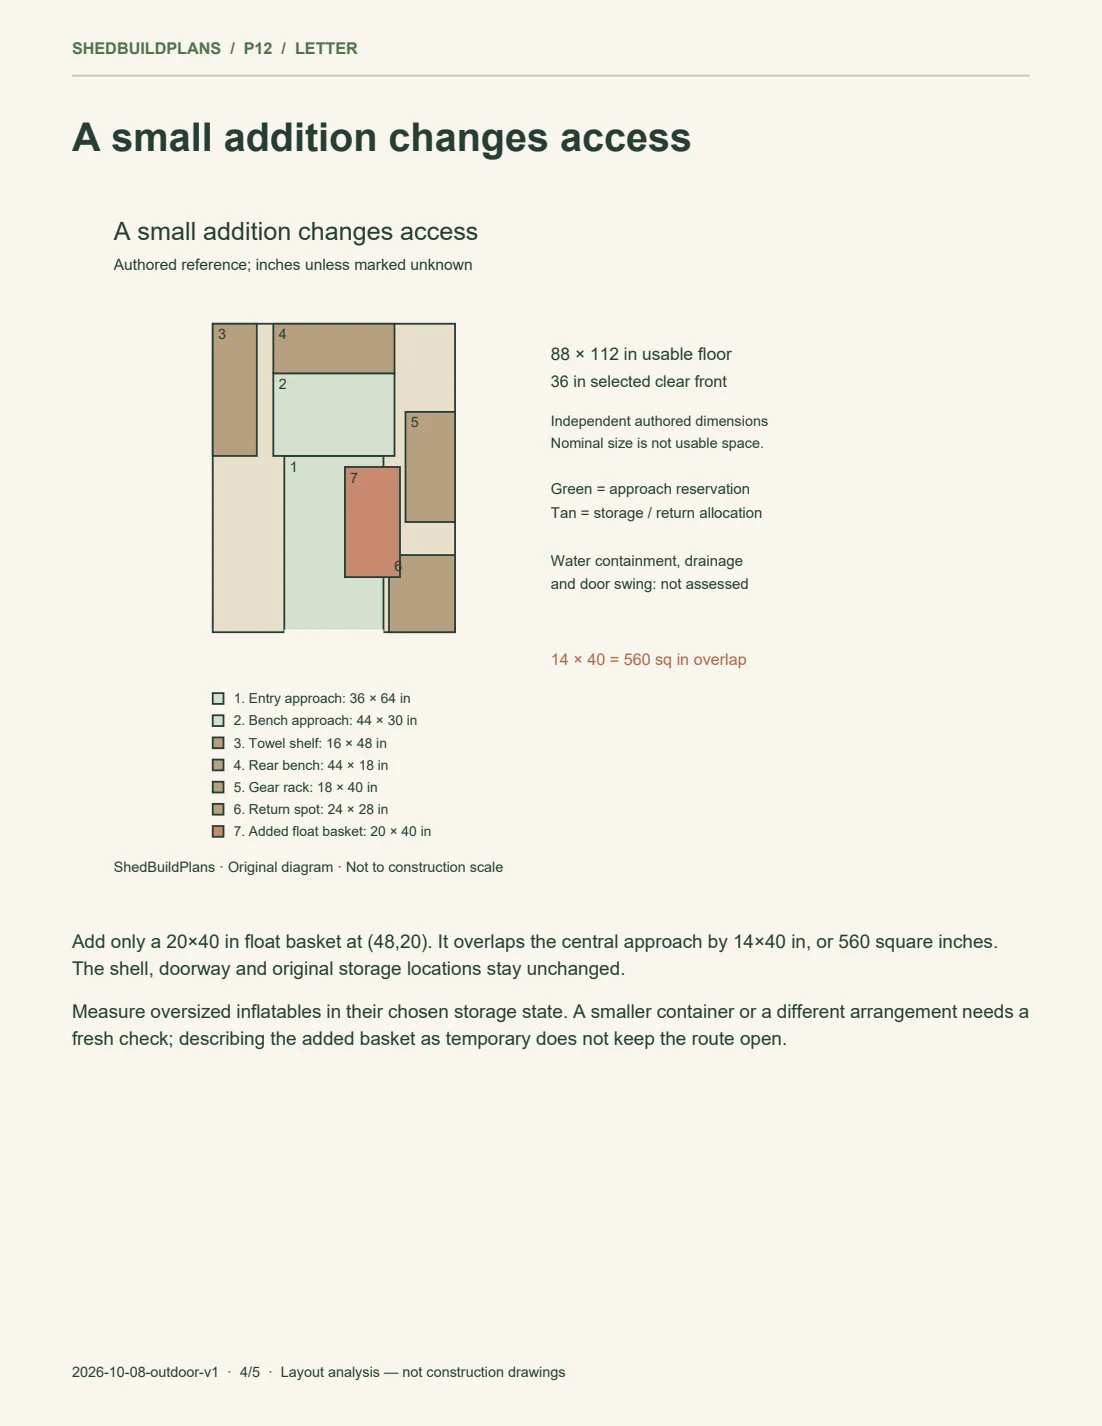
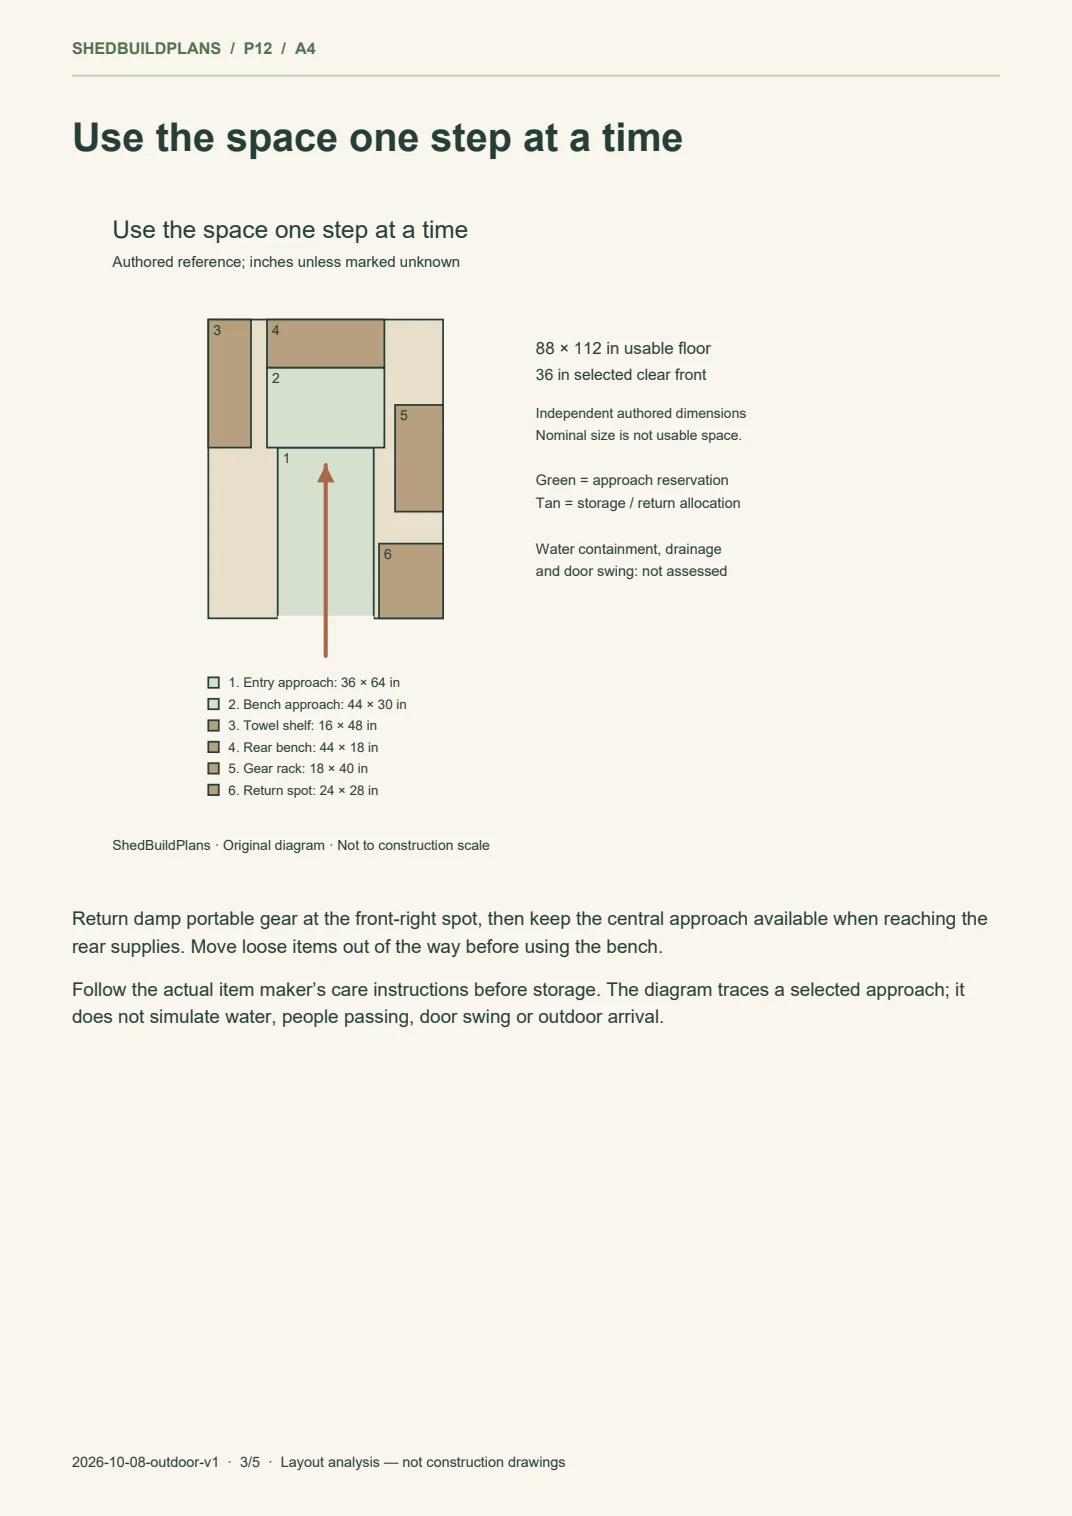
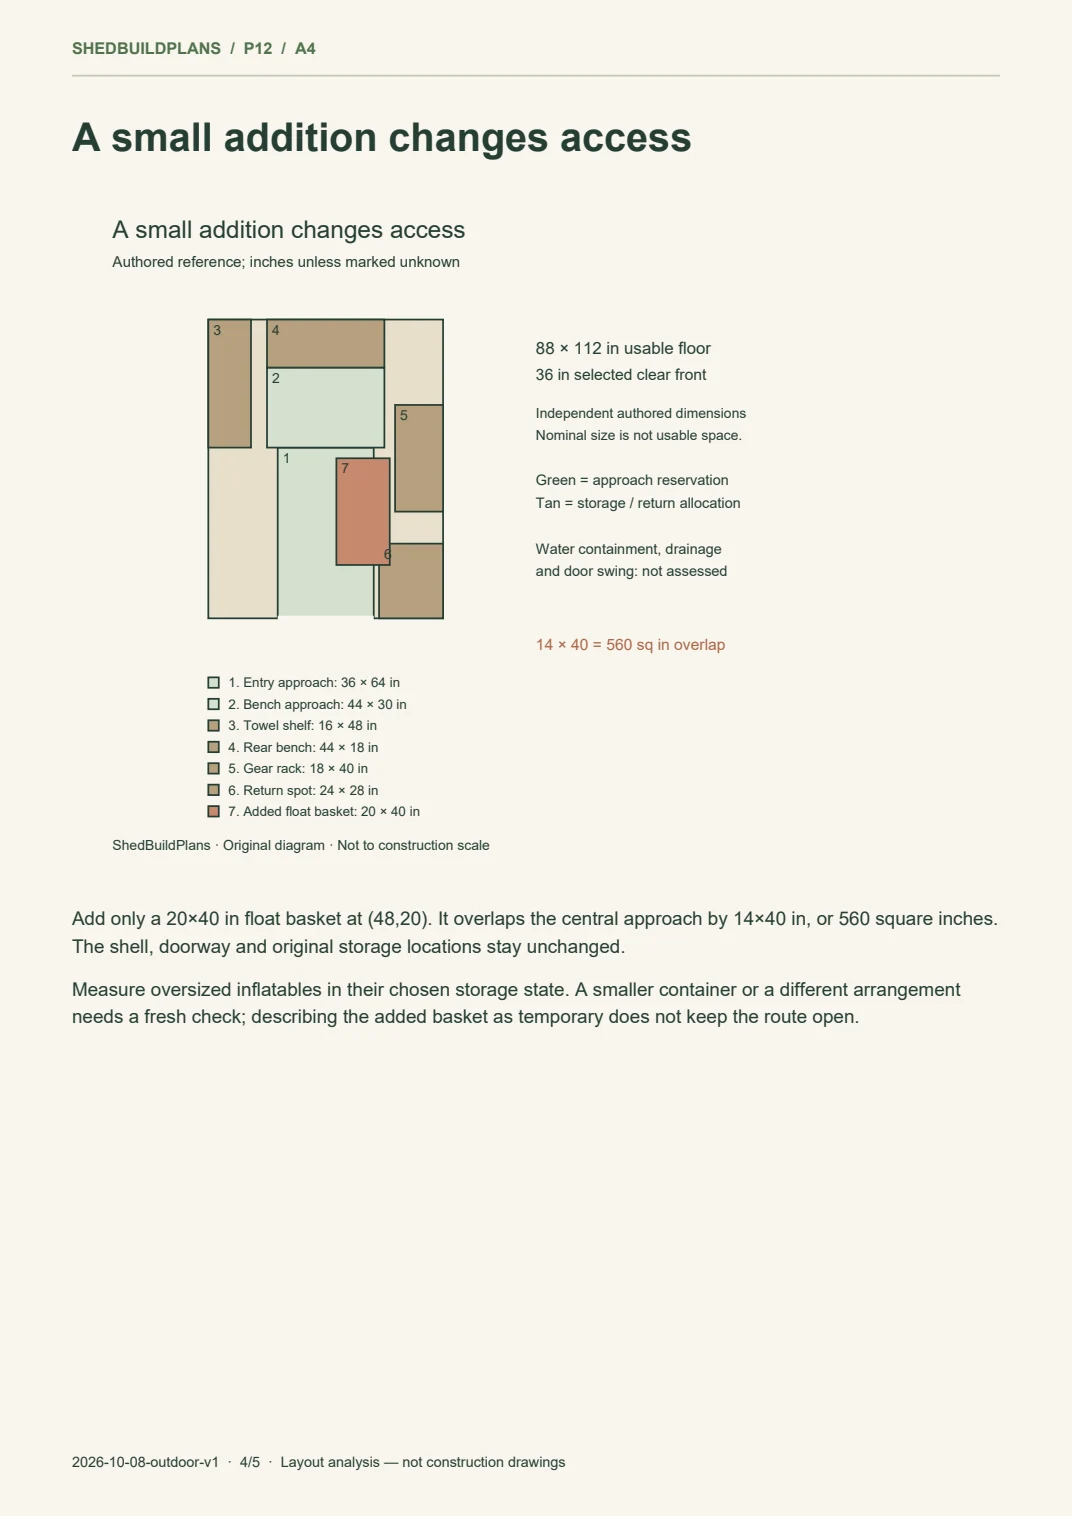
Add only a 20×40 in float basket at (48,20). It overlaps the central approach by 14×40 in, or 560 square inches. The shell, doorway and original storage locations stay unchanged.
Measure oversized inflatables in their chosen storage state. A smaller container or a different arrangement needs a fresh check; describing the added basket as temporary does not keep the route open.
What this shows: The added basket blocks the approach. Original diagram. Authored reference; inches unless marked unknown.
This study does not offer automatic layout adoption. The tools show its context alongside your current private project, and ask for your own measurements.
Visual edition 2026-10-08: AI concept finishes added for appearance reference. The authored study dimensions, source records and downloadable PDF editions remain as identified above.
Did you find a useful next step?
Optional task feedback. We record the selected category through site analytics, without your measurements or a free-text message. Analytics may be unavailable or blocked.