Choose how much enclosure you need
The open front removes front-door operation and leaves the bins visible. Timber slats and a dark roof soften the garden view, but do not establish security, weather containment or pest exclusion.
Layout reference · Trash + recycling
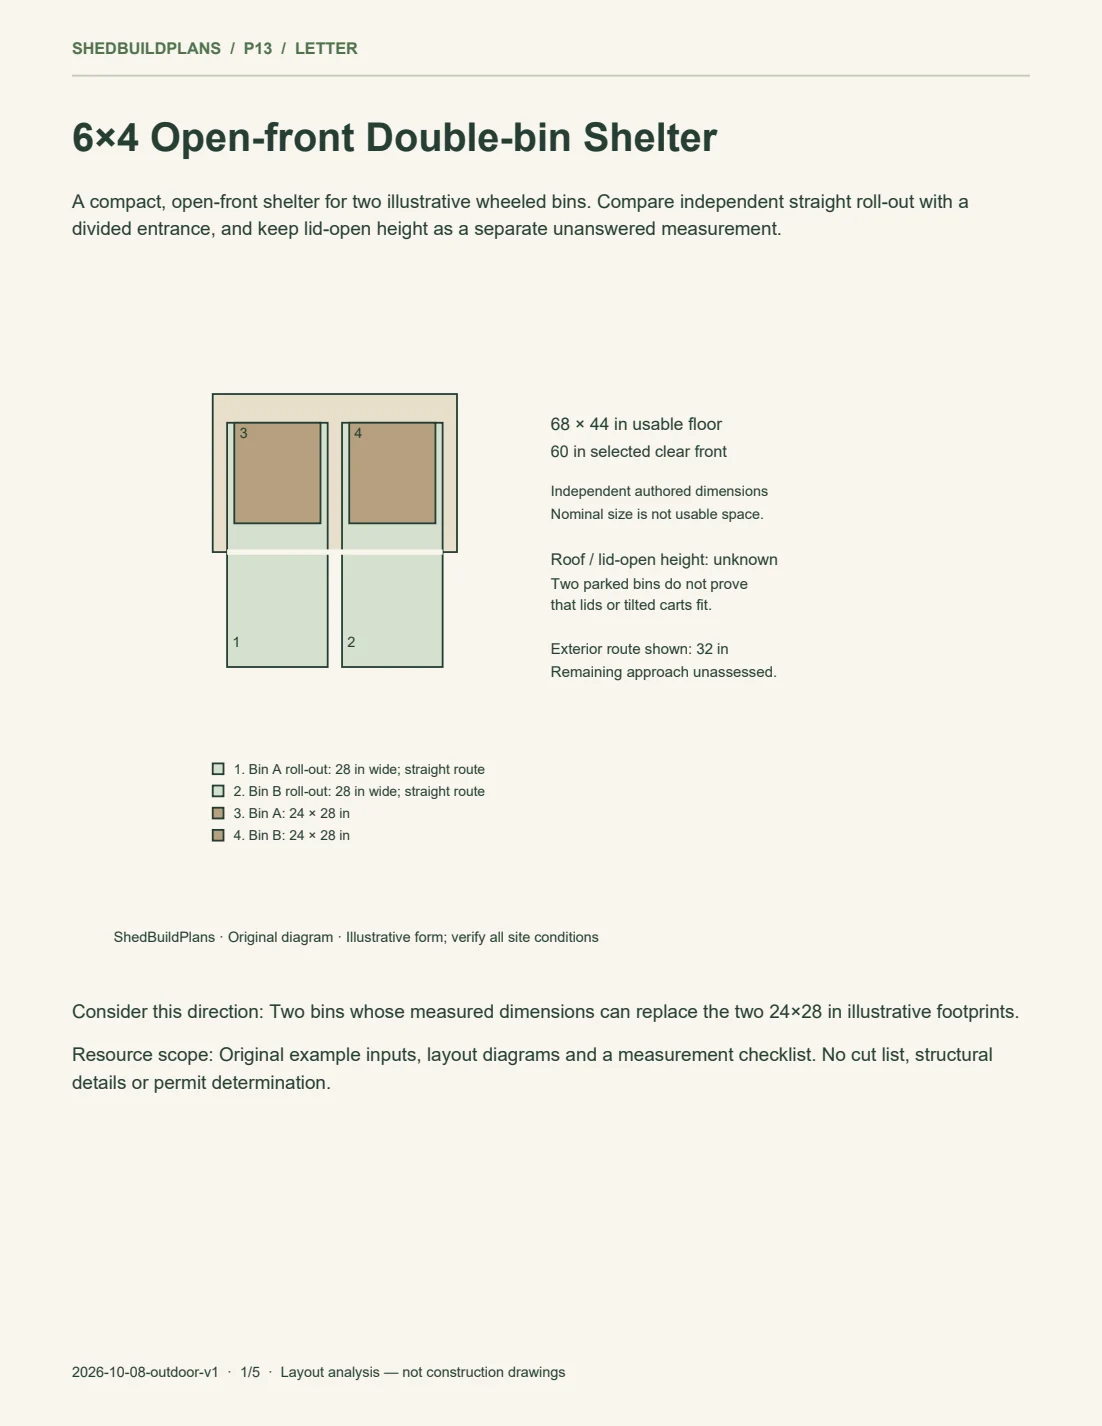
A compact, open-front shelter for two illustrative wheeled bins. Compare independent straight roll-out with a divided entrance, and keep lid-open height as a separate unanswered measurement.
A cedar-toned shelter that reads as garden furniture. Two views show the same intention: both bins parked, then one moved forward while its neighbor remains in place.
The open front removes front-door operation and leaves the bins visible. Timber slats and a dark roof soften the garden view, but do not establish security, weather containment or pest exclusion.
The charcoal bin moves out first in the retrieval concept; the green bin stays parked. Camera perspective, apparent clearances and movement distance are illustrative. Use the deterministic diagram for the disclosed straight-route assumptions.
The images show closed lids. No roof height, beam clearance or full lid motion has been supplied, so the study cannot establish that either lid opens inside. Check the actual cart and the lowest obstruction before selecting a fixed-roof enclosure.
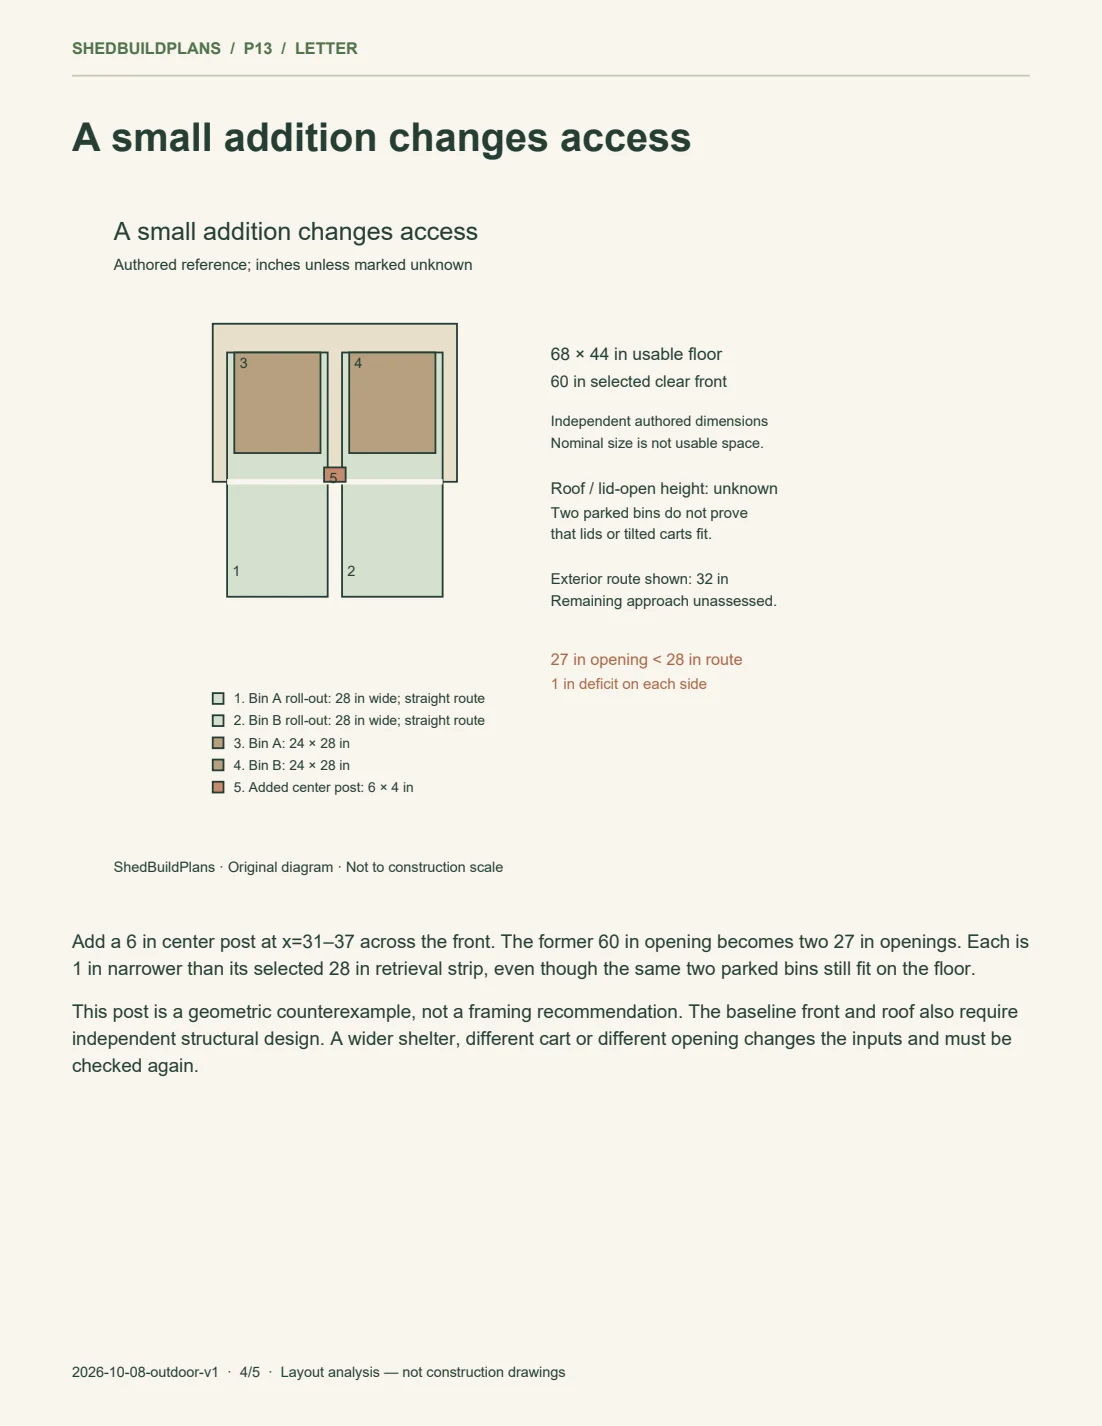
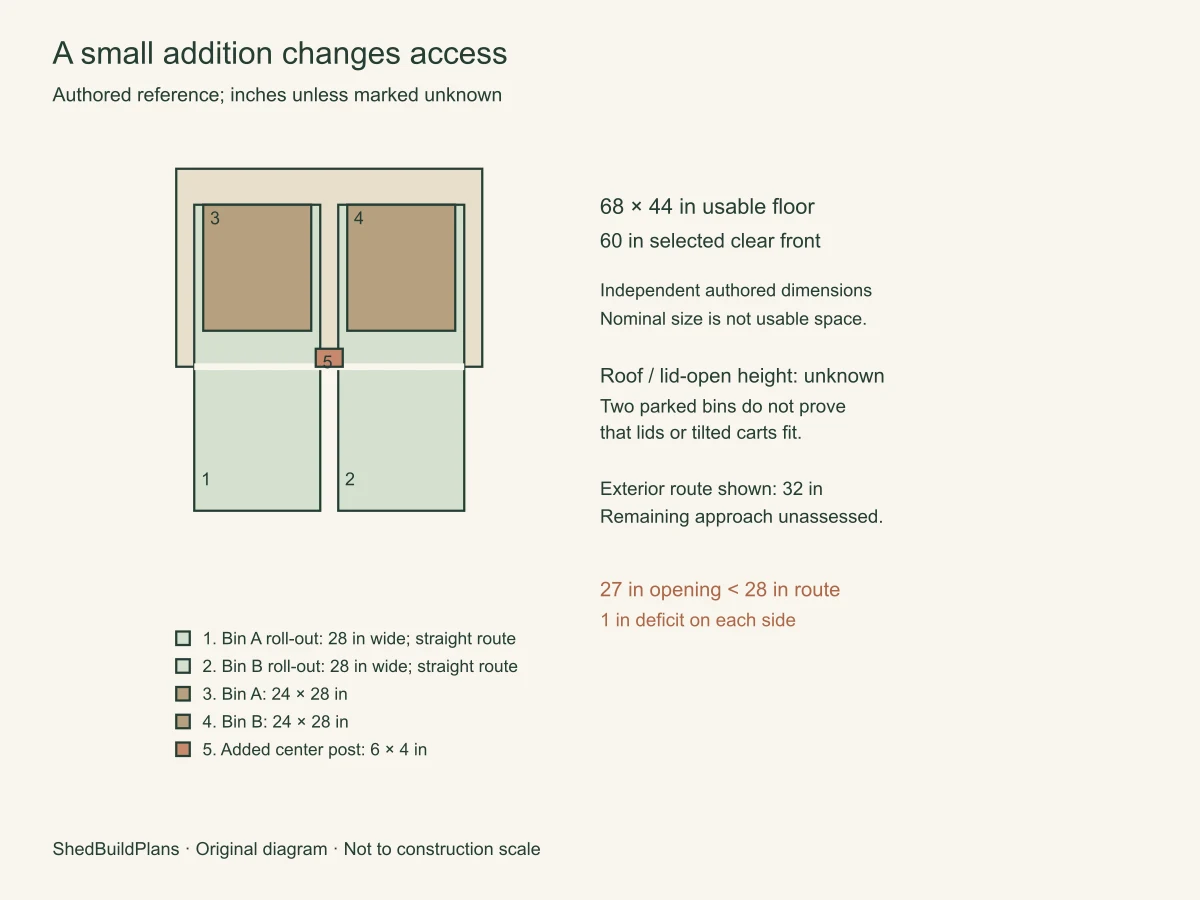
Adding a central member can leave the parked floor arrangement unchanged while dividing the opening. The diagram compares this explicitly. It is a geometry example, not a recommendation to omit a structural support or specify a roof span.
From ShedBuildPlans · Letter
Direct free PDF. No registration. Choose your paper format; diagrams are not construction-scale drawings.
Includes: 5-page layout/access study; Inputs, trade-off diagram and measurement checklist
Does not include: Construction drawings or structural approval; Materials schedule and cut list
From ShedBuildPlans · A4
Direct free PDF. No registration. Choose your paper format; diagrams are not construction-scale drawings.
Includes: 5-page layout/access study; Inputs, trade-off diagram and measurement checklist
Does not include: Construction drawings or structural approval; Materials schedule and cut list
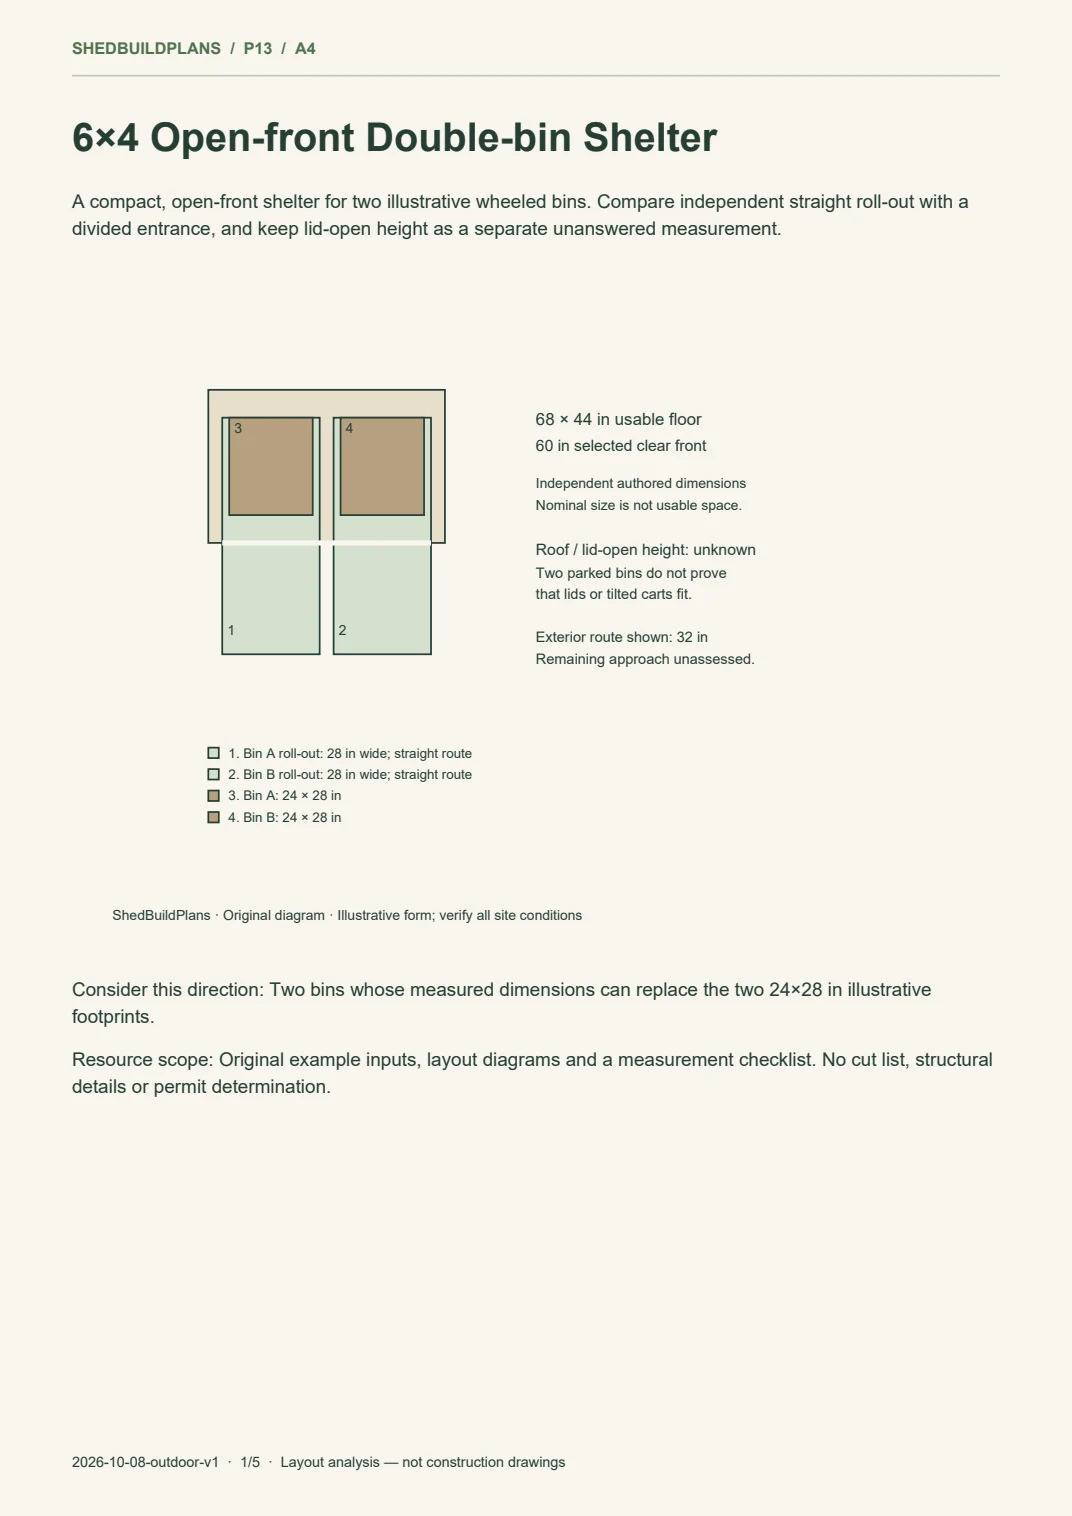
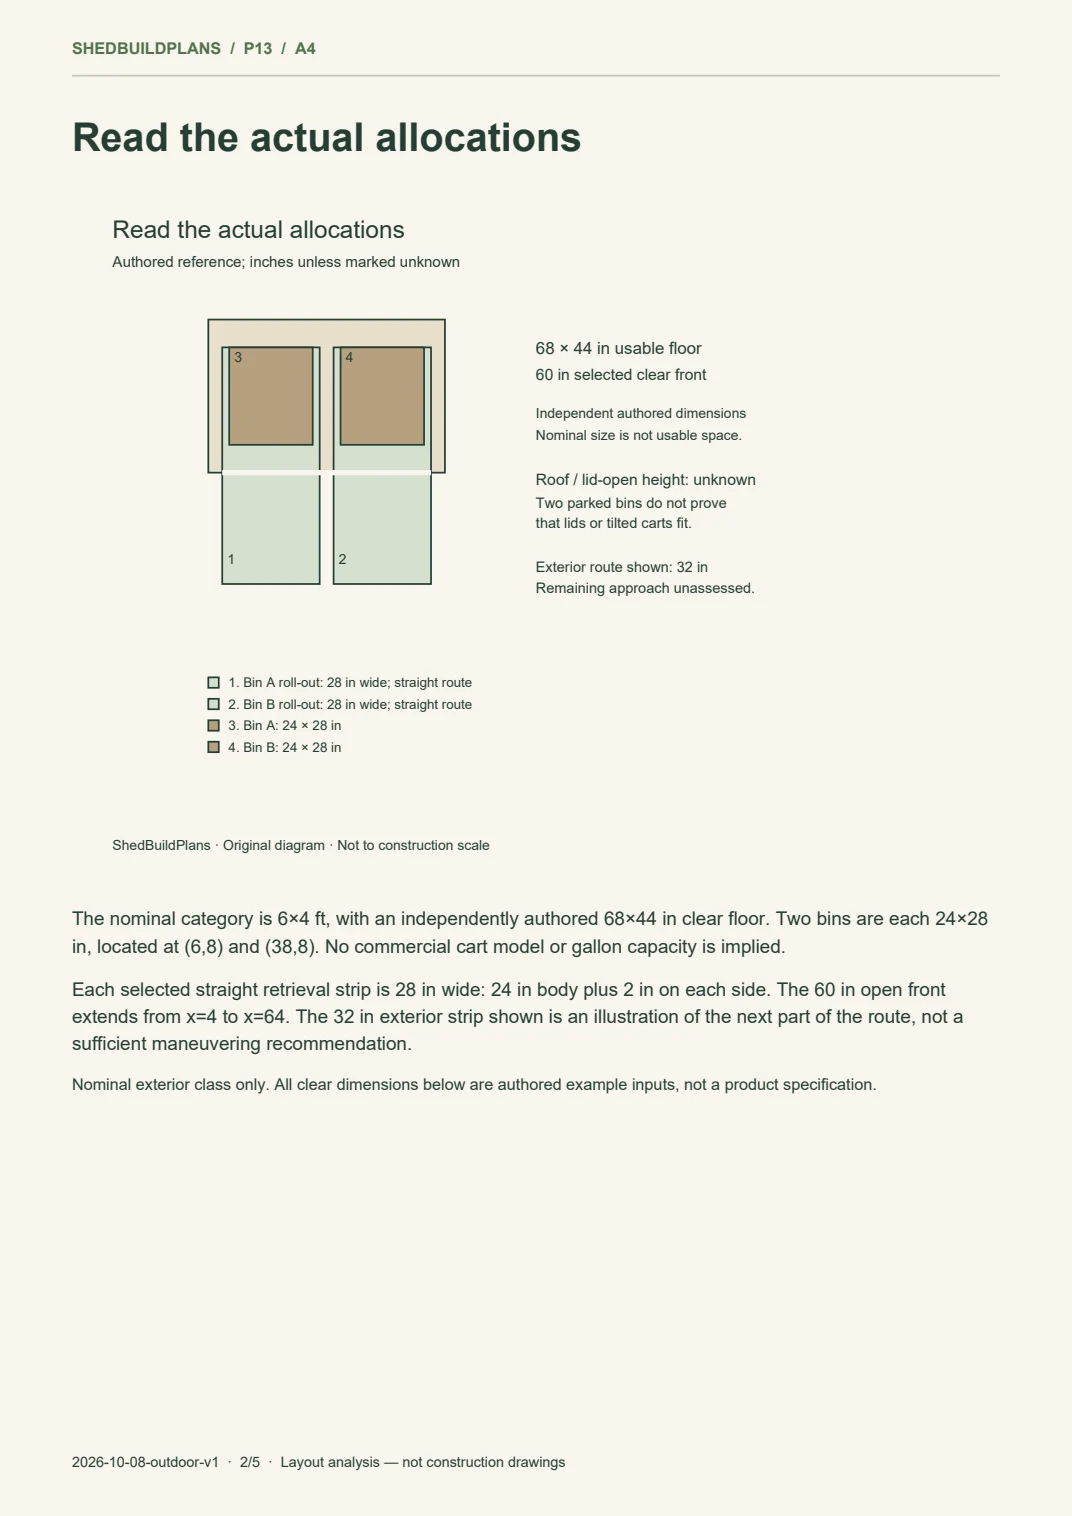
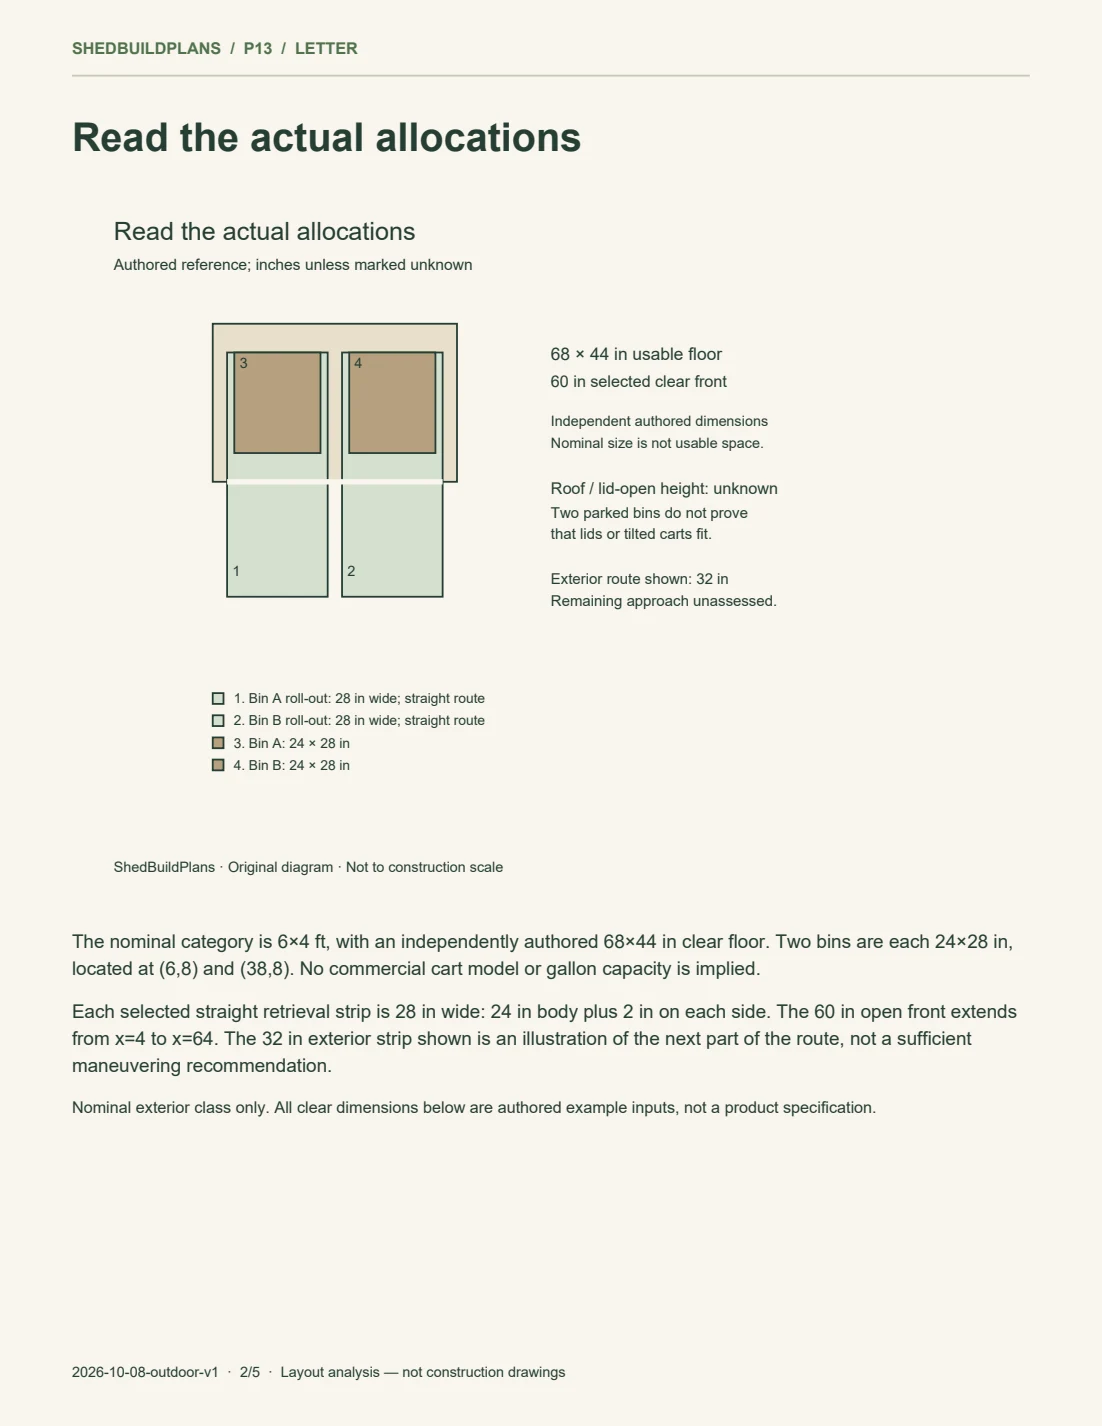
Nominal exterior class only. All clear dimensions below are authored example inputs, not a product specification.
Independent authored input, not inferred from a wall assembly.
Independent authored input; verify actual finished dimensions.
Authored reference, not a minimum requirement.
Includes only the selected footprint; no model or gallon rating.
Replace with actual handles, wheels and body dimensions.
Roof underside and full lid motion have not been supplied.
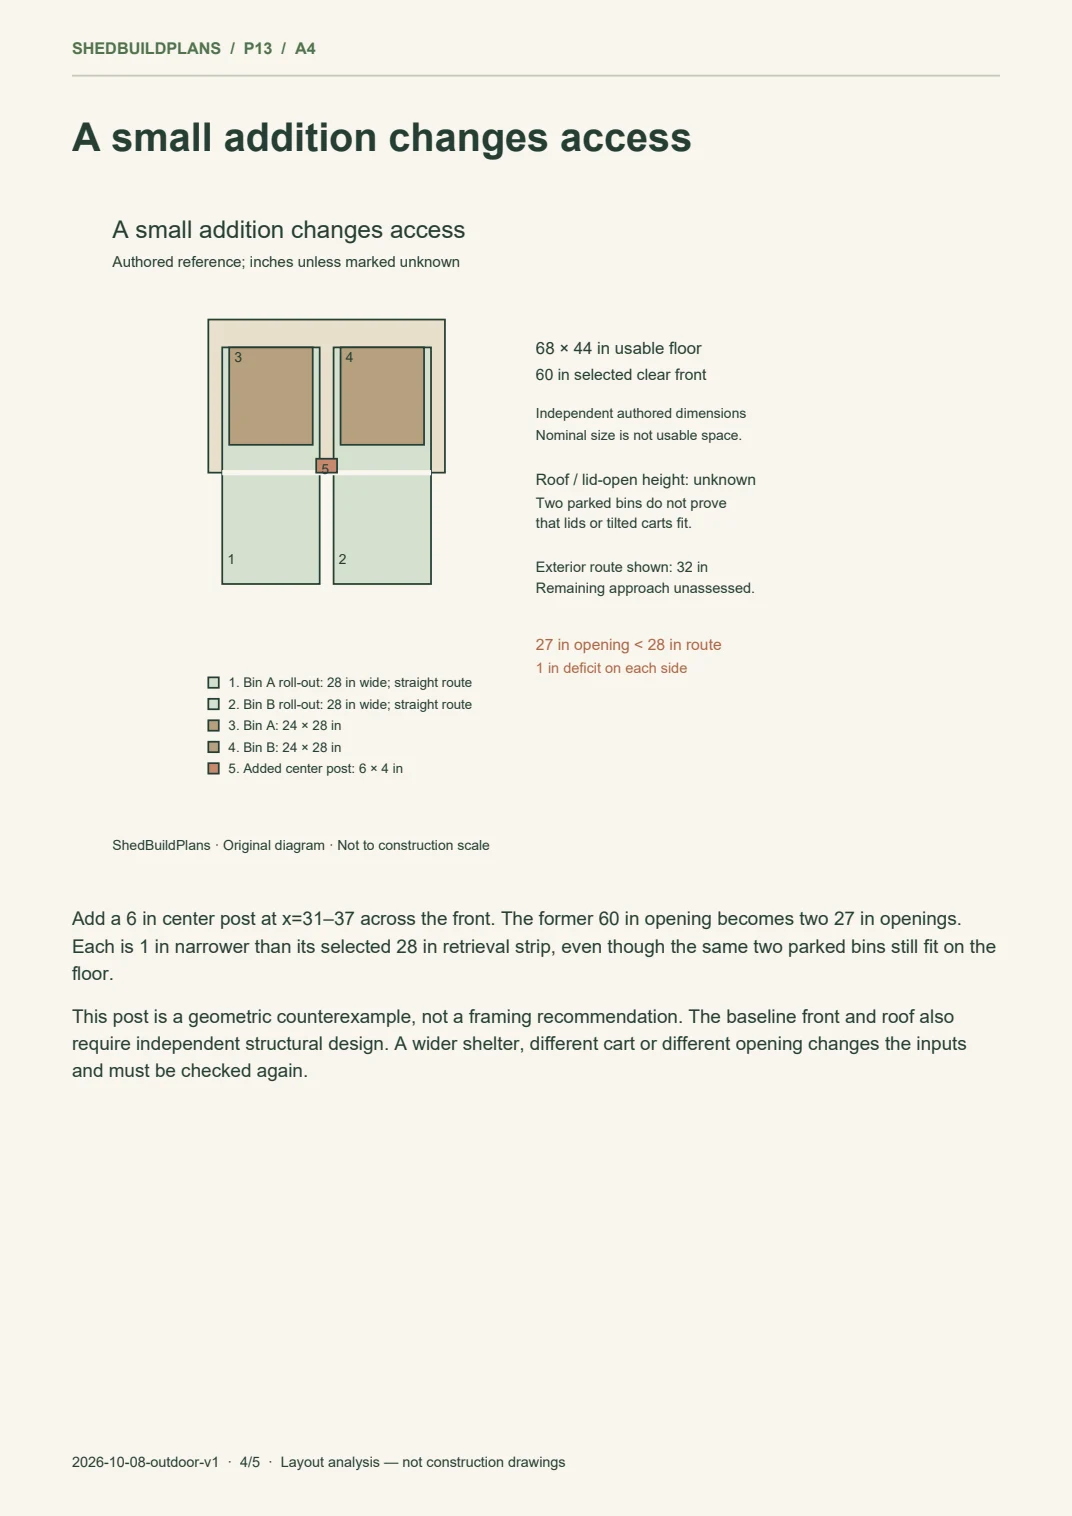
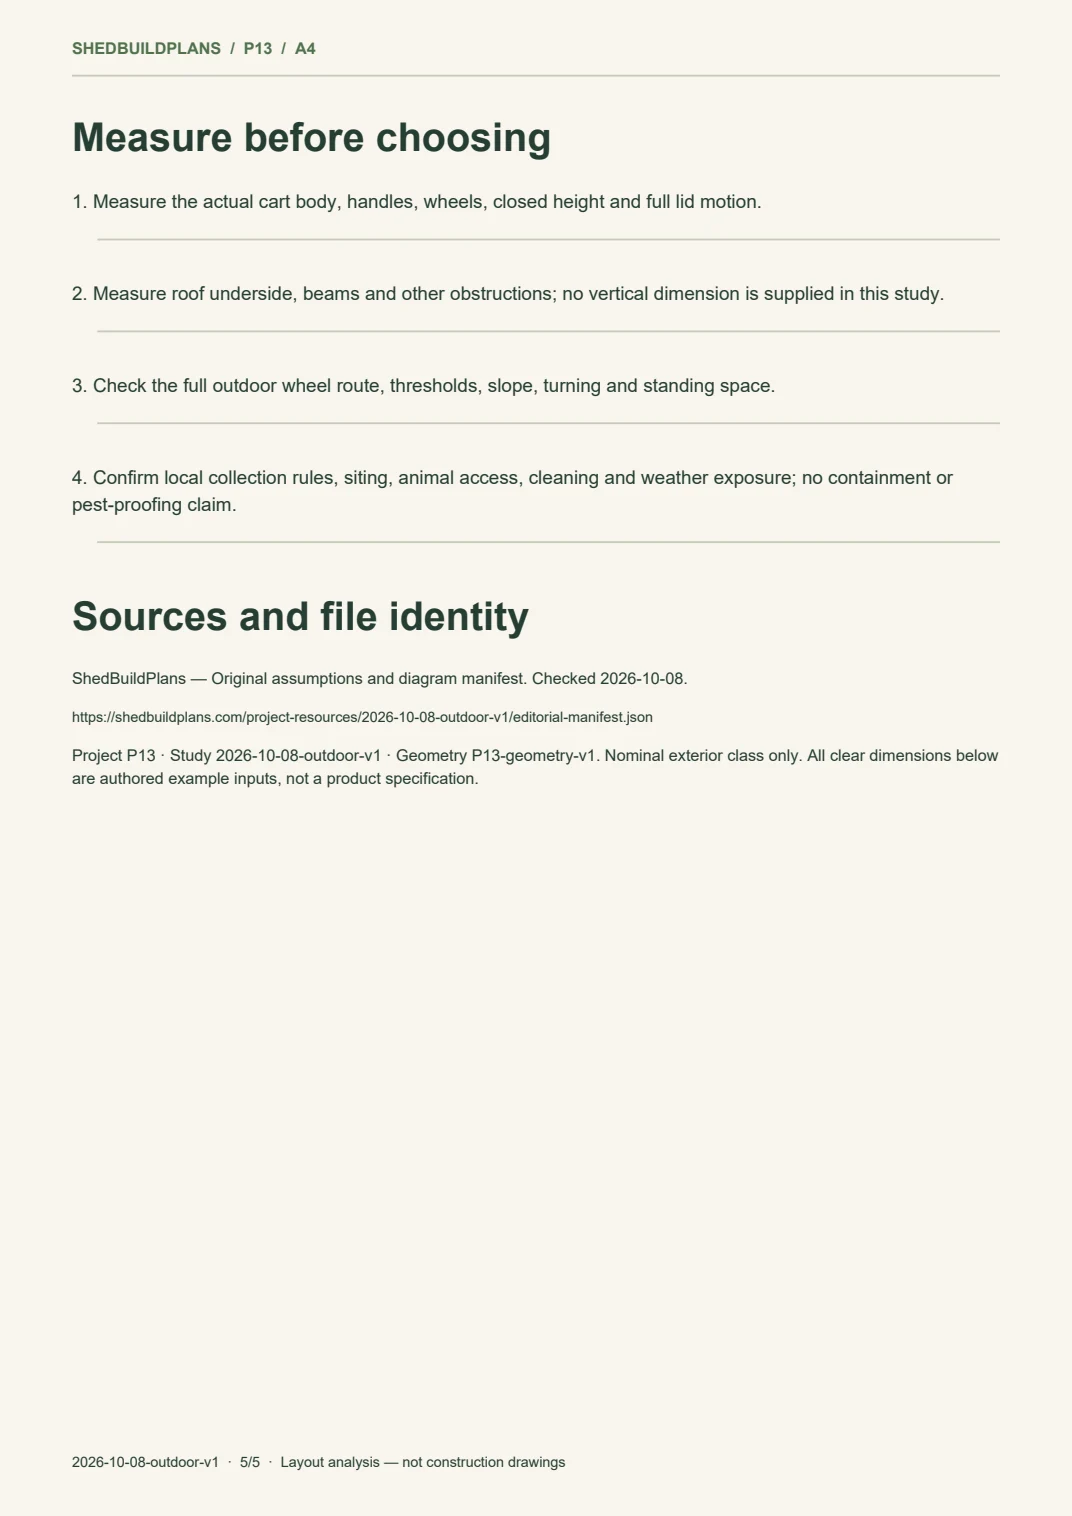
The nominal category is 6×4 ft, with an independently authored 68×44 in clear floor. Two bins are each 24×28 in, located at (6,8) and (38,8). No commercial cart model or gallon capacity is implied.
Each selected straight retrieval strip is 28 in wide: 24 in body plus 2 in on each side. The 60 in open front extends from x=4 to x=64. The 32 in exterior strip shown is an illustration of the next part of the route, not a sufficient maneuvering recommendation.
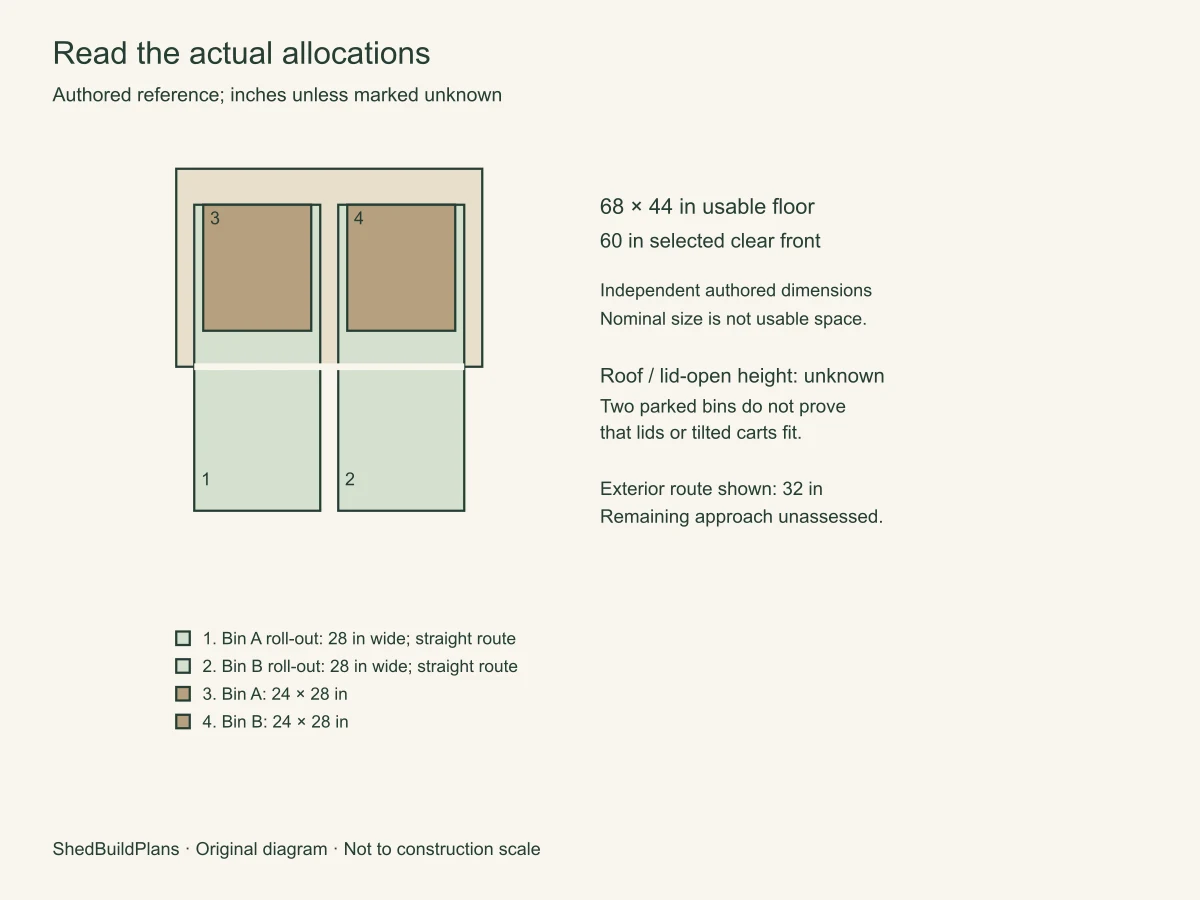
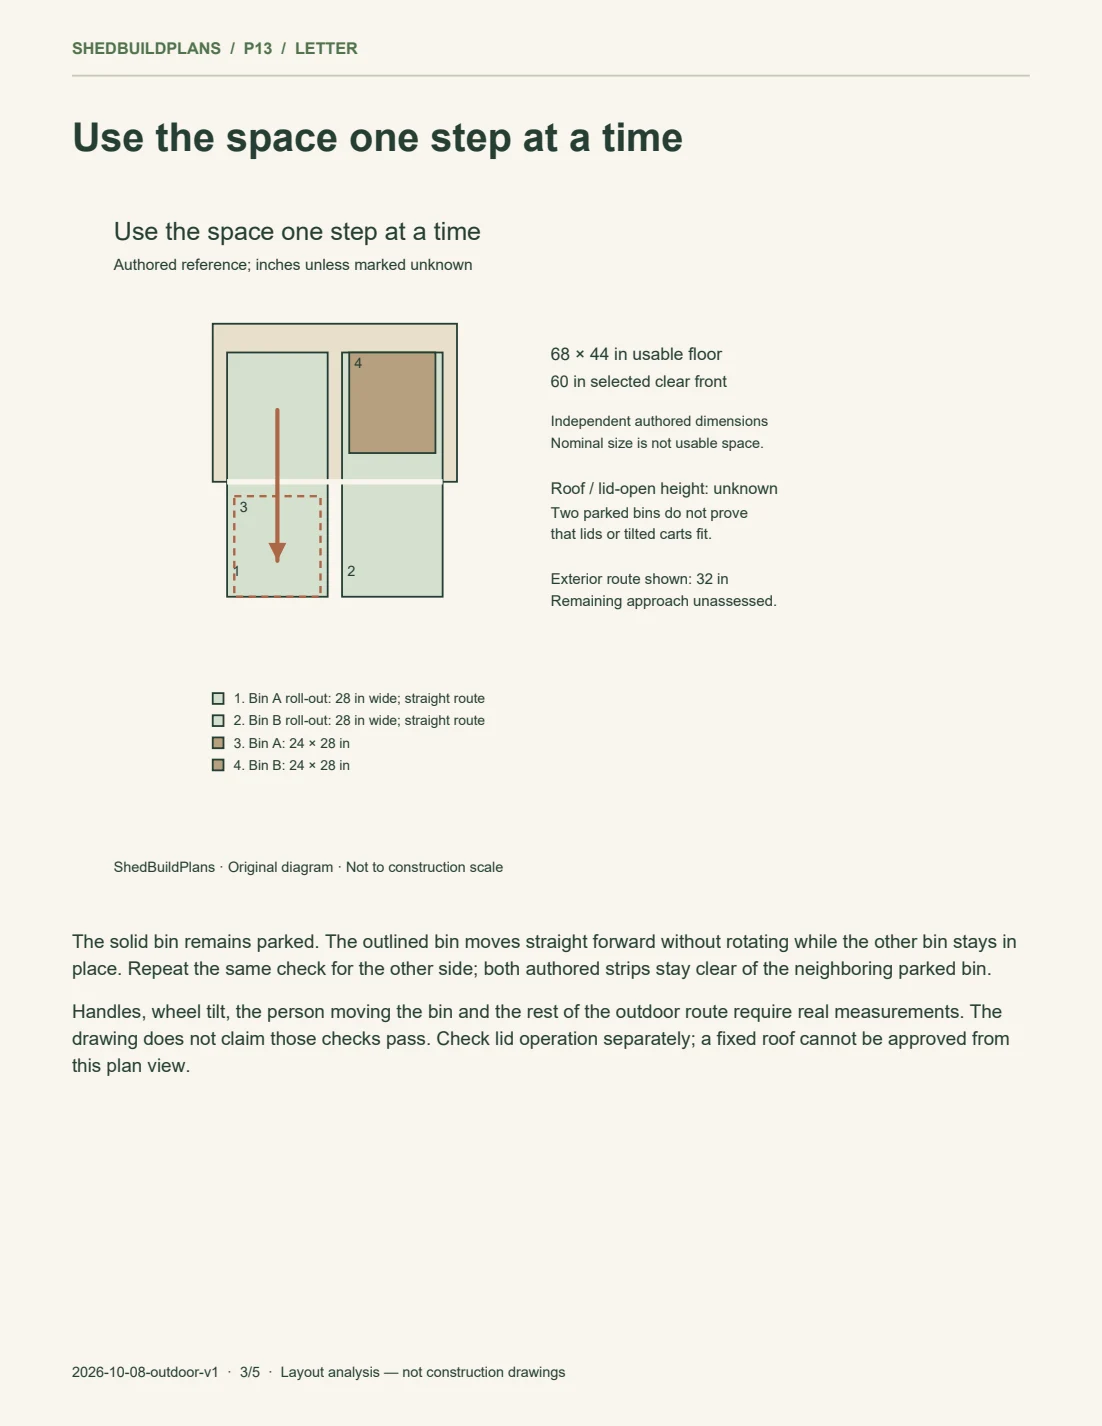
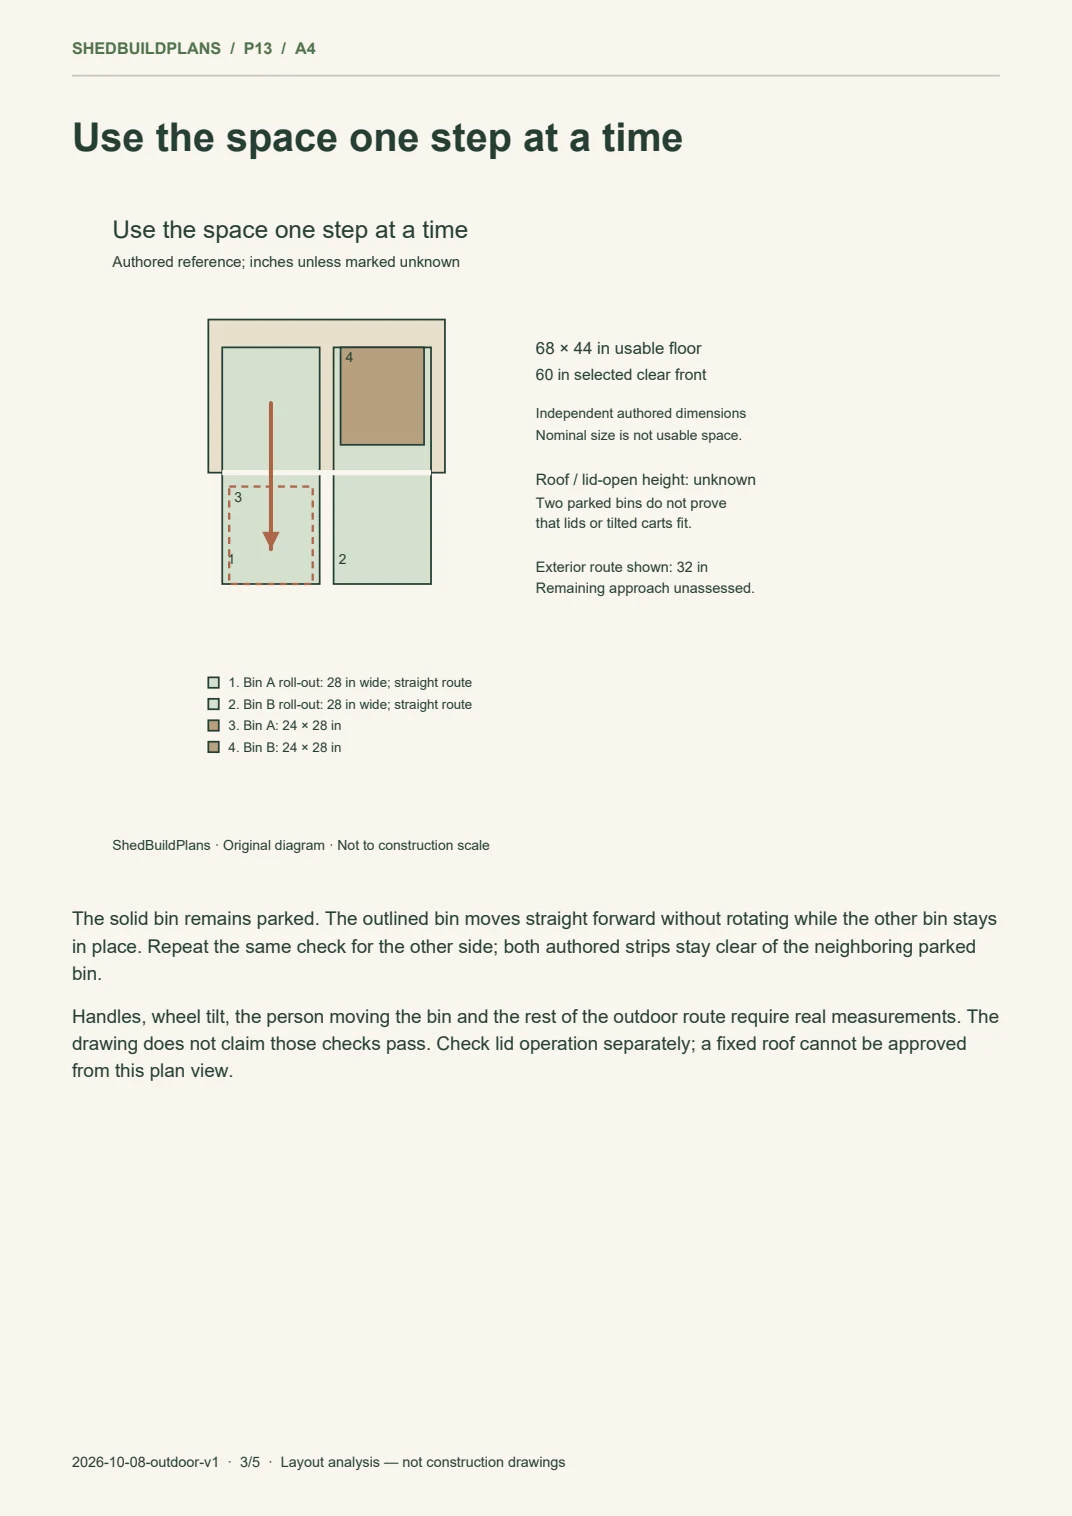
The solid bin remains parked. The outlined bin moves straight forward without rotating while the other bin stays in place. Repeat the same check for the other side; both authored strips stay clear of the neighboring parked bin.
Handles, wheel tilt, the person moving the bin and the rest of the outdoor route require real measurements. The drawing does not claim those checks pass. Check lid operation separately; a fixed roof cannot be approved from this plan view.
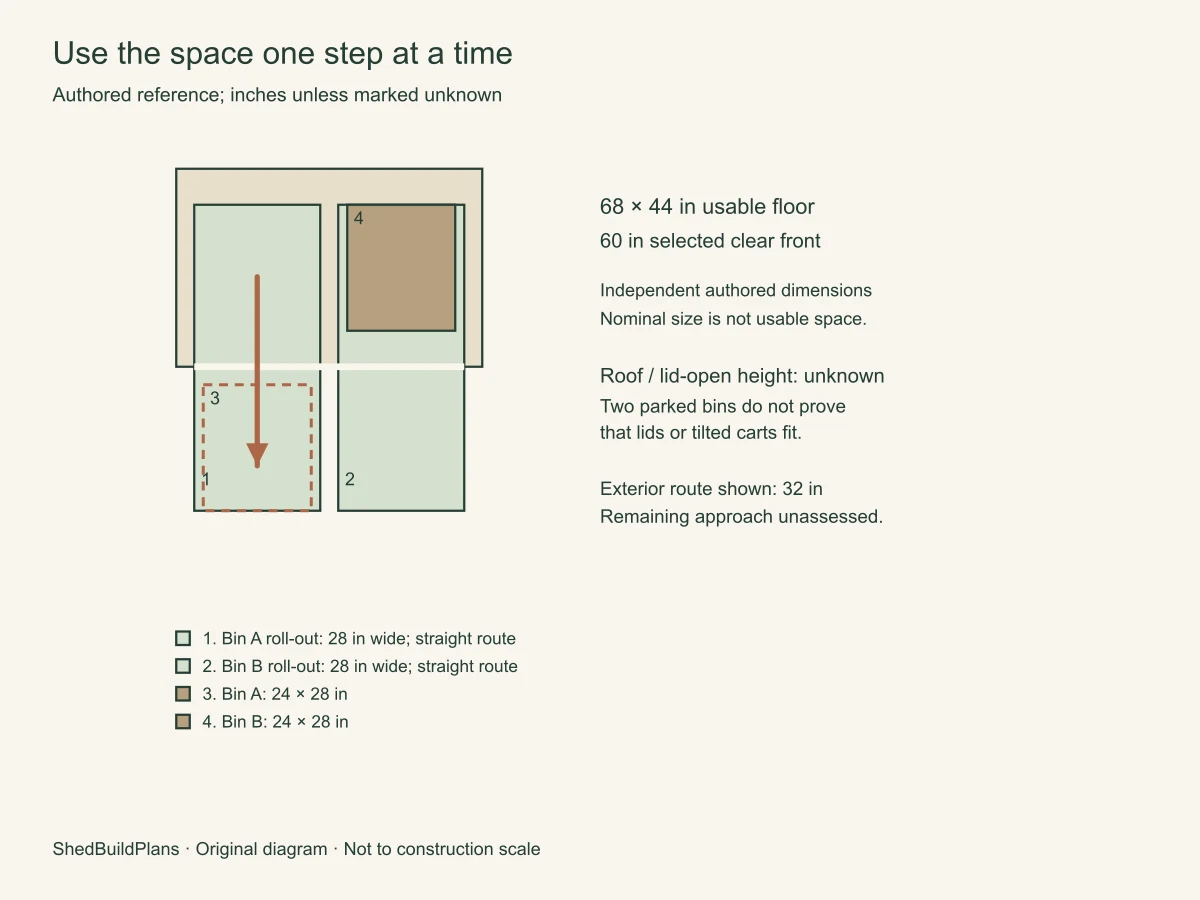
Add a 6 in center post at x=31–37 across the front. The former 60 in opening becomes two 27 in openings. Each is 1 in narrower than its selected 28 in retrieval strip, even though the same two parked bins still fit on the floor.
This post is a geometric counterexample, not a framing recommendation. The baseline front and roof also require independent structural design. A wider shelter, different cart or different opening changes the inputs and must be checked again.
Keep the parts that match your task. Confirm these remaining conditions before buying or building:
This study does not offer automatic layout adoption. The tools show its context alongside your current private project, and ask for your own measurements.
Example usable interior, openings and task inputs. Outdoor turns and construction remain unassessed.
The selected nominal footprint carries across. Your yard, setbacks and delivery dimensions must still be entered.
The project supplies the task context. No prices, quotes or build method are invented.
Nominal floor dimensions only. Material height, opening deductions, roof factor, waste and rates remain unknown.
Original planning study; no site-specific engineering · Study 2026-10-08-outdoor-v1, geometry P13-geometry-v1. Reviewed 2026-10-08.
ShedBuildPlans · US reference; confirm local conditions · Checked 2026-10-08
Defines this study’s authored geometry and questions; not built-project evidence.
Images: original site material. PDF redistribution: original site files.
Corrections and project questions: prepare a reproducible issue record. The feedback tool does not send messages.
Visual edition 2026-10-08: AI concept finishes added for appearance reference. The authored study dimensions, source records and downloadable PDF editions remain as identified above.
Optional task feedback. We record the selected category through site analytics, without your measurements or a free-text message. Analytics may be unavailable or blocked.