By use · projects and resources

Greenhouse plus storage: reserve the tending aisle

Decide whether growing and dry-storage tasks need separate compartments. A partition can separate routes, but its presence alone does not prove control of moisture, light or temperature.

Different ways to solve the task

Partitioned greenhouse + storage

P06 illustrates separate growing and dry-storage zones, a partition opening and a tending route. Its dimensions are authored examples.

One shared room

An unpartitioned arrangement removes the internal opening, but shares the environment and paths. It is an alternative to assess, not a second completed project or a climate-performance claim.

1 published project study

Greenhouse + Dry Storage Partition. Transparent growing enclosure with a separate opaque dry-storage zone.

Greenhouse + Dry Storage Partition →

Layout reference · 12 × 16 ft · nominal

72 in front entry connects to a 30 in partition opening.

Trade-off: A partition consumes space and does not by itself control moisture.

  • UGA Cooperative Extension: guide · Free · at original provider
  • ShedBuildPlans: layout-study PDF · Free · not construction plans
View sources and available files →

Confirm the conditions that change your choice

Verify sun and shading, irrigation, drainage, ventilation, actual shelf/tray dimensions and which stored items must stay dry. The source guidance does not validate this site's authored partition performance.

Check what the plan package includes →
Optional: compare editable layouts and your measurements

These tools use your private saved project. Browsing examples does not adopt them. Open a project study to explicitly adopt supported inputs.

Start with a useful arrangement

Ways to use the space.

Compare what each layout makes room for and what it leaves out. These are dimensioned planning layouts you can adapt, with dimensions and assumptions shown before you enter anything.

Example layout · 12×16

Growing space comes first

A gardening project that prioritizes benches and a tending route.

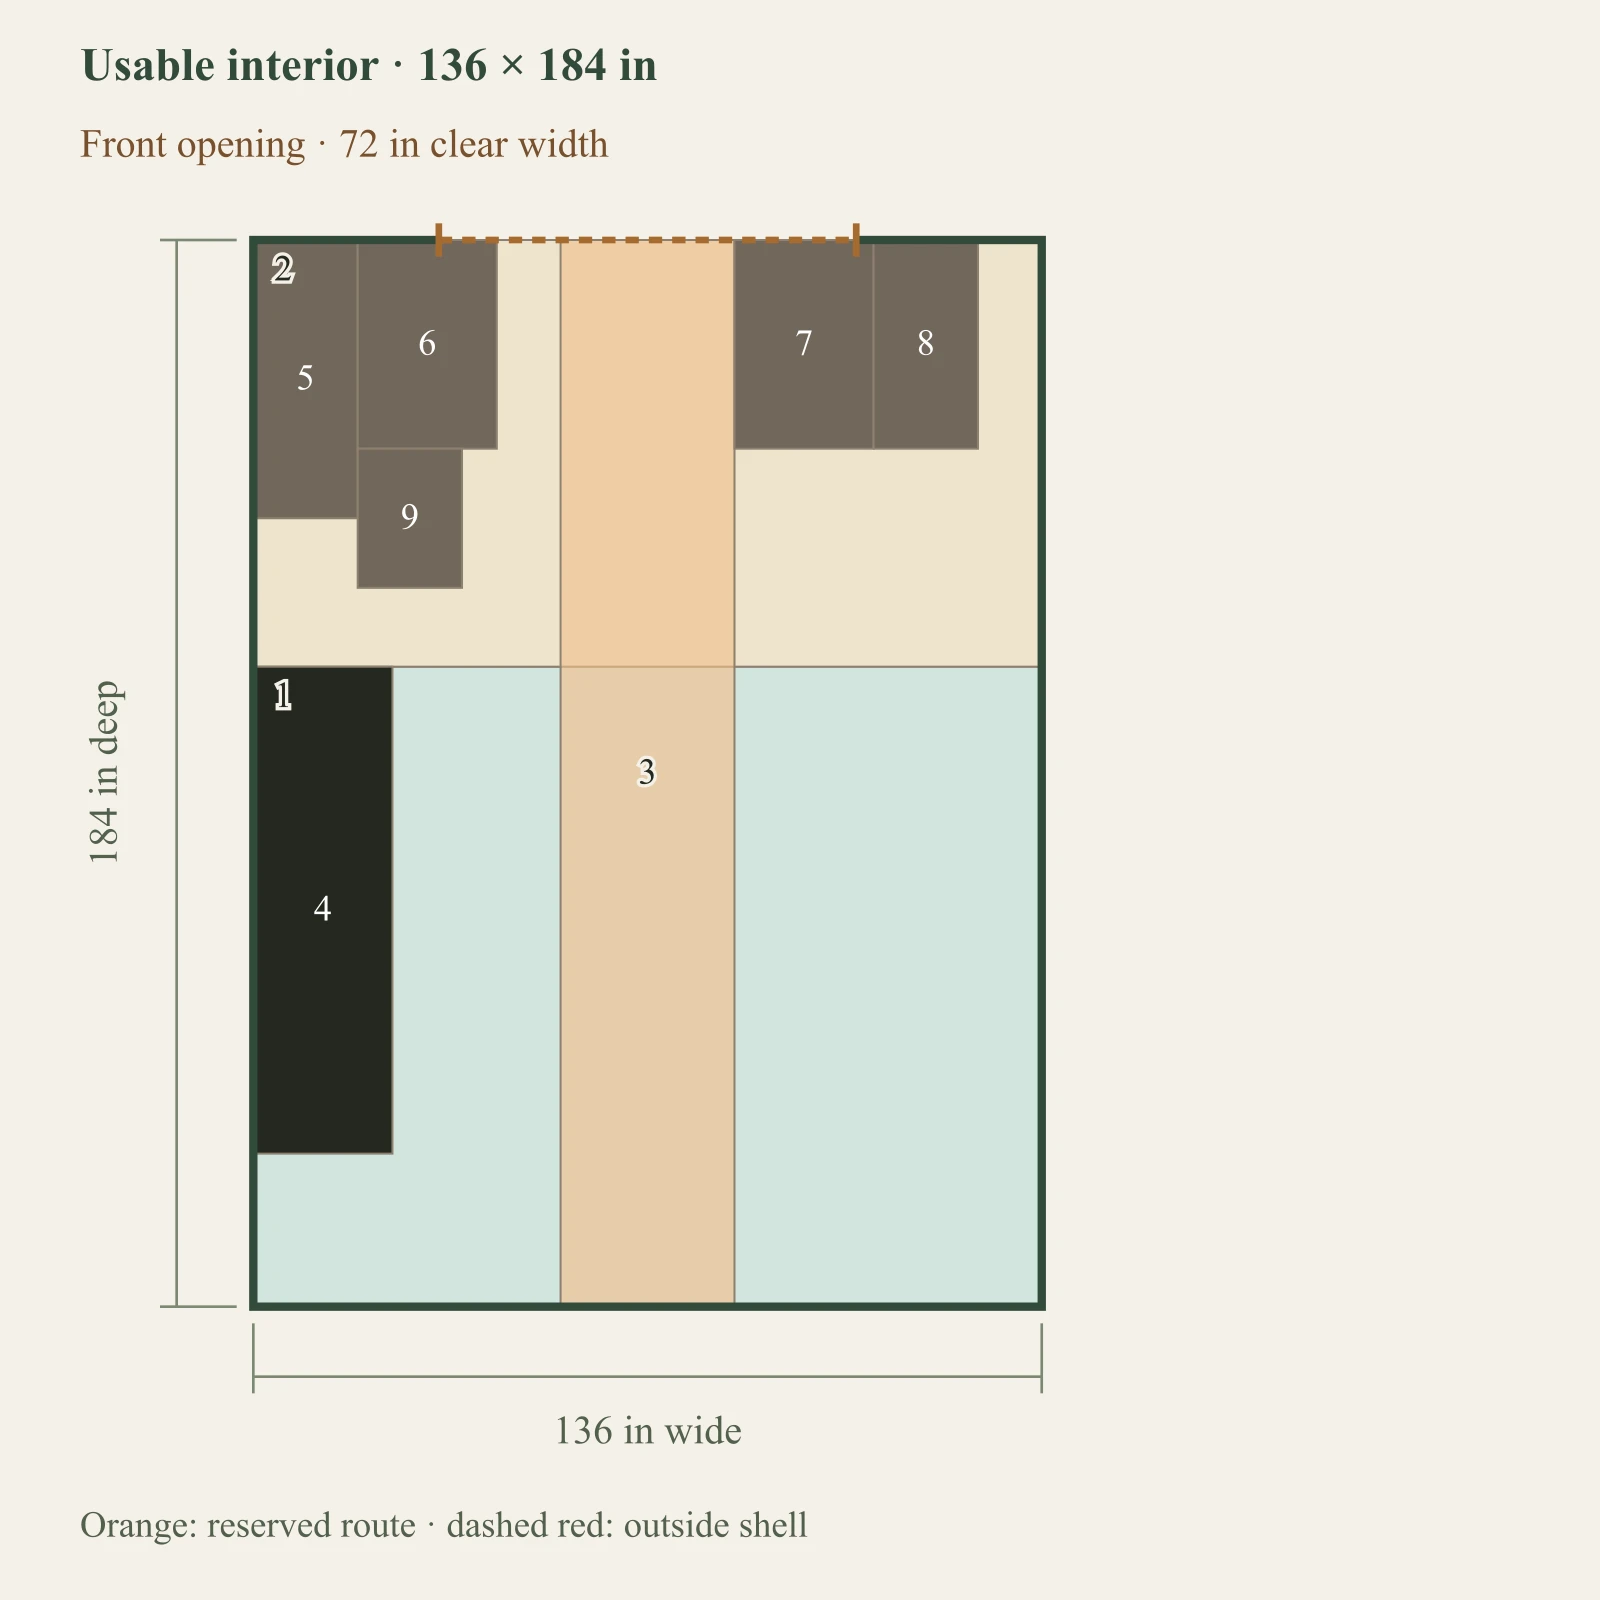
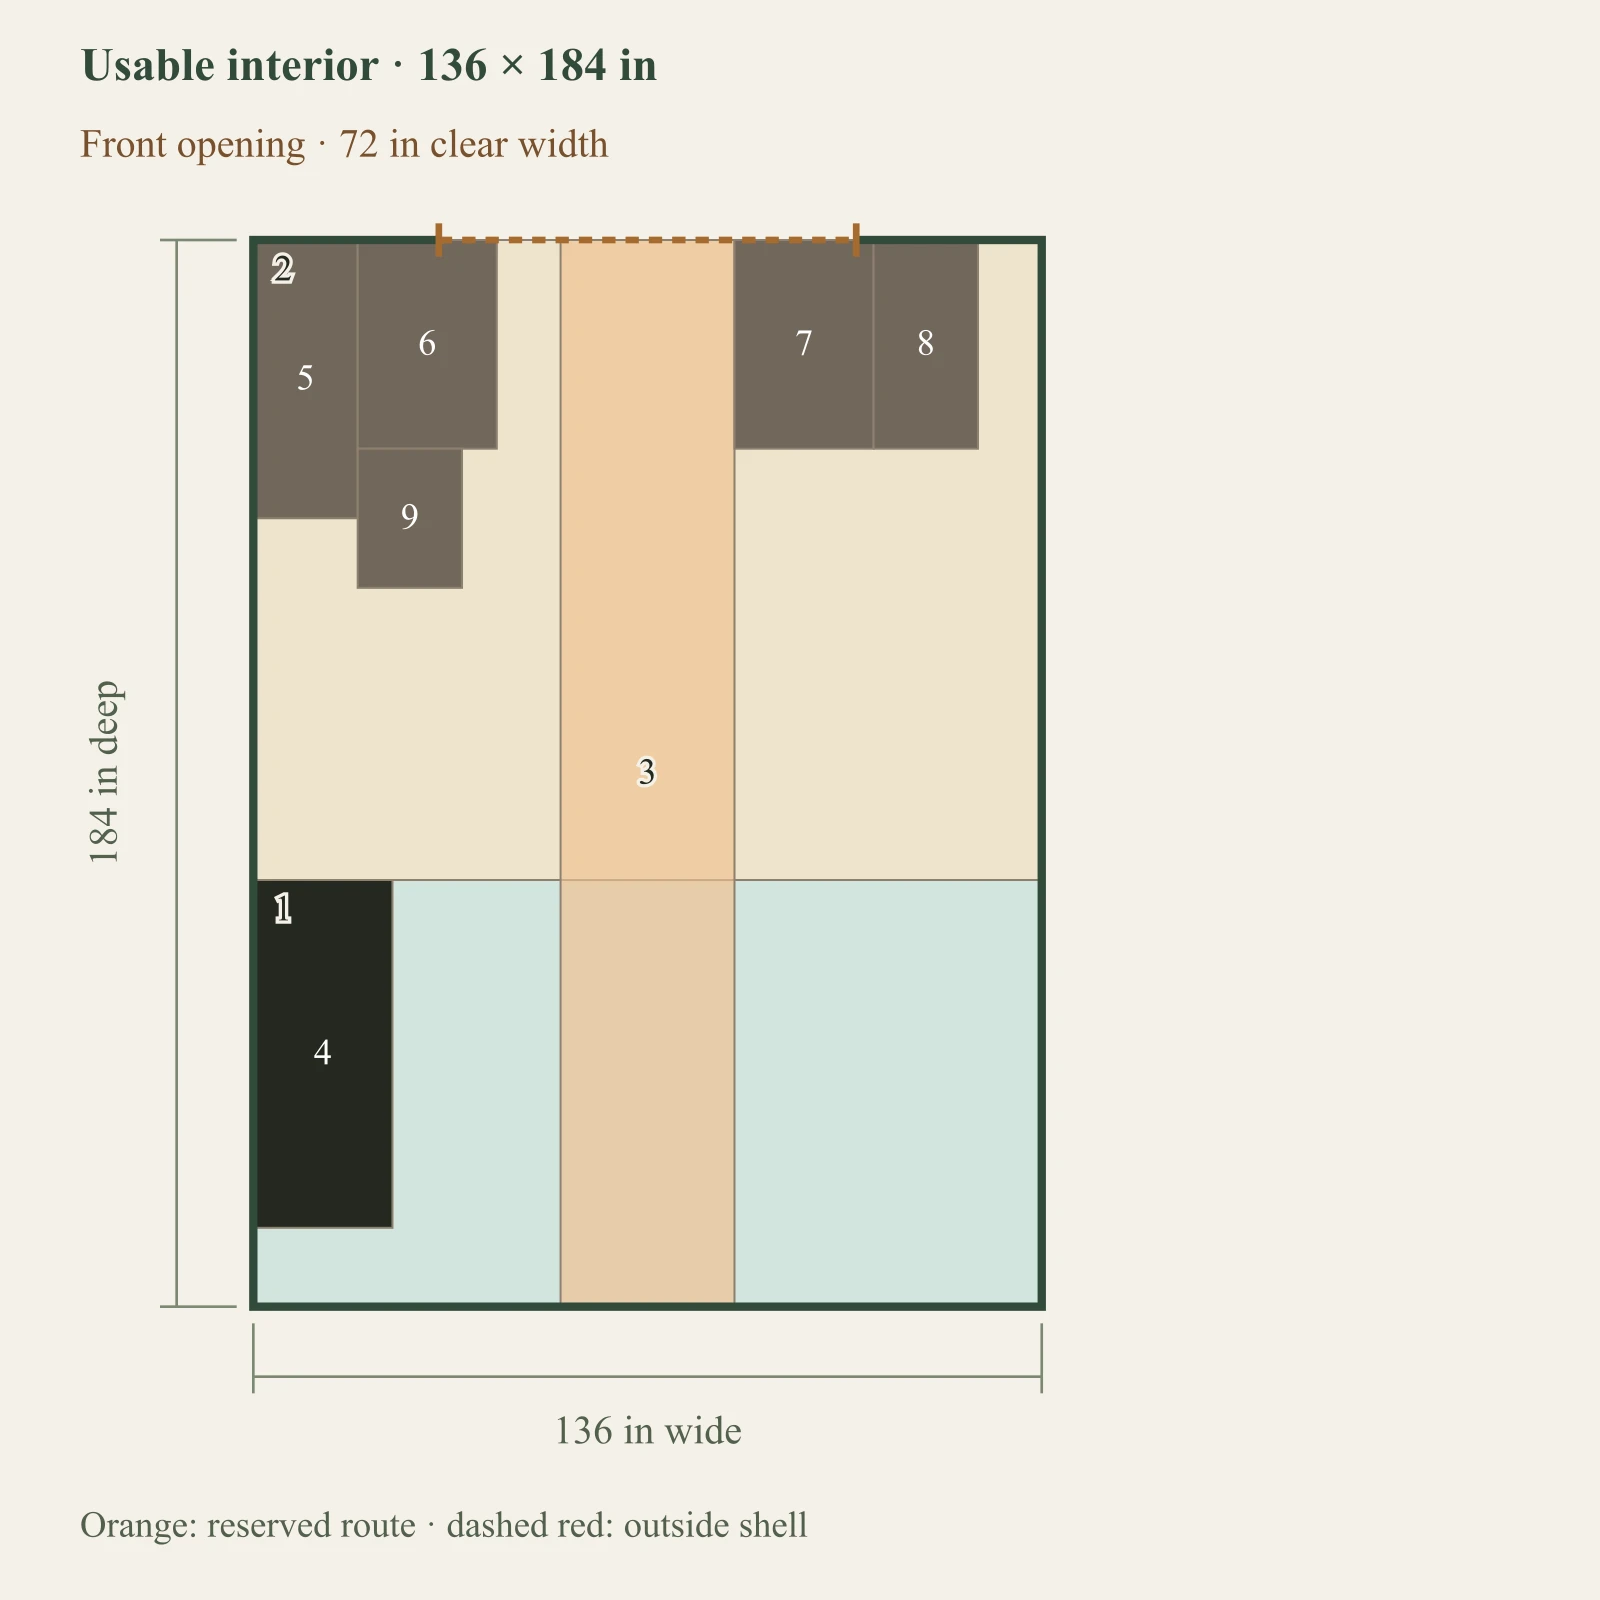
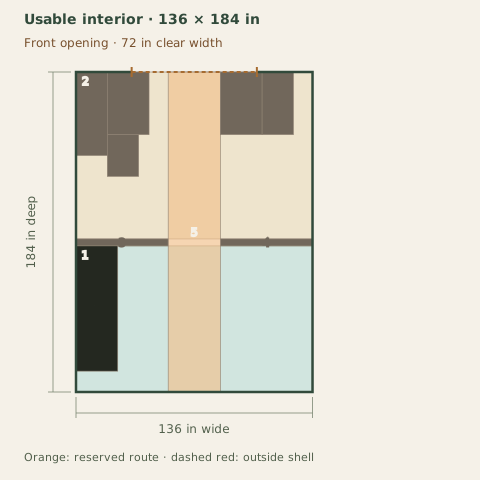
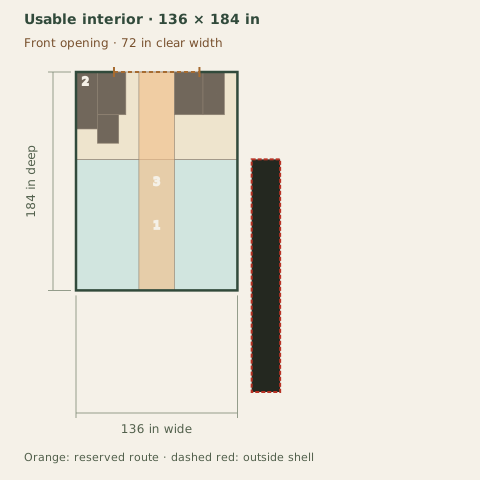
Full-size layout and reserved spacesGrowing allocation: 104.3 sq ft; dry allocation: 69.5 sq ft, both including their part of the 30 in aisle. The boundary is an allocation line without a wall. Objects outside the outlined shell have not been placed. Numbers refer to the object list. This is a planning diagram, not a construction drawing.Growing allocation: 136 × 110.4 in at 0, 73.6 inDry-storage allocation: 136 × 73.6 in at 0, 0 inTending / service aisle: 30 × 184 in at 53, 0 inGrowing bench: 24 × 84 in at 0, 73.6 inGarden storage shelf: 18 × 48 in at 0, 0 inSeed-tray storage: 24 × 36 in at 18, 0 inCompact potting surface: 24 × 36 in at 83, 0 inGarden tool rack: 18 × 36 in at 107, 0 inSoil container: 18 × 24 in at 18, 36 in123456789Usable interior · 136 × 184 inFront opening · 72 in clear width136 in wide184 in deepOrange: reserved route · dashed red: outside shell

Dark: equipment or storage. Pale areas: activities or zones. Dimensions in inches; scale changes with the view.

  1. 1. Growing allocation: 136 × 110.4 in
  2. 2. Dry-storage allocation: 136 × 73.6 in
  3. 3. Tending / service aisle: 30 × 184 in
  4. 4. Growing bench: 24 × 84 in
  5. 5. Garden storage shelf: 18 × 48 in
  6. 6. Seed-tray storage: 24 × 36 in
  7. 7. Compact potting surface: 24 × 36 in
  8. 8. Garden tool rack: 18 × 36 in
  9. 9. Soil container: 18 × 24 in

Inspect the layout

100%

Dimensions in inches. Zoom changes the view, not your measurements. Select an object to identify its footprint, then swipe or scroll within the drawing. With a keyboard, focus the drawing and use arrow keys.

Input-based planning only. Turning, ramps, thresholds, wall mounting and structural capacity are not approved by this diagram. Escape or Close returns to the page.

The shown fixtures fit their allocated zones with the service aisle reserved.

What you gain
Gives the growing activity more of the combination envelope while retaining a dry shelf and service path.
What you give up
The smaller storage allocation limits additional fixtures. An allocation line does not create humidity separation.
When to choose it
Choose this direction when growing space is the main reason for the project.

Example interior: 136 × 184 in. Opening: 72 in wide. All reference dimensions and allowances are planning assumptions, not product specifications.

Checks and operating states
  • This is an authored open combination-space planning shell. The allocation line is not a wall; dimensions do not establish greenhouse performance.
  • Every selected fixture has a separate editable footprint. Container capacity, moisture suitability, stock quantities and structural support still need checking with actual products.
  • Sunlight, seasonal shade, temperature, ventilation, water, power and drainage need site-specific confirmation. This result does not predict plant performance.
  • At least one site condition is unknown or marked for review; retain it in the project brief.

Before buying or building: Bring the zone plan and site observations to a greenhouse supplier; verify glazing, ventilation, water and storage suitability.

Example layout · 12×16

Garden storage with a growing corner

Tools and potting supplies with a smaller growing bench.

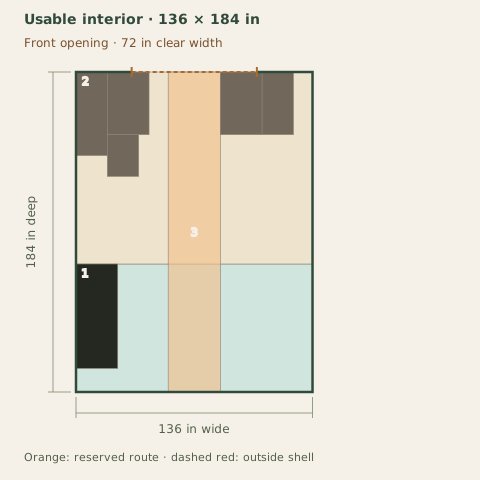
Full-size layout and reserved spacesGrowing allocation: 69.5 sq ft; dry allocation: 104.3 sq ft, both including their part of the 30 in aisle. The boundary is an allocation line without a wall. Objects outside the outlined shell have not been placed. Numbers refer to the object list. This is a planning diagram, not a construction drawing.Growing allocation: 136 × 73.6 in at 0, 110.4 inDry-storage allocation: 136 × 110.4 in at 0, 0 inTending / service aisle: 30 × 184 in at 53, 0 inGrowing bench: 24 × 60 in at 0, 110.4 inGarden storage shelf: 18 × 48 in at 0, 0 inSeed-tray storage: 24 × 36 in at 18, 0 inCompact potting surface: 24 × 36 in at 83, 0 inGarden tool rack: 18 × 36 in at 107, 0 inSoil container: 18 × 24 in at 18, 36 in123456789Usable interior · 136 × 184 inFront opening · 72 in clear width136 in wide184 in deepOrange: reserved route · dashed red: outside shell

Dark: equipment or storage. Pale areas: activities or zones. Dimensions in inches; scale changes with the view.

  1. 1. Growing allocation: 136 × 73.6 in
  2. 2. Dry-storage allocation: 136 × 110.4 in
  3. 3. Tending / service aisle: 30 × 184 in
  4. 4. Growing bench: 24 × 60 in
  5. 5. Garden storage shelf: 18 × 48 in
  6. 6. Seed-tray storage: 24 × 36 in
  7. 7. Compact potting surface: 24 × 36 in
  8. 8. Garden tool rack: 18 × 36 in
  9. 9. Soil container: 18 × 24 in

Inspect the layout

100%

Dimensions in inches. Zoom changes the view, not your measurements. Select an object to identify its footprint, then swipe or scroll within the drawing. With a keyboard, focus the drawing and use arrow keys.

Input-based planning only. Turning, ramps, thresholds, wall mounting and structural capacity are not approved by this diagram. Escape or Close returns to the page.

The shown fixtures fit their allocated zones with the service aisle reserved.

What you gain
Reserves more of the envelope for dry-storage fixtures and a separate potting surface.
What you give up
The shorter growing bench supports a different scope of gardening. The plan does not predict crop capacity.
When to choose it
Choose this direction when keeping supplies organized is the main task.

Example interior: 136 × 184 in. Opening: 72 in wide. All reference dimensions and allowances are planning assumptions, not product specifications.

Checks and operating states
  • This is an authored open combination-space planning shell. The allocation line is not a wall; dimensions do not establish greenhouse performance.
  • Every selected fixture has a separate editable footprint. Container capacity, moisture suitability, stock quantities and structural support still need checking with actual products.
  • Sunlight, seasonal shade, temperature, ventilation, water, power and drainage need site-specific confirmation. This result does not predict plant performance.
  • At least one site condition is unknown or marked for review; retain it in the project brief.

Before buying or building: List your containers and supplies, confirm their moisture requirements, and check the chosen structure's usable measurements.

Example layout · 12×16

A partitioned growing and storage plan

A project with distinct zone requirements and an intended partition.

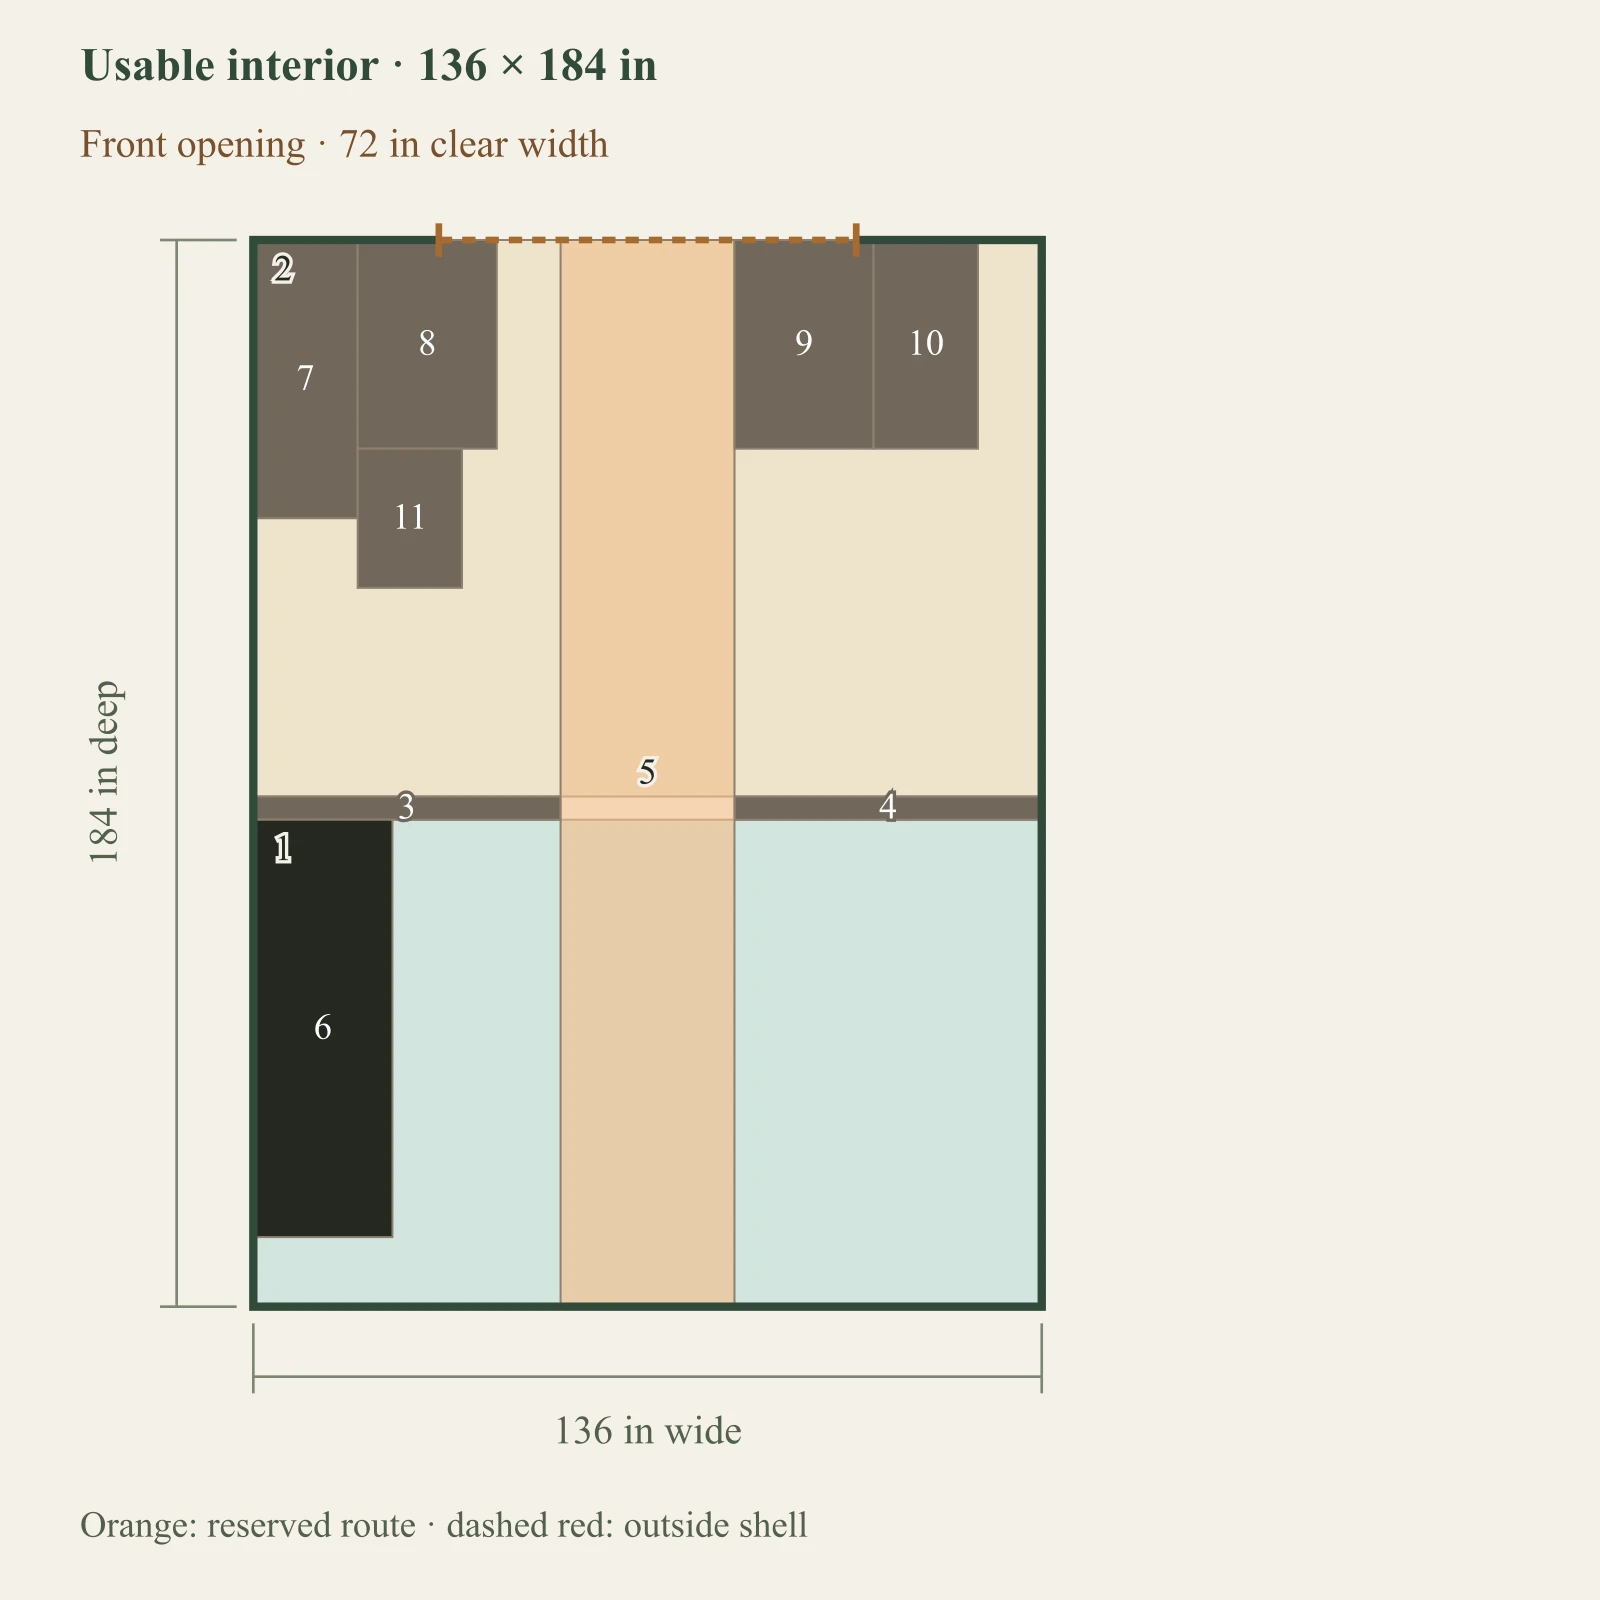
Full-size layout and reserved spacesGrowing allocation: 79.3 sq ft; dry allocation: 90.7 sq ft, both including their part of the 30 in aisle. Partition thickness: 4 in; opening: 30 in. Environmental performance remains unassessed. Objects outside the outlined shell have not been placed. Numbers refer to the object list. This is a planning diagram, not a construction drawing.Growing allocation: 136 × 84 in at 0, 100 inDry-storage allocation: 136 × 96 in at 0, 0 inEntered partition thickness: 53 × 4 in at 0, 96 inEntered partition thickness: 53 × 4 in at 83, 96 inTending / service aisle: 30 × 184 in at 53, 0 inGrowing bench: 24 × 72 in at 0, 100 inGarden storage shelf: 18 × 48 in at 0, 0 inSeed-tray storage: 24 × 36 in at 18, 0 inCompact potting surface: 24 × 36 in at 83, 0 inGarden tool rack: 18 × 36 in at 107, 0 inSoil container: 18 × 24 in at 18, 36 in1234567891011Usable interior · 136 × 184 inFront opening · 72 in clear width136 in wide184 in deepOrange: reserved route · dashed red: outside shell

Dark: equipment or storage. Pale areas: activities or zones. Dimensions in inches; scale changes with the view.

  1. 1. Growing allocation: 136 × 84 in
  2. 2. Dry-storage allocation: 136 × 96 in
  3. 3. Entered partition thickness: 53 × 4 in
  4. 4. Entered partition thickness: 53 × 4 in
  5. 5. Tending / service aisle: 30 × 184 in
  6. 6. Growing bench: 24 × 72 in
  7. 7. Garden storage shelf: 18 × 48 in
  8. 8. Seed-tray storage: 24 × 36 in
  9. 9. Compact potting surface: 24 × 36 in
  10. 10. Garden tool rack: 18 × 36 in
  11. 11. Soil container: 18 × 24 in

Inspect the layout

100%

Dimensions in inches. Zoom changes the view, not your measurements. Select an object to identify its footprint, then swipe or scroll within the drawing. With a keyboard, focus the drawing and use arrow keys.

Input-based planning only. Turning, ramps, thresholds, wall mounting and structural capacity are not approved by this diagram. Escape or Close returns to the page.

The shown fixtures fit their allocated zones with the service aisle reserved.

What you gain
Allocates an entered growing length, subtracts the partition and verifies the remaining dry requirement.
What you give up
A drawn partition does not establish humidity control. Connecting access and each fixture still consume space.
When to choose it
Choose this direction when separation is an explicit design requirement and the supplier can verify its performance.

Example interior: 136 × 184 in. Opening: 72 in wide. All reference dimensions and allowances are planning assumptions, not product specifications.

Checks and operating states
  • This dedicated combination-space model includes an entered partition and connecting opening. Wall geometry does not establish humidity or climate separation; sealing, ventilation and use compatibility require separate confirmation.
  • Every selected fixture has a separate editable footprint. Container capacity, moisture suitability, stock quantities and structural support still need checking with actual products.
  • Sunlight, seasonal shade, temperature, ventilation, water, power and drainage need site-specific confirmation. This result does not predict plant performance.
  • At least one site condition is unknown or marked for review; retain it in the project brief.

Before buying or building: Take zone dimensions, partition/opening measurements and equipment list to a supplier for environmental and construction review.

What changes when the same arrangement gets smaller?

These results keep the first reference's equipment, activities and allowances unchanged. Each shell has its own disclosed interior and door assumptions. All three drawings use the same scale. A failed arrangement does not prove every layout impossible.

8×10

Interior 88 × 112 in; door 48 in.

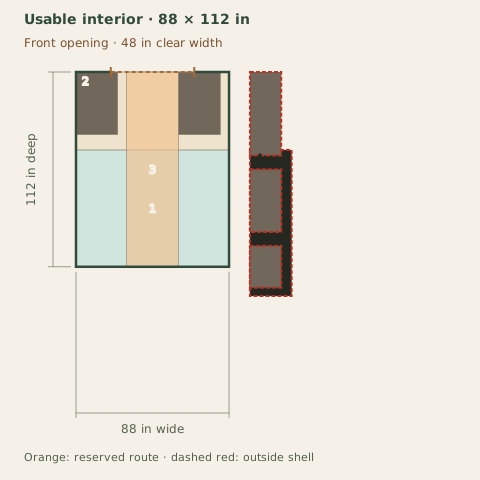
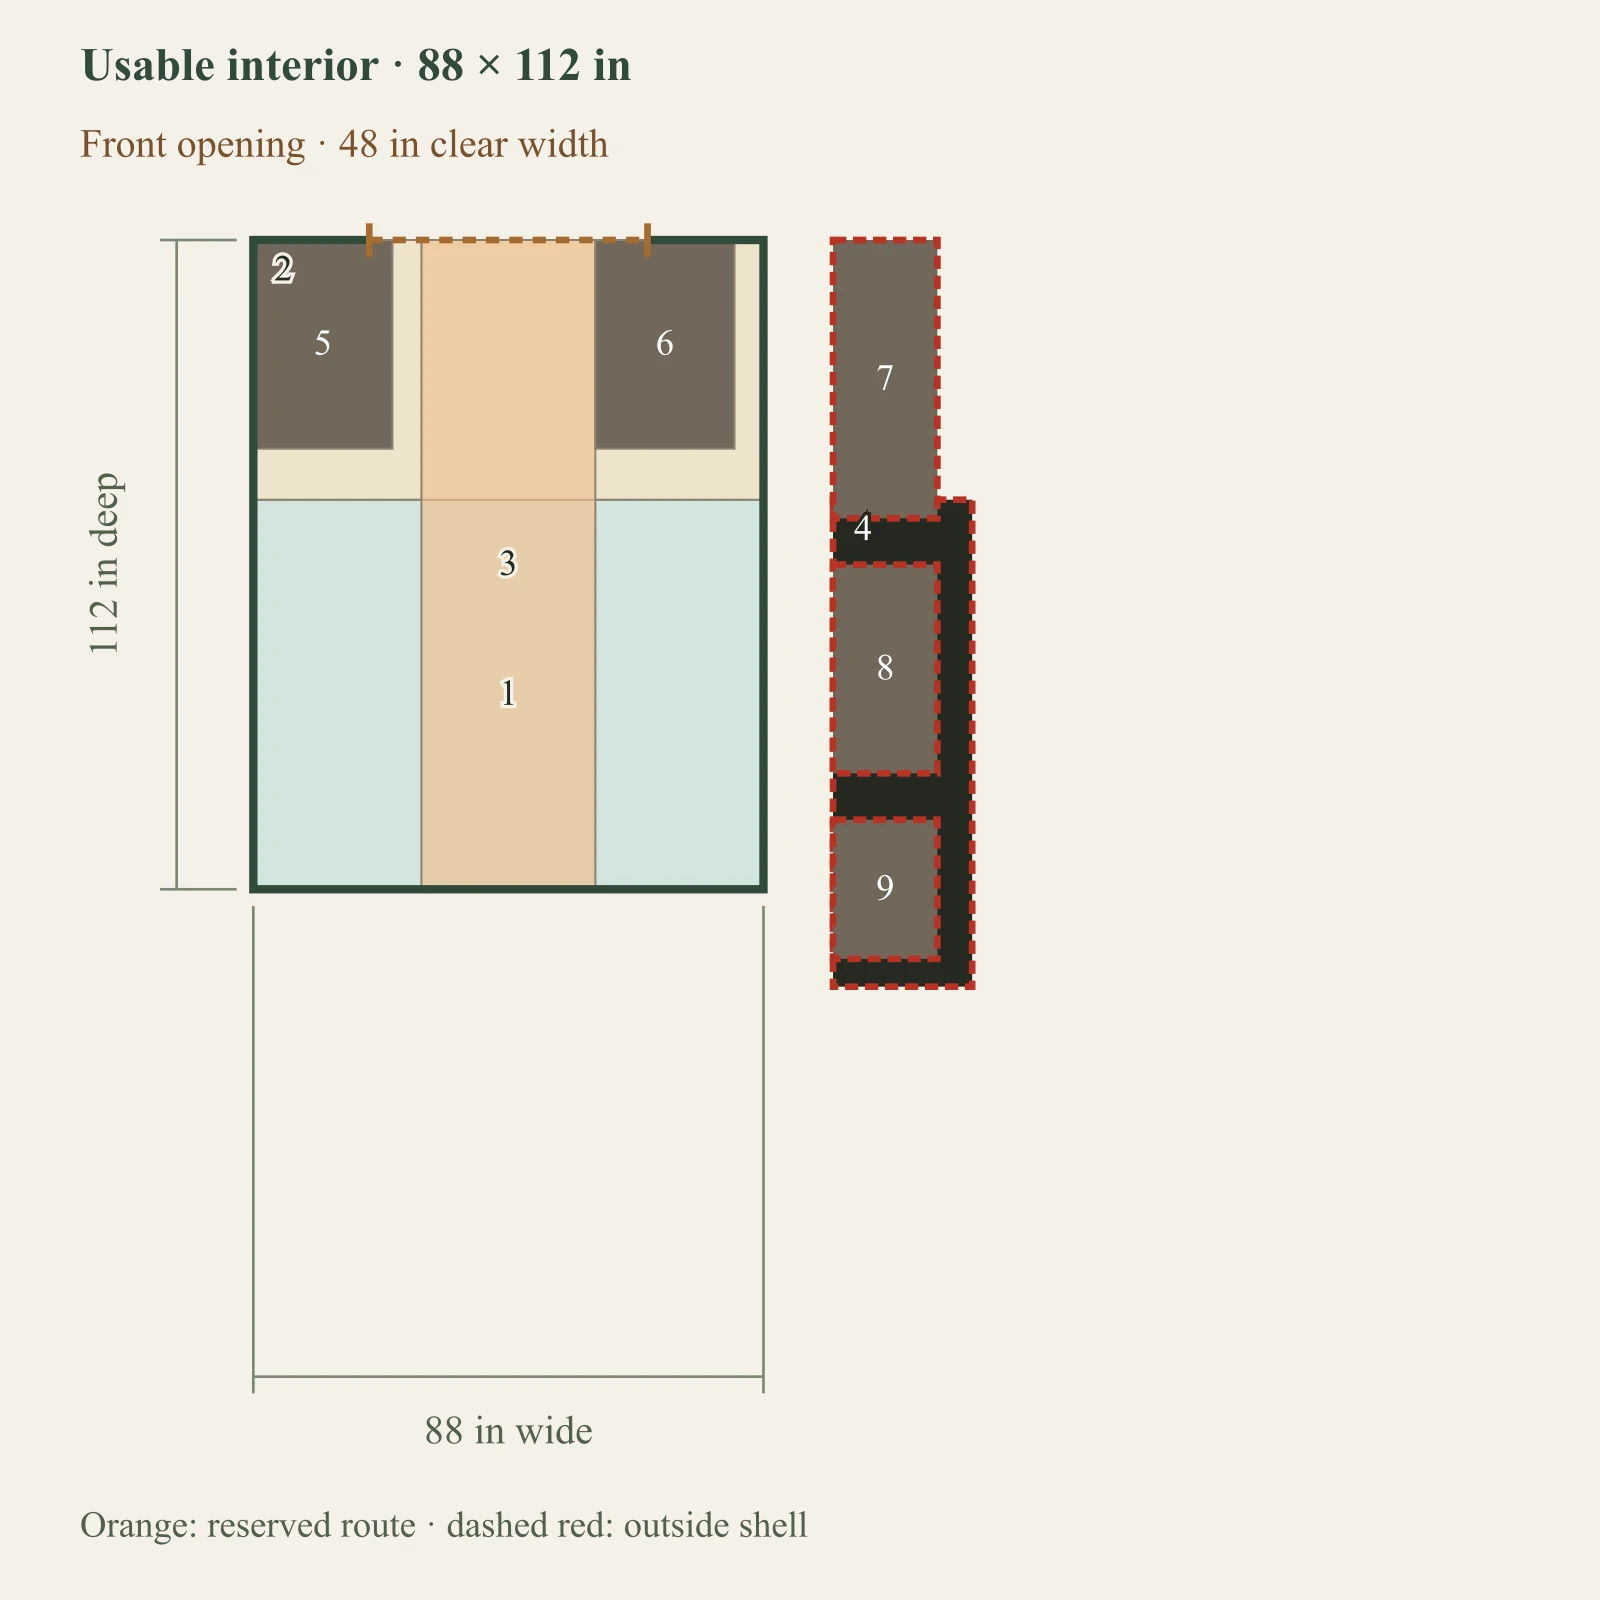
Full-size layout and reserved spacesGrowing allocation: 41.1 sq ft; dry allocation: 27.4 sq ft, both including their part of the 30 in aisle. The boundary is an allocation line without a wall. Objects outside the outlined shell have not been placed. Numbers refer to the object list. This is a planning diagram, not a construction drawing.Growing allocation: 88 × 67.2 in at 0, 44.8 inDry-storage allocation: 88 × 44.8 in at 0, 0 inTending / service aisle: 30 × 112 in at 29, 0 inGrowing bench: 24 × 84 in at 100, 44.8 inSeed-tray storage: 24 × 36 in at 0, 0 inCompact potting surface: 24 × 36 in at 59, 0 inGarden storage shelf: 18 × 48 in at 100, 0 inGarden tool rack: 18 × 36 in at 100, 56 inSoil container: 18 × 24 in at 100, 100 in123456789Usable interior · 88 × 112 inFront opening · 48 in clear width88 in wide112 in deepOrange: reserved route · dashed red: outside shell
Object dimensions & enlarged view

Inspect the layout

100%

Dimensions in inches. Zoom changes the view, not your measurements. Select an object to identify its footprint, then swipe or scroll within the drawing. With a keyboard, focus the drawing and use arrow keys.

Input-based planning only. Turning, ramps, thresholds, wall mounting and structural capacity are not approved by this diagram. Escape or Close returns to the page.

  • 1. Growing allocation: 88 × 67.2 in
  • 2. Dry-storage allocation: 88 × 44.8 in
  • 3. Tending / service aisle: 30 × 112 in
  • 4. Growing bench: 24 × 84 in
  • 5. Seed-tray storage: 24 × 36 in
  • 6. Compact potting surface: 24 × 36 in
  • 7. Garden storage shelf: 18 × 48 in
  • 8. Garden tool rack: 18 × 36 in
  • 9. Soil container: 18 × 24 in

Revise this arrangement

Growing zone: Growing bench: no non-overlapping position was found in this bounded arrangement search.

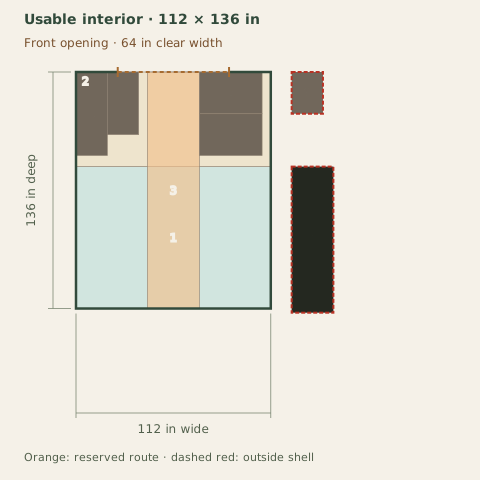
10×12

Interior 112 × 136 in; door 64 in.

Full-size layout and reserved spacesGrowing allocation: 63.5 sq ft; dry allocation: 42.3 sq ft, both including their part of the 30 in aisle. The boundary is an allocation line without a wall. Objects outside the outlined shell have not been placed. Numbers refer to the object list. This is a planning diagram, not a construction drawing.Growing allocation: 112 × 81.6 in at 0, 54.4 inDry-storage allocation: 112 × 54.4 in at 0, 0 inTending / service aisle: 30 × 136 in at 41, 0 inGrowing bench: 24 × 84 in at 124, 54.4 inGarden storage shelf: 18 × 48 in at 0, 0 inSeed-tray storage: 36 × 24 in at 71, 0 inCompact potting surface: 36 × 24 in at 71, 24 inGarden tool rack: 18 × 36 in at 18, 0 inSoil container: 18 × 24 in at 124, 0 in123456789Usable interior · 112 × 136 inFront opening · 64 in clear width112 in wide136 in deepOrange: reserved route · dashed red: outside shell
Object dimensions & enlarged view

Inspect the layout

100%

Dimensions in inches. Zoom changes the view, not your measurements. Select an object to identify its footprint, then swipe or scroll within the drawing. With a keyboard, focus the drawing and use arrow keys.

Input-based planning only. Turning, ramps, thresholds, wall mounting and structural capacity are not approved by this diagram. Escape or Close returns to the page.

  • 1. Growing allocation: 112 × 81.6 in
  • 2. Dry-storage allocation: 112 × 54.4 in
  • 3. Tending / service aisle: 30 × 136 in
  • 4. Growing bench: 24 × 84 in
  • 5. Garden storage shelf: 18 × 48 in
  • 6. Seed-tray storage: 36 × 24 in
  • 7. Compact potting surface: 36 × 24 in
  • 8. Garden tool rack: 18 × 36 in
  • 9. Soil container: 18 × 24 in

Revise this arrangement

Growing zone: Growing bench: no non-overlapping position was found in this bounded arrangement search.

12×16

Interior 136 × 184 in; door 72 in.

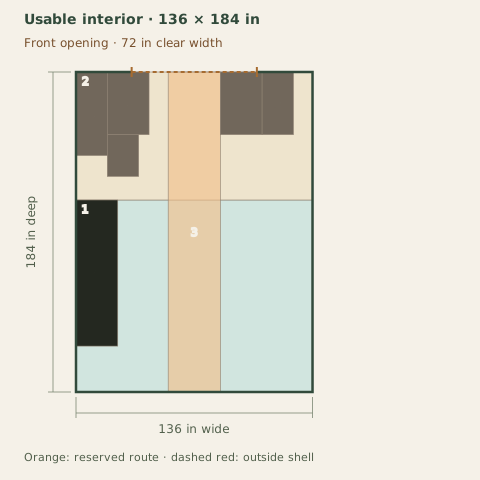
Full-size layout and reserved spacesGrowing allocation: 104.3 sq ft; dry allocation: 69.5 sq ft, both including their part of the 30 in aisle. The boundary is an allocation line without a wall. Objects outside the outlined shell have not been placed. Numbers refer to the object list. This is a planning diagram, not a construction drawing.Growing allocation: 136 × 110.4 in at 0, 73.6 inDry-storage allocation: 136 × 73.6 in at 0, 0 inTending / service aisle: 30 × 184 in at 53, 0 inGrowing bench: 24 × 84 in at 0, 73.6 inGarden storage shelf: 18 × 48 in at 0, 0 inSeed-tray storage: 24 × 36 in at 18, 0 inCompact potting surface: 24 × 36 in at 83, 0 inGarden tool rack: 18 × 36 in at 107, 0 inSoil container: 18 × 24 in at 18, 36 in123456789Usable interior · 136 × 184 inFront opening · 72 in clear width136 in wide184 in deepOrange: reserved route · dashed red: outside shell
Object dimensions & enlarged view

Inspect the layout

100%

Dimensions in inches. Zoom changes the view, not your measurements. Select an object to identify its footprint, then swipe or scroll within the drawing. With a keyboard, focus the drawing and use arrow keys.

Input-based planning only. Turning, ramps, thresholds, wall mounting and structural capacity are not approved by this diagram. Escape or Close returns to the page.

  • 1. Growing allocation: 136 × 110.4 in
  • 2. Dry-storage allocation: 136 × 73.6 in
  • 3. Tending / service aisle: 30 × 184 in
  • 4. Growing bench: 24 × 84 in
  • 5. Garden storage shelf: 18 × 48 in
  • 6. Seed-tray storage: 24 × 36 in
  • 7. Compact potting surface: 24 × 36 in
  • 8. Garden tool rack: 18 × 36 in
  • 9. Soil container: 18 × 24 in

Shown geometry passes

This is an authored open combination-space planning shell. The allocation line is not a wall; dimensions do not establish greenhouse performance.

Change one measurement

Find the condition that changes the answer.

Start with a deliberately failing example, then restore the reference or try your own value. Only growing bench length changes; the other equipment, allowances and shed dimensions stay fixed.

This experiment is separate from your saved project. Its inputs are planning assumptions, not a product specification or a universal threshold.

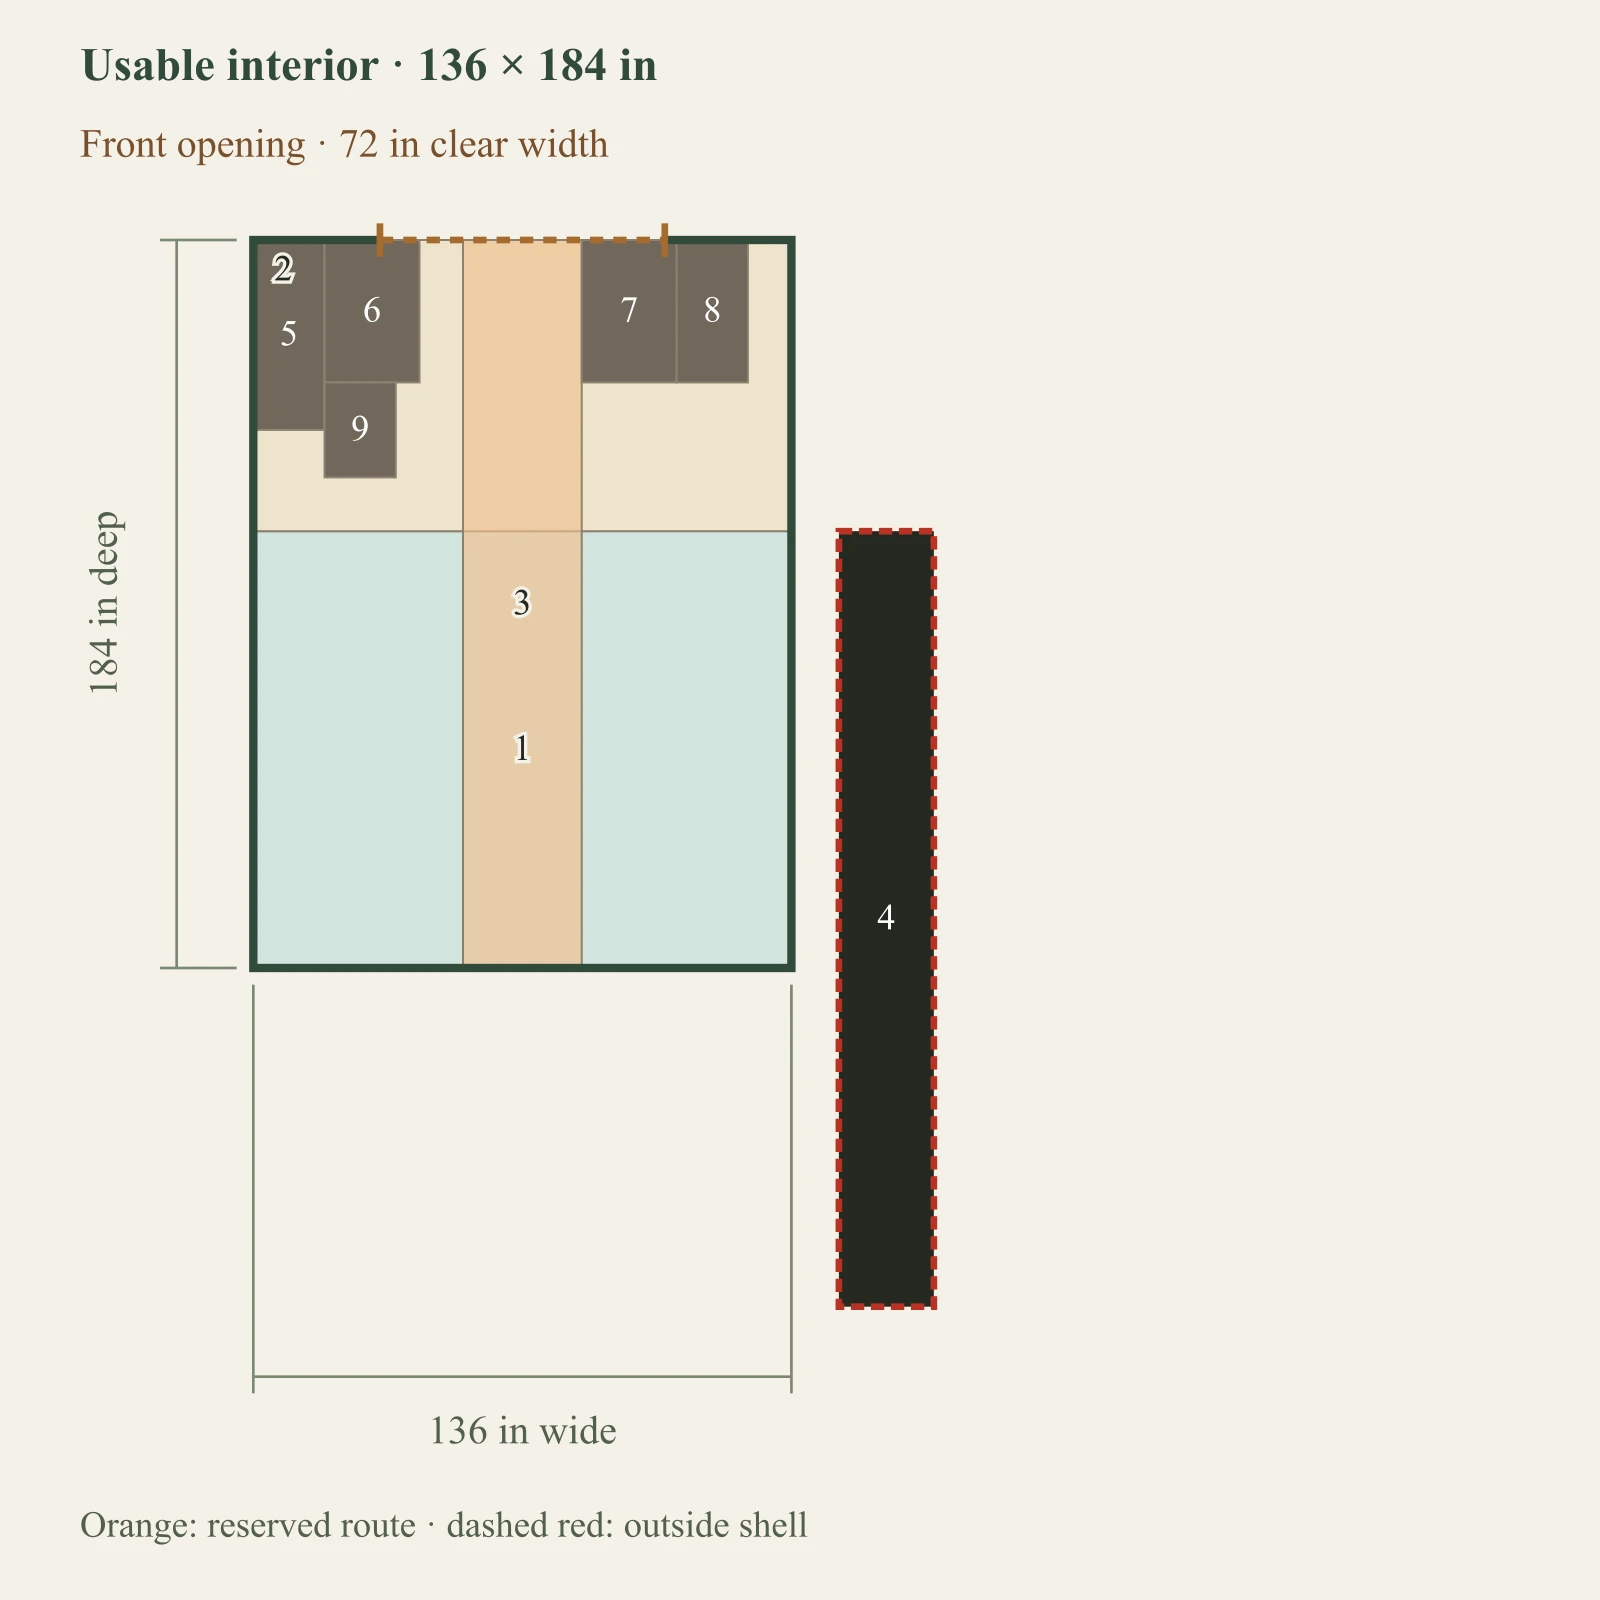
This allocation cannot preserve the shown fixtures and service aisle.

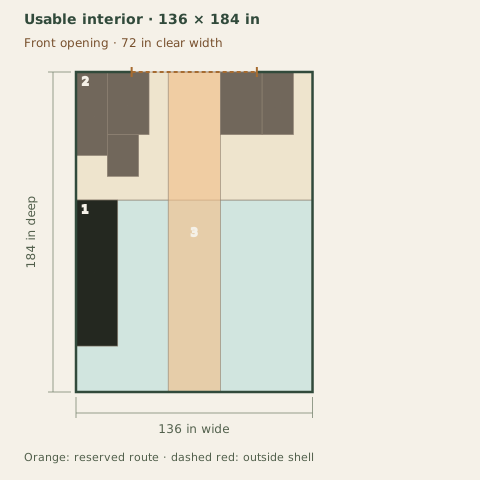
  • Growing zone: Growing bench: no non-overlapping position was found in this bounded arrangement search.

The bench must fit its growing allocation. Increasing growing space also reduces the space left for dry storage.

Full-size layout and reserved spacesGrowing allocation: 104.3 sq ft; dry allocation: 69.5 sq ft, both including their part of the 30 in aisle. The boundary is an allocation line without a wall. Objects outside the outlined shell have not been placed. Numbers refer to the object list. This is a planning diagram, not a construction drawing.Growing allocation: 136 × 110.4 in at 0, 73.6 inDry-storage allocation: 136 × 73.6 in at 0, 0 inTending / service aisle: 30 × 184 in at 53, 0 inGrowing bench: 24 × 196 in at 148, 73.6 inGarden storage shelf: 18 × 48 in at 0, 0 inSeed-tray storage: 24 × 36 in at 18, 0 inCompact potting surface: 24 × 36 in at 83, 0 inGarden tool rack: 18 × 36 in at 107, 0 inSoil container: 18 × 24 in at 18, 36 in123456789Usable interior · 136 × 184 inFront opening · 72 in clear width136 in wide184 in deepOrange: reserved route · dashed red: outside shell

Dark: equipment or storage. Pale areas: activities or zones. Dimensions in inches; scale changes with the view.

  1. 1. Growing allocation: 136 × 110.4 in
  2. 2. Dry-storage allocation: 136 × 73.6 in
  3. 3. Tending / service aisle: 30 × 184 in
  4. 4. Growing bench: 24 × 196 in — outside shell
  5. 5. Garden storage shelf: 18 × 48 in
  6. 6. Seed-tray storage: 24 × 36 in
  7. 7. Compact potting surface: 24 × 36 in
  8. 8. Garden tool rack: 18 × 36 in
  9. 9. Soil container: 18 × 24 in

Inspect the layout

100%

Dimensions in inches. Zoom changes the view, not your measurements. Select an object to identify its footprint, then swipe or scroll within the drawing. With a keyboard, focus the drawing and use arrow keys.

Input-based planning only. Turning, ramps, thresholds, wall mounting and structural capacity are not approved by this diagram. Escape or Close returns to the page.

See how to measure and revise this requirement
Download the authored reference diagrams

Version 2026-09-08-decisions. These files reproduce the public examples, including failed arrangements. Your private measurements are only included when you generate your own brief.

  • Figure 1 · greenhouse growing layoutSVGWebP
  • Figure 2 · greenhouse storage layoutSVGWebP
  • Figure 3 · greenhouse separated layoutSVGWebP
  • Figure 4 · greenhouse growing 8×10 comparisonSVGWebP
  • Figure 5 · greenhouse growing 10×12 comparisonSVGWebP
  • Figure 6 · greenhouse growing 12×16 comparisonSVGWebP
  • Figure 7 · greenhouse growing boundarySVGWebP

From an example to your measurements

Measure what can change the answer.

Work through these checks before copying a reference into your project. The example allowances are editable planning choices, not universal safety requirements.

01

Growing work area

How to measure

Measure the bench and the aisle you intend to tend it from. List trays, potting work and the route used to carry supplies.

What it changes

The bench must fit within its allocated zone with the stated aisle. Total shed length is not all available to growing.

If the check fails

Increase the growing allocation, reduce the bench requirement or compare a larger usable interior. Check what that change removes from dry storage.

02

Dry storage and partition

How to measure

List the dry-storage items and their required space. For a partitioned proposal, enter the growing length, minimum dry length, partition thickness and clear opening separately.

What it changes

The partition consumes length and its opening constrains movement between zones. An open split and a partitioned structure are different arrangements.

If the check fails

Resolve the sum of both zone requirements plus the partition before adjusting a percentage. A larger nominal footprint does not establish environmental separation.

03

Site and environmental needs

How to measure

Record observed shade, proposed water access and drainage concerns. Discuss ventilation and intended plants with the supplier using the site checklist below.

What it changes

A passing floor allocation cannot establish sunlight, temperature, humidity control or suitability for moisture-sensitive stored items.

If the check fails

Carry unresolved site conditions into the brief. Confirm the proposed separation and services before choosing a structure; floor geometry cannot settle those questions.

Your next step

Put your measurements to work.

Choose a reference above to start from its exact layout, or continue with the dimensions already in your browser project. The workbench connects equipment, candidate sizes, yard and quote checks to one planning brief.

  • Enter bench, shelf and aisle dimensions for your actual setup.
  • Verify light, ventilation, water, drainage and temperature requirements separately.
  • Keep a clear route for plant care and stored-item retrieval.
Review my saved brief

Example layouts stay separate until you adopt one. Changing the active task keeps existing measurements and asks you to review the previous candidate decisions.

Questions to carry into my project

Decision questions

  1. 01How much space should stay dedicated to growing?
  2. 02Does the bench fit with a tending aisle?
  3. 03Which items belong in dry storage instead?
  4. 04Will sunlight, shade, water and drainage support the intended use?
  5. 05What must be confirmed before choosing a product or site?

Change this project?