Shed ideas for the way you live.

Explore layouts and original build resources. AI images show appearance; each project explains its sources and dimensions.

14 published projects

More filters · project type, resources & dimensions
Maximum listed footprint

Compare listed width and depth without rotating. Roof overhangs, delivery and site fit need separate checks.

Filters · 0 selected

More filters · project type, resources & dimensions
Maximum listed footprint

Compare listed width and depth without rotating. Roof overhangs, delivery and site fit need separate checks.

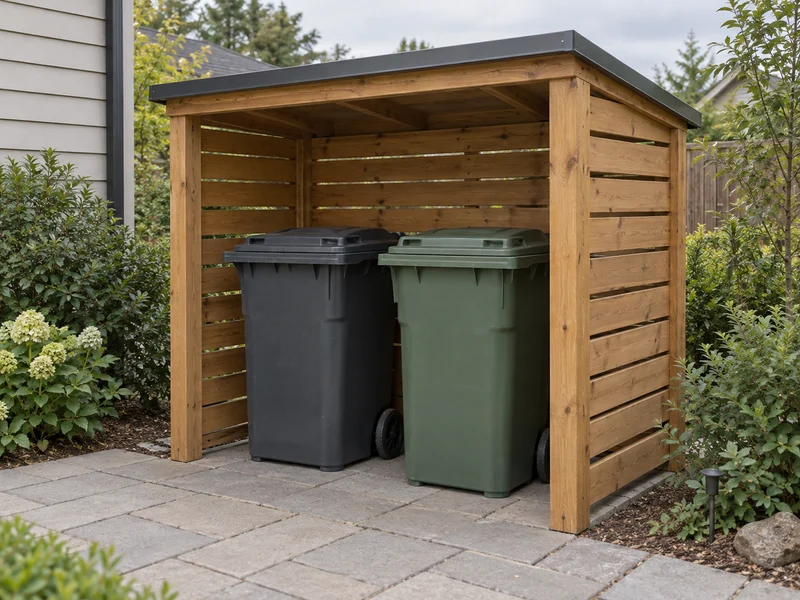
AI concept: Two closed wheeled bins inside an open-front timber shelter.
AI concept · Trash + recycling

6×4 Open-front Double-bin Shelter

A compact, open-front shelter for two illustrative wheeled bins. Compare independent straight roll-out with a divided entrance, and keep lid-open height as a separate unanswered measurement.

6 × 4 ft · nominal

ShedBuildPlans: layout-study PDF · Free · not construction plans

Available resources
  • ShedBuildPlans: layout-study PDF · Free · not construction plans
Original envelope sketch of two separately labelled firewood bays; not a photo or construction detail.
Layout reference · Firewood storage

Two-bay firewood storage study

Compare a half-cord stack-volume example with a deeper alternative. Read the loading routes, handling-space trade-off and separate EPA build resources.

Footprint not disclosed

US EPA: build plans · Free · at original provider

Available resources
  • US EPA: build plans · Free · at original provider
  • ShedBuildPlans: layout-study PDF · Free · not construction plans

Compare the trade-offs

These projects serve different tasks. Compare their space and resources; this is not a ranking of suitability.

Keep exploring by footprint

Change this project?